
XXXXXX
This property listing has been reviewed and verified by Dubai Land Department
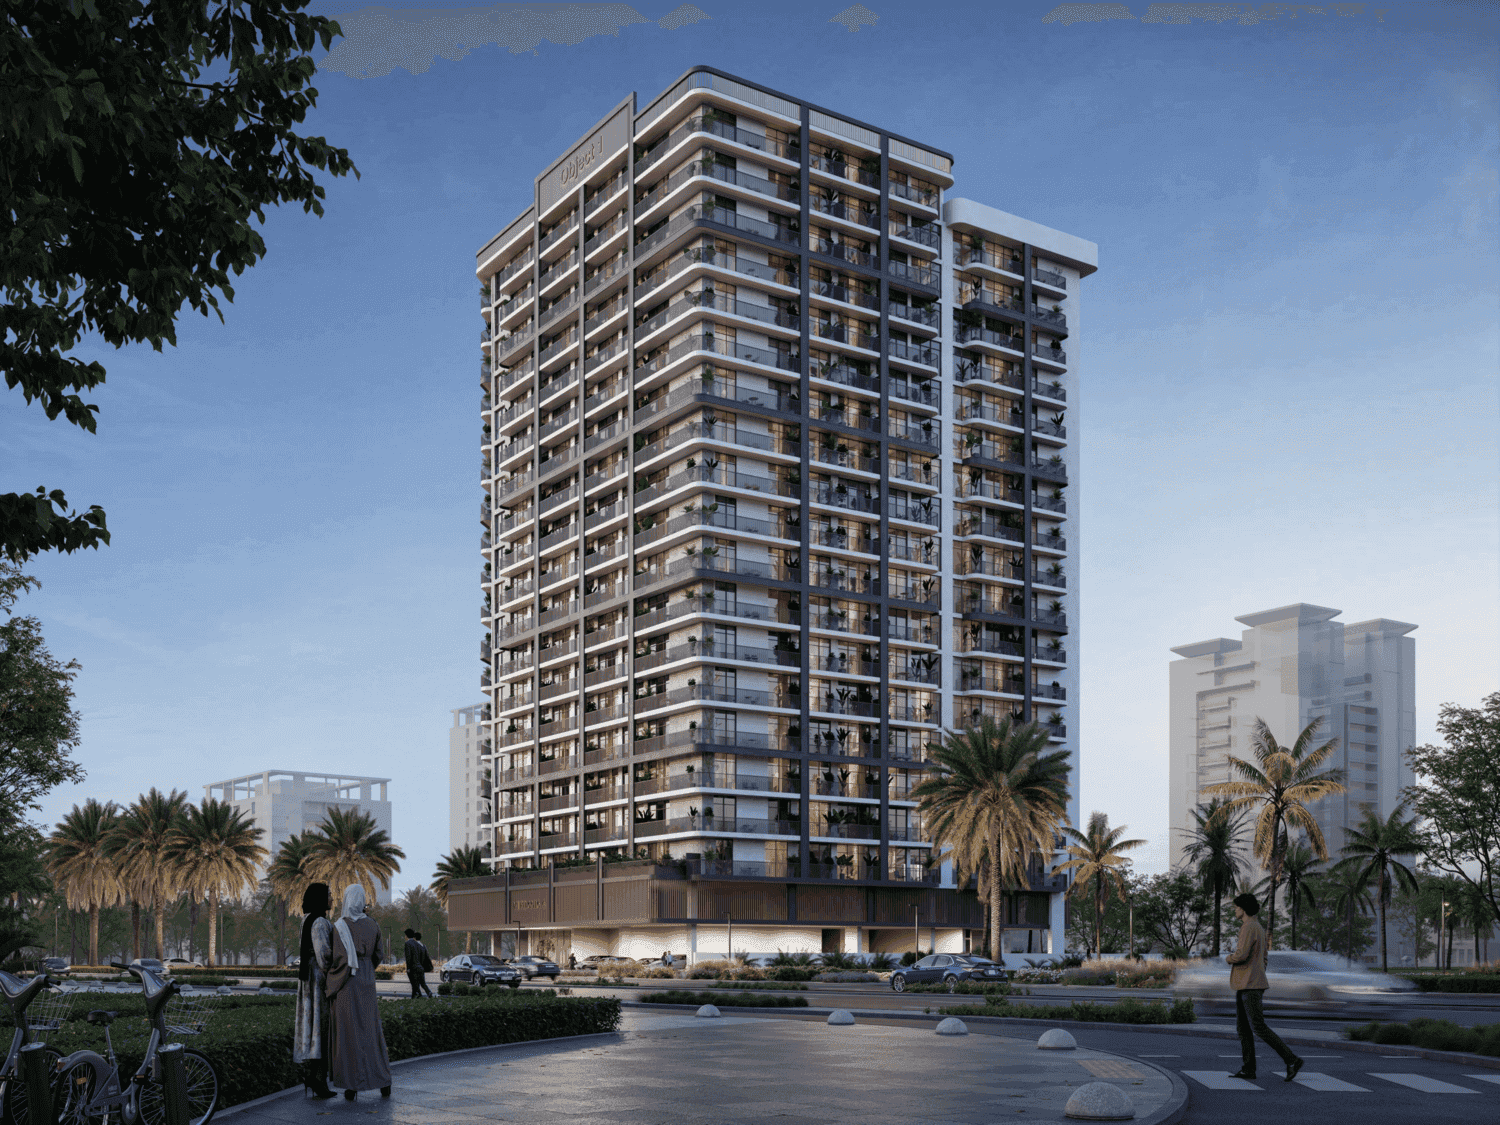
The VERDAN1A 4 master plan sets out two basement levels, ground, podium, seventeen residential floors and a roof, making it the tallest building in the VERDAN1A series by some margin. The two basements plus podium absorb parking and servicing, clearing the ground plane and lifting residential floors above the surrounding streets. The terrace garden is the master plan's defining move, inserting a planted level into the vertical stack so the green philosophy behind the VERDAN1A name is expressed within the building rather than only around it. With a narrow unit mix of 386 sq ft studios and 798 sq ft one-bedrooms repeated across seventeen levels, the floor plates are efficient and consistent. Handover is scheduled for Q4 2027 in Dubailand Residence Complex.

The building is 2 basements + ground + podium + 17 residential floors + roof, making it the tallest in the VERDAN1A series.
It is a planted level inserted into the building, expressing the VERDAN1A green philosophy within the vertical stack rather than only at ground level.
Handover is scheduled for Q4 2027.
Consultation
Property Selection
Secure Your Investment
Progress Updates
Final Handover
Profitable Exit or Rental
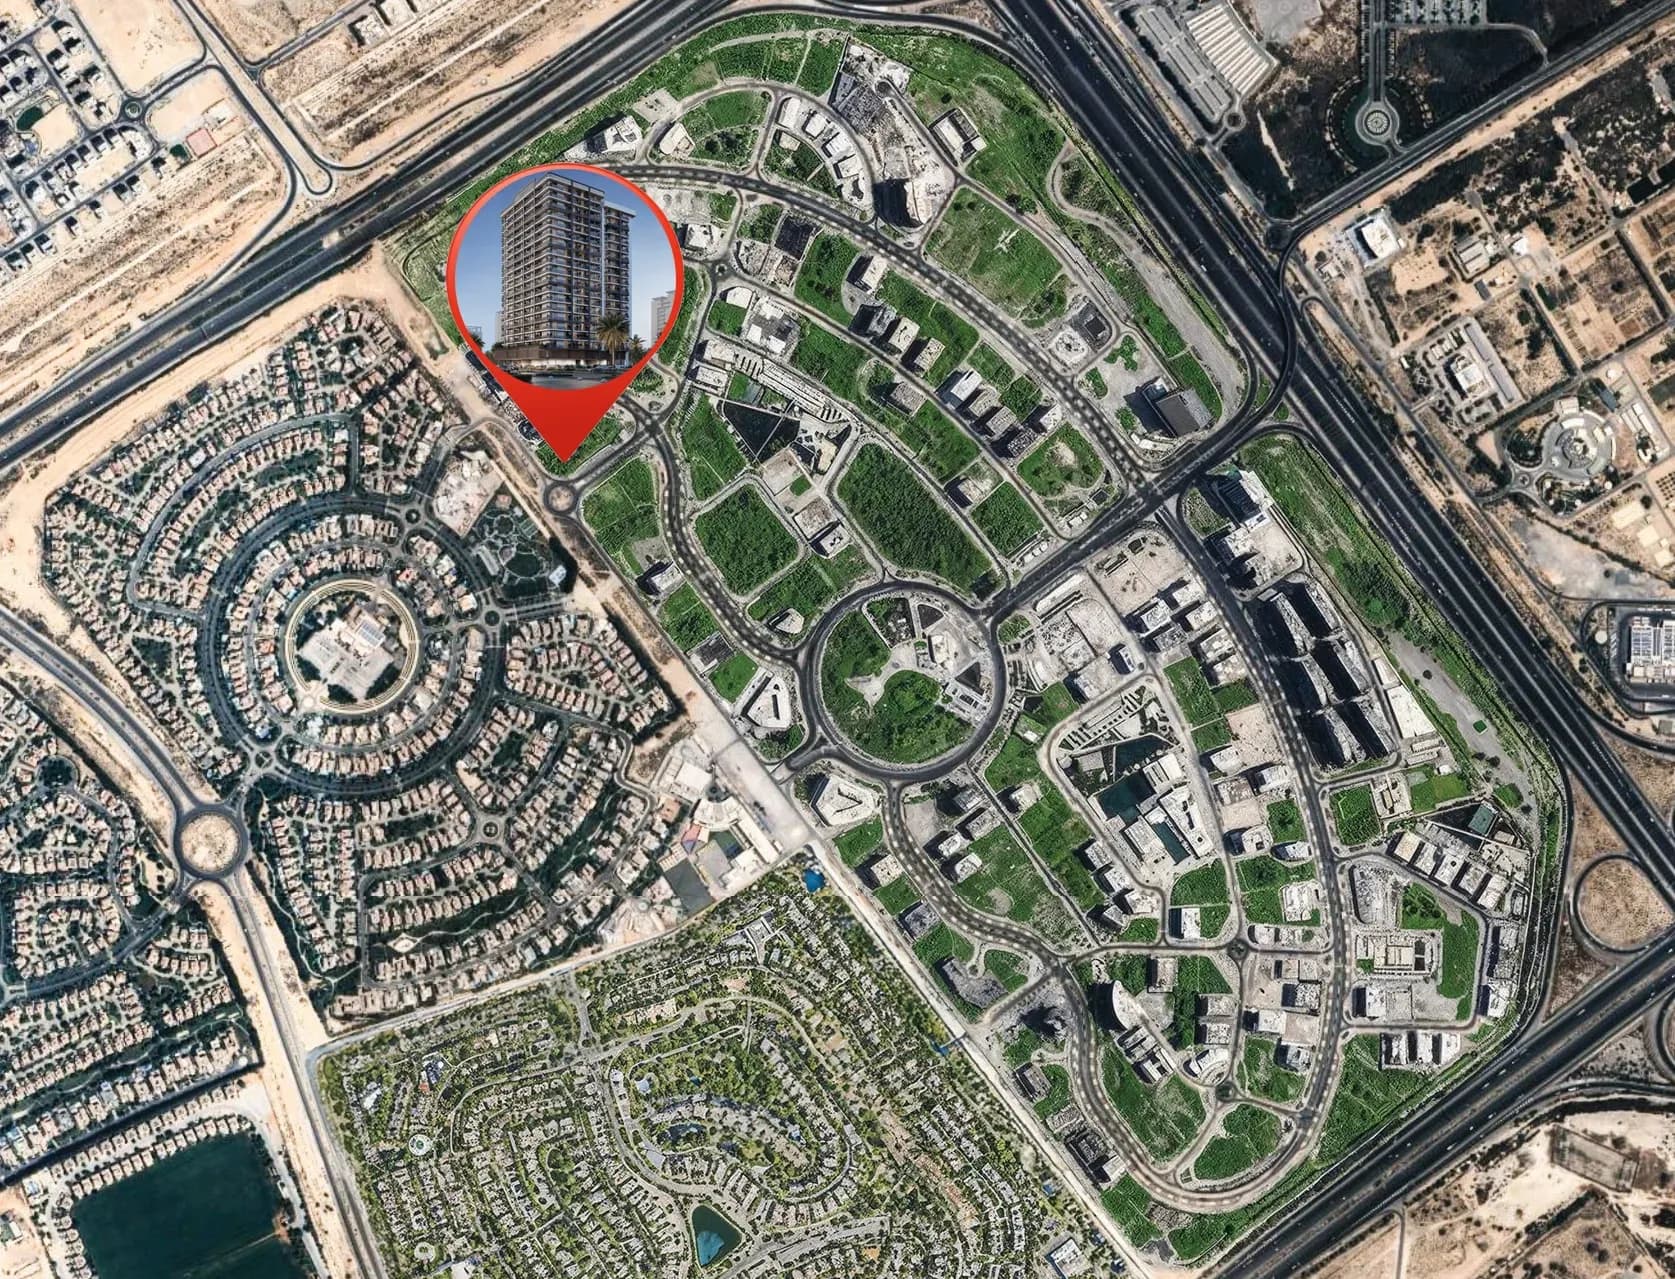
Dubailand Residence Complex, VERDAN1A 4

XXXXXX
This property listing has been reviewed and verified by Dubai Land Department