
V1ter Residence at District 12 in Jumeirah Village Circle
Home
Jumeirah Village Circle

V1ter Residence at District 12 in Jumeirah Village Circle

V1ter Residence at District 12 in Jumeirah Village Circle

Studio, 1, 2, and 3-bedroom apartments at Jumeirah Village Circle

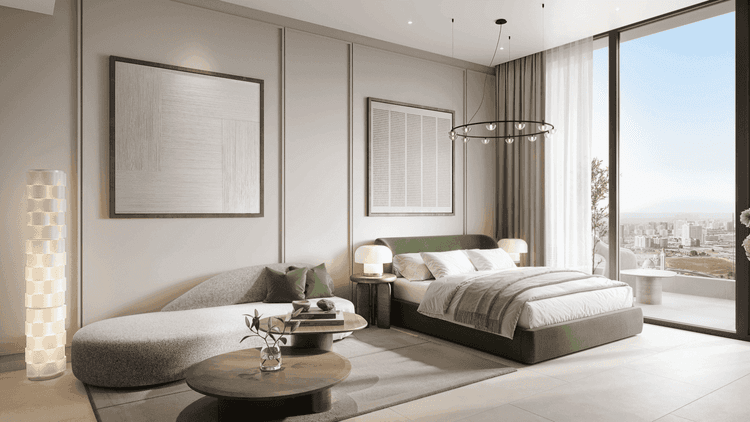
V1ter Residence in Jumeirah Village Circle blends contemporary Italian-inspired interiors with smart layouts and resort-style amenities. From compact studios to family-sized apartments, it offers a polished, urban lifestyle in a calm, well-connected community, ideal for both residents and investors.

  • Handover

    Q3 2026
  • Project

    Apartments, Studios
  • Starting Price

    600,000 AED
V1ter Residence at District 12 in Jumeirah Village Circle Summary

Dubai, Jumeirah Village Circle, District 12, V1ter Residence

StatusCompleted
Service charge (est.)15 AED/sqft
FurnishingFurnished
FloorsB + G + 3P + 22floors + R
Post-handoverNo
Apartment 0 br
Size377,391 sq. ft.
Starting PriceAED 536,537
Apartment 1 br
Size634,817 sq. ft.
Starting PriceAED 932,893
Apartment 2 br
Size9,991,033 sq. ft.
Starting PriceAED 1,309,658
Apartment 3 br
Size14,951,621 sq. ft.
Starting PriceN/A
Down Payment10%
Payment Plan60/40
Handed overQ3 2026
Overview

V1ter Residence at District 12 in Jumeirah Village Circle

Welcome To V1ter Residence

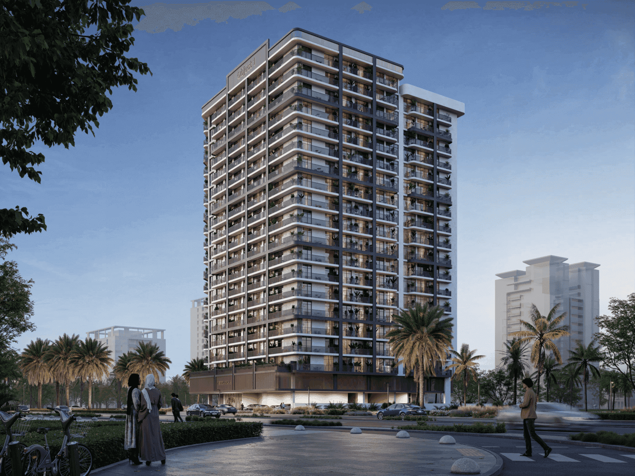
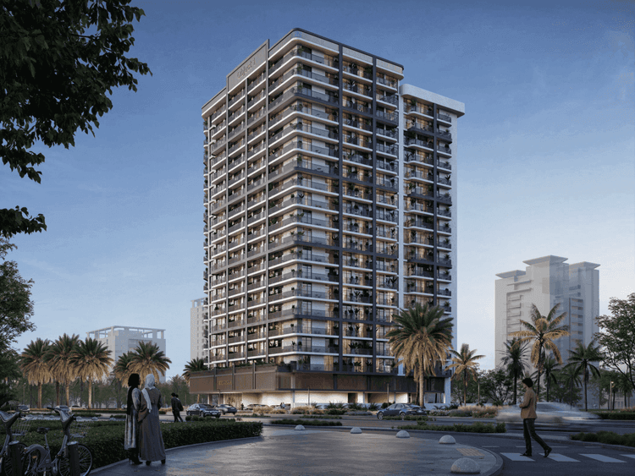
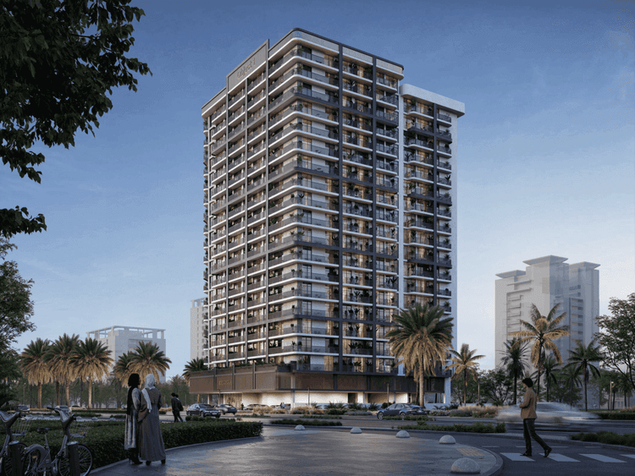
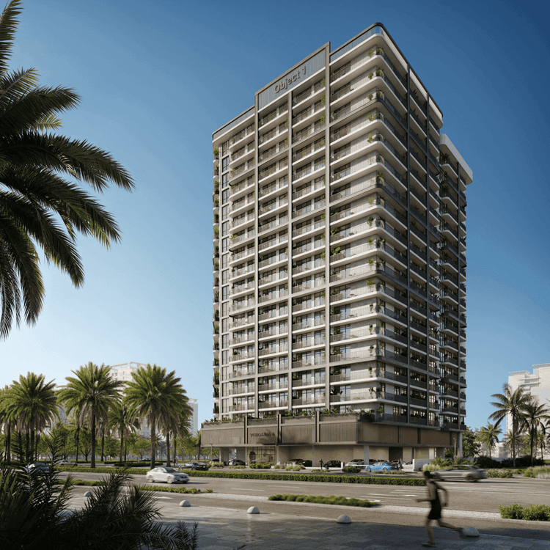
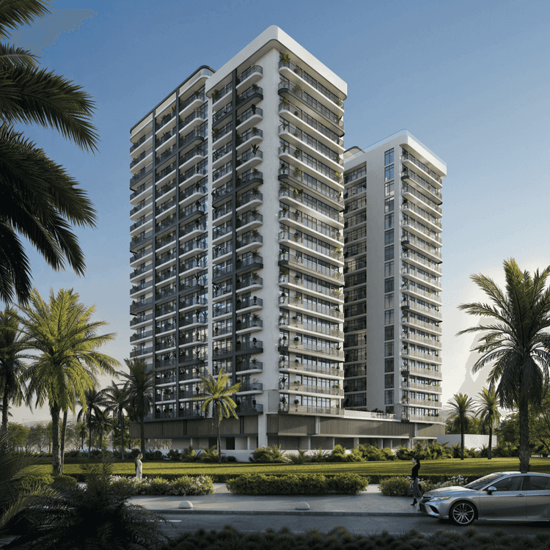
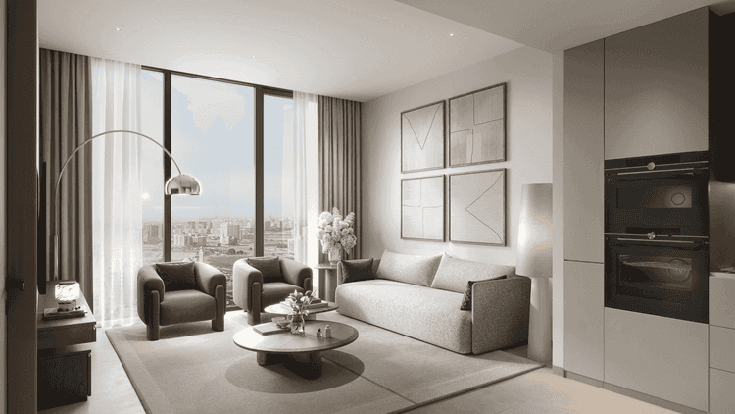
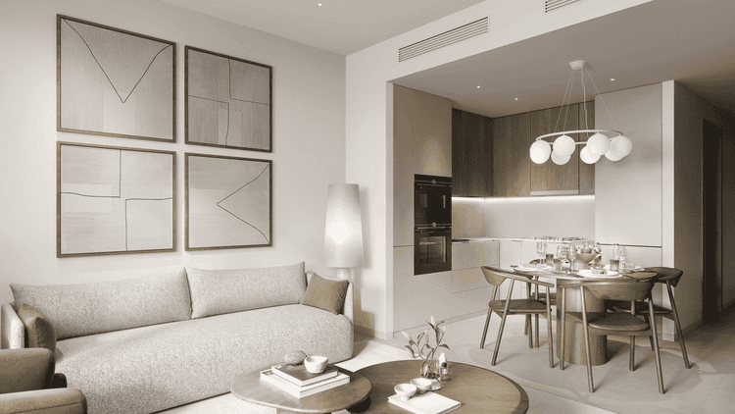
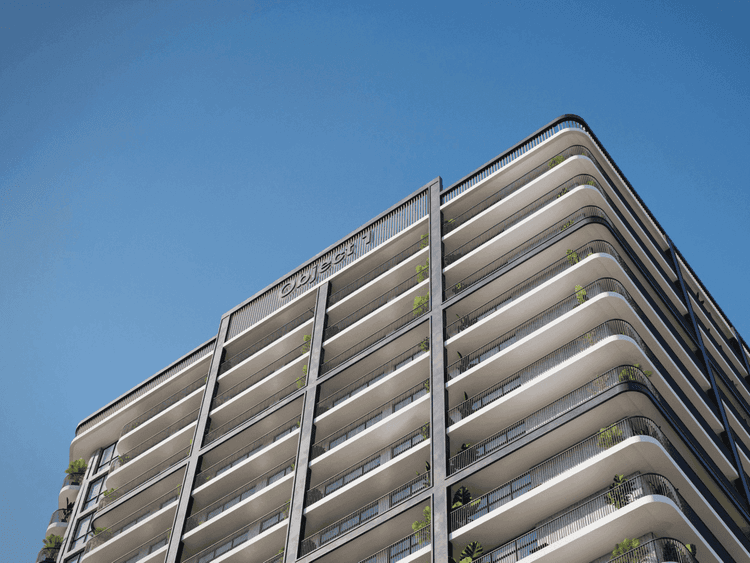
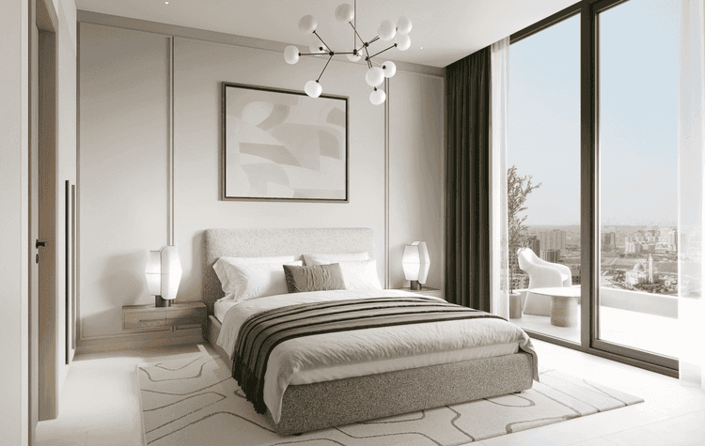
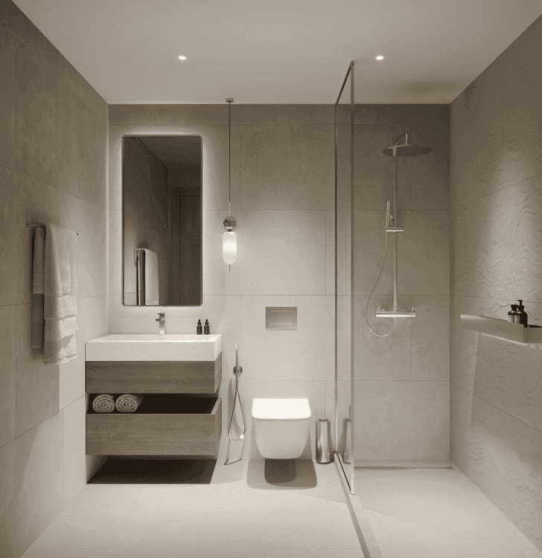
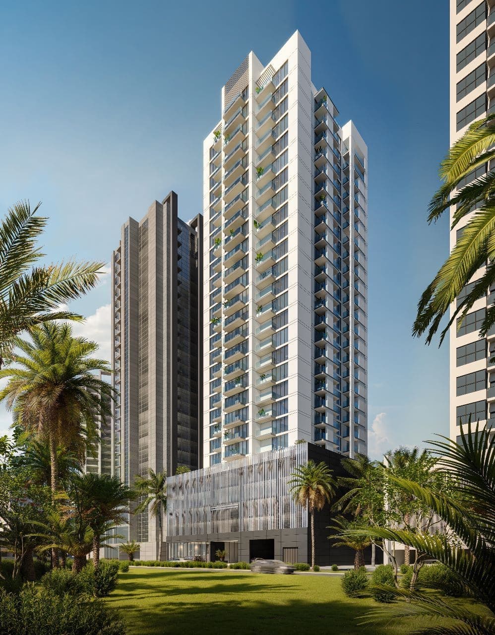
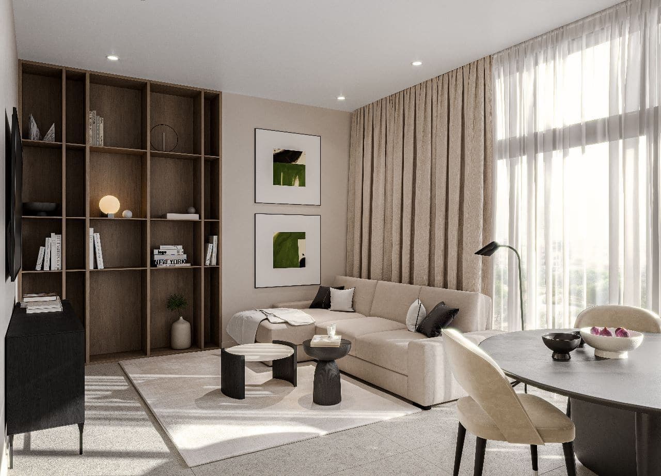
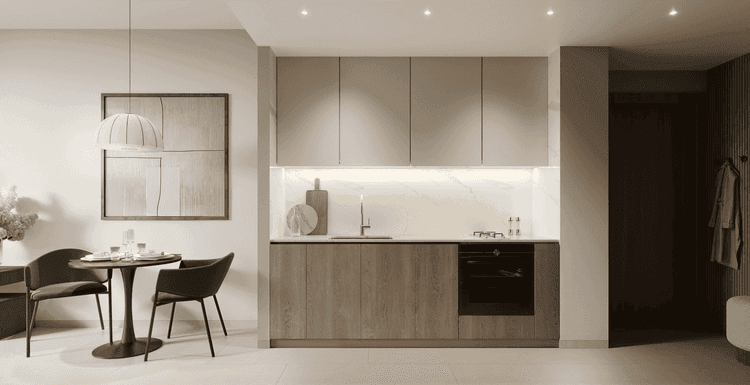
V1ter Residence is a 25-storey residential tower in District 12, JVC, crafted by Object 1 Contemporary Development for those who appreciate stylish city living. Home to 175 fully furnished apartments, it spans smart studios to generous three-bedroom layouts. Italian-made kitchens, bathrooms, and wardrobes anchor the design, while modern amenities and a practical payment plan make it attractive for end users and investors alike.

V1ter Residence at District 12 in Jumeirah Village Circle

Atmosphere of V1ter Residence

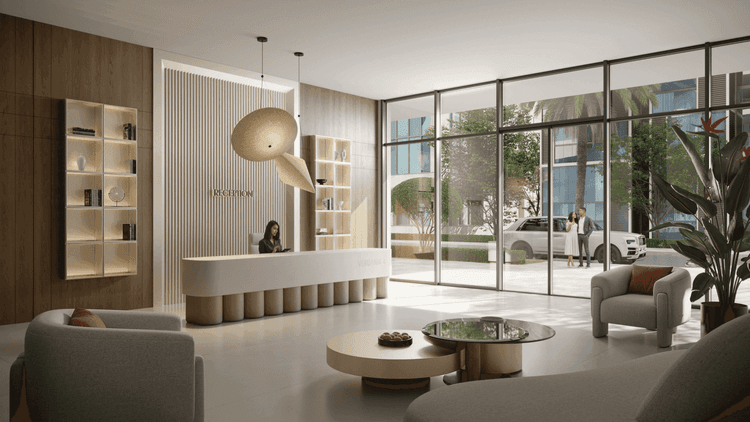
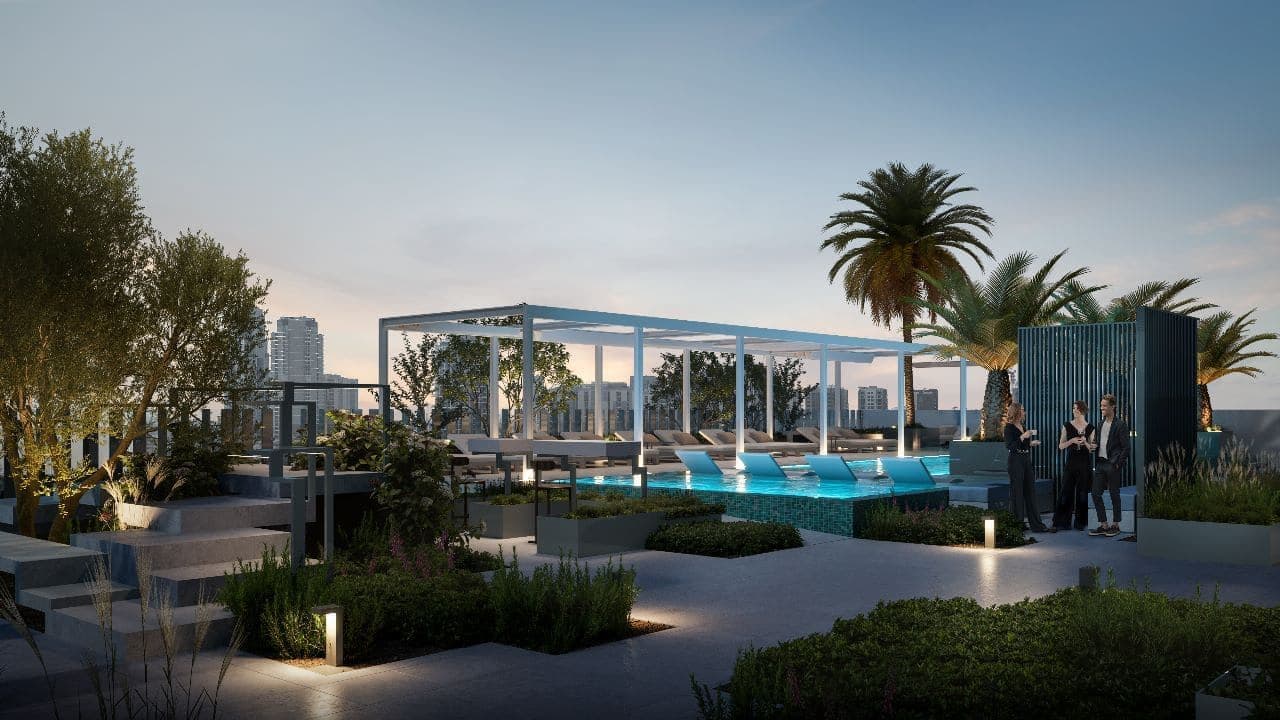
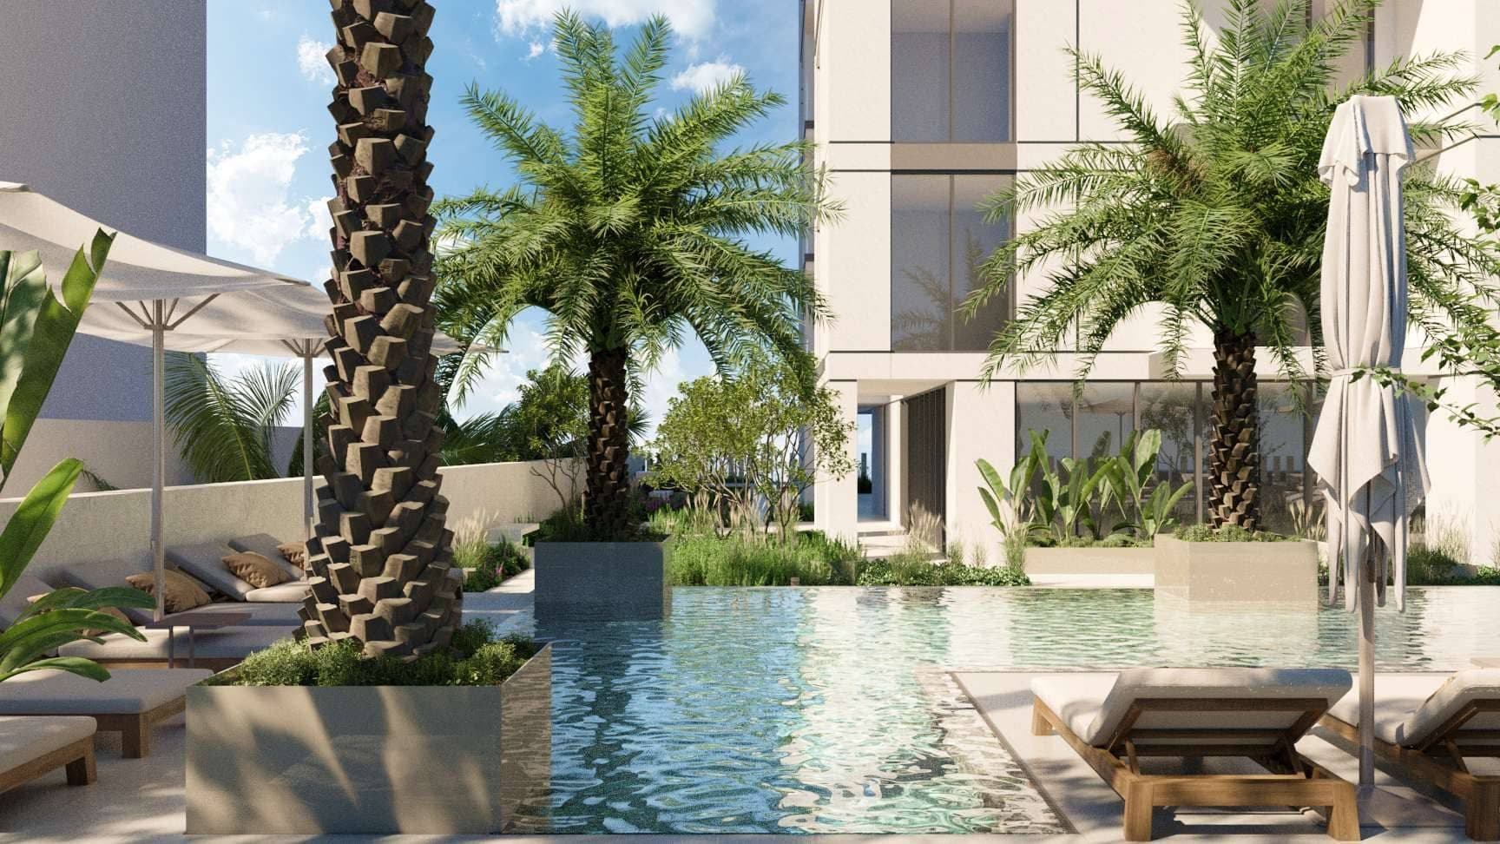
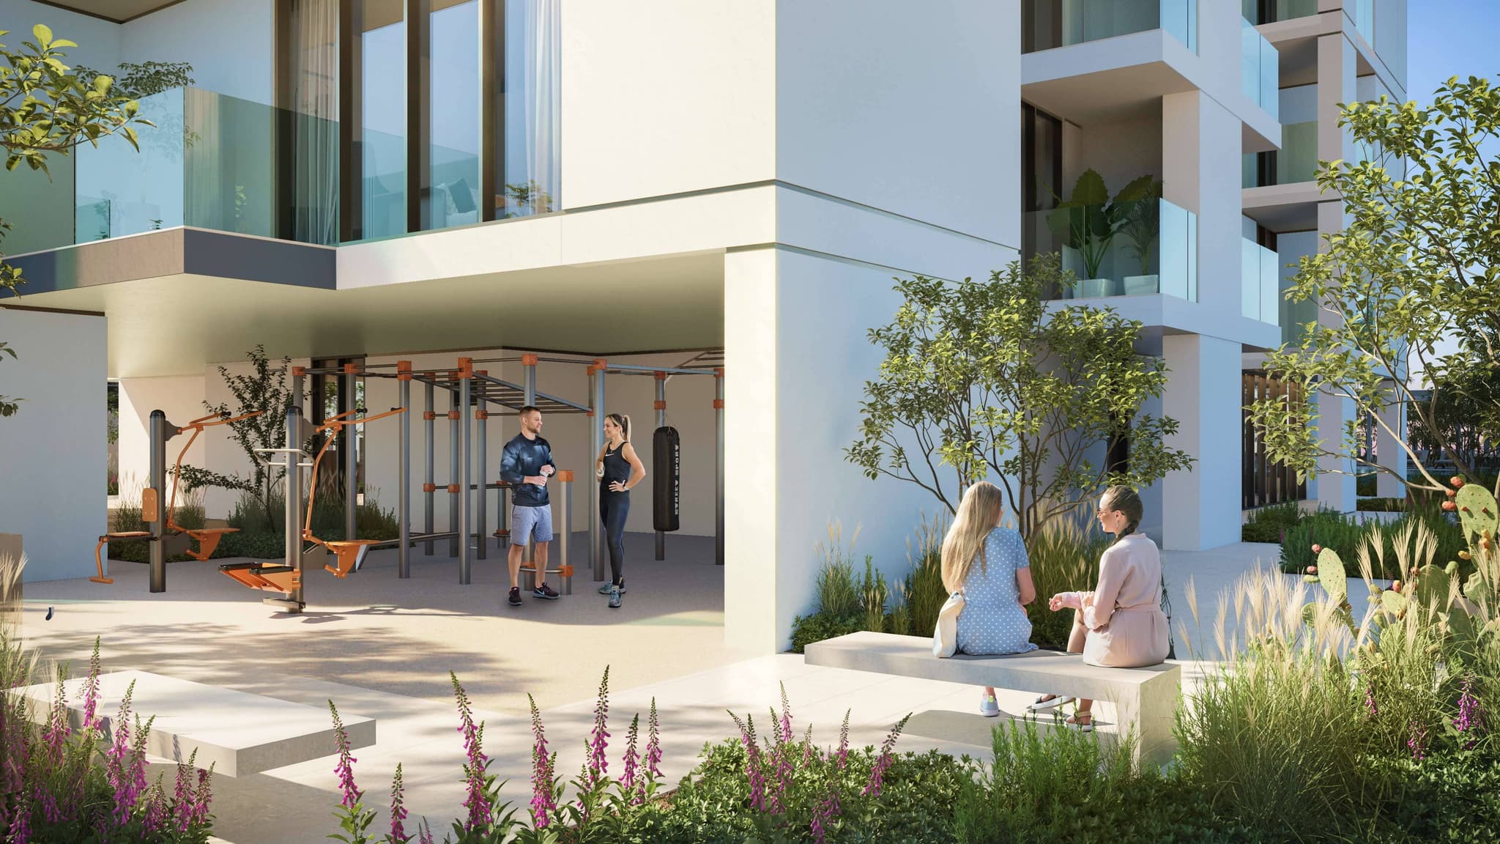
Life at V1ter Residence feels like a polished boutique hotel, yet with the privacy of a true home. The ambiance is calm and contemporary, with soft lighting, refined finishes, and thoughtfully planned common areas. Residents enjoy an easy, wellness-focused rhythm: morning workouts, relaxed pool time, and cozy cinema nights, all set within a quiet, residential pocket away from the city’s usual rush.

Amenities

Kids Pool

Kids Pool

Swimming Pool

Swimming Pool

Outdoor Gym

Outdoor Gym

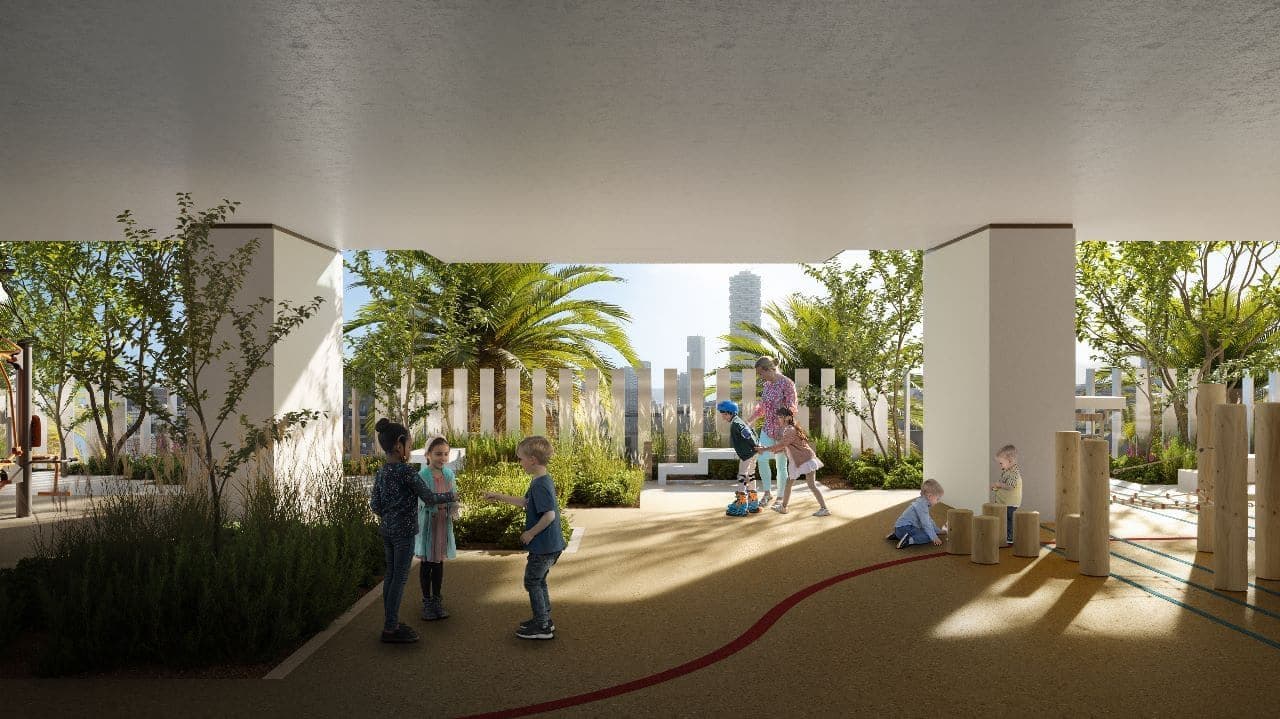
Children’S Play Areas

Children’S Play Areas

Sauna

Sauna

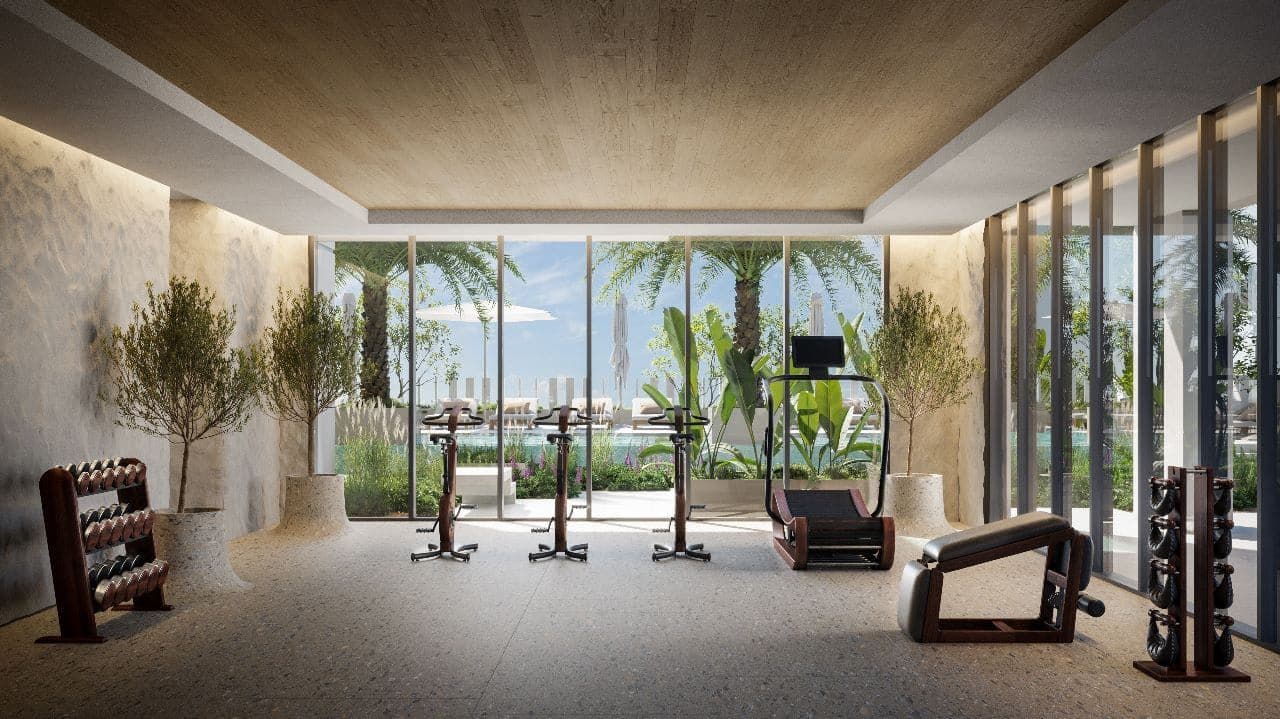
Fully-Equipped Gymnasium

Fully-Equipped Gymnasium

View full details

Payment Plan

  • 10%

    Down Payment

    On Booking Date
  • 50%

    During Construction

    1st to 4th Installment
  • 40%

    On Handover

    100% Completion
View full details

Floor Plans

Floor plan Apartment 0 br
Expand
Total Area

377,391 sq. ft

Starting price

AED 536,537

View full details

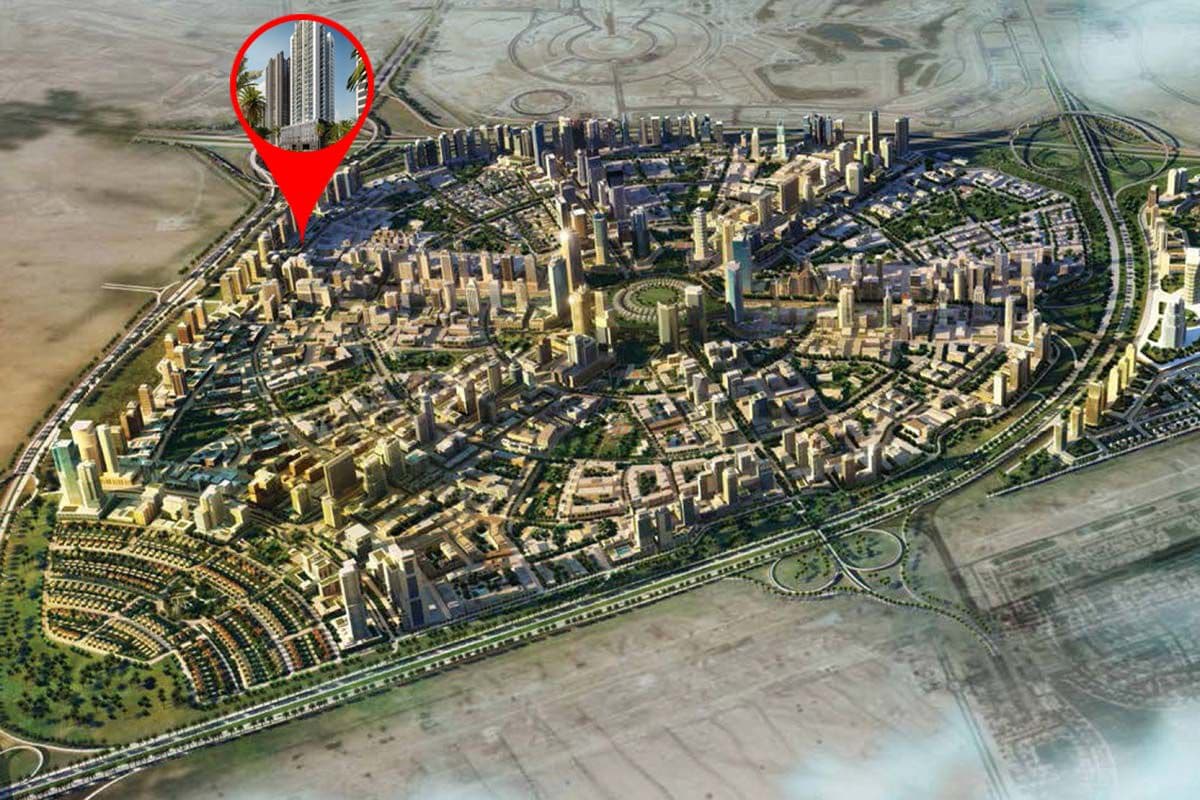
Location Map & Overview of Jumeirah Village Circle

Dubai, Jumeirah Village Circle, District 12, V1ter Residence

Nearby Places

  • Circle Mall

    2 Minutes

  • Dubai Hills Mall

    7 Minutes

  • Dubai Marina

    10 Minutes

  • Burj Khalifa

    15 Minutes

  • Museum of the Future

    20 Minutes

  • Dubai World Center

    28 Minutes

Set in District 12 of Jumeirah Village Circle, V1ter Residence sits in a peaceful, family-oriented neighborhood with quick access to the city’s key roads. From here, you can slip onto Al Khail Road and other major routes in minutes, keeping daily commutes smooth. Daily conveniences, supermarkets, schools, and local eateries are close by, while popular leisure destinations remain comfortably within reach.

View full details

Download brochure

Download the 2 brochure

By submitting the form, you agree to our Terms & ConditionsandPrivacy Policy.

View full details

Masterplan

Masterplan
Click to zoom
View the master plan
VERDAN1A 4 at Dubailand Residence Complex
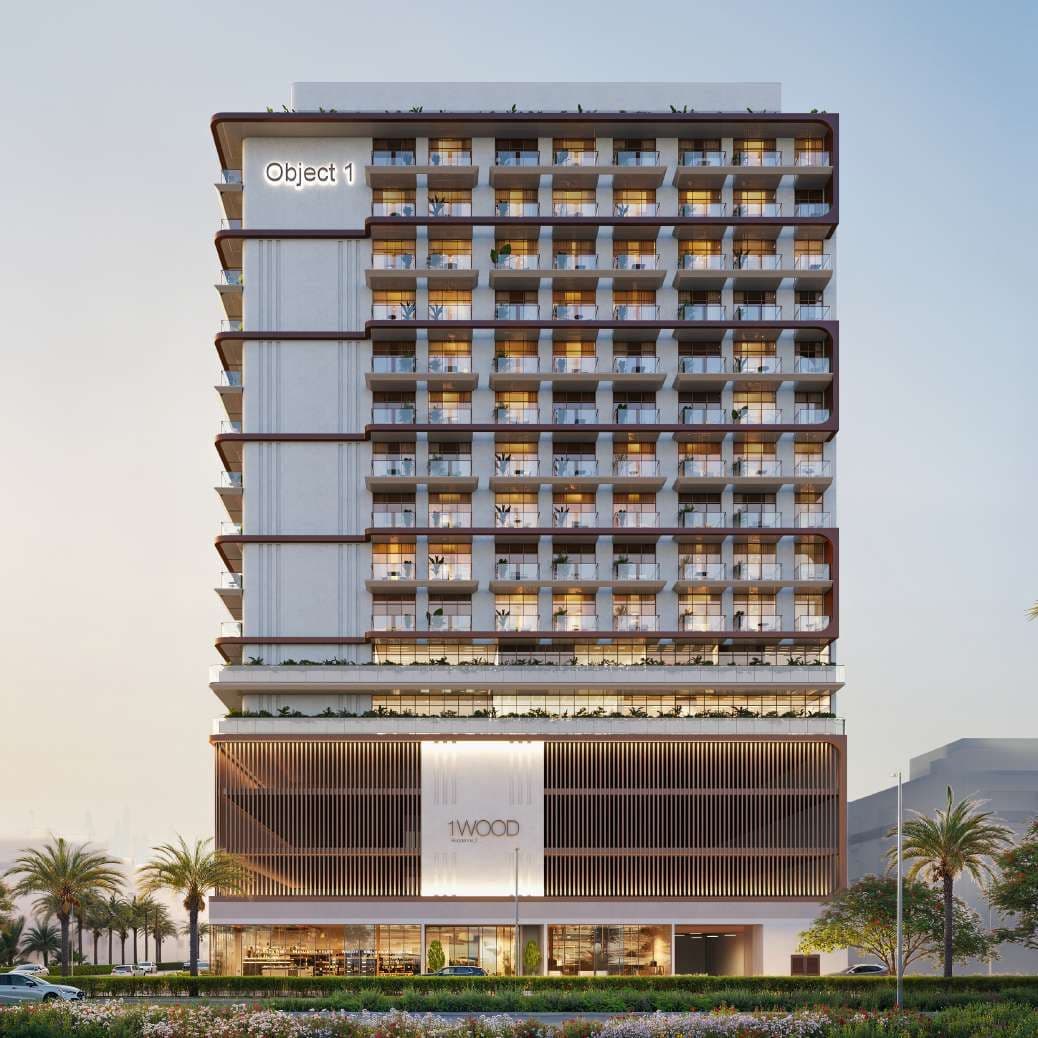
1WOOD Residence 2 at JVC (Jumeirah Village Circle)
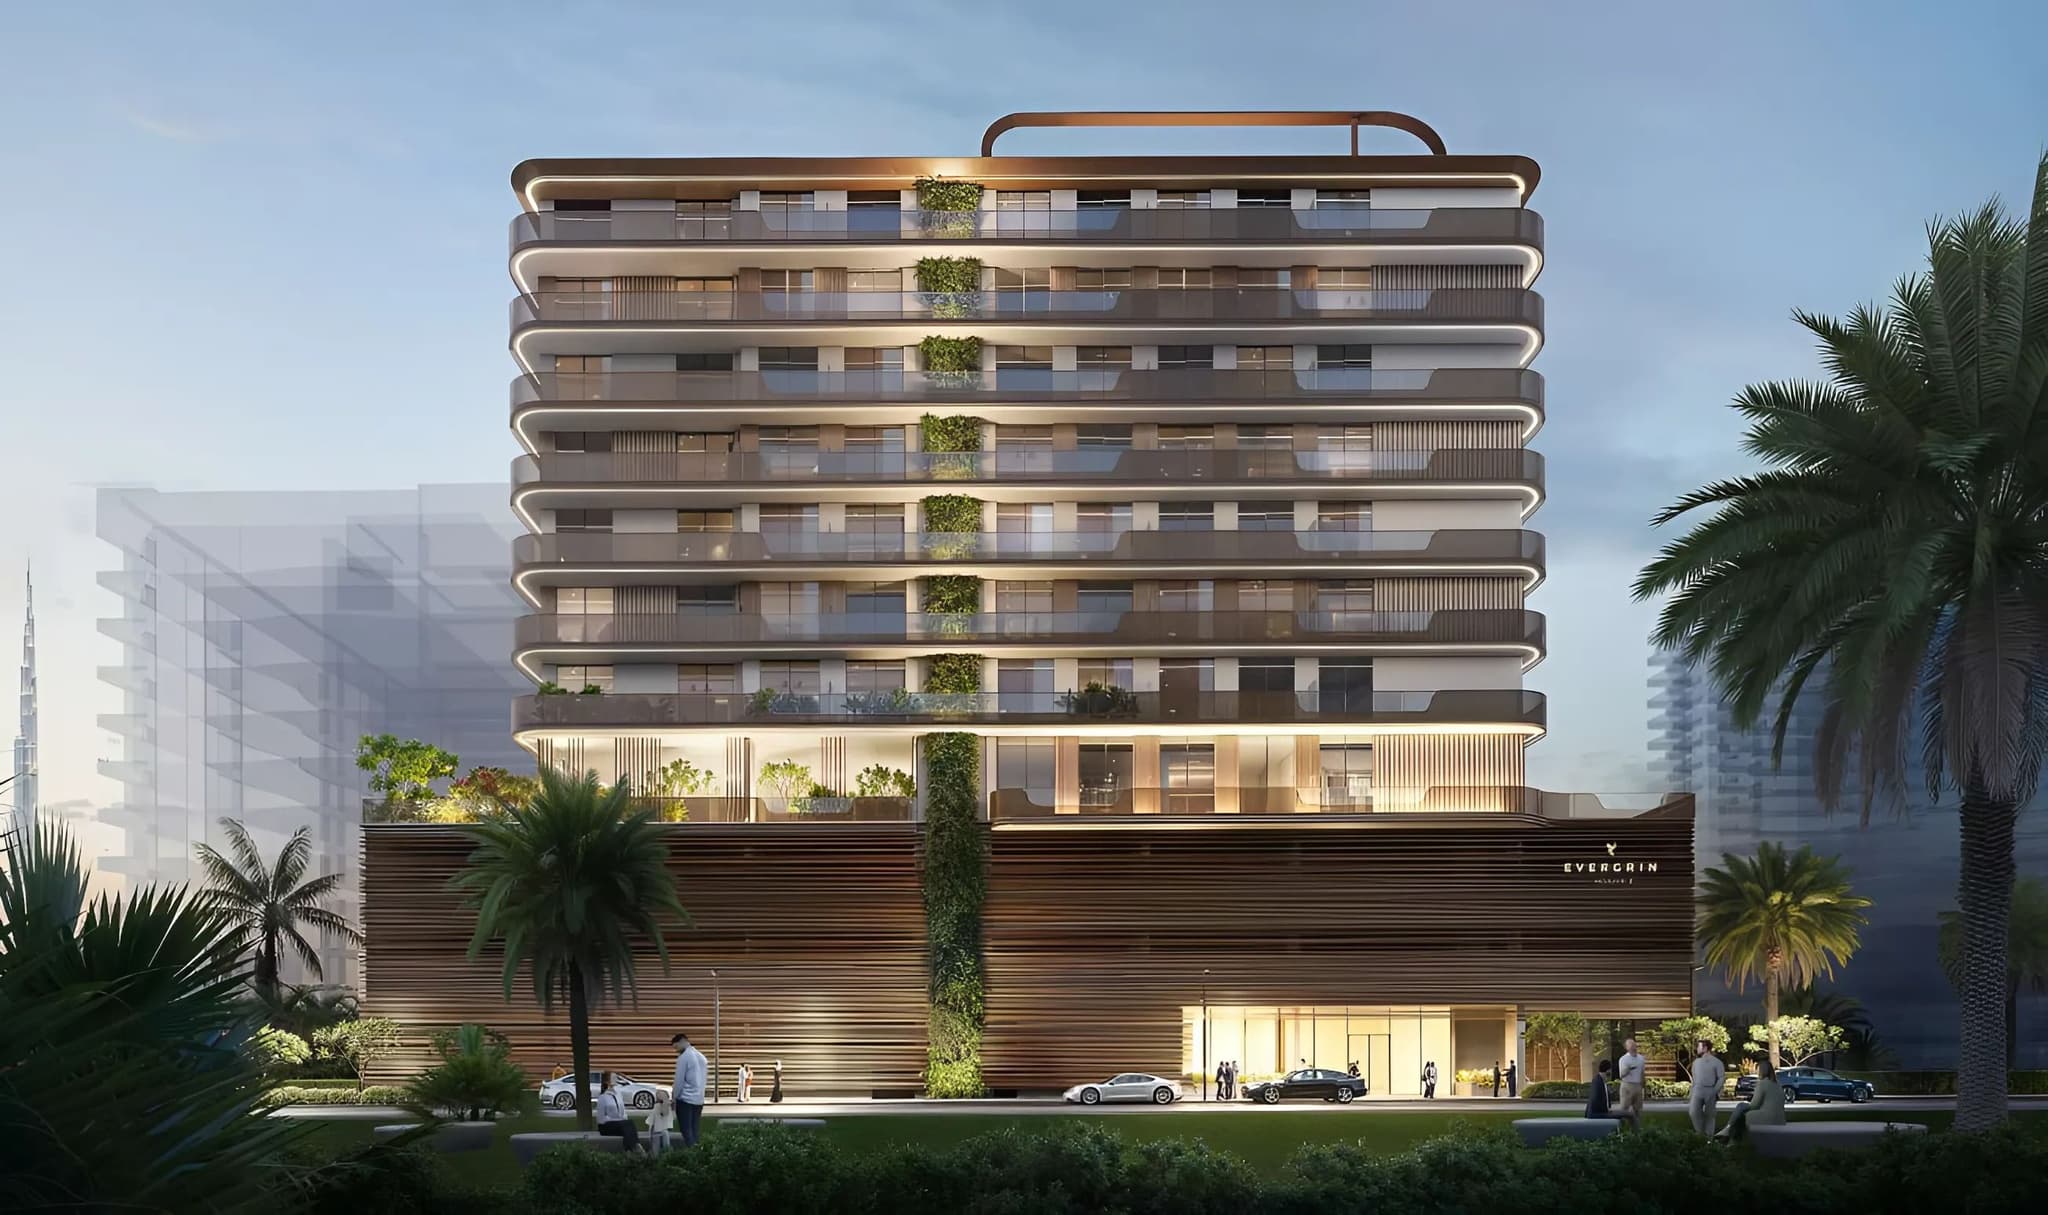
EVERGR1N House 2 at Al Satwa
FLU1D ONE at Palm Deira
AUREL1A Residence at Dubai Sports City

Projects

Explore All

Starting price

711,013 AED

Project Type

Discover
VERDAN1A 4 at Dubailand Residence Complex - Image 1
VERDAN1A 4 at Dubailand Residence Complex - Image 2
VERDAN1A 4 at Dubailand Residence Complex - Image 3
VERDAN1A 4 at Dubailand Residence Complex - Image 4
VERDAN1A 4 at Dubailand Residence Complex - Image 5
VERDAN1A 4 at Dubailand Residence Complex - Image 6
VERDAN1A 4 at Dubailand Residence Complex - Image 7
VERDAN1A 4 at Dubailand Residence Complex - Image 8
VERDAN1A 4 at Dubailand Residence Complex - Image 9
VERDAN1A 4 at Dubailand Residence Complex - Image 10
VERDAN1A 4 at Dubailand Residence Complex - Image 11
VERDAN1A 4 at Dubailand Residence Complex - Image 12
VERDAN1A 4 at Dubailand Residence Complex - Image 13
Developer Logo

0/0

Project completion

Q4 2027

VERDAN1A 4 at Dubailand Residence Complex

Studio to 1BR at Dubailand Residence Complex

WhatsApp