RA1N Residence at District 12 in Jumeirah Village Circle
Home
Jumeirah Village Circle

RA1N Residence at District 12 in Jumeirah Village Circle

RA1N Residence at District 12 in Jumeirah Village Circle

1 and 2-bedroom apartments at Jumeirah Village Circle

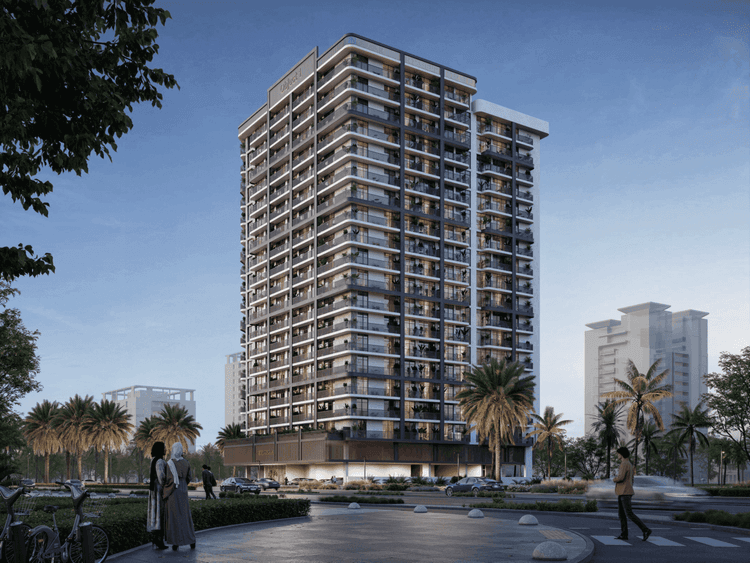
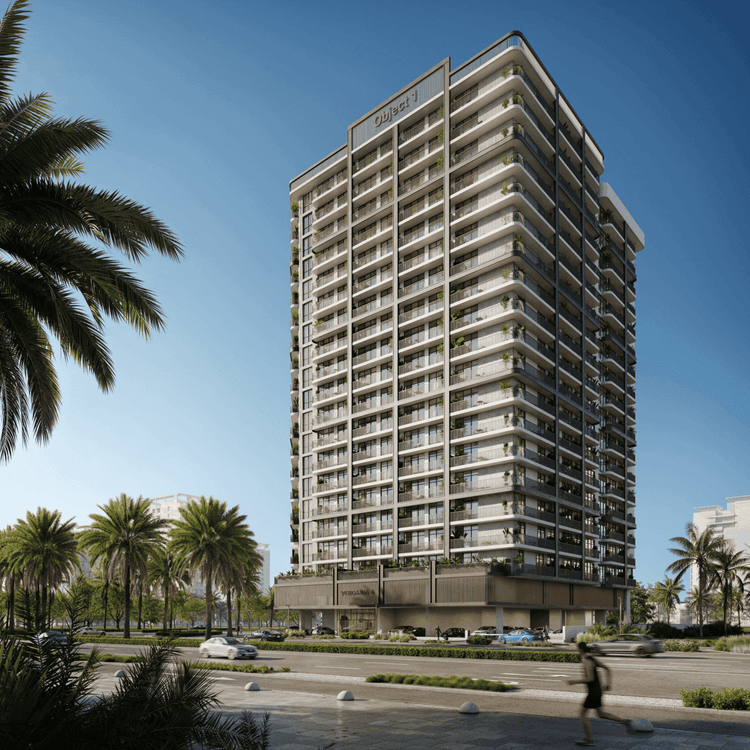
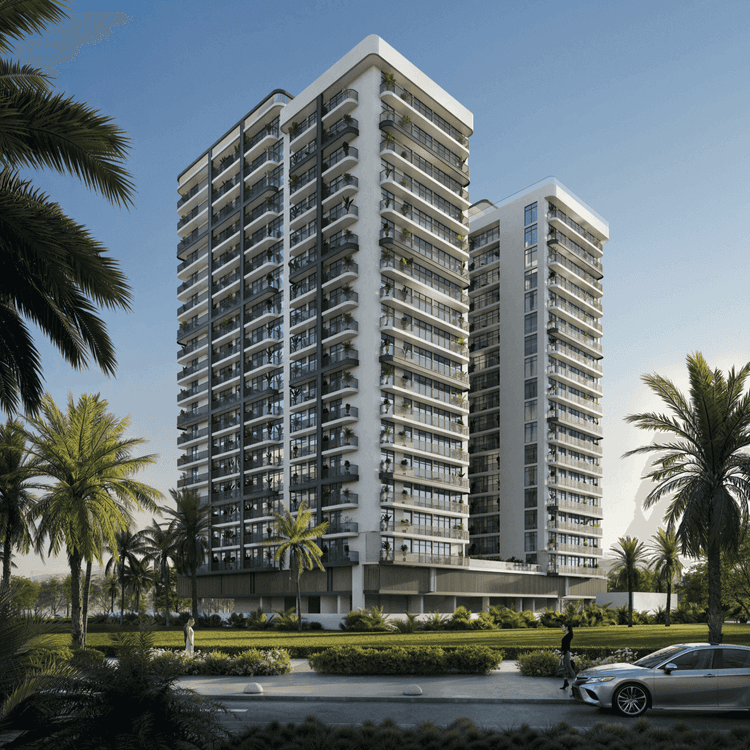
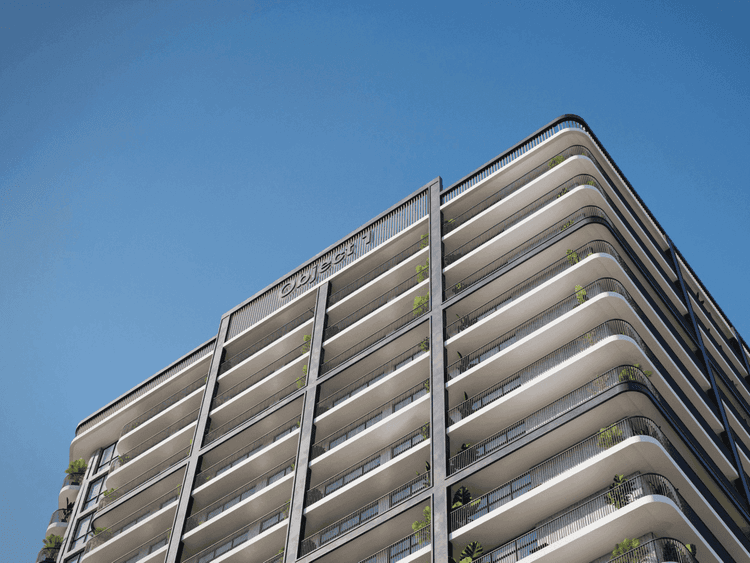
RA1N Residence in JVC blends elegant functionality with modern design, offering thoughtfully planned apartments in a 25-storey tower. With warm contemporary finishes, practical layouts, and lifestyle-focused amenities, it’s a strong option for both end-users and investors in Dubai.

  • Handover

    Q1 2026
  • Project

    Apartments
  • Starting Price

    1,018,919 AED
RA1N Residence at District 12 in Jumeirah Village Circle Summary

Dubai, Jumeirah Village Circle, District 12, RA1N Residence

StatusCompleted
Service charge (est.)15 AED/sqft
FurnishingFurnished
Floors3P + G + 21 residential floors
Post-handoverNo
Apartment 1 br
Size686,836 sq. ft.
Starting PriceAED 1018919
Apartment 2 br
Size8,951,573 sq. ft.
Starting PriceAED 1126056
Down Payment20%
Payment Plan60/40
Handed overQ1 2026
Overview

RA1N Residence at District 12 in Jumeirah Village Circle

Welcome To RA1N Residence

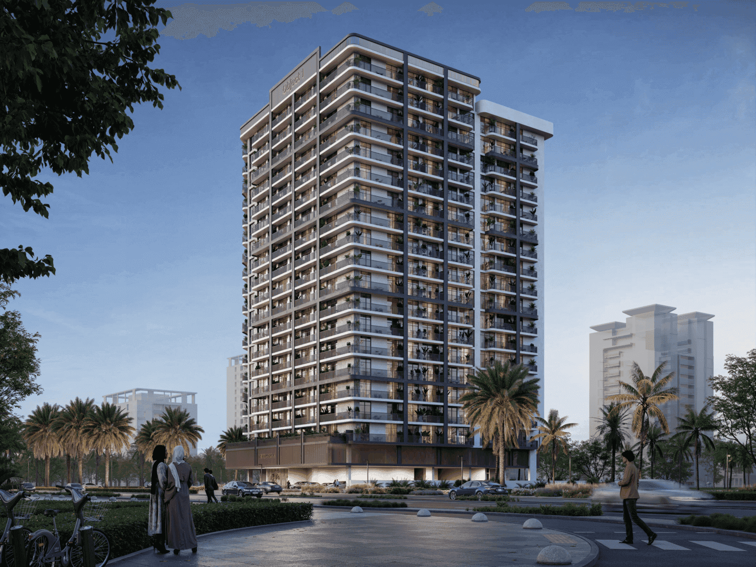
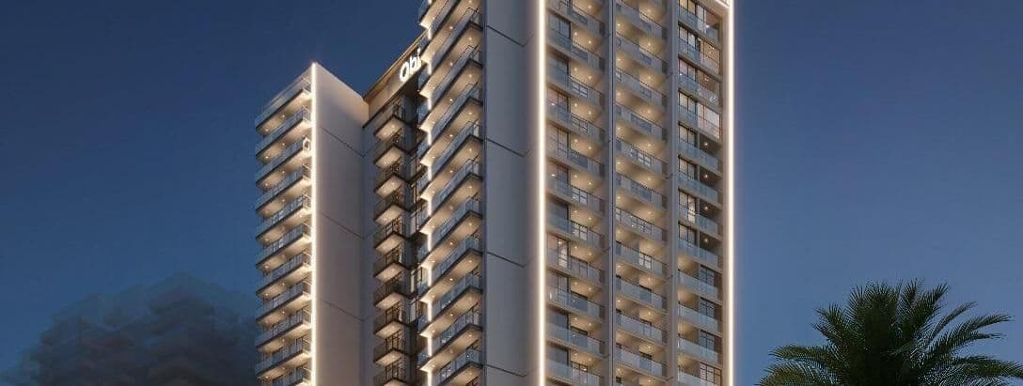
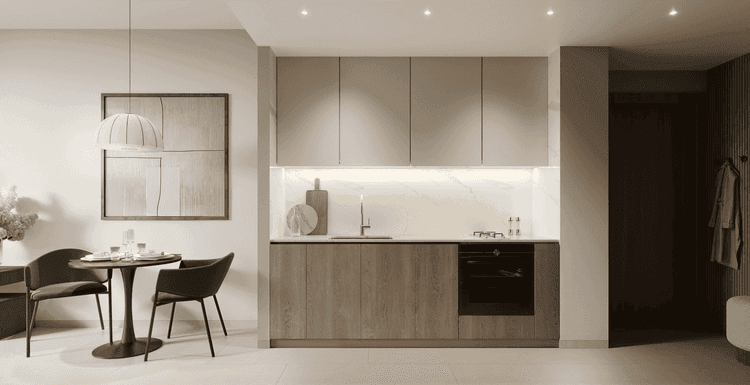
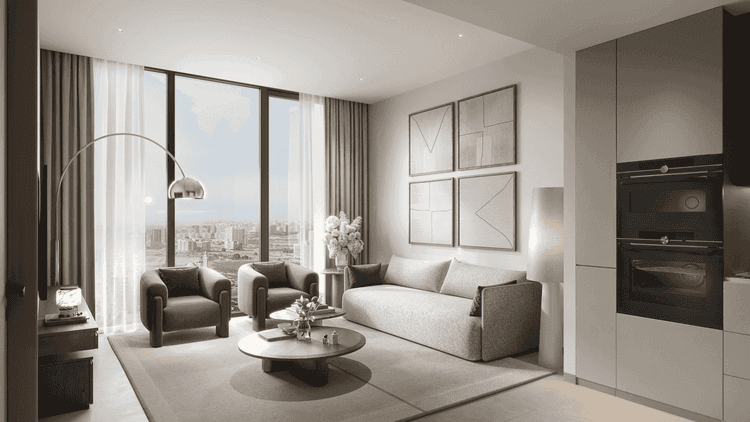
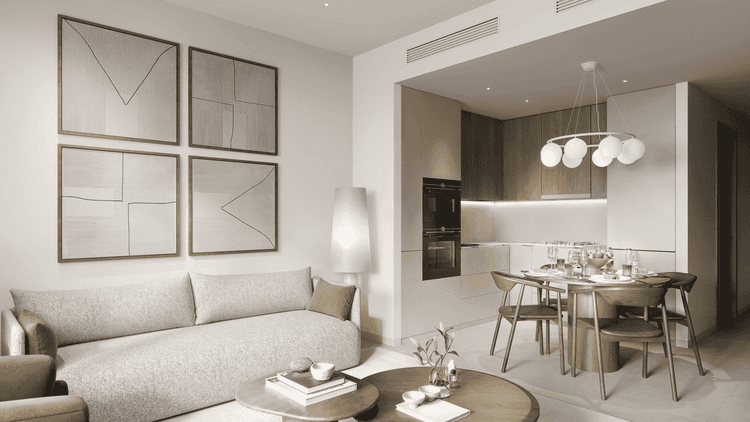
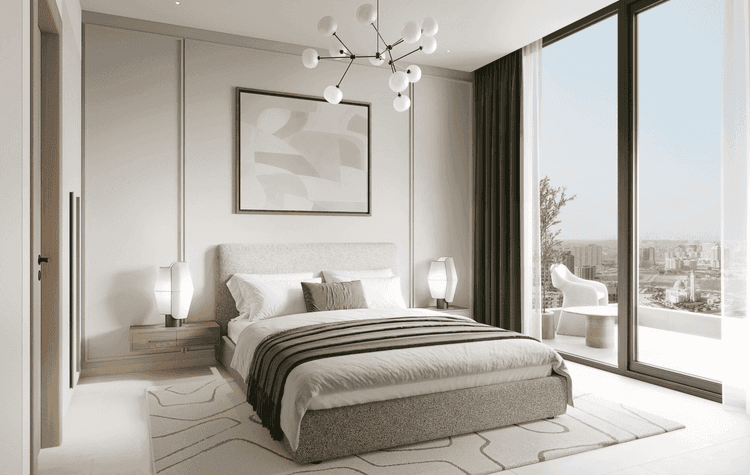
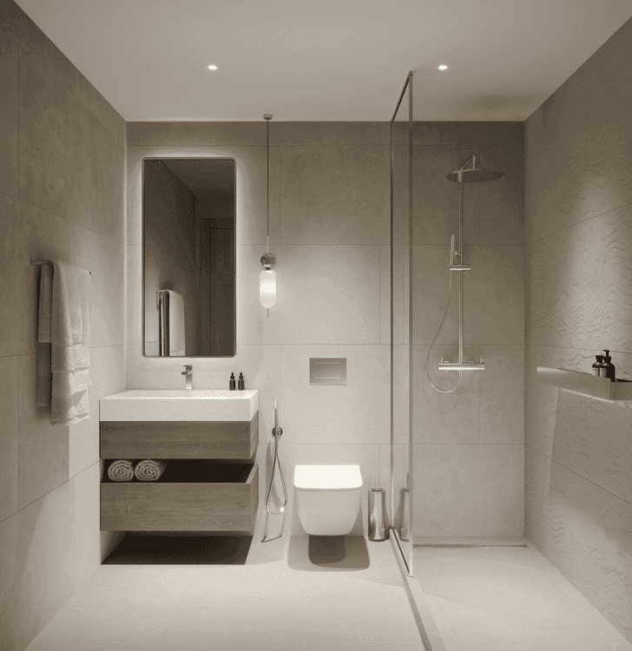
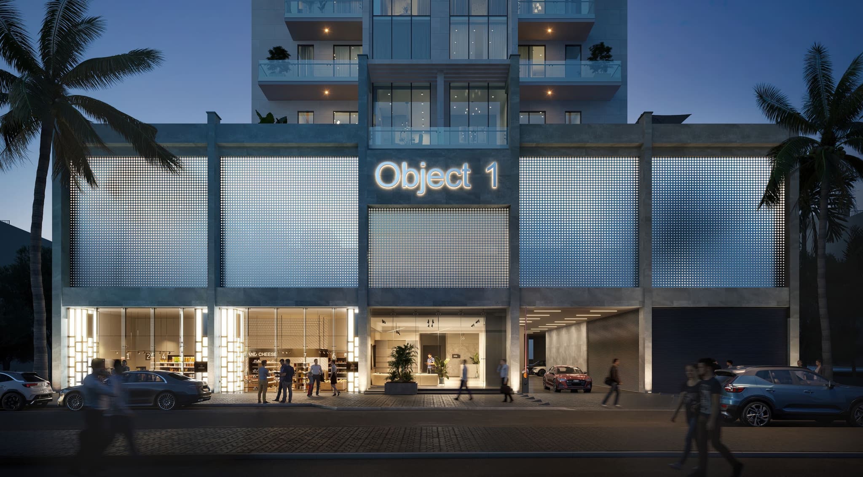
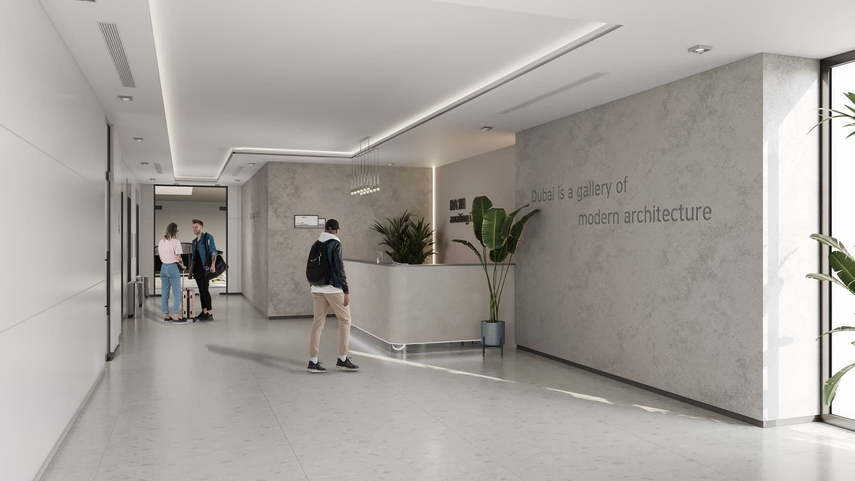
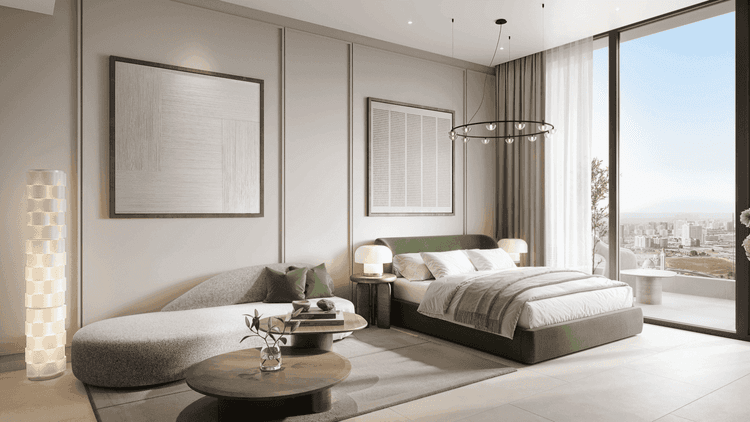
RA1N Residence is a 25-storey residential tower in Jumeirah Village Circle that focuses on modern, functional living. Natural tones, clean architectural lines, and extensive glass create a bright, contemporary feel throughout the building. Each 1 and 2-bedroom apartment is planned with efficient layouts, generous storage, and quality finishes, making day-to-day living smooth and comfortable. RA1N Residence is now complete and handed over, Object 1's first delivered project in Dubai, so buyers can view the finished building rather than a render.

RA1N Residence at District 12 in Jumeirah Village Circle

Atmosphere of RA1N Residence

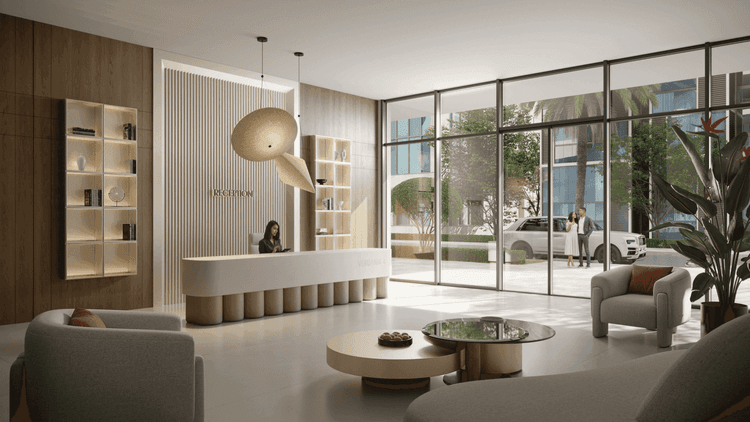
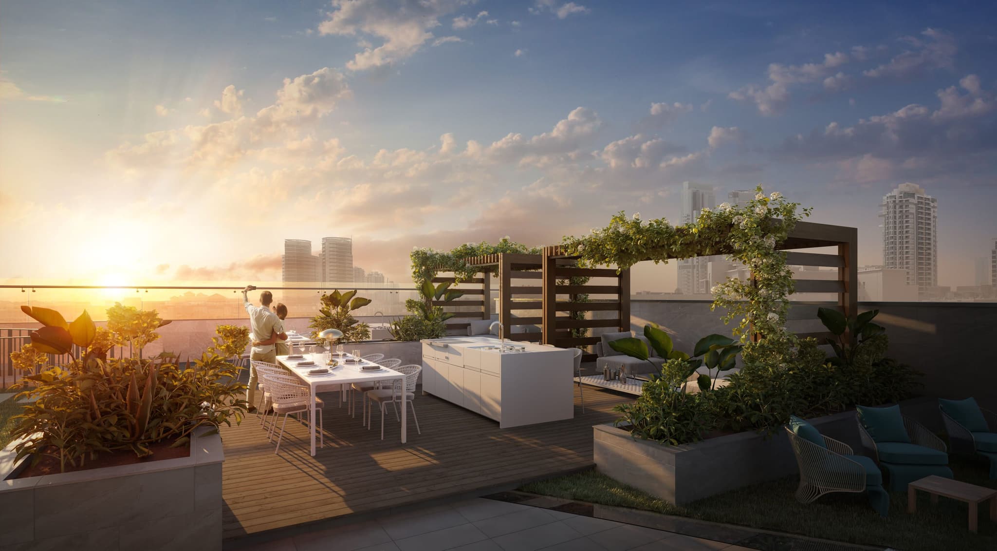
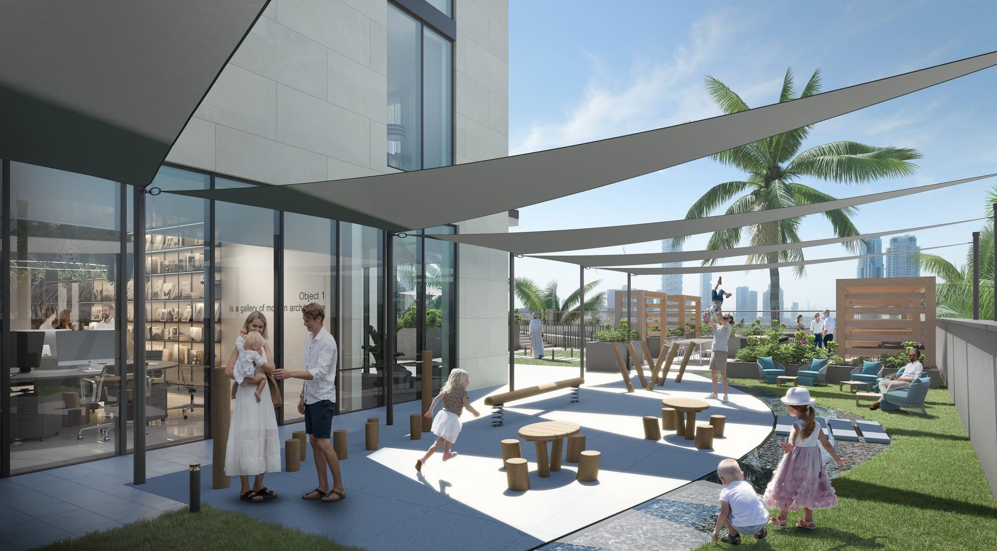
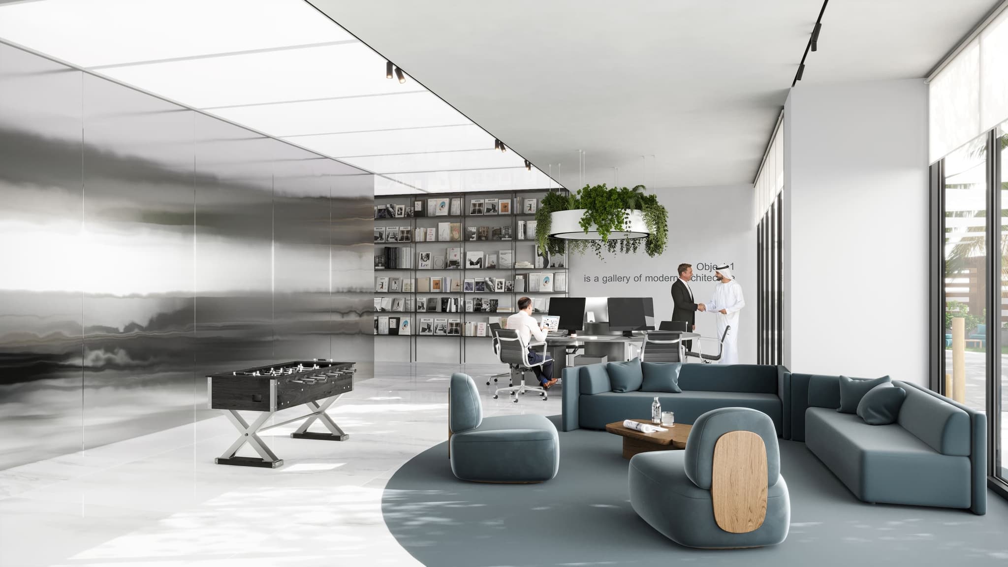
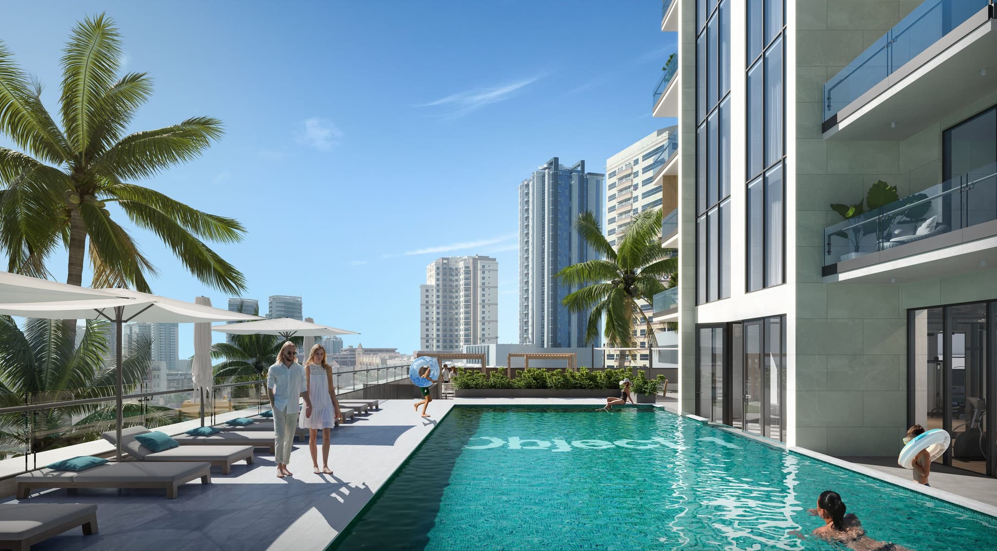
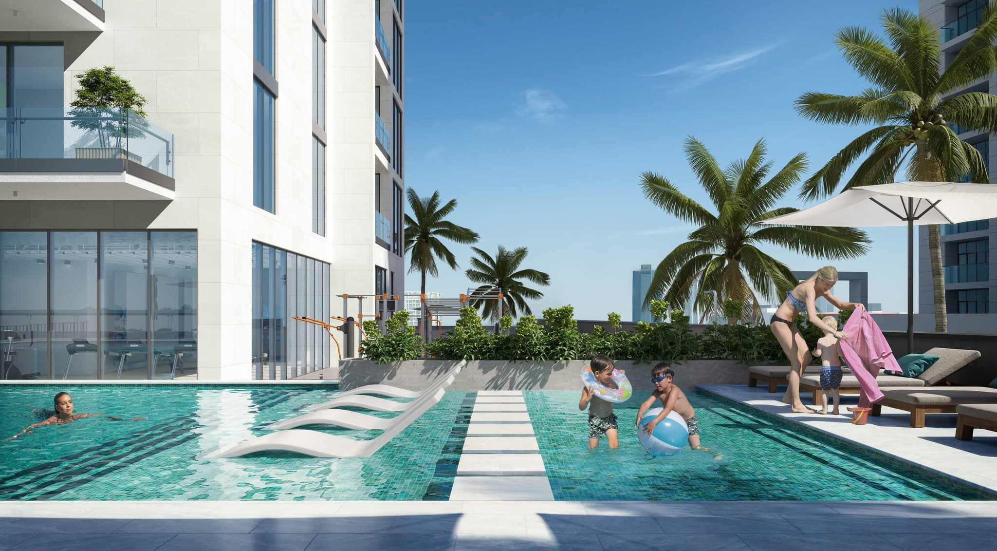
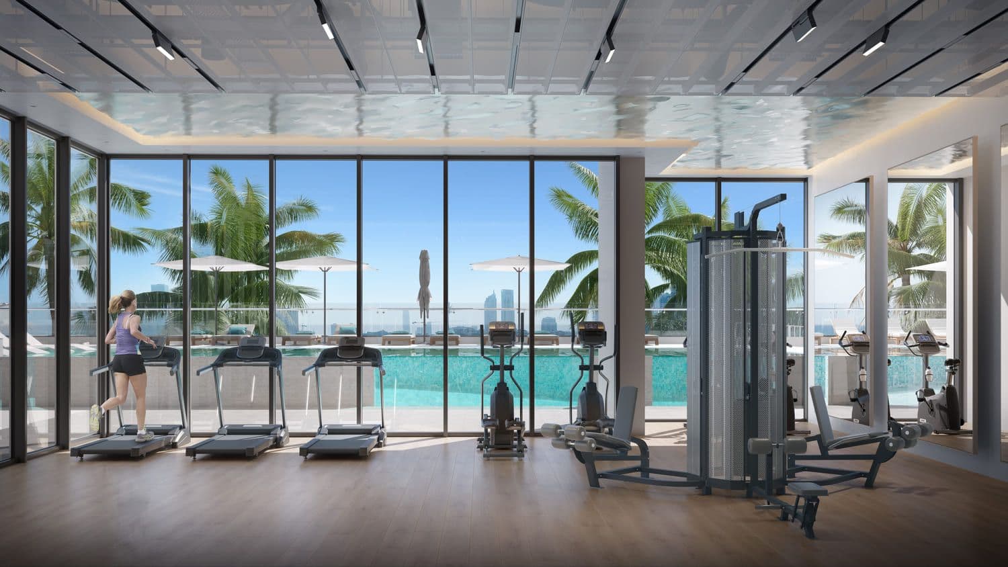
The atmosphere at RA1N Residence feels calm, polished, and subtly upscale, without being overly formal. Sunlight filters through large windows, highlighting neutral palettes and clean finishes that give the interiors an easy, relaxed energy. Shared spaces such as the pool deck, gym, and landscaped areas create a social yet laid-back community vibe. It’s the kind of place where you can unwind after work, enjoy quiet evenings at home, or host friends without feeling crowded or overwhelmed.

Amenities

Bbq

Bbq

Outdoor Kids Play Area

Outdoor Kids Play Area

Entertainment Zone

Entertainment Zone

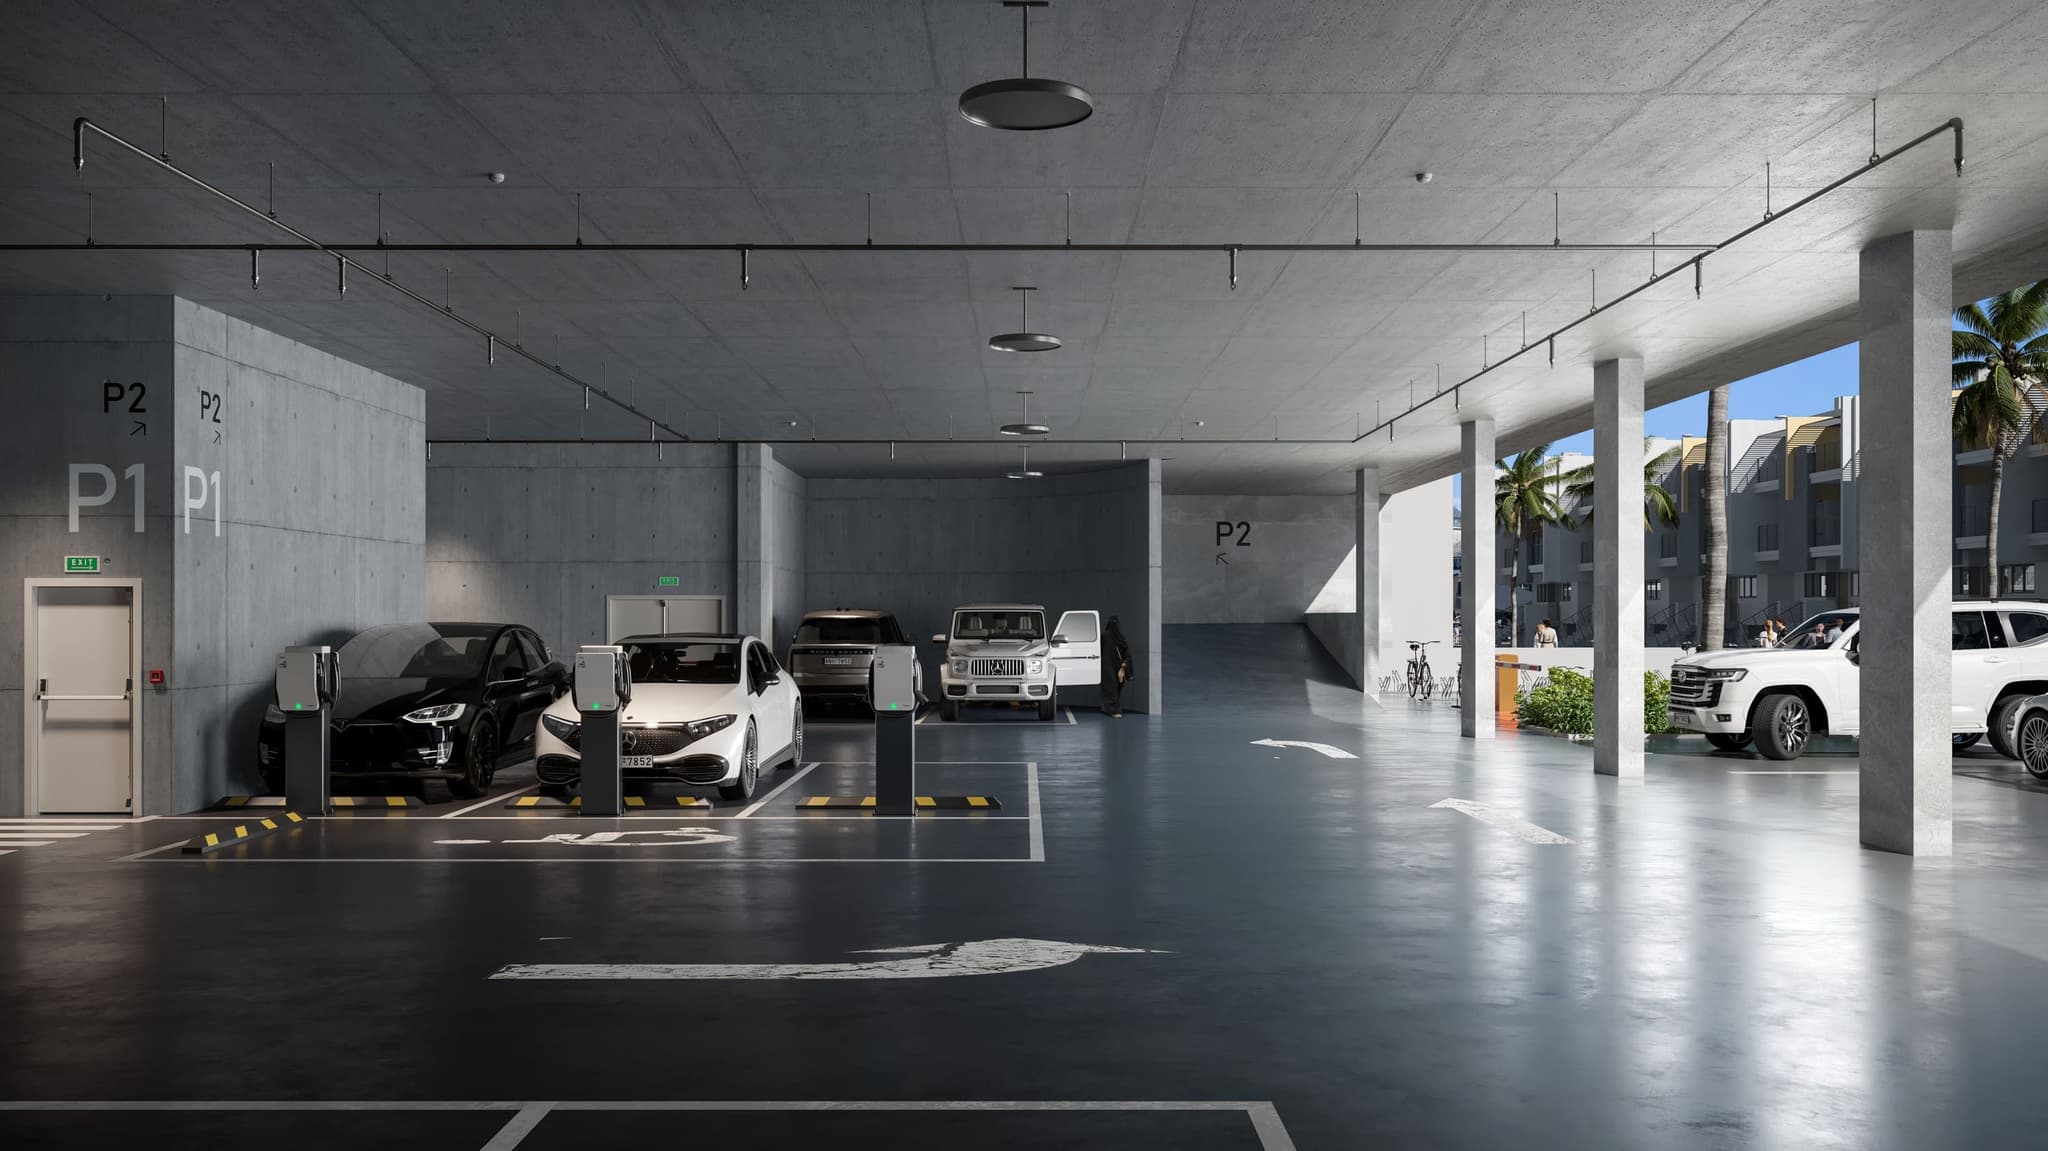
Parking

Parking

Pools

Pools

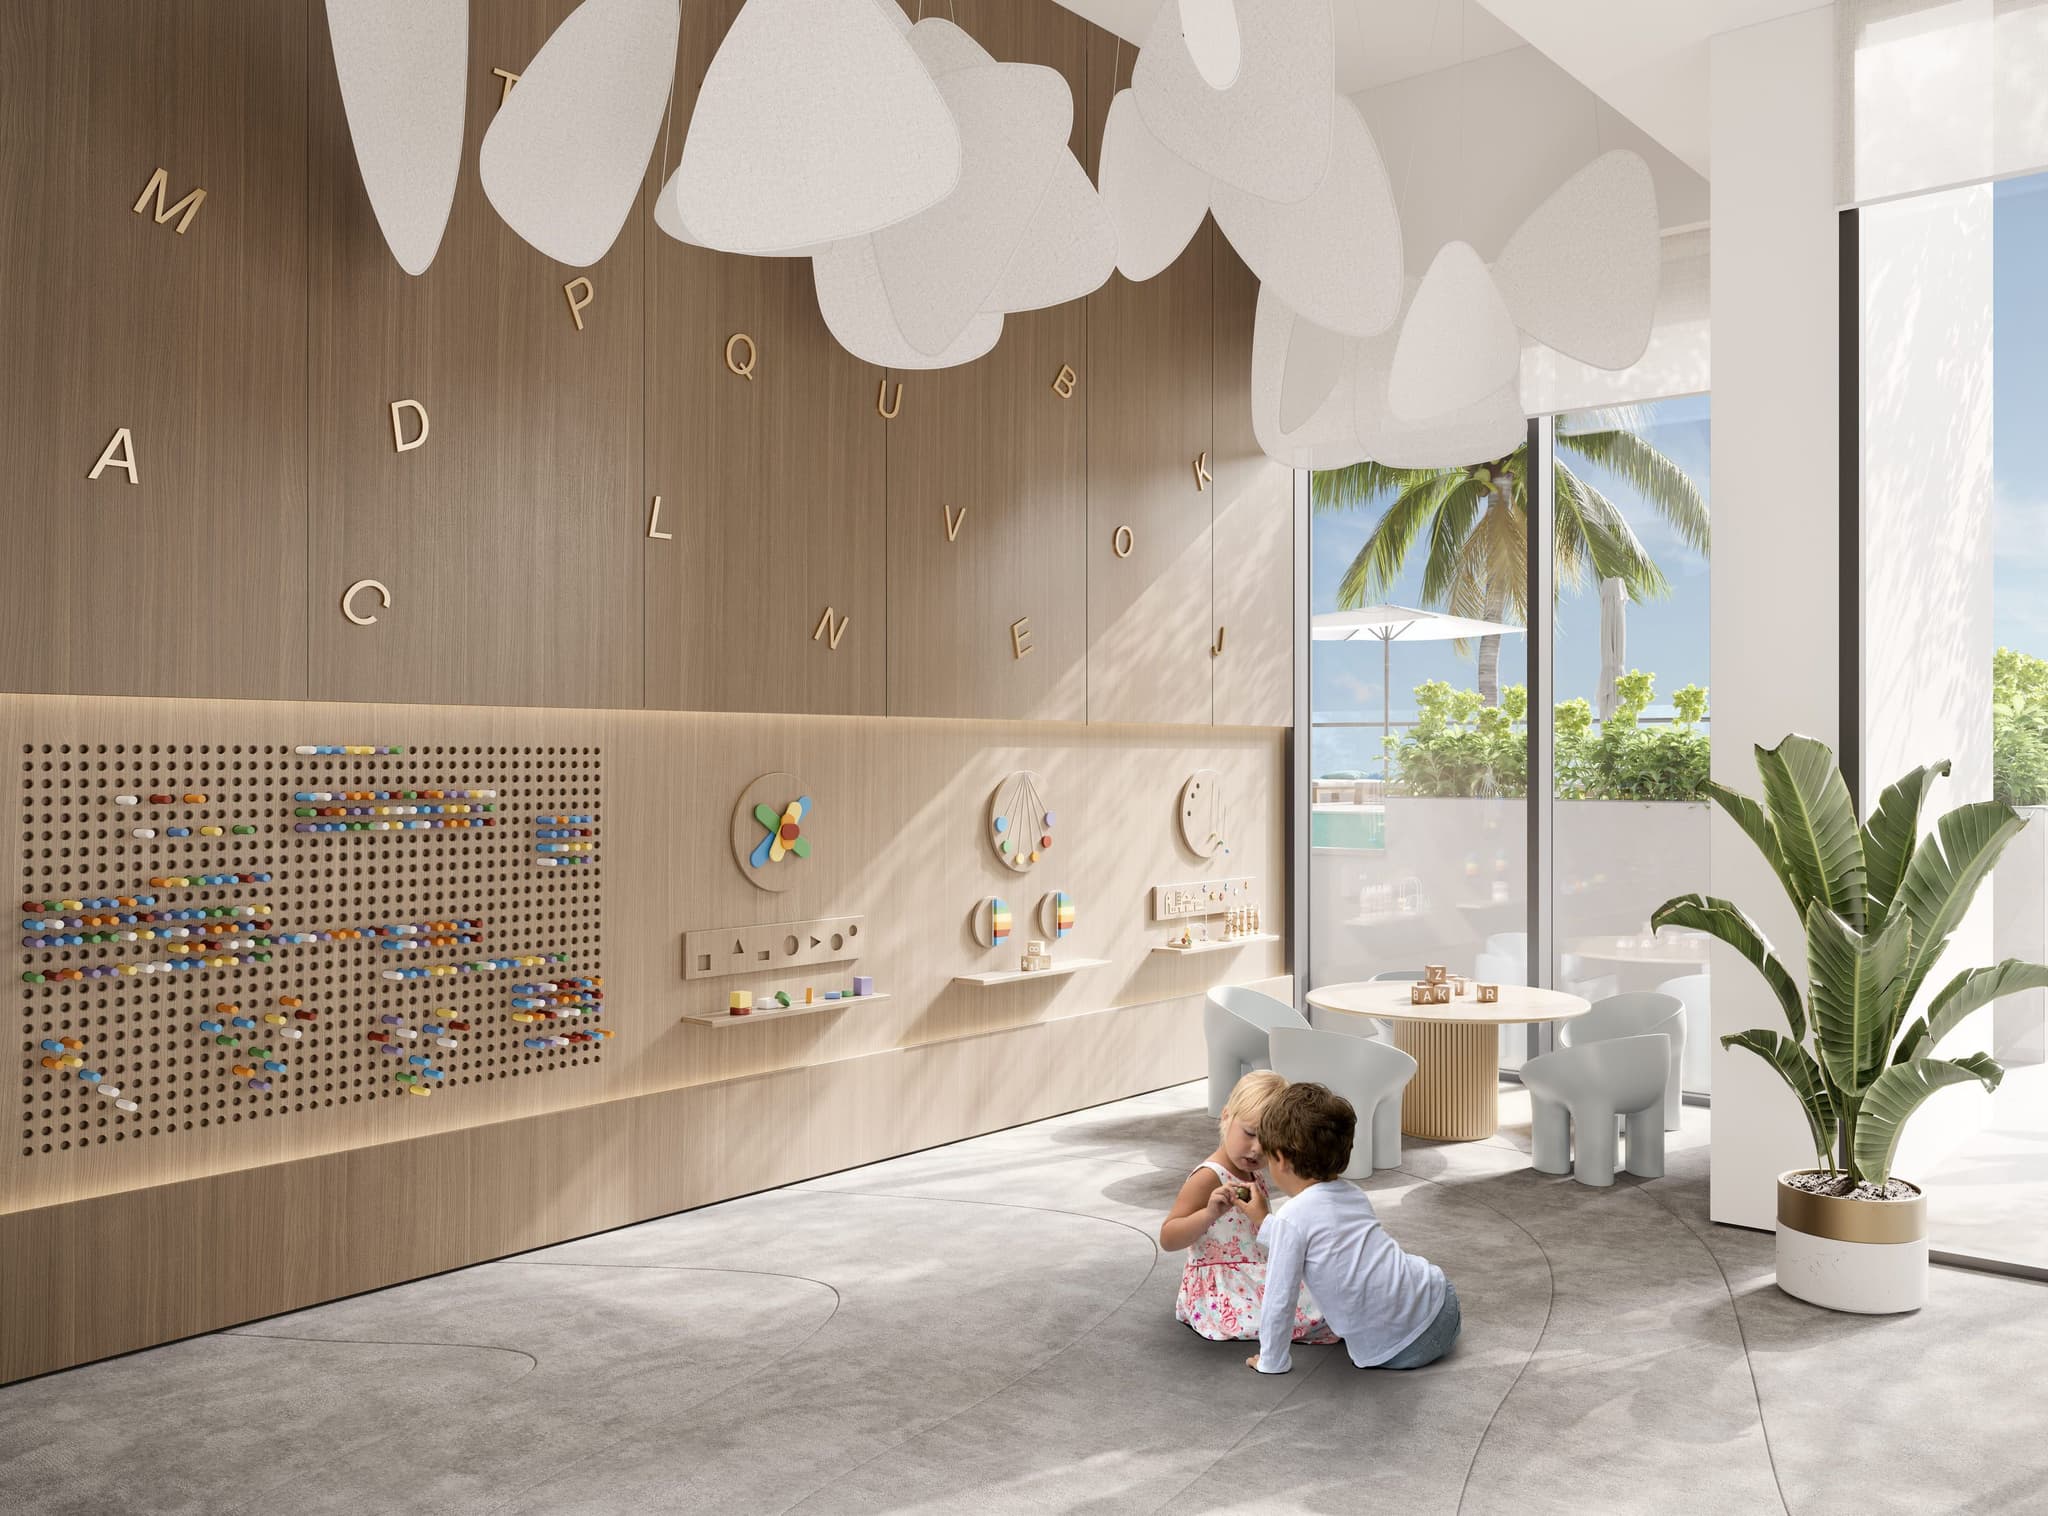
Children'S Area

Children'S Area

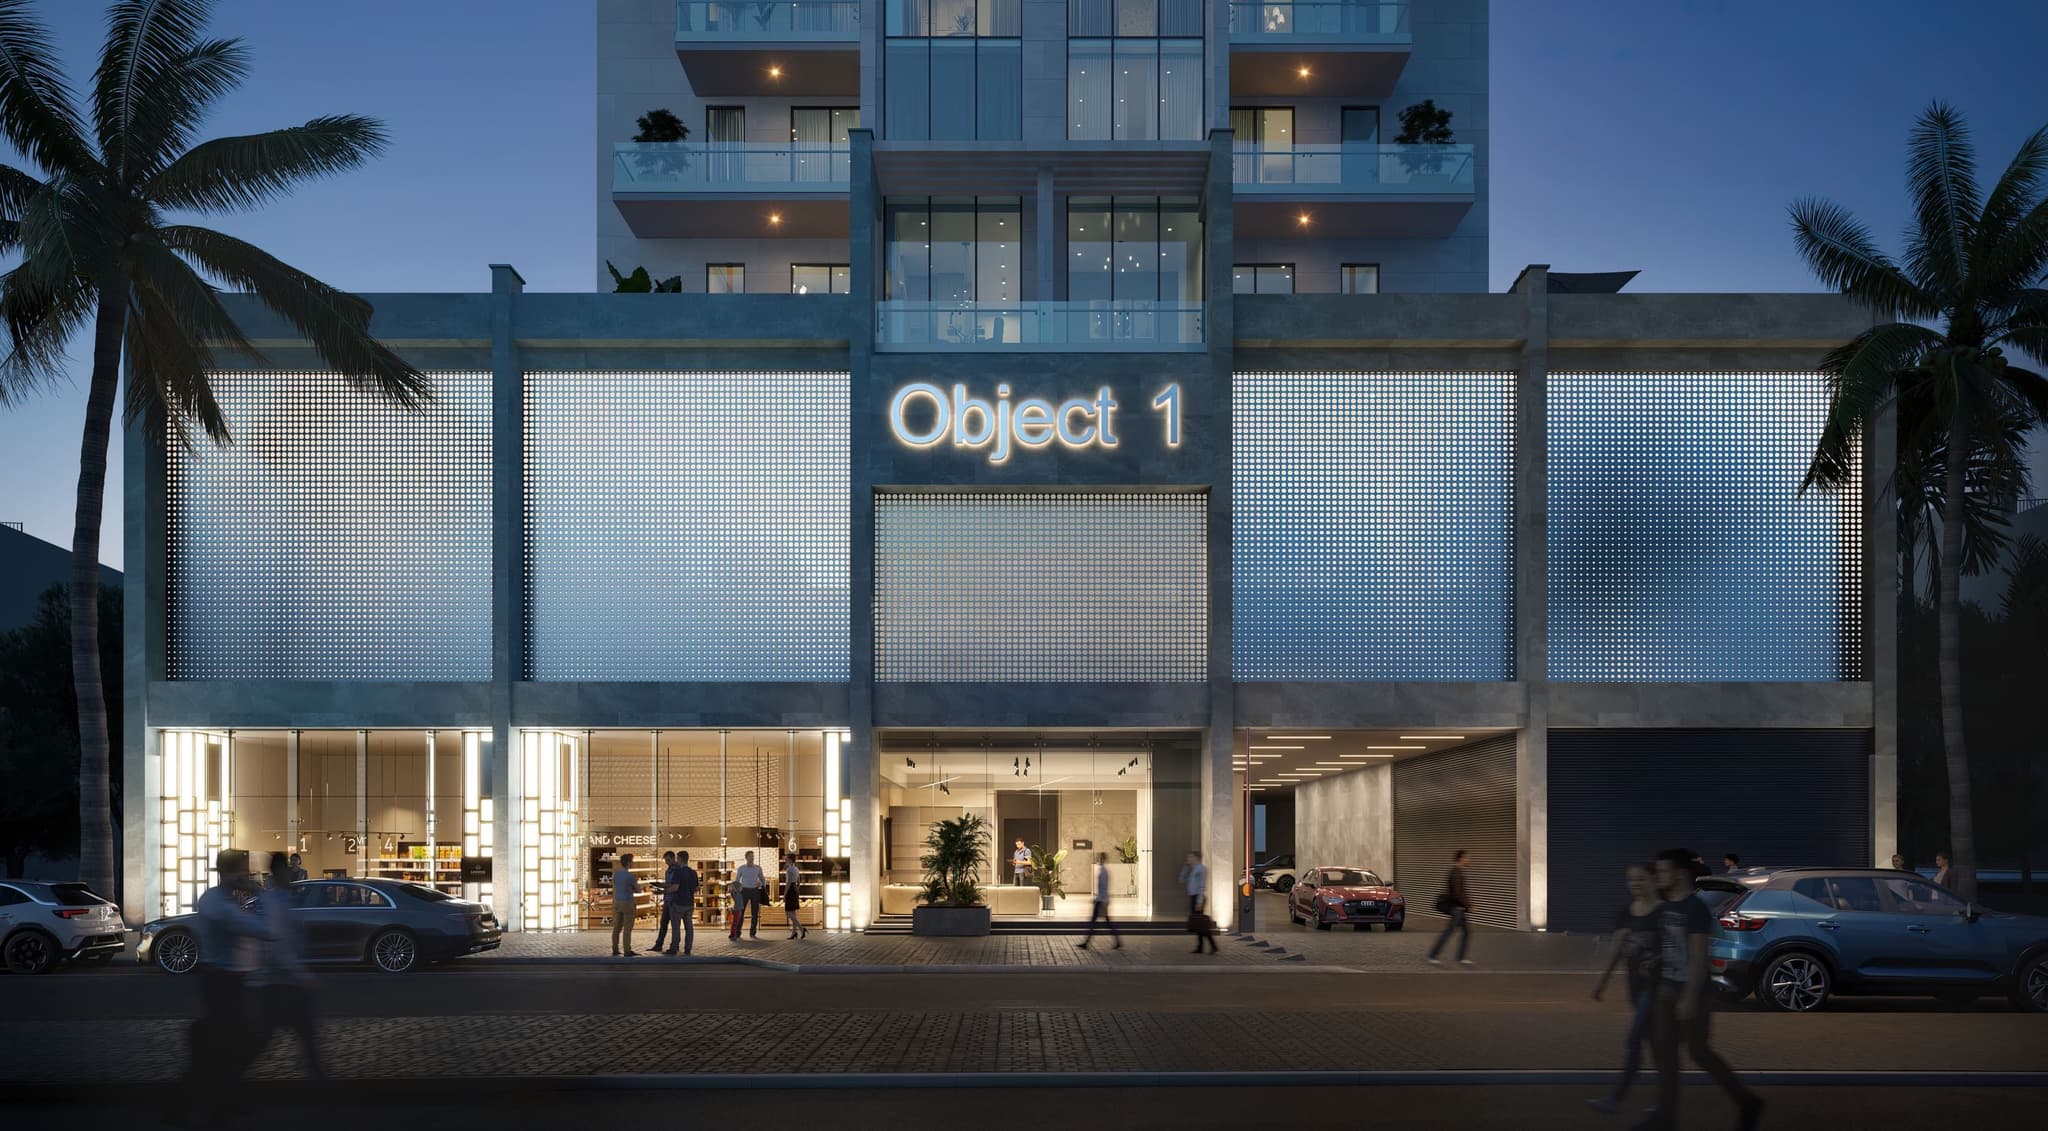
Shops And Commercial Premises

Shops And Commercial Premises

The Children’S Swimming Pool

The Children’S Swimming Pool

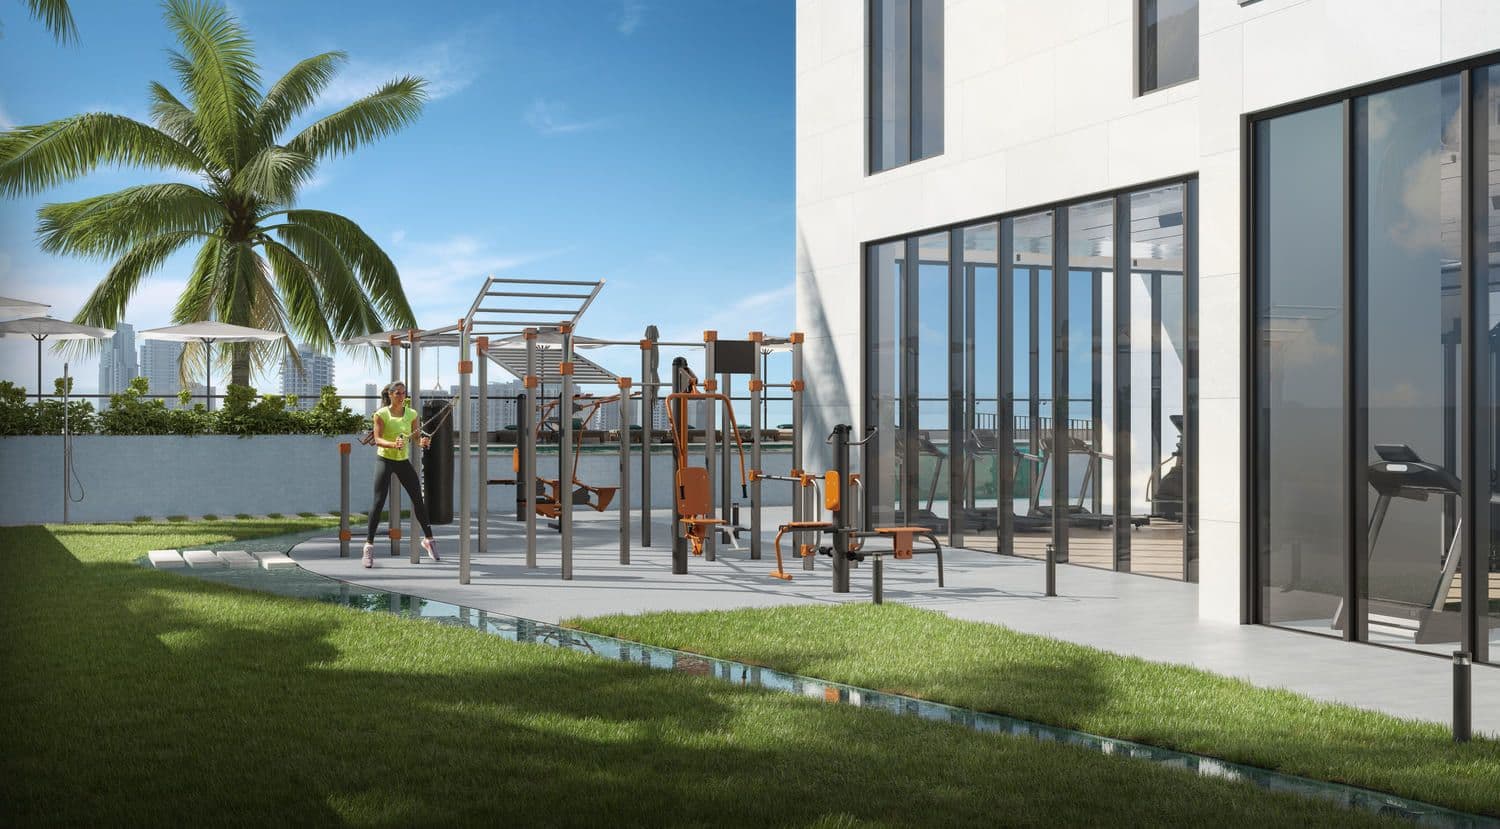
Sports Area

Sports Area

Outdoor Workout

Outdoor Workout

View full details

Payment Plan

  • 20%

    Down Payment

    On Booking Date
  • 40%

    During Construction

    1st to 4th Installment
  • 40%

    On Handover

    100% Completion
View full details

Floor Plans

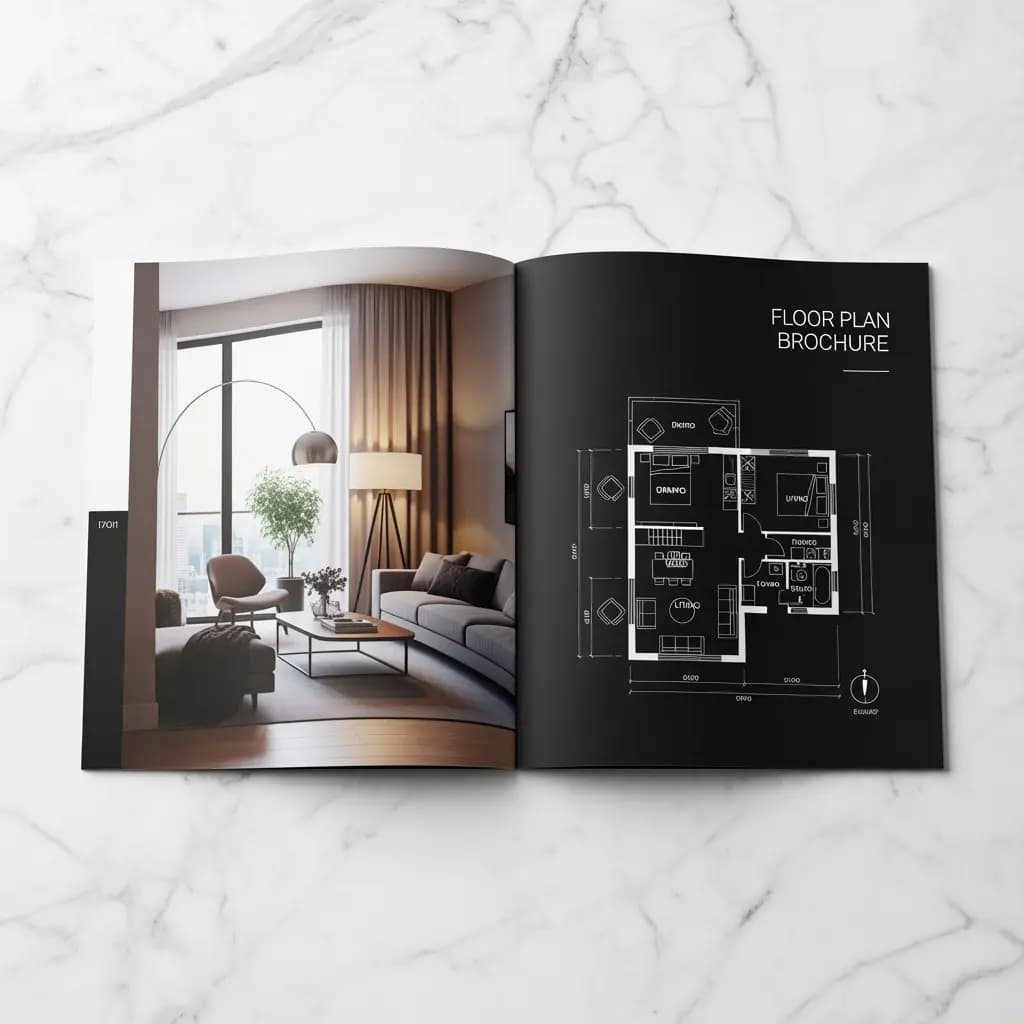
Floor plan Apartment 1 br
Expand
Total Area

686,836 sq. ft

Starting price

AED 1018919

View full details

Location Map & Overview of Jumeirah Village Circle

Dubai, Jumeirah Village Circle, District 12, RA1N Residence

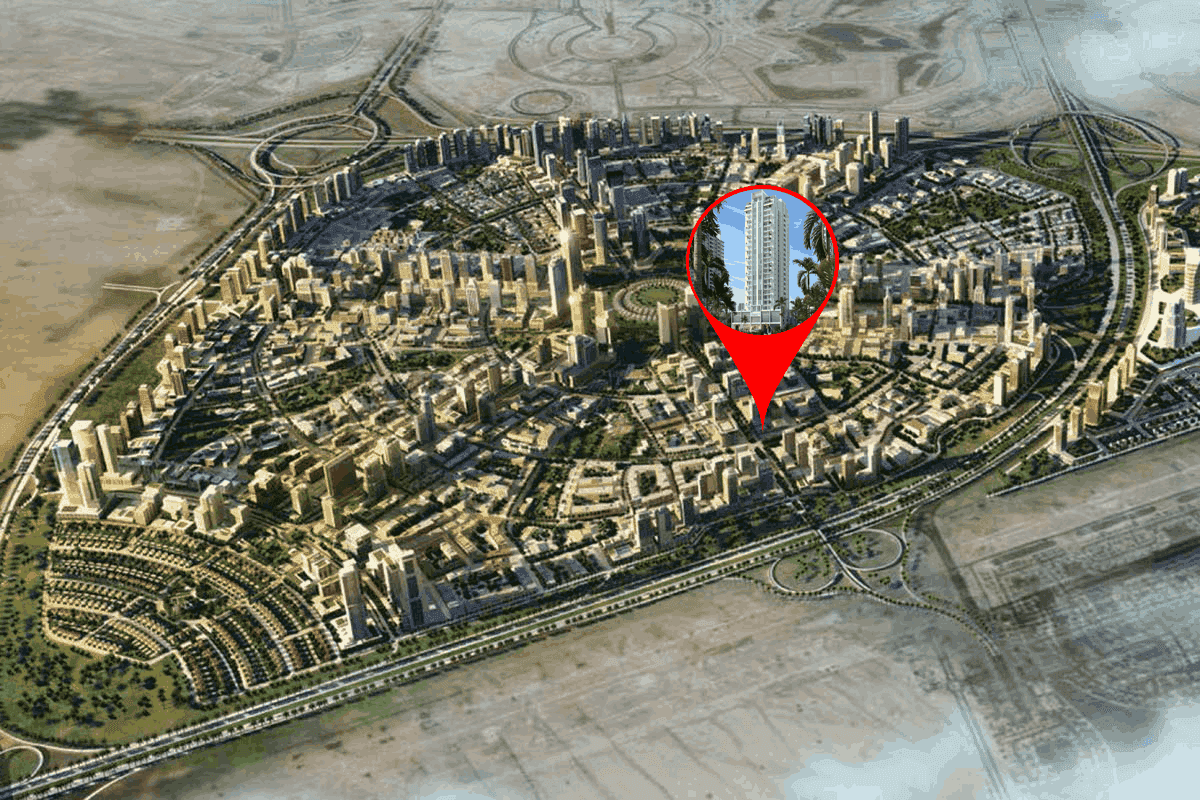
RAIN Residence is located in District 12 of Jumeirah Village Circle, placing residents within a short drive of Dubai’s key business and leisure hubs. From here, you can reach major highways quickly, connecting you to Downtown Dubai, Dubai Marina, and the city’s beachfronts with ease. JVC itself offers everyday conveniences, including supermarkets, parks, nurseries, and community retail. The project’s specific spot within the district feels residential and neighborhood-oriented, while still keeping city connections close.

View full details

Download brochure

Download the 1 brochure

By submitting the form, you agree to our Terms & ConditionsandPrivacy Policy.

View full details

Masterplan

Masterplan
Click to zoom
View the master plan
VERDAN1A 4 at Dubailand Residence Complex
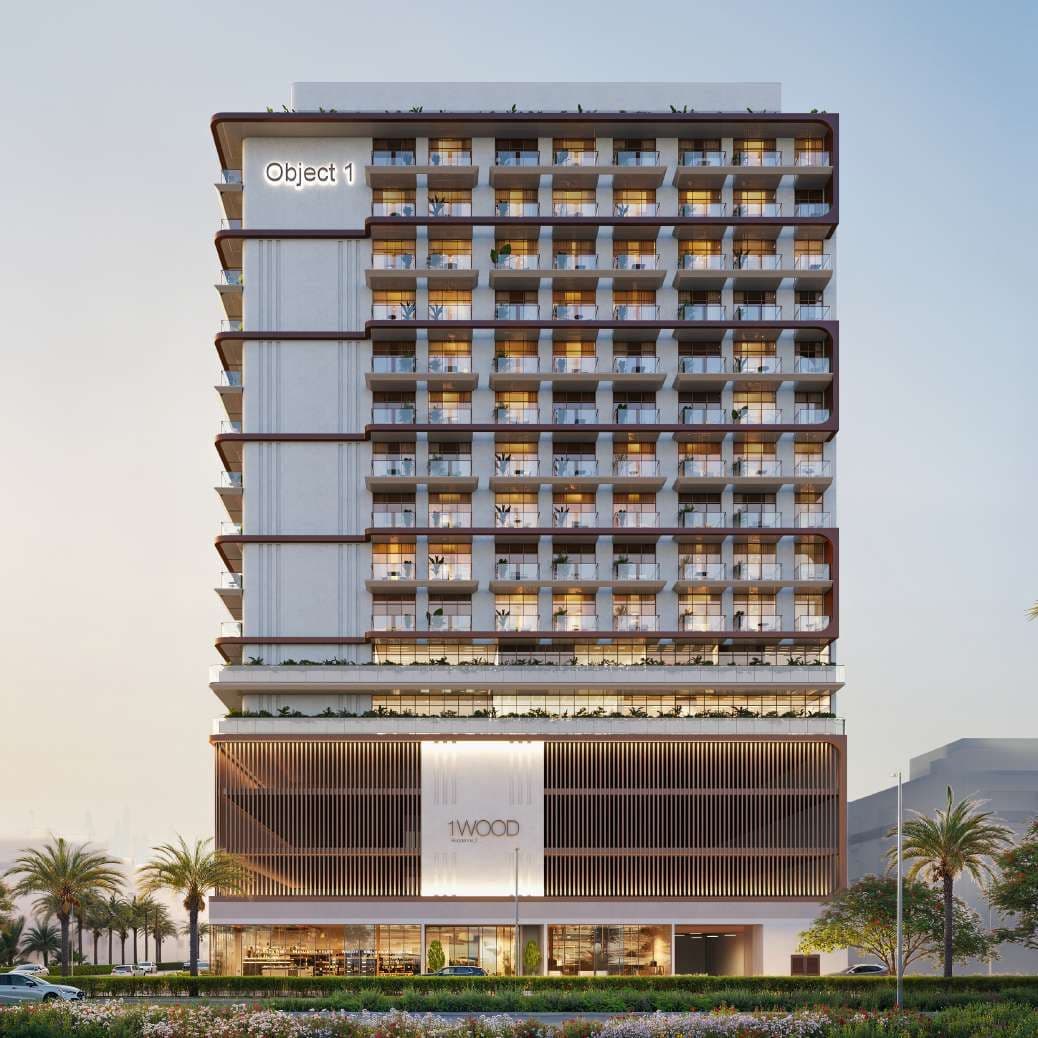
1WOOD Residence 2 at JVC (Jumeirah Village Circle)
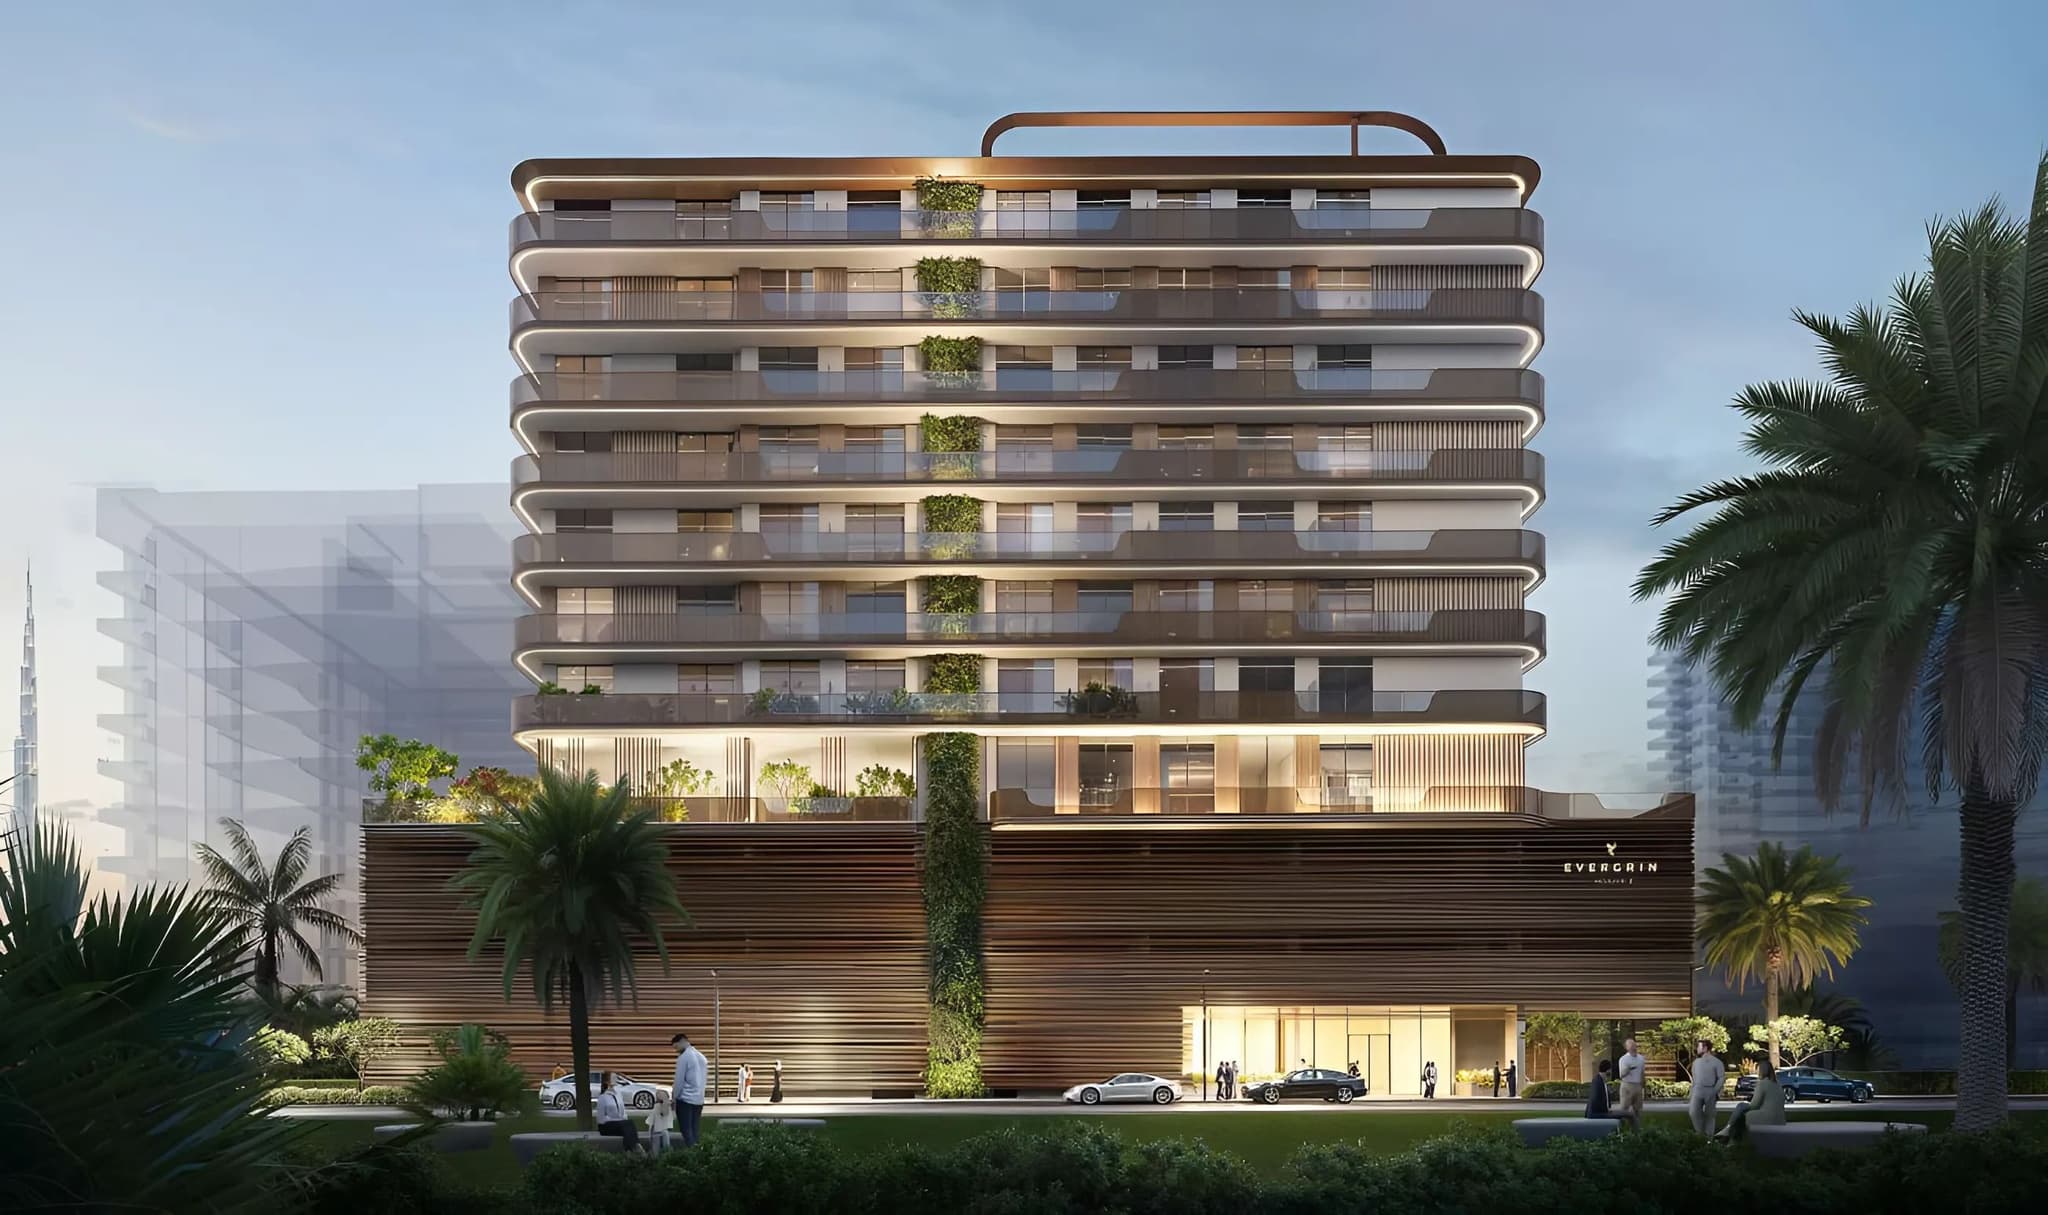
EVERGR1N House 2 at Al Satwa
FLU1D ONE at Palm Deira
AUREL1A Residence at Dubai Sports City

Projects

Explore All

Starting price

711,013 AED

Project Type

Discover
VERDAN1A 4 at Dubailand Residence Complex - Image 1
VERDAN1A 4 at Dubailand Residence Complex - Image 2
VERDAN1A 4 at Dubailand Residence Complex - Image 3
VERDAN1A 4 at Dubailand Residence Complex - Image 4
VERDAN1A 4 at Dubailand Residence Complex - Image 5
VERDAN1A 4 at Dubailand Residence Complex - Image 6
VERDAN1A 4 at Dubailand Residence Complex - Image 7
VERDAN1A 4 at Dubailand Residence Complex - Image 8
VERDAN1A 4 at Dubailand Residence Complex - Image 9
VERDAN1A 4 at Dubailand Residence Complex - Image 10
VERDAN1A 4 at Dubailand Residence Complex - Image 11
VERDAN1A 4 at Dubailand Residence Complex - Image 12
VERDAN1A 4 at Dubailand Residence Complex - Image 13
Developer Logo

0/0

Project completion

Q4 2027

VERDAN1A 4 at Dubailand Residence Complex

Studio to 1BR at Dubailand Residence Complex

WhatsApp