
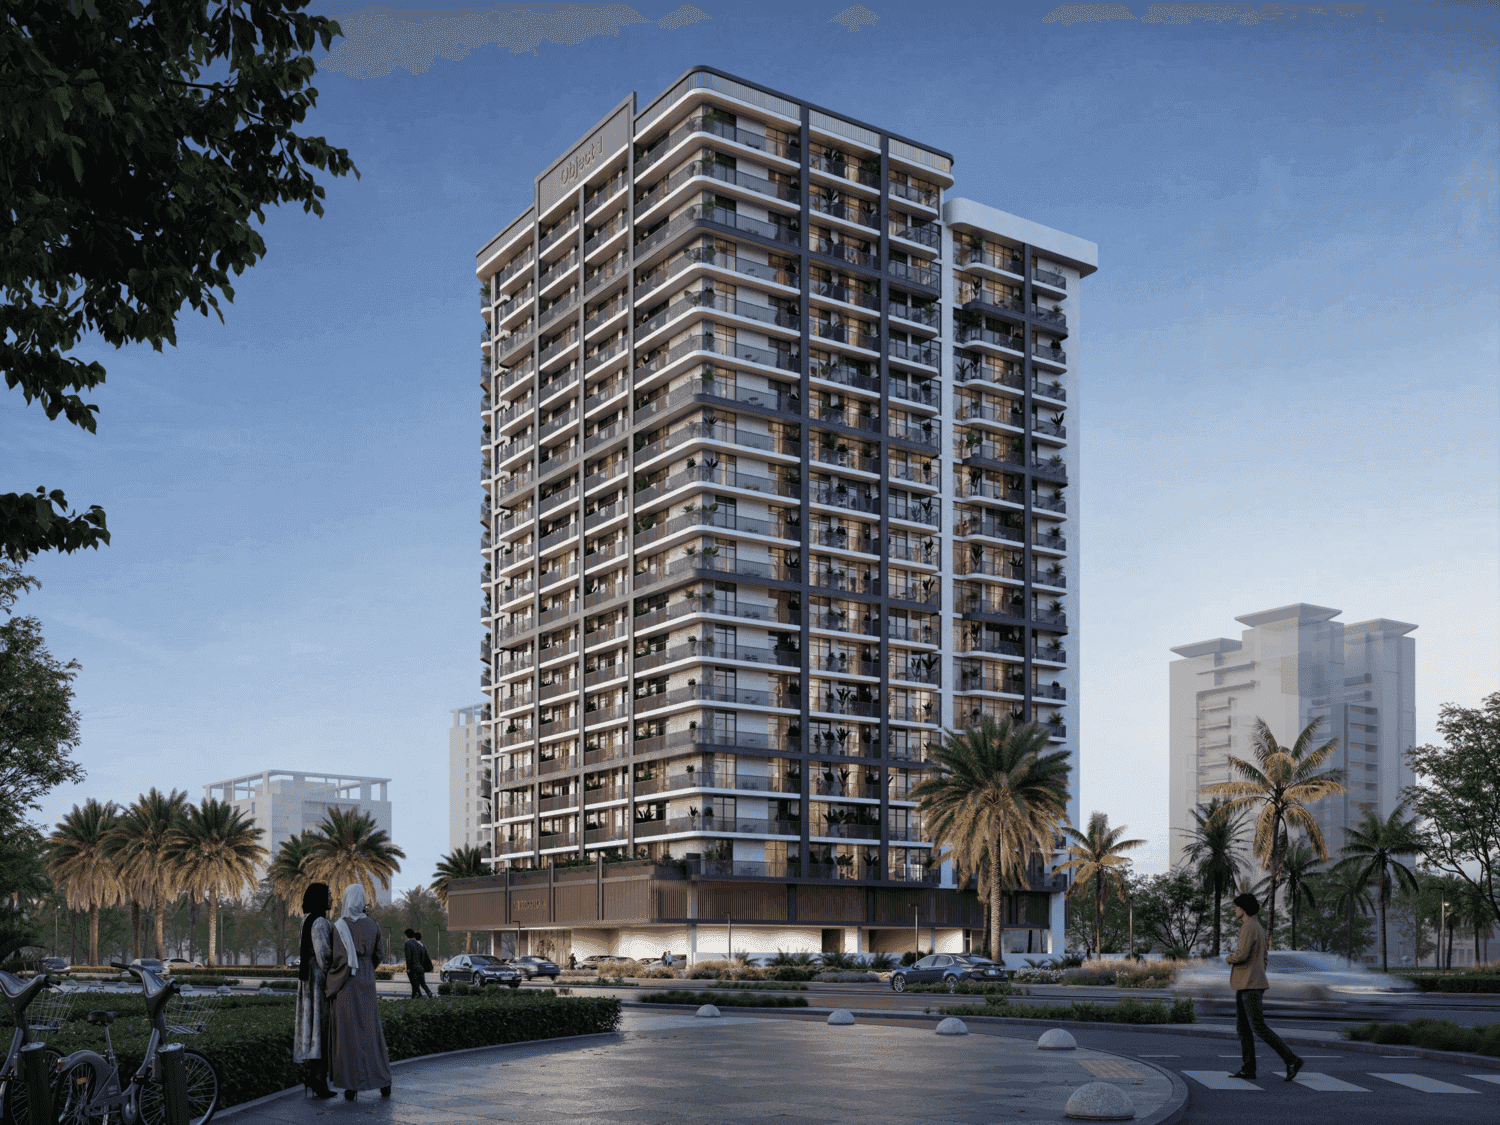
VERDAN1A 4 Brochure and Documents
Full project overviewVERDAN1A 4 at Dubailand Residence ComplexThe VERDAN1A 4 brochure brings together the studio to three-bedroom layouts with sizes and prices, the 10/50/40 payment plan and its post-handover option, the amenity list including the terrace garden, and the 2B + G + P + 17 floors + R configuration. With several VERDAN1A phases now running in Dubailand Residence Complex, the brochure is the clearest way to confirm which phase you are looking at, since the payment structures differ between them: 10% down here against 20% at VERDAN1A 5 and the earlier phases. The Q4 2027 handover date, 15 AED per sq ft service charge and semi-furnished specification with equipped kitchens are set out alongside. Object 1 is the developer, so the terms are official.
Download brochure
Frequently asked questions
What does the VERDAN1A 4 brochure cover?+
It includes studio to three-bedroom layouts with sizes and prices, the 10/50/40 payment plan with post-handover option, amenities, building configuration and the Q4 2027 handover date.
How do I tell the VERDAN1A phases apart?+
The payment structures differ: VERDAN1A 4 requires 10% down, while VERDAN1A 5 and the earlier phases require 20%.
Is the VERDAN1A 4 brochure official?+
Yes. Object 1 is the developer, so pricing and payment terms are the official ones.
01
Consultation
We listen, understand, and align with your investment or lifestyle goals.02
Property Selection
We shortlist only top-tier, high-ROI developments that match your needs.03
Secure Your Investment
We handle all paperwork, ensuring a smooth and hassle-free process.04
Progress Updates
Receive regular updates on your property's development from our dedicated team.05
Final Handover
We manage the final inspection and handover, ensuring everything is flawless.06
Profitable Exit or Rental
We help you rent or resell for maximum returns, hassle-free.
Dubailand Residence Complex, VERDAN1A 4
Need more info about this property?