
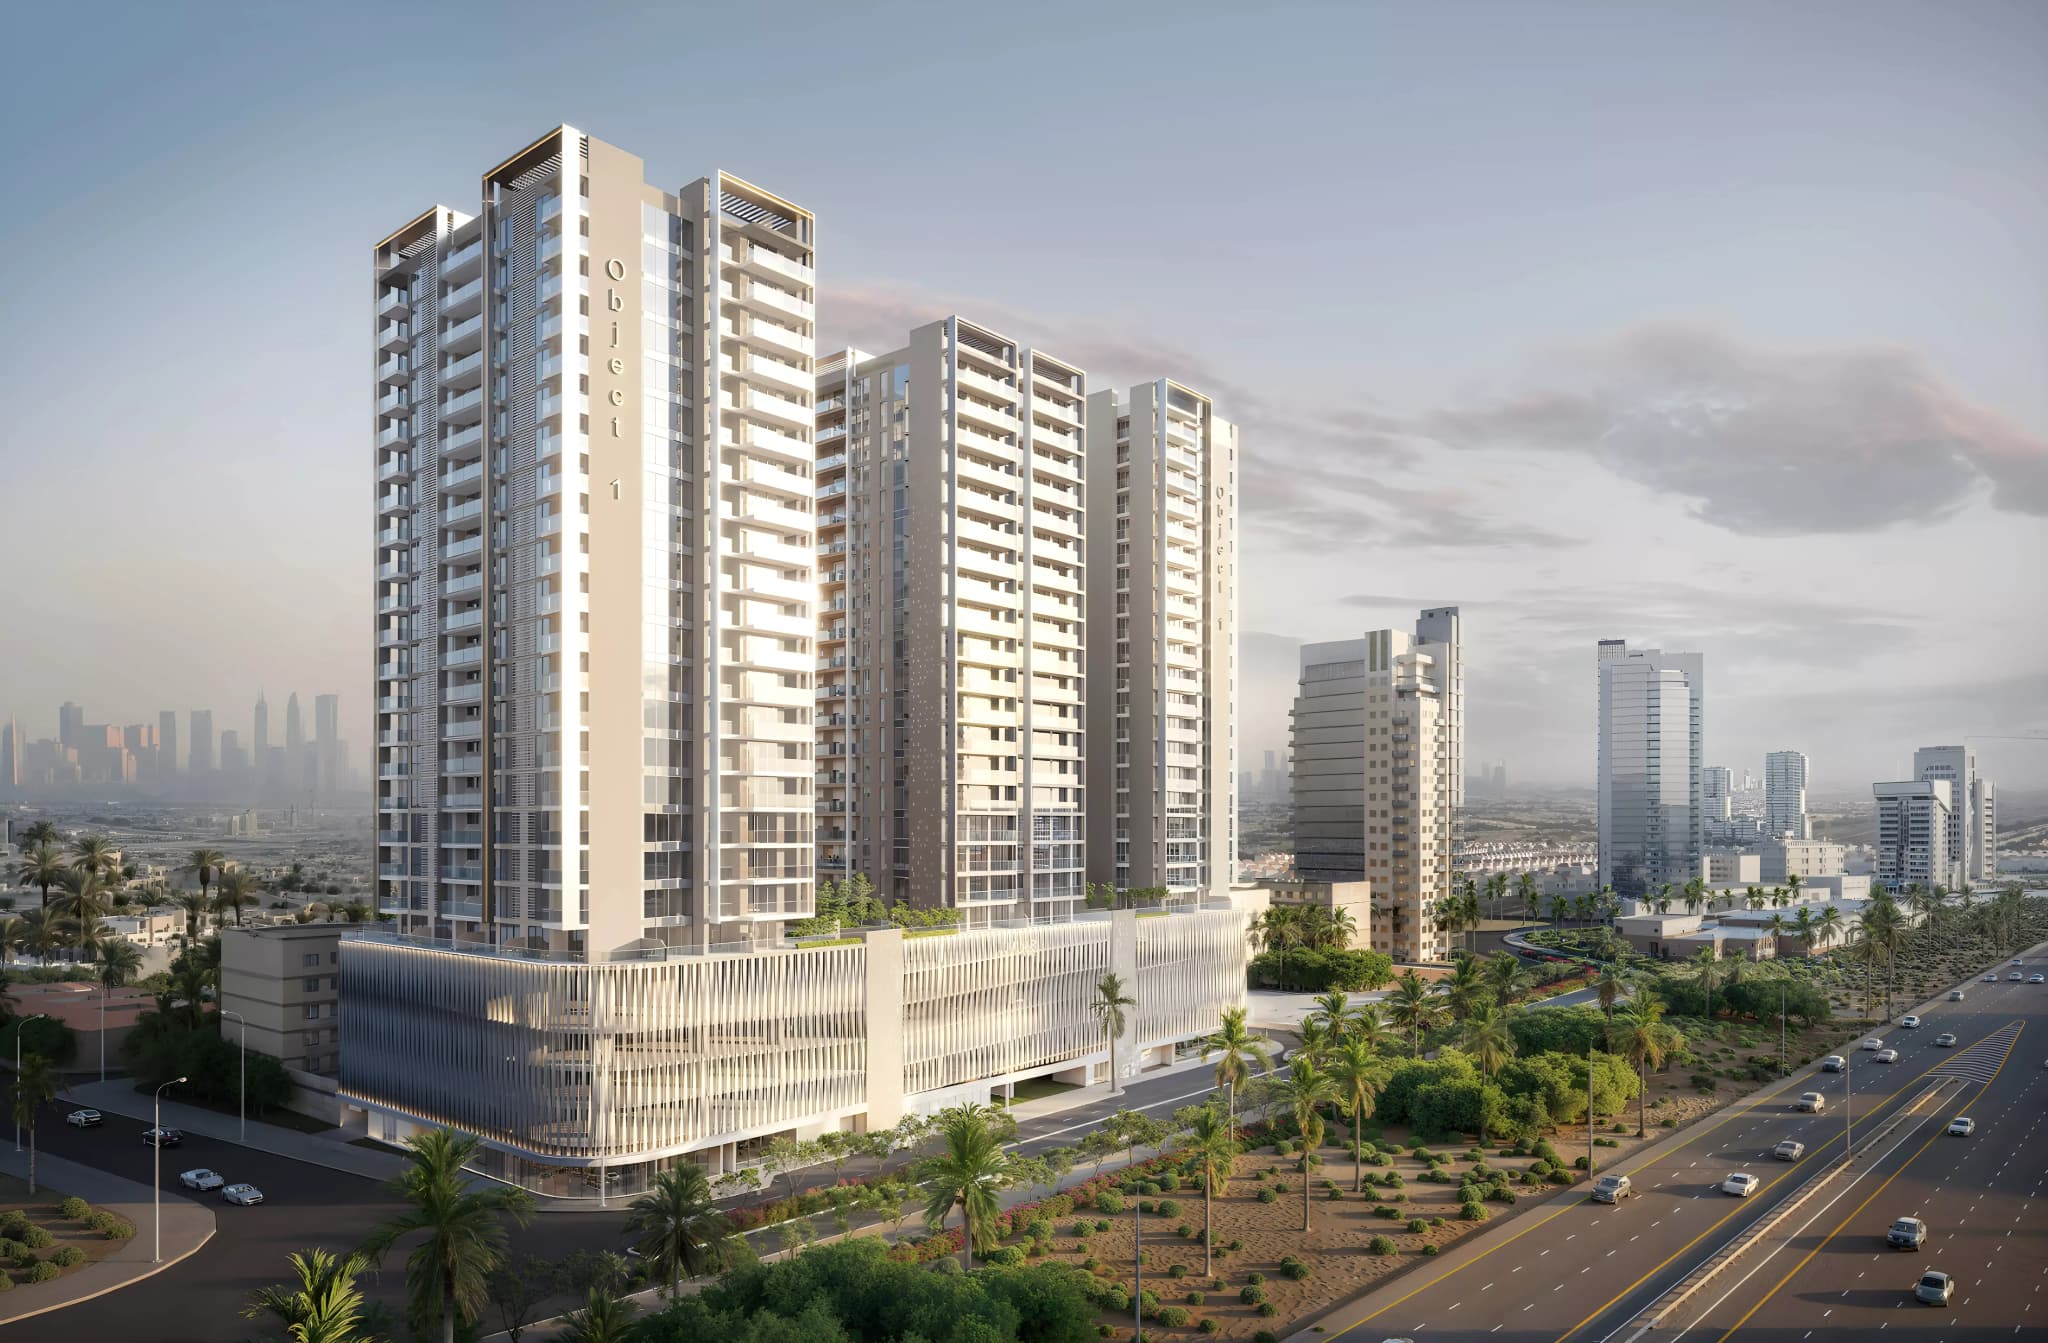
Lum1nar Tower 3 Master Plan in JVT
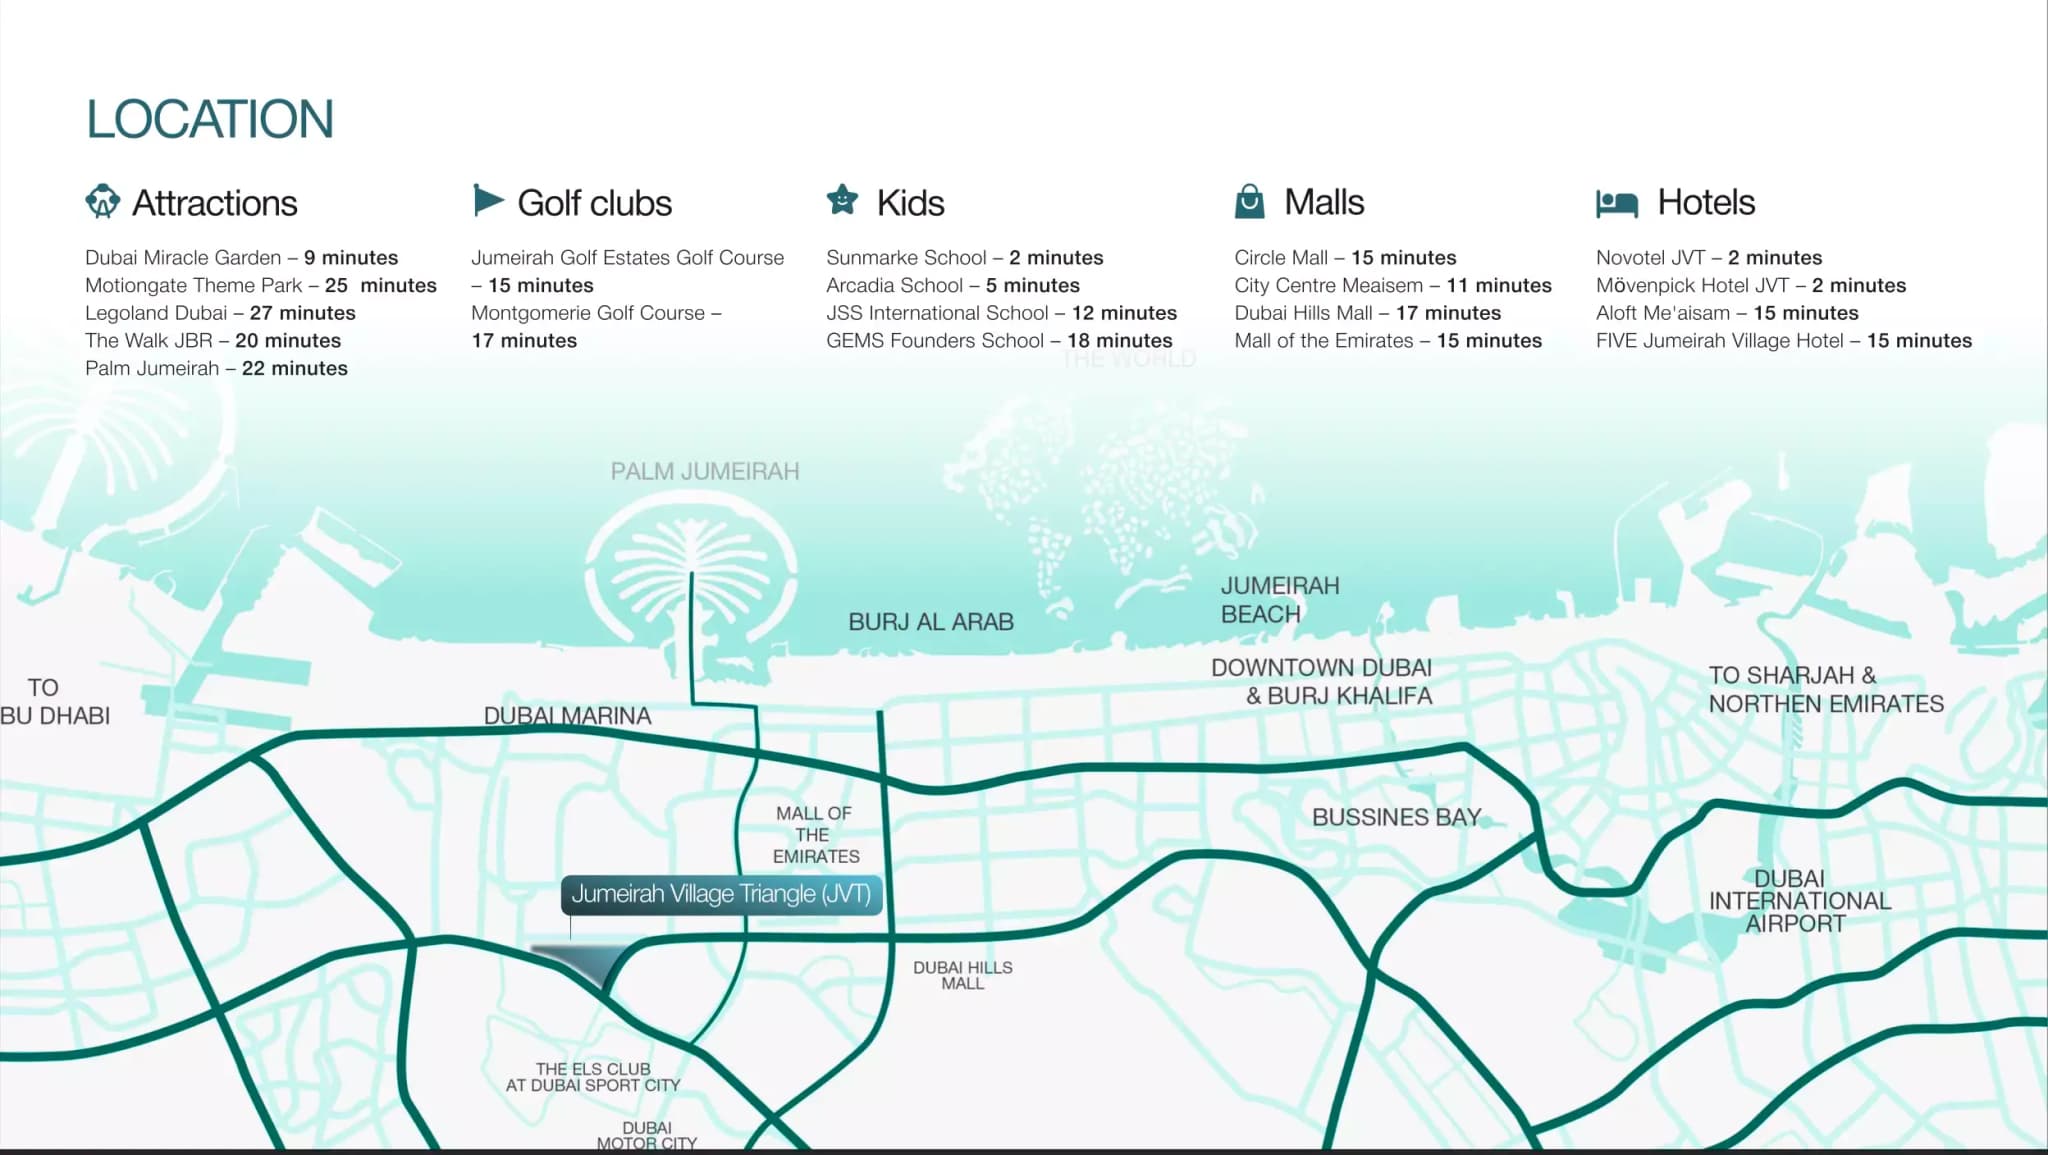
Full project overviewLum1nar Tower 3 at Dubai, Jumeirah Village TriangleThe master plan for Lum1nar Tower 3 shows how the tower is arranged within Jumeirah Village Triangle, a low-rise, family-oriented district known for its parks, schools and everyday conveniences. The site layout brings together dedicated parking levels, landscaped gardens, indoor leisure areas and rooftop recreational spaces in a way that supports practical daily living. Its position in JVT also gives residents straightforward access to Sheikh Mohammed Bin Zayed Road, helping connect the building to Dubai Marina, Downtown Dubai and key leisure destinations. The master plan has to accommodate an unusually wide unit range, from studios of around 355 sq ft to layouts of 1,983 sq ft, which means floor plates vary considerably between levels rather than repeating a standard layout up the building. Dedicated parking levels are built into the structure, with landscaped gardens at ground level around the base. Leisure is split vertically, with a swimming pool usable year-round and rooftop recreational areas providing the open-air alternative. Restaurants occupy lower levels. Smart home systems are distributed across all apartments rather than reserved for the larger units. Handover is scheduled for June 2027.
Lum1nar Tower 3 at Dubai, Jumeirah Village Triangle Master Plan
Click to zoom
Frequently asked questions
What does the Lum1nar Tower 3 master plan show?+
It highlights the building layout, dedicated parking levels, landscaped areas, amenity zones, rooftop recreational spaces and how the tower sits within Jumeirah Village Triangle.
How does the master plan support everyday living?+
The layout combines residential apartments with facilities such as a swimming pool, gymnasium, children’s play area, landscaped gardens, security and parking, making daily routines more convenient.
Is Lum1nar Tower 3 well connected within Dubai?+
Yes. From JVT, residents have direct access to Sheikh Mohammed Bin Zayed Road, with Dubai Miracle Garden about 9 minutes away and The Walk JBR around 20 minutes away.
How is Lum1nar Tower 3 laid out?+
The building carries a wide unit range from studios of around 355 sq ft up to layouts of 1,983 sq ft, with dedicated parking levels, a swimming pool and rooftop recreational areas.
When does Lum1nar Tower 3 complete?+
Handover is scheduled for June 2027.
01
Consultation
We listen, understand, and align with your investment or lifestyle goals.02
Property Selection
We shortlist only top-tier, high-ROI developments that match your needs.03
Secure Your Investment
We handle all paperwork, ensuring a smooth and hassle-free process.04
Progress Updates
Receive regular updates on your property's development from our dedicated team.05
Final Handover
We manage the final inspection and handover, ensuring everything is flawless.06
Profitable Exit or Rental
We help you rent or resell for maximum returns, hassle-free.
Dubai, Jumeirah Village Triangle, Lum1nar, Lum1nar Tower 3
Need more info about this property?