Is Lum1nar Tower 3 the same as Luminar Tower 3?+
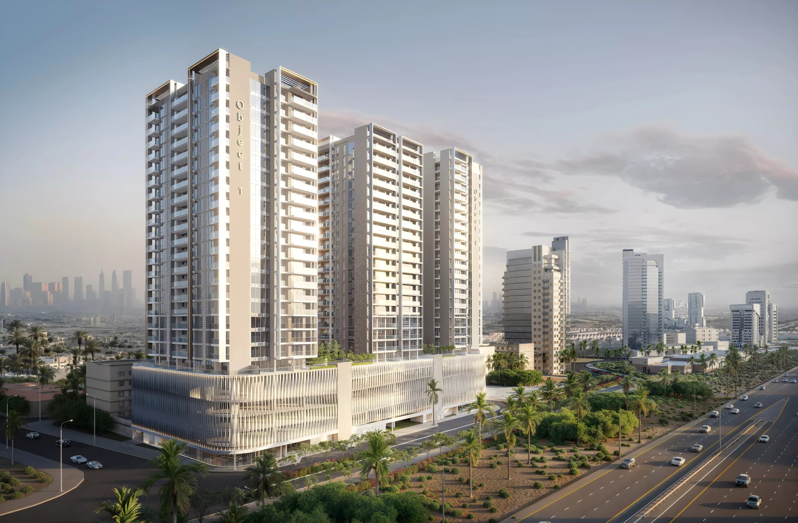
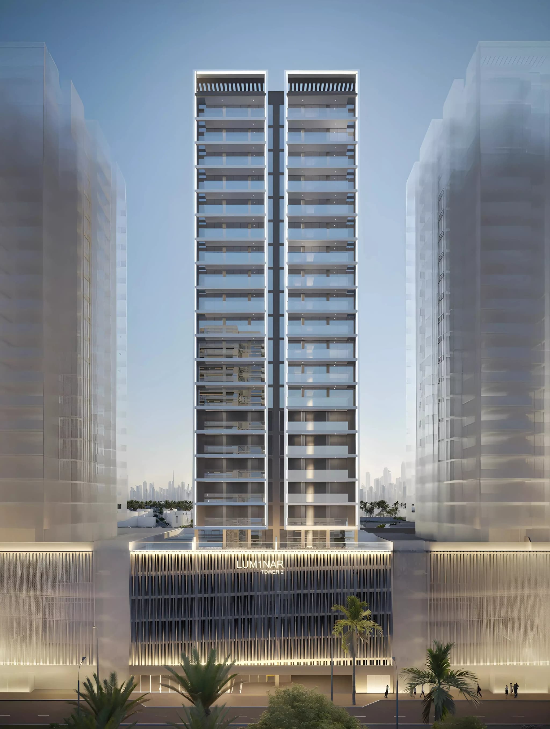
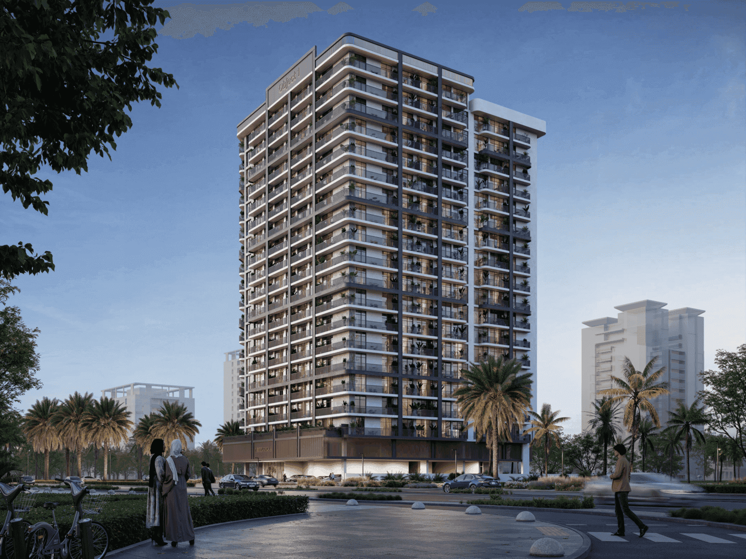
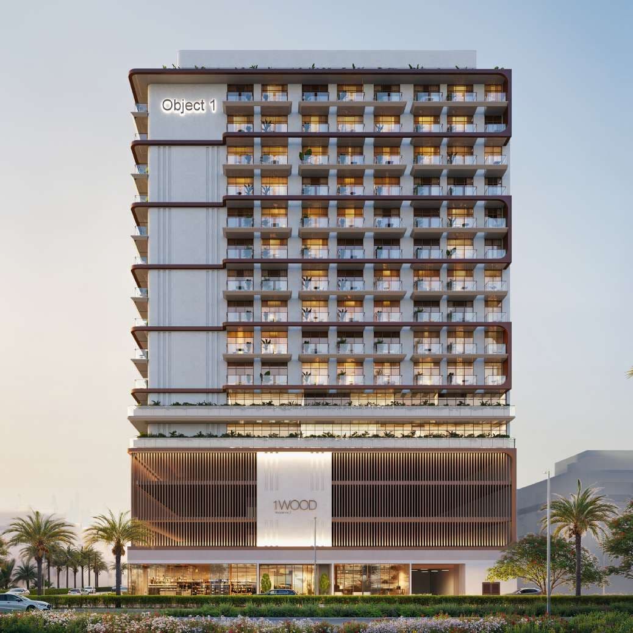
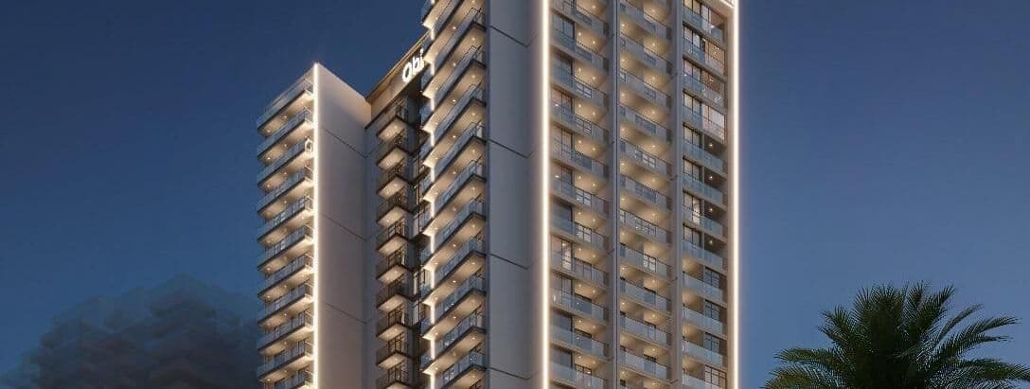
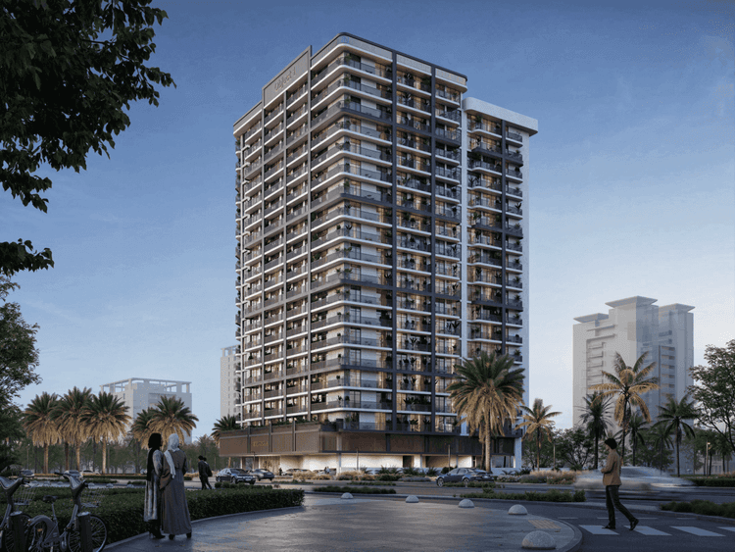
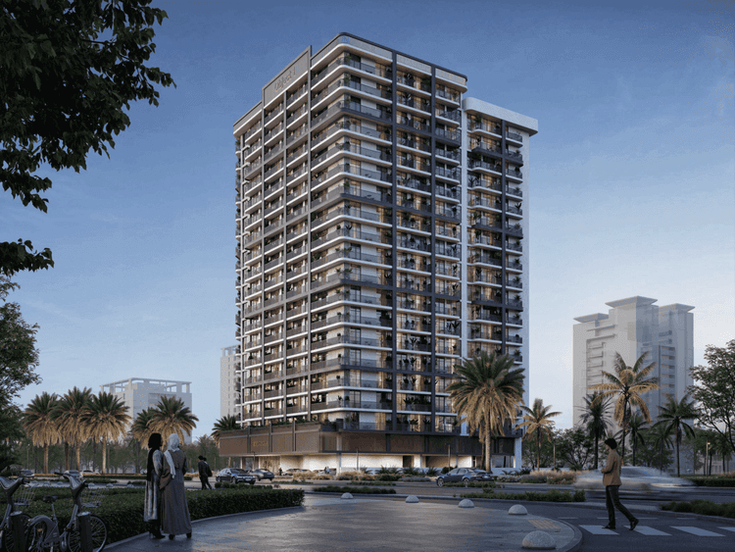
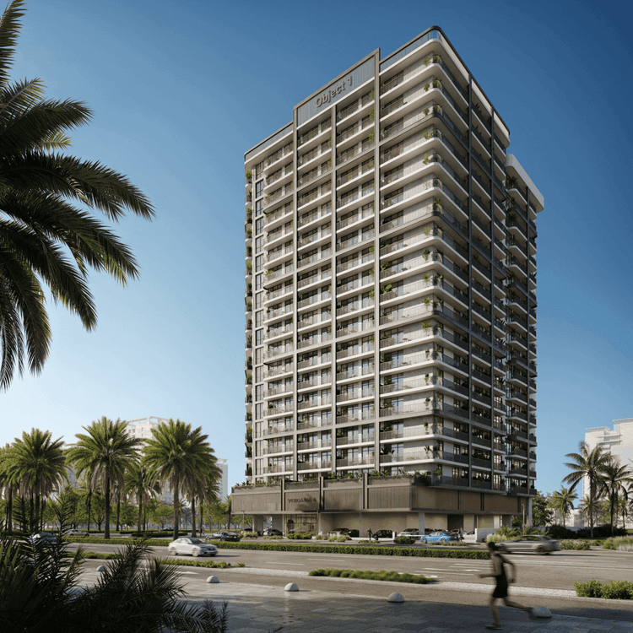
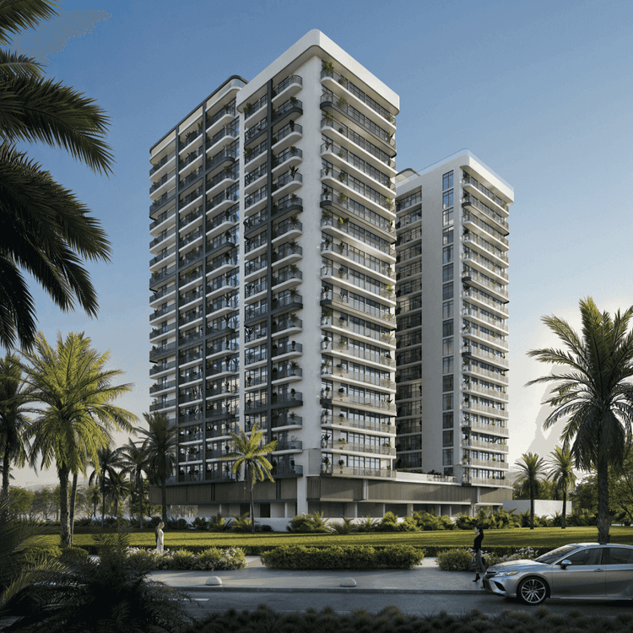
Yes. Lum1nar is Object 1's official spelling, with the digit 1 replacing the letter i, and portals and brokers often write it as Luminar Tower 3. Both names refer to the same tower in the Lum1nar community in Jumeirah Village Triangle (JVT), Dubai. Some listings also describe the location as 'Dubai, JVT'; it is the same project, the newest of the three Lum1nar towers.
How is Lum1nar Tower 3 different from Lum1nar Tower 1 and Tower 2?+
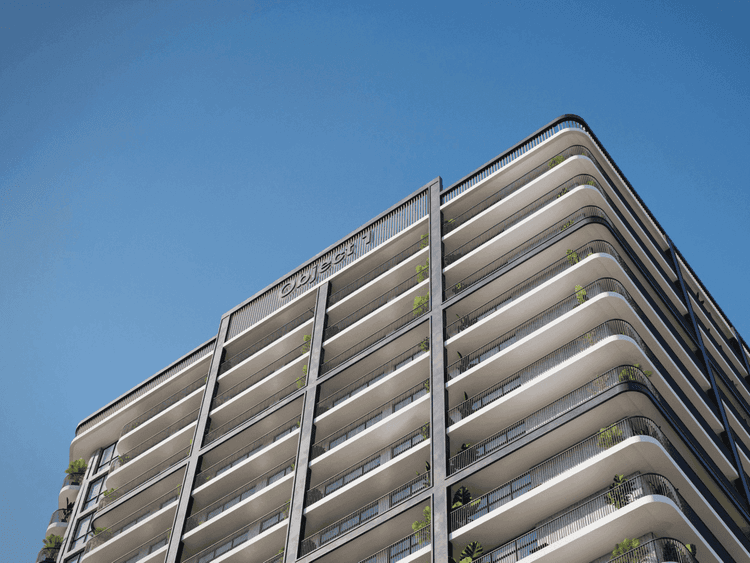
Tower 3 is the latest addition to the Lum1nar complex and has the widest unit range: studios and one-, two- and four-bedroom apartments. Tower 1 concentrates on one-bedroom and 1.5-bedroom homes, and Tower 2 offers one- to three-bedroom apartments. Tower 3 lists smart home features among its amenities, alongside rooftop recreational areas and five dedicated parking levels, so it suits buyers who want either an entry-level studio or a larger family home.
What amenities does Lum1nar Tower 3 include?+
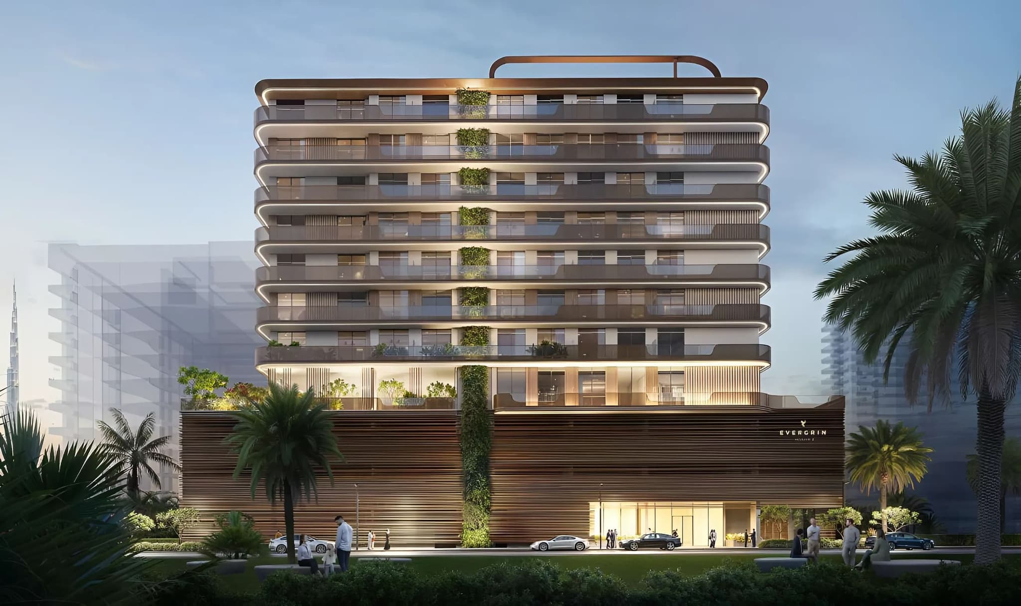
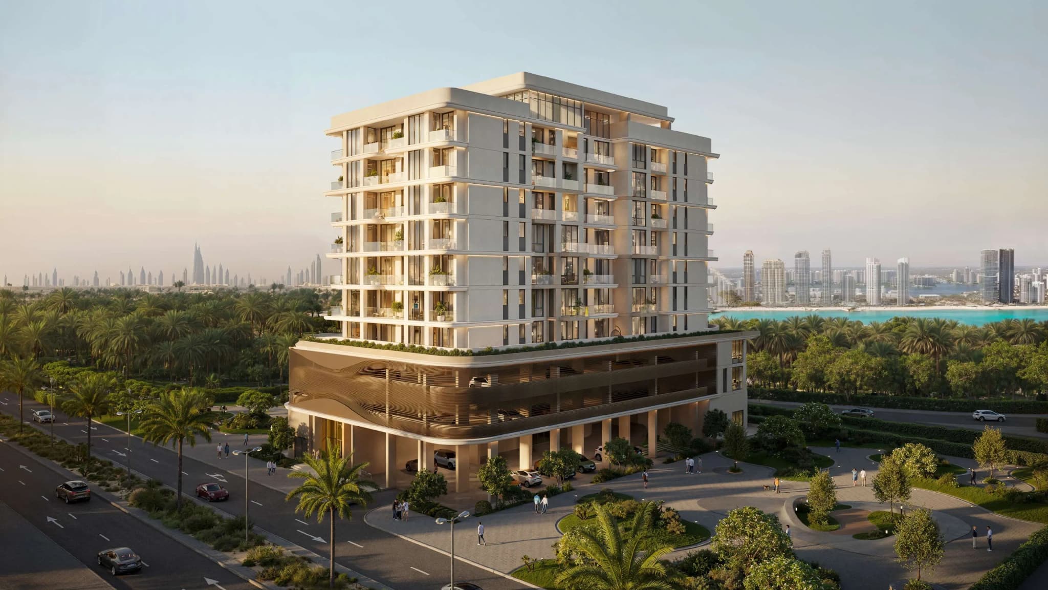
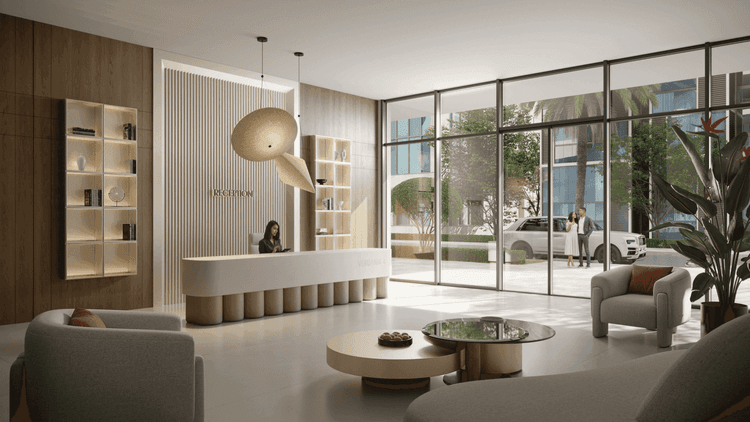
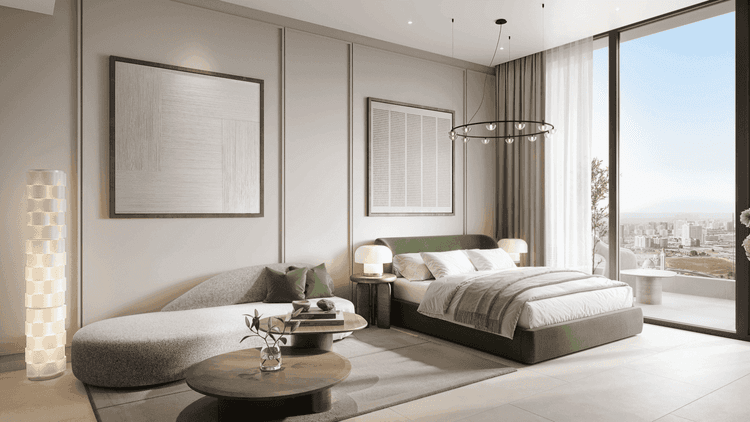
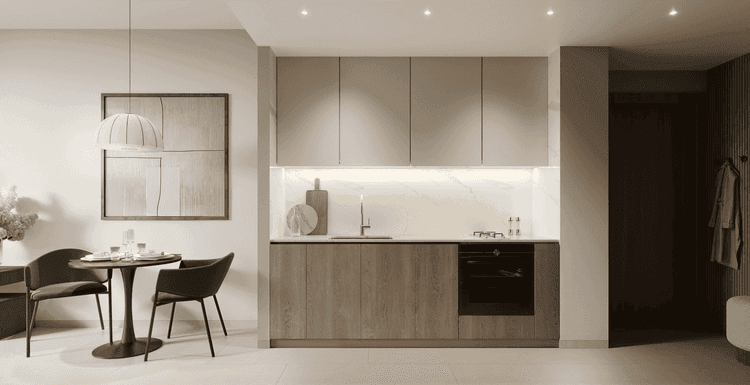
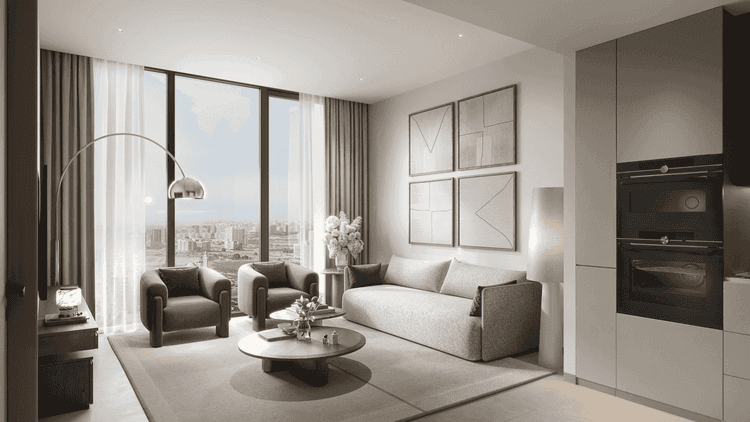
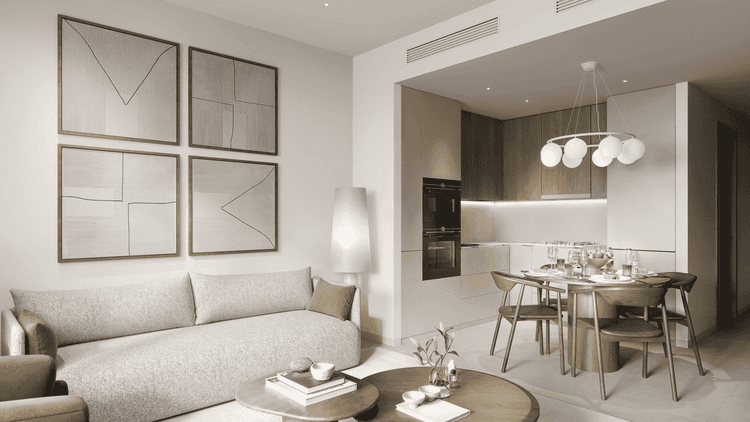
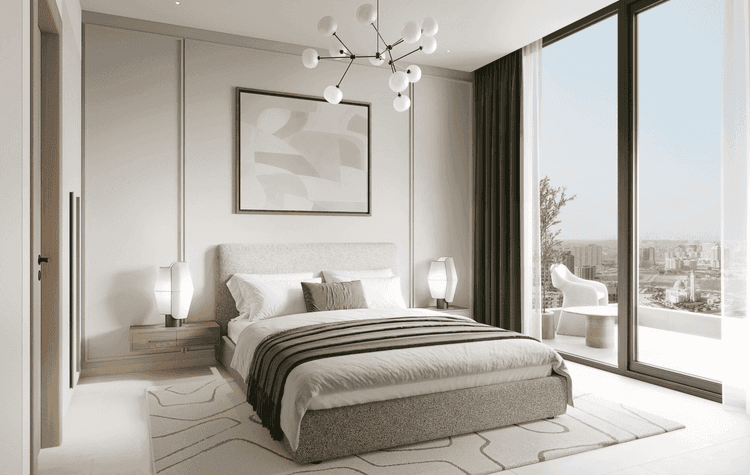
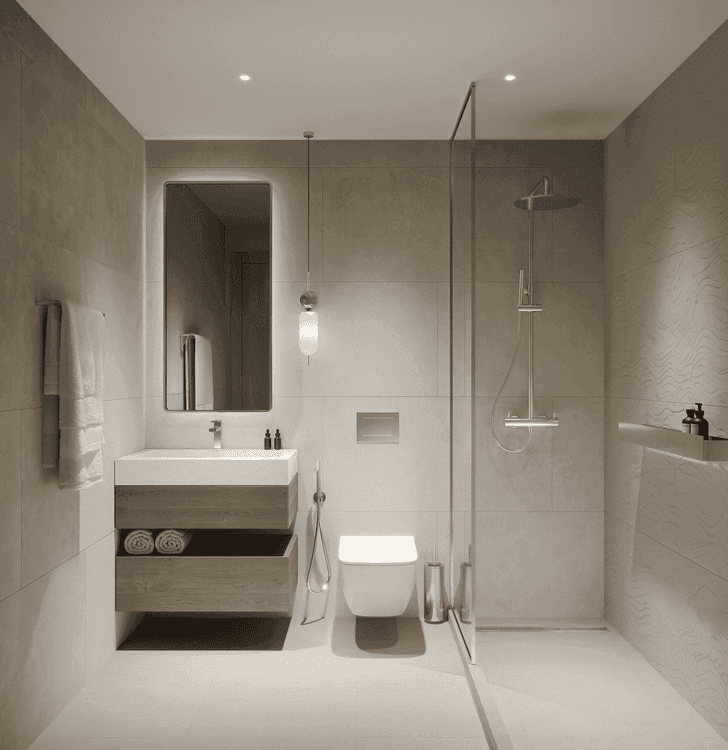
Lum1nar Tower 3 offers a swimming pool, landscaped gardens, a gymnasium, a kids play area and rooftop recreational areas. Apartments come with smart home features, and the building has dedicated parking levels, CCTV and 24/7 security. Neutral interiors and floor-to-ceiling windows are part of the standard specification described by Object 1.
Can I see the Lum1nar Tower 3 master plan and brochure from abroad?+
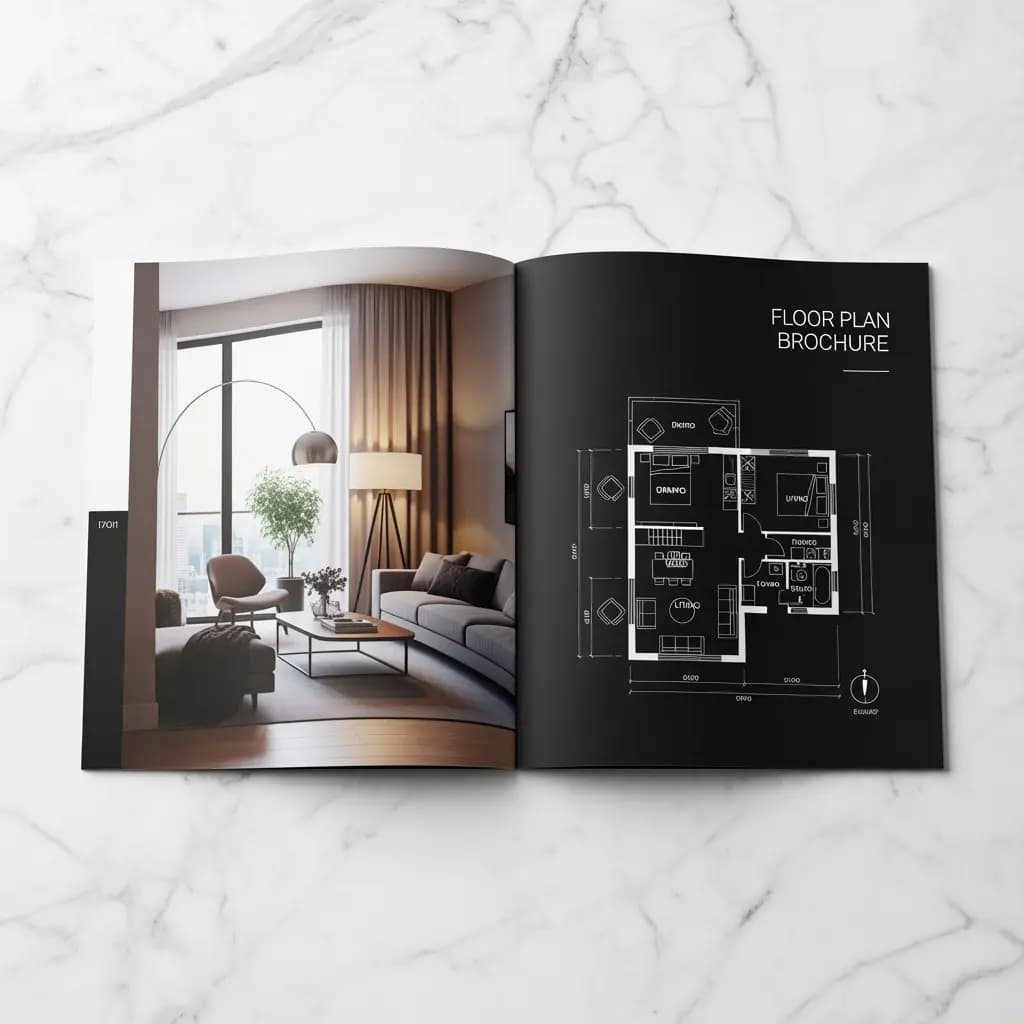
Yes. The master plan and the official brochure are available on the master plan and brochure sections of this project page, so you can review the layout of the tower, its amenities and the floor plans before speaking to anyone. Overseas buyers can then request a video walkthrough or a call with the Object 1 sales team at a time that suits their time zone.
What is the handover date of Lum1nar Tower 3?+
Lum1nar Tower 3 is under construction, with handover scheduled for June 2027. Off-plan handover dates are the developer's target and can move; your Sale and Purchase Agreement states the contractual completion date.
What is the payment plan for Lum1nar Tower 3?+
Lum1nar Tower 3 uses a 30/30/40 payment plan: 30% on booking, 30% in instalments during construction and 40% on handover. A post-handover option is also offered on some units. Instalments are paid in AED and can be sent from abroad. Off-plan instalments are paid into a RERA-supervised escrow account for the project. Confirm the current schedule for your unit before you reserve.
How much does an apartment at Lum1nar Tower 3 cost?+
Prices at Lum1nar Tower 3 start from AED 798,000 (≈ US$217K). Listed layouts: studios of 355–720 sq ft from AED 798,000, 1-bedroom apartments of 701–1,359 sq ft from AED 1,173,576, 2-bedroom apartments of 1,029–1,203 sq ft from AED 1,504,359 and 4-bedroom apartments of 1,521–1,983 sq ft from AED 2,110,737. Availability and prices change as units sell, so ask for the current price list.
Where is Lum1nar Tower 3 located?+
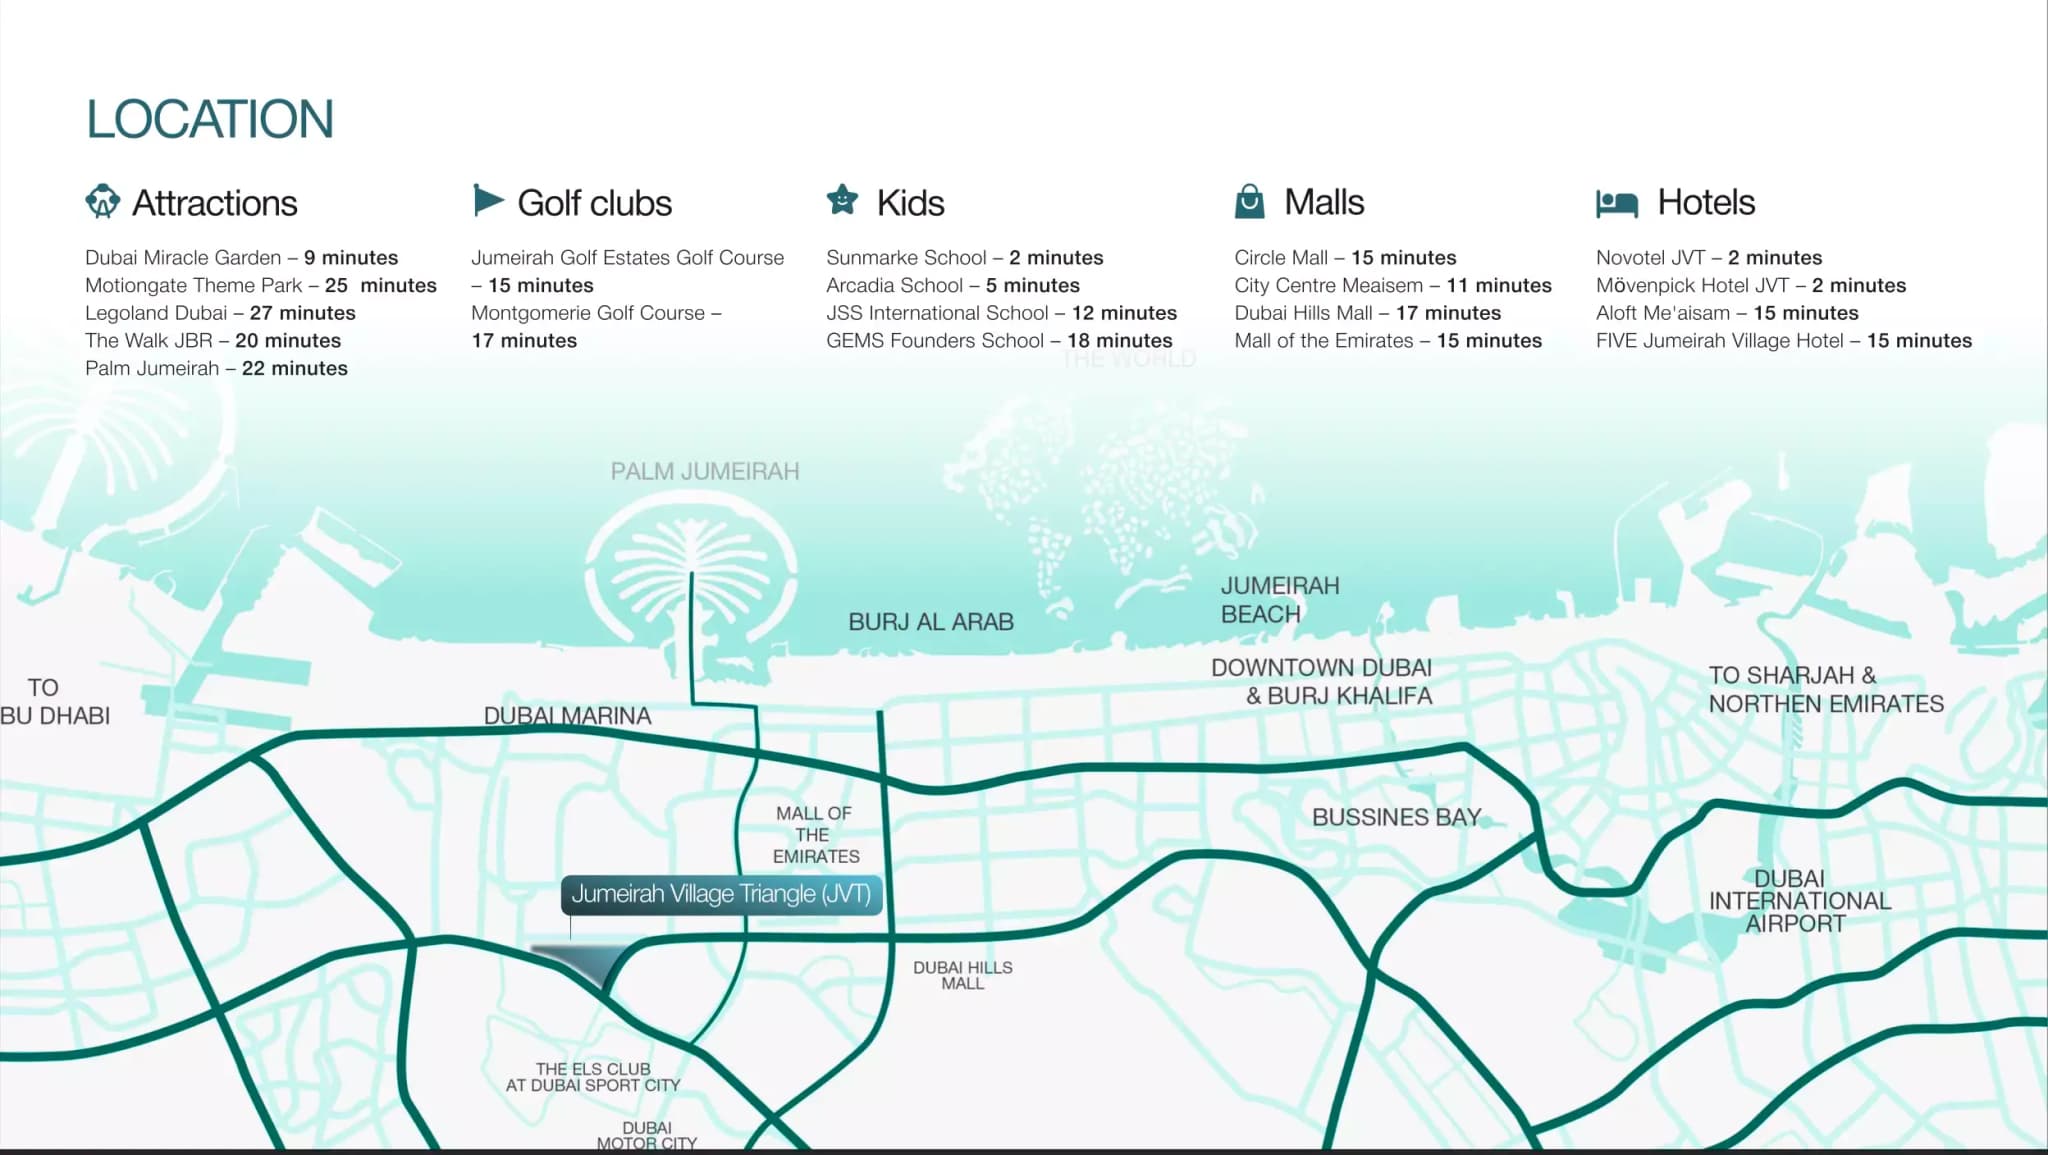
Lum1nar Tower 3 is in Jumeirah Village Triangle, Dubai. Approximate drive times: Dubai Miracle Garden (9 minutes), Jumeirah Golf Estates Golf Course (15 minutes), FIVE Jumeirah Village Hotel (15 minutes), Montgomerie Golf Course (17 minutes) and The Walk JBR (20 minutes).