
Verdan1a 1 Master Plan and Site Layout
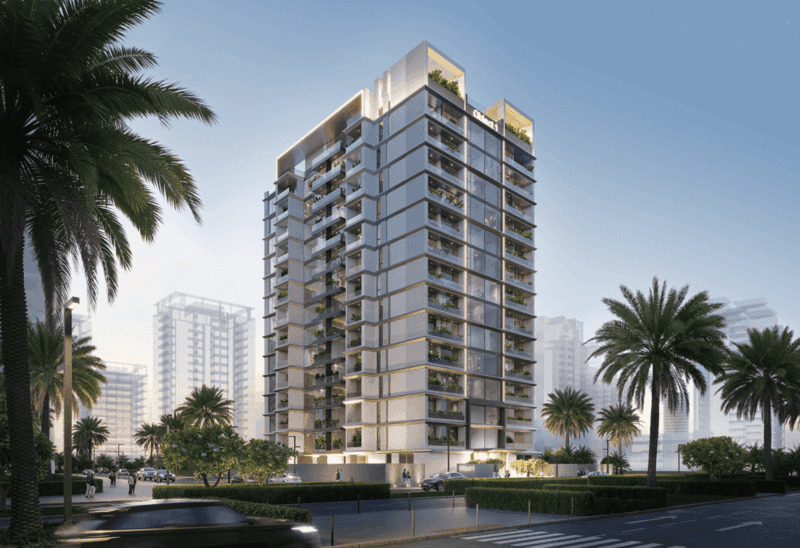
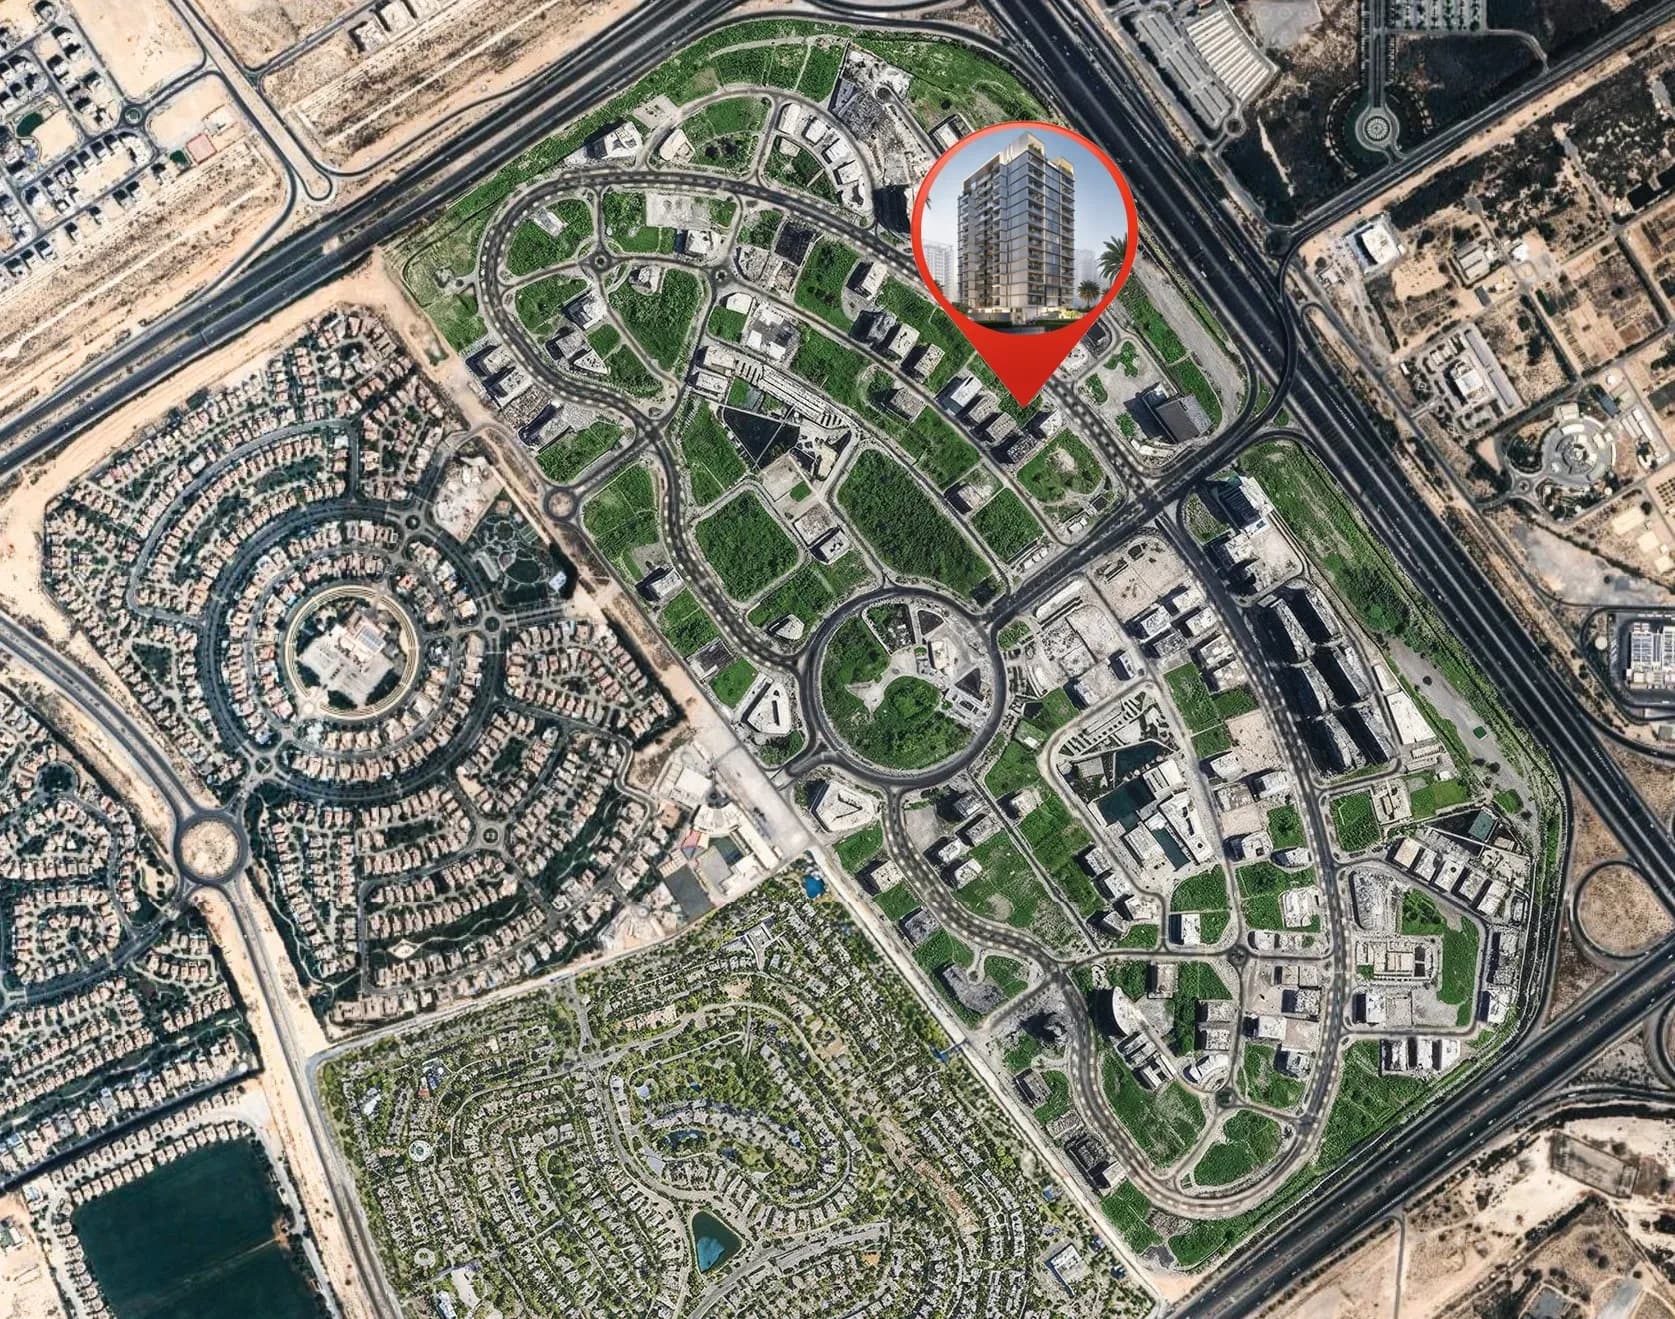
Full project overviewVerdan1a 1 at Dubai Land Residence ComplexThe Verdan1a 1 master plan presents a residential setting designed around practical daily movement, shared amenities and landscaped areas. The visual layout helps buyers understand how apartments, rooftop gardens, play spaces, fitness areas, retail and community facilities are positioned within the project. In Dubai Land Residence Complex, where access to Al Ain Road and Emirates Road is a key advantage, the site planning supports both quieter residential living and straightforward city connectivity. The building is arranged as two basement levels, ground, thirteen residential floors and a roof. Two basements handle parking without a podium level, which brings the ground plane into direct relationship with the surrounding landscaping rather than raising it onto a platform, consistent with the green philosophy running through the VERDAN1A name. Thirteen residential floors then carry a mix of studios, one-bedroom and three-bedroom apartments, with several layouts inside each bedroom class. Because sizes within each class are closely matched, position and aspect are a key differentiator between apartments here. Handover is scheduled for Q1 2027.
Verdan1a 1 at Dubai Land Residence Complex Master Plan
Click to zoom
Frequently asked questions
What can I see in the Verdan1a 1 master plan?+
The master plan image shows how the building and community facilities are arranged, including landscaped gardens, green spaces, children’s play areas, fitness zones, rooftop gardens and lifestyle amenities such as co-working spaces and an outdoor cinema.
How does the Verdan1a 1 layout support daily life?+
The layout brings essential leisure, wellness and family-focused amenities into the residential environment, with jogging and cycling tracks, a gym, yoga studio, daycare and retail facilities planned to reduce everyday travel.
Is Verdan1a 1 well placed within Dubai Land Residence Complex?+
Yes. Dubai Land Residence Complex is a growing residential area with access to major roads, making destinations such as Global Village, Dubai Miracle Garden, Dubai Outlet Mall and Downtown Dubai reachable within the stated drive times.
How many floors does Verdan1a 1 have?+
The building is 2 basements + ground + 13 residential floors + roof.
Does Verdan1a 1 have a podium level?+
No. Parking is handled in two basement levels, so the ground plane connects directly to the surrounding landscaping.
01
Consultation
We listen, understand, and align with your investment or lifestyle goals.02
Property Selection
We shortlist only top-tier, high-ROI developments that match your needs.03
Secure Your Investment
We handle all paperwork, ensuring a smooth and hassle-free process.04
Progress Updates
Receive regular updates on your property's development from our dedicated team.05
Final Handover
We manage the final inspection and handover, ensuring everything is flawless.06
Profitable Exit or Rental
We help you rent or resell for maximum returns, hassle-free.
Dubai, Dubai Land, Dubai Land Residence Complex, VERDAN1A 1
Need more info about this property?