
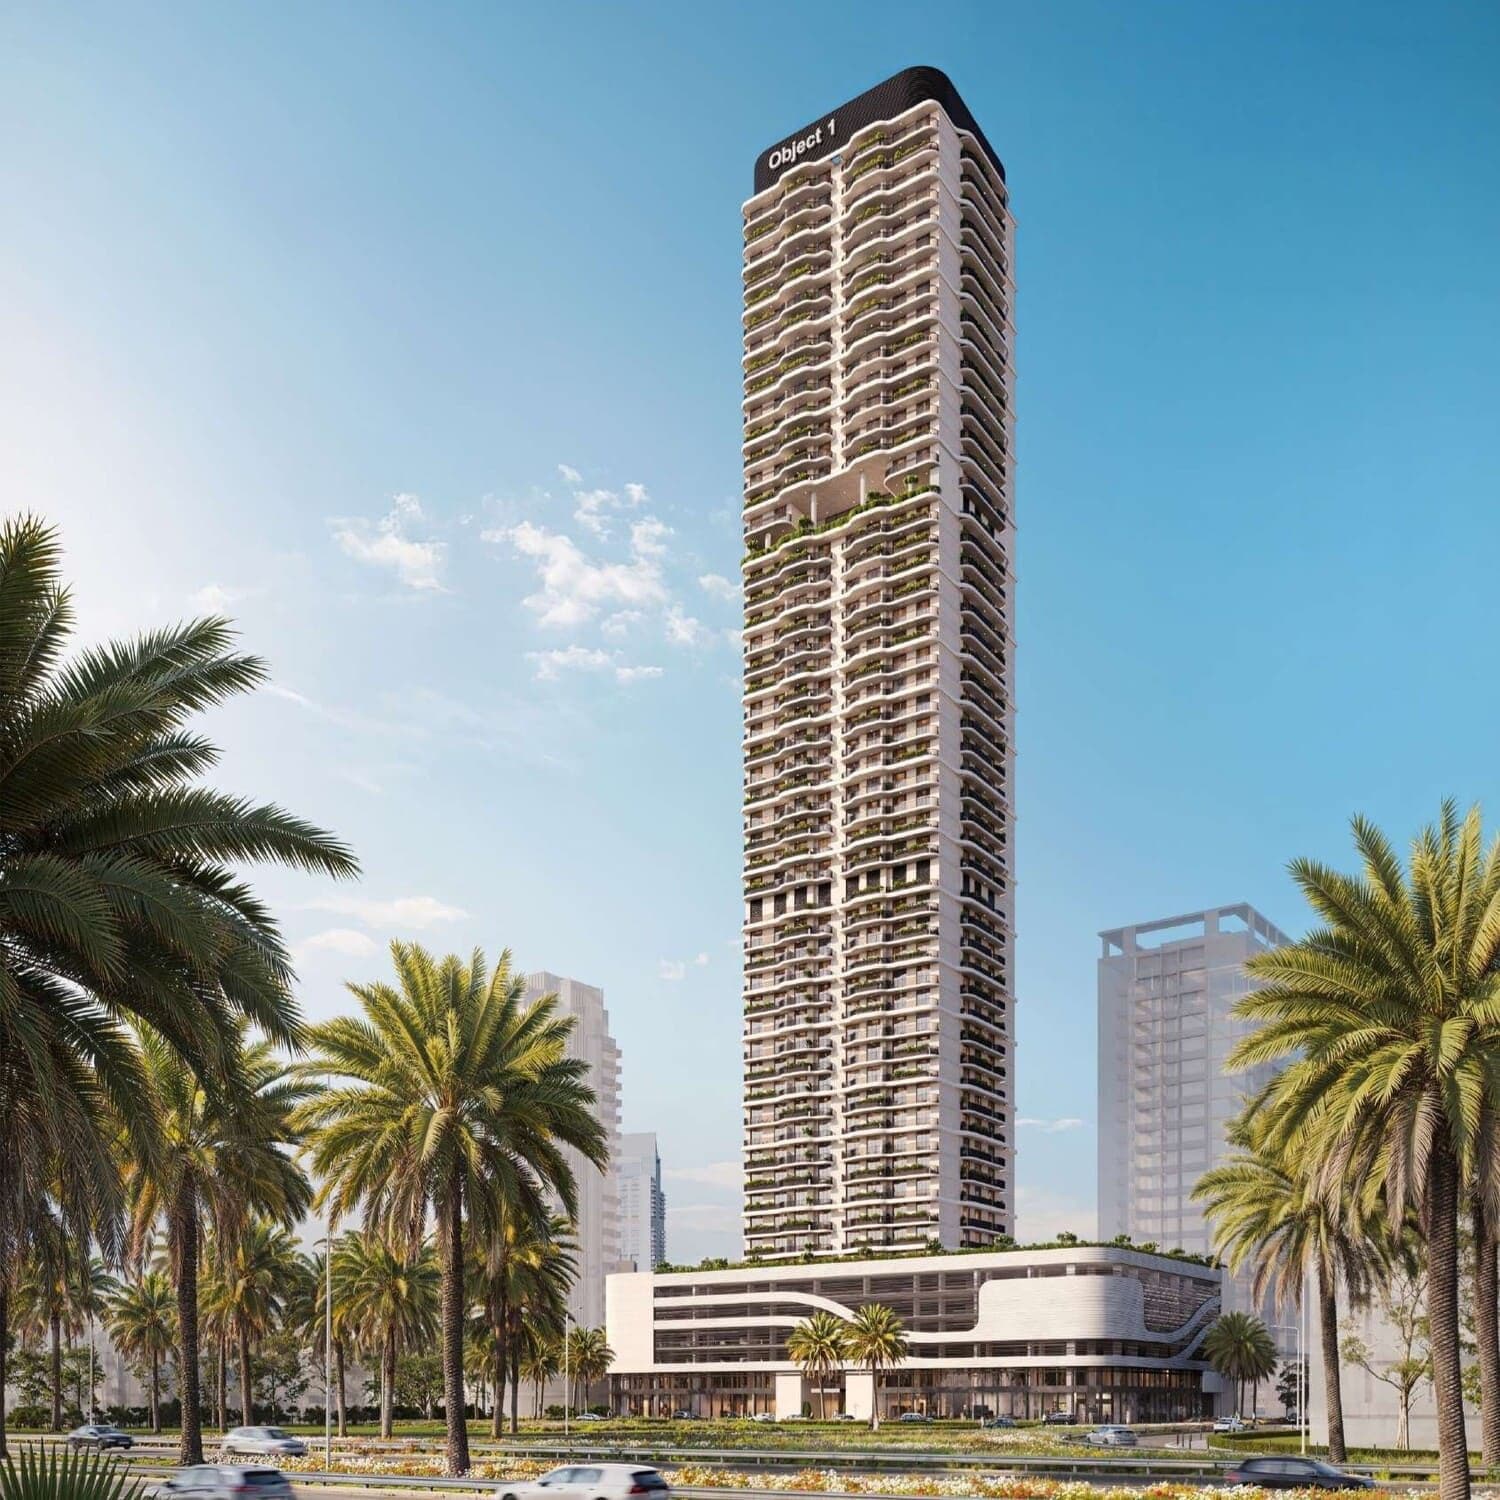
Alta View Skyhomes Master Plan in JVC District 10
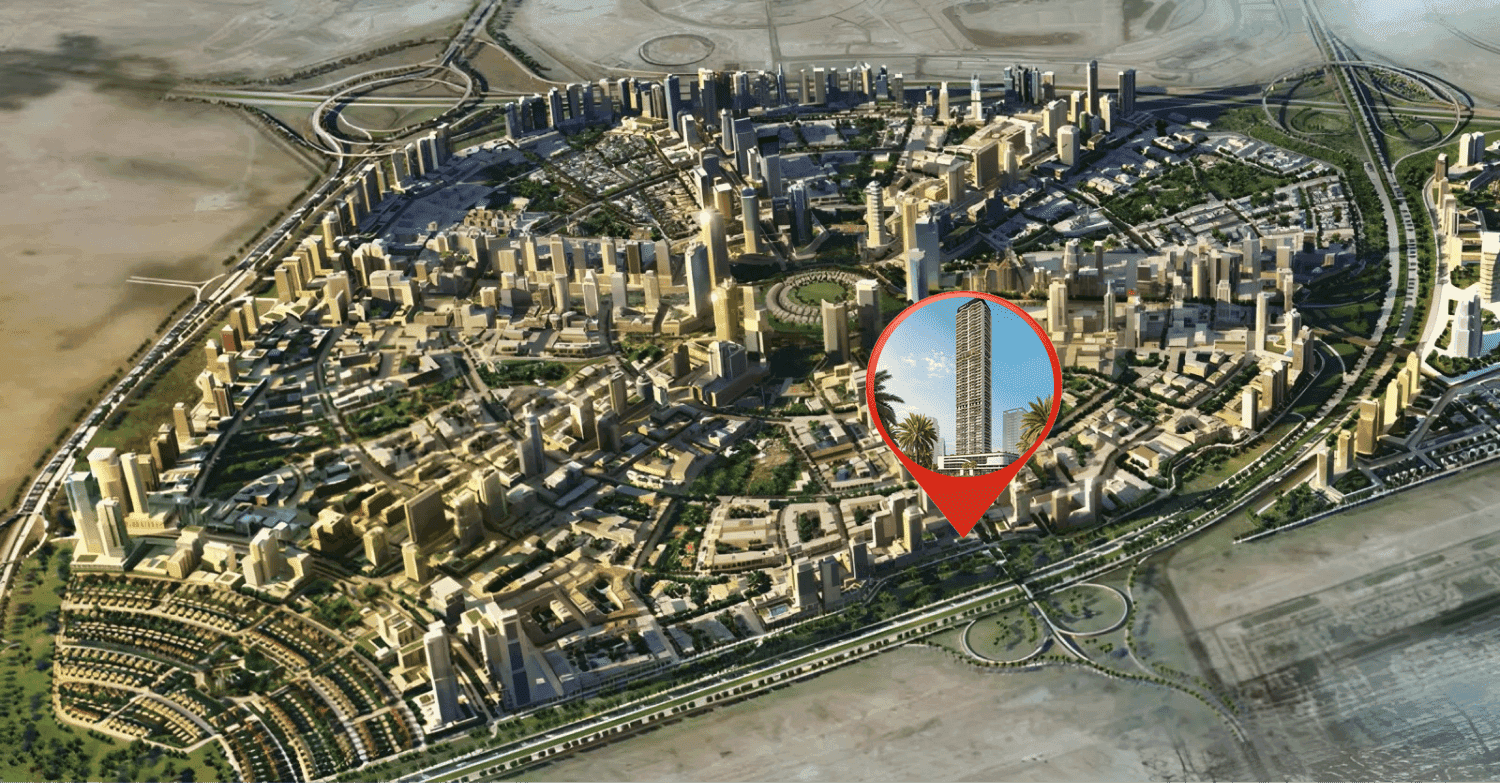
Full project overviewAlta View Skyhomes at Dubai, Jumeirah Village Circle, District 10The master plan for Alta View Skyhomes shows how the building is positioned within District 10 of Jumeirah Village Circle, a community known for its circular road network, local parks and neighbourhood retail. The visual layout helps buyers understand how residences, landscaped gardens, indoor leisure areas, the gym, children's play space and access points work together for everyday convenience. Its JVC setting supports a walkable, suburban lifestyle while keeping Al Khail Road and Sheikh Mohammed Bin Zayed Road within easy reach. The master plan here is unusually layered: basement, ground, five podium levels, two mezzanine levels, forty-six residential floors and a roof. That gives the building three distinct amenity zones rather than one. The lagoon-style pool, water slide, aqua and sand oasis, tennis court and poolside sunken lounge occupy the podium deck, which needs the footprint five podium levels provide. The sky infinity pool sits at height, taking advantage of an outlook that a shorter tower could not offer. The two mezzanine levels sit between podium and residential floors. Sixty-nine layout types are then distributed across the forty-six floors. Handover is Q4 2028.
Alta View Skyhomes at Dubai, Jumeirah Village Circle, District 10 Master Plan
Click to zoom
Frequently asked questions
What does the Alta View Skyhomes master plan show?+
It shows the site organisation of Alta View Skyhomes, including the residential building layout, amenity areas, landscaped gardens, access points and how the project sits within JVC District 10.
Is Alta View Skyhomes in a walkable part of JVC?+
District 10 is part of Jumeirah Village Circle, where residents typically benefit from nearby parks, supermarkets, clinics, schools and community retail, making many daily needs accessible within the area.
How does the location affect daily commuting?+
The master plan should be read together with the project location: from JVC District 10, residents have straightforward road access to Al Khail Road and Sheikh Mohammed Bin Zayed Road for journeys across Dubai.
How is Alta View Skyhomes laid out?+
Basement, ground, five podium levels, two mezzanine levels, forty-six residential floors and a roof, with amenities split between the podium deck and sky level.
Where is the sky infinity pool at Alta View Skyhomes?+
It sits at height near the top of the tower, separate from the lagoon-style pool and water slide on the podium deck.
01
Consultation
We listen, understand, and align with your investment or lifestyle goals.02
Property Selection
We shortlist only top-tier, high-ROI developments that match your needs.03
Secure Your Investment
We handle all paperwork, ensuring a smooth and hassle-free process.04
Progress Updates
Receive regular updates on your property's development from our dedicated team.05
Final Handover
We manage the final inspection and handover, ensuring everything is flawless.06
Profitable Exit or Rental
We help you rent or resell for maximum returns, hassle-free.
Dubai, Jumeirah Village Circle, District 10, Alta View Skyhomes
Need more info about this property?