
XXXXXX
This property listing has been reviewed and verified by Dubai Land Department
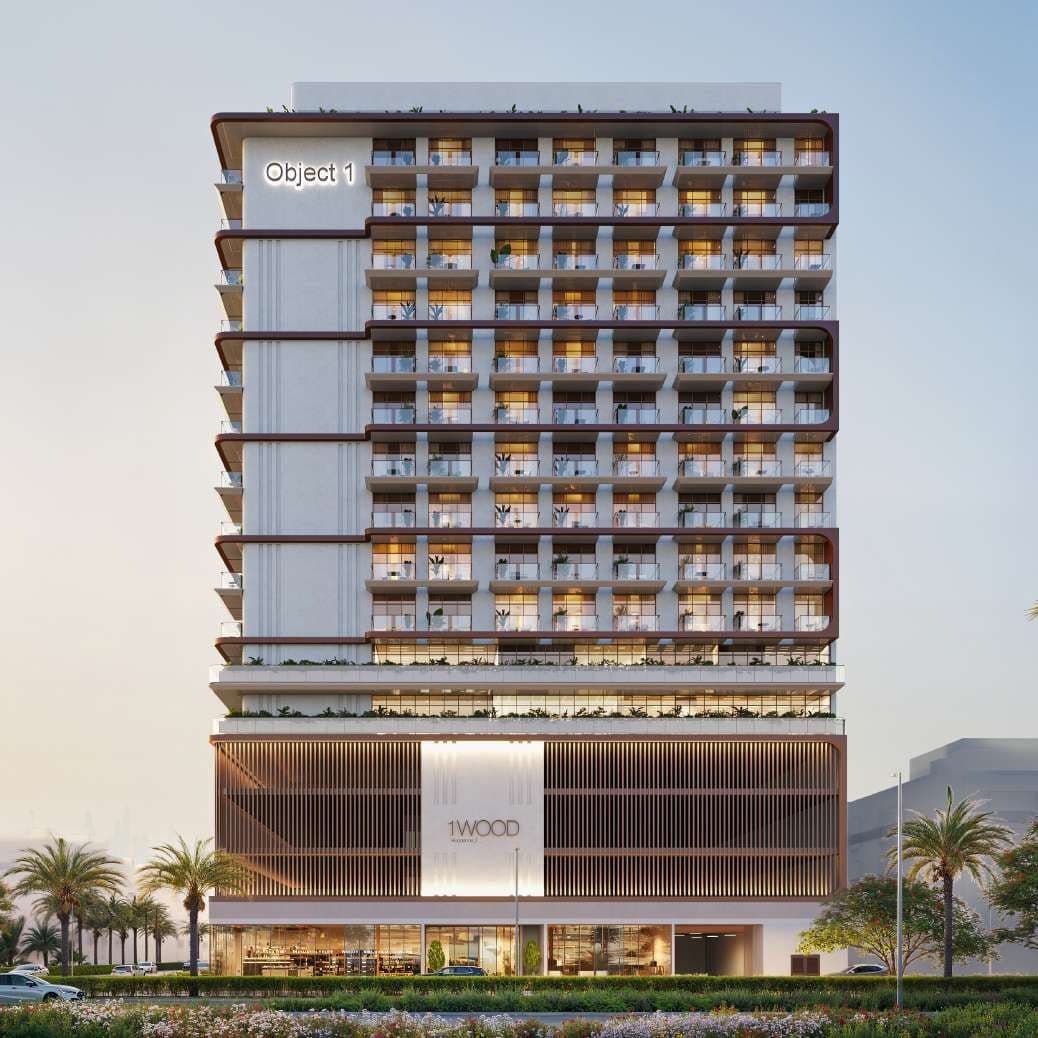
The 1WOOD Residence 2 master plan is organised as basement, ground, four podium levels, twelve residential floors and a roof. The four podium levels absorb parking, which lifts the amenity deck and the residential floors clear of street level and the surrounding traffic. Residential floors sit above that platform, so apartments open onto elevated views across Jumeirah Village Circle rather than looking directly onto neighbouring plots. The building's exterior uses a warm-toned facade with natural textures and earthy materials, a deliberate contrast to the white-and-glass towers common in the district. Large windows are carried across the elevations to bring daylight deep into the apartments. Reading the master plan alongside the floor plans shows how the sixty-plus unit types are distributed across those twelve floors.

The structure is basement + ground + 4 podium levels + 12 residential floors + roof.
The amenity deck sits above the four podium levels, lifting the pool and leisure areas clear of street level.
The building uses a warm-toned facade with natural textures and earthy materials, with large windows across the elevations.
Consultation
Property Selection
Secure Your Investment
Progress Updates
Final Handover
Profitable Exit or Rental
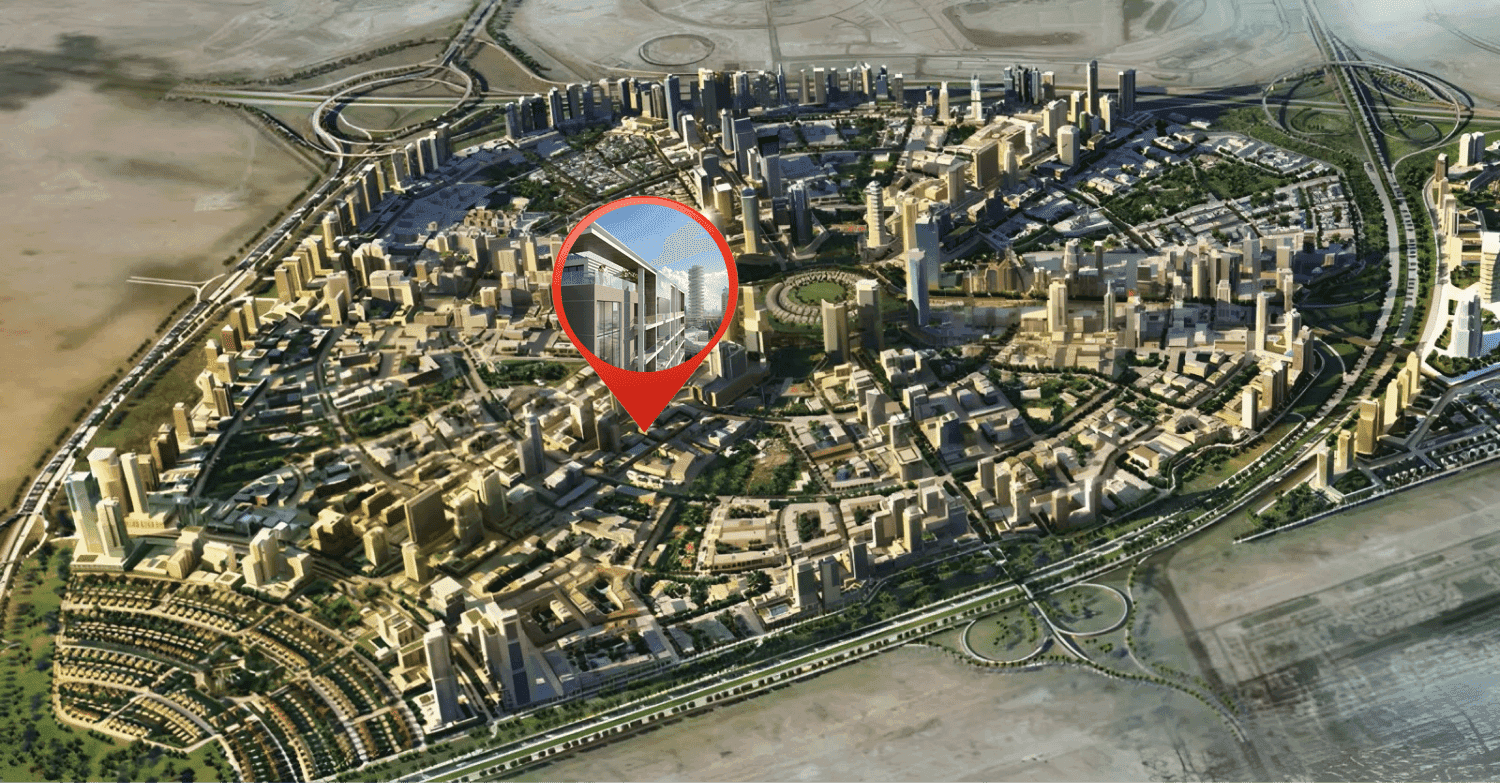
JVC (Jumeirah Village Circle), 1WOOD Residence 2

XXXXXX
This property listing has been reviewed and verified by Dubai Land Department