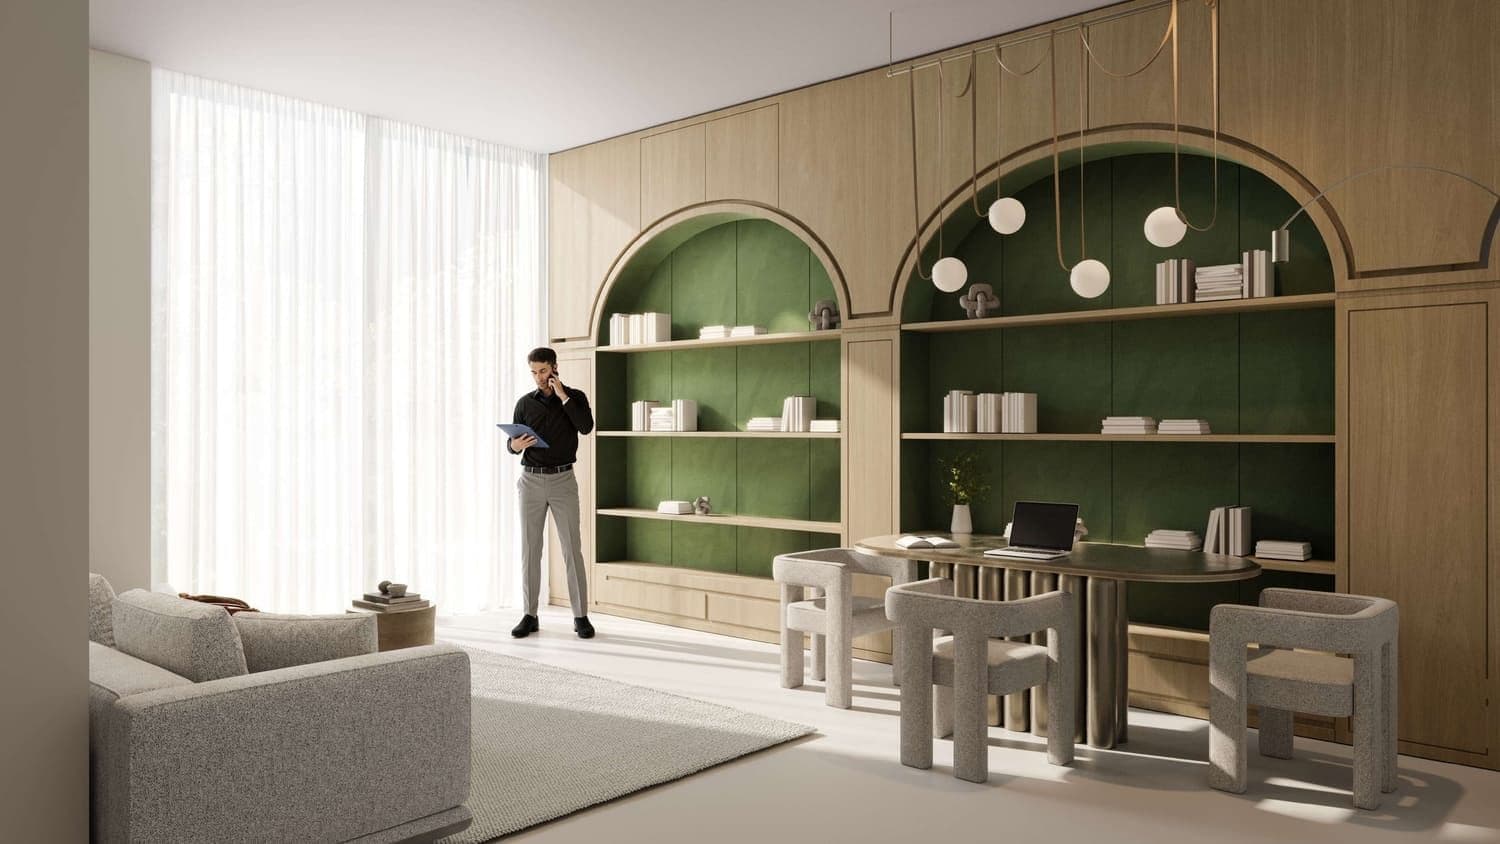
ELAR1S Sky at Jumeirah Village Triangle
Home
Jumeirah Village Triangle

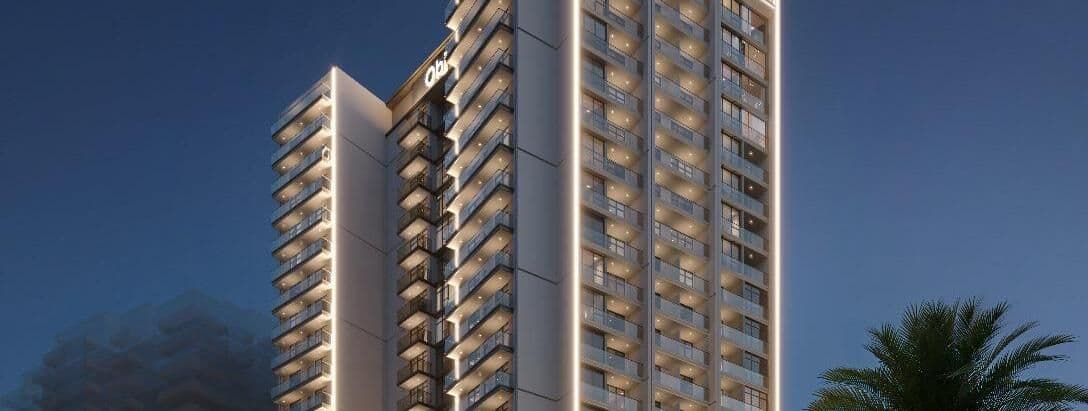
ELAR1S Sky at Jumeirah Village Triangle

ELAR1S Sky at Jumeirah Village Triangle

Studio, 1, and 2-bedroom apartments at Jumeirah Village Triangle

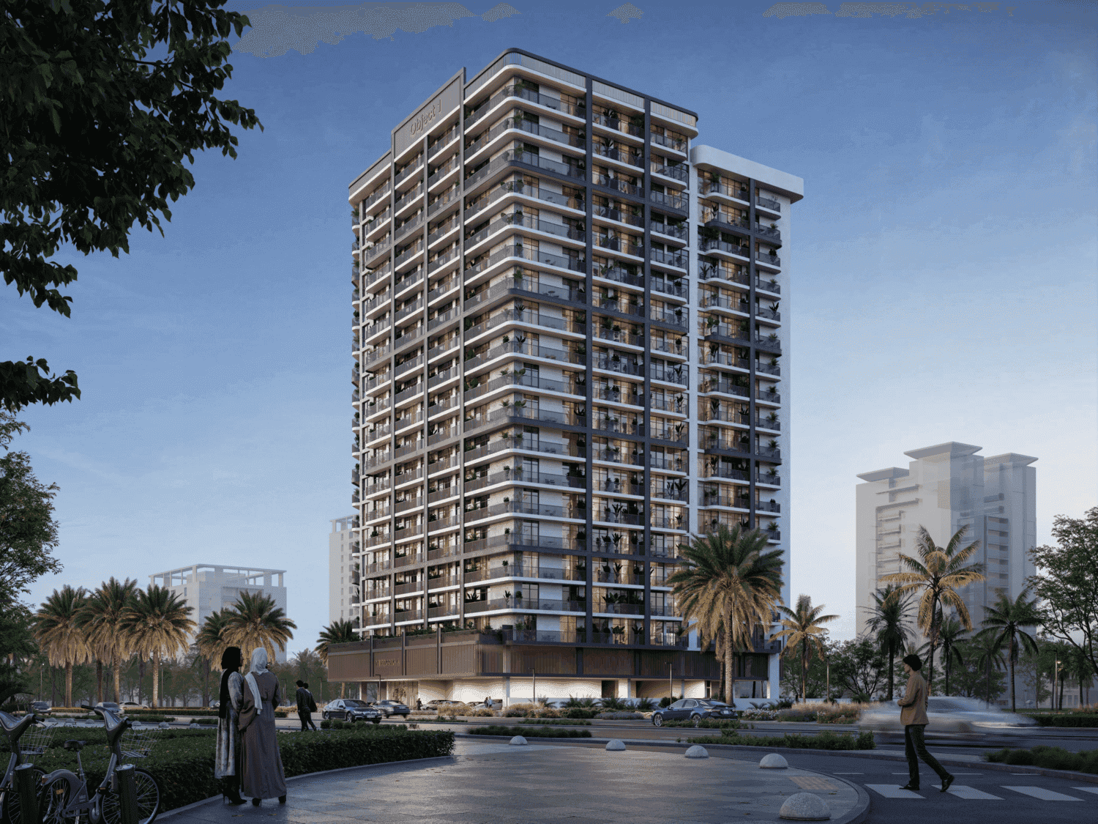
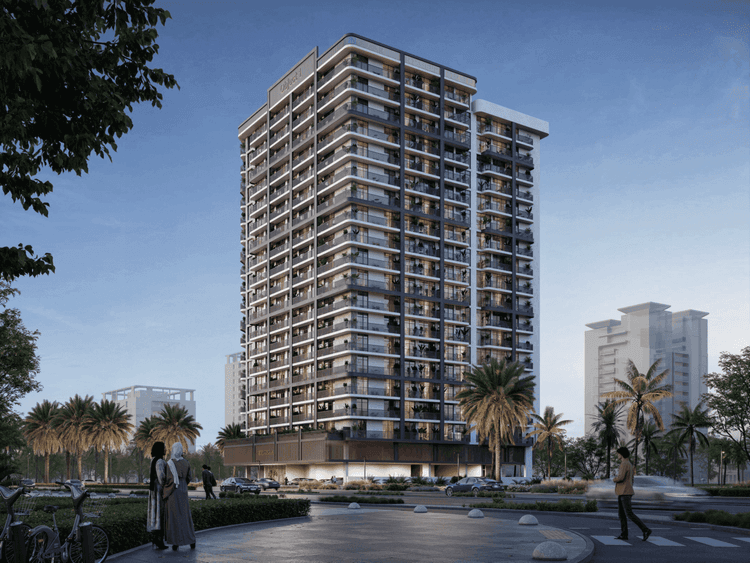
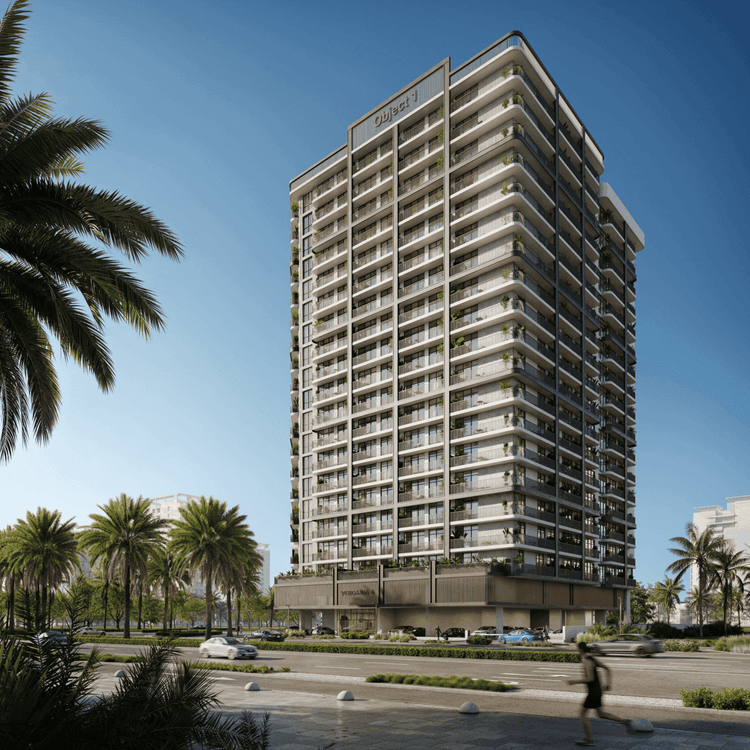
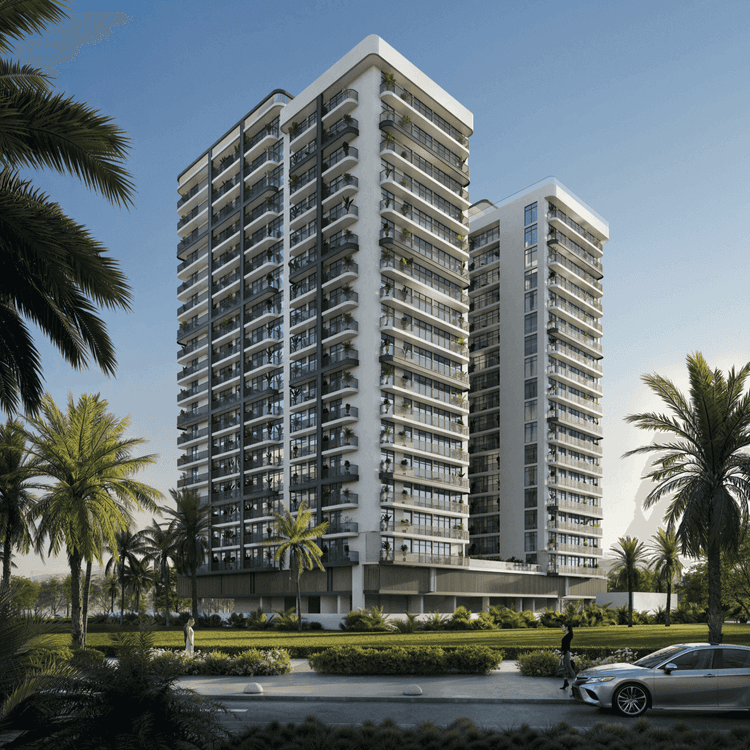
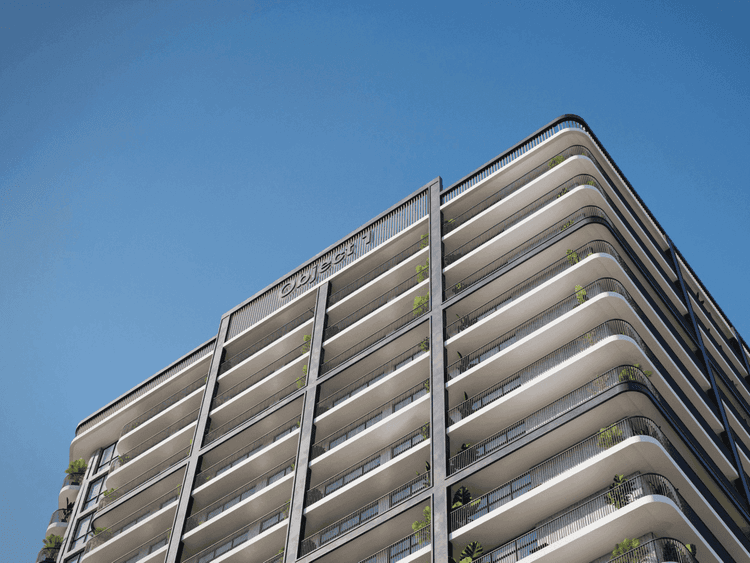
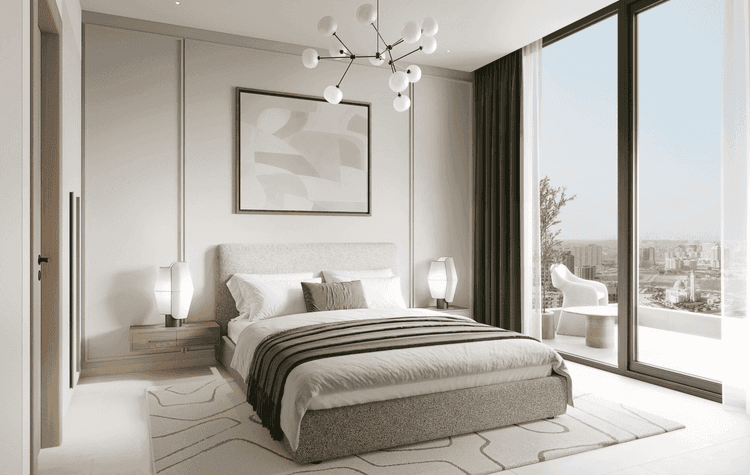
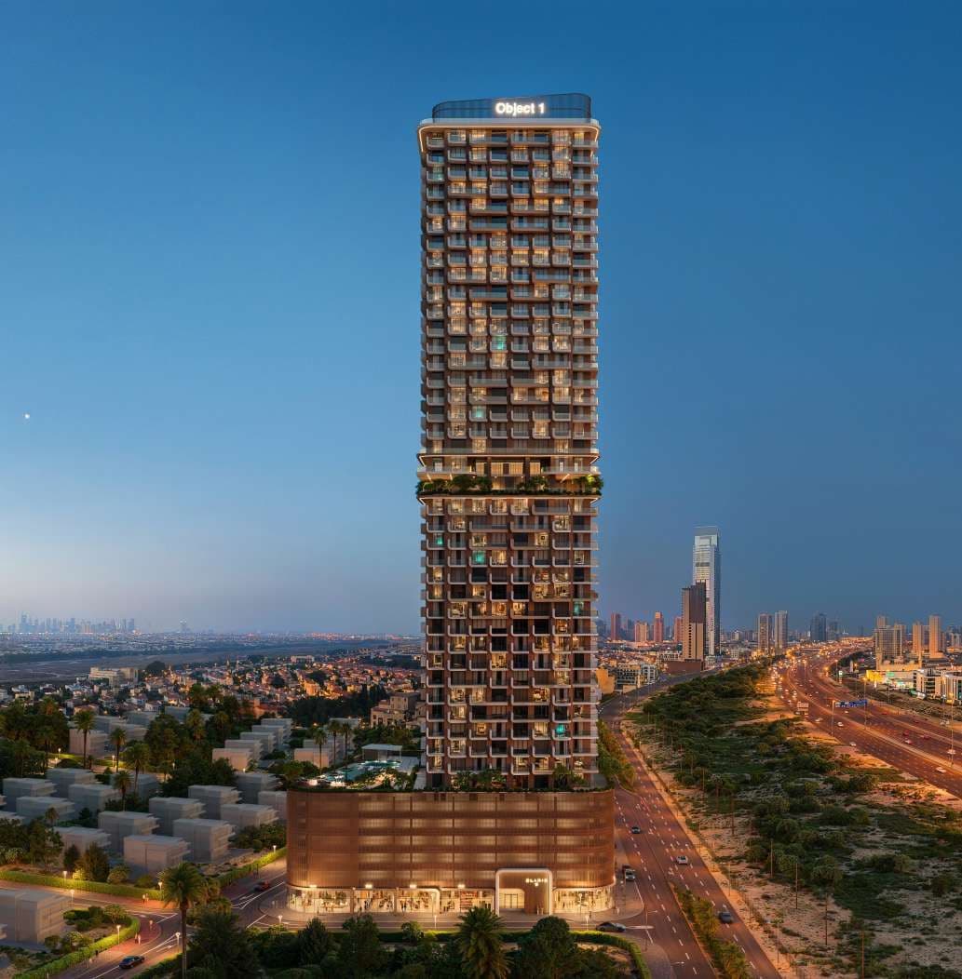
ELAR1S Sky in Jumeirah Village Triangle is a contemporary off-plan apartment development by Object 1, blending sleek architecture, smart interiors, and everyday convenience. With studios and 1–2 bedroom layouts, it suits end-users and investors seeking modern Dubai living.

  • Handover

    Q4 2028
  • Project

    Apartments, Studios
  • Starting Price

    1,291,988 AED
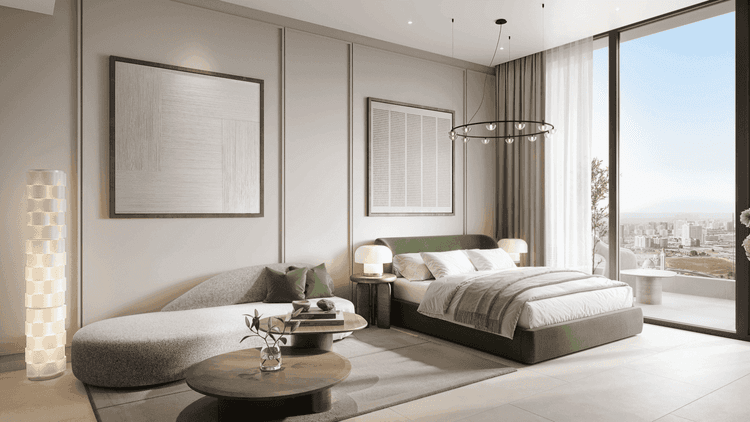
ELAR1S Sky at Jumeirah Village Triangle Summary

Dubai, Jumeirah Village Triangle

StatusUnder Construction
Service charge (est.)15 AED/sqft
FurnishingSemi-Furnished
FloorsB + G + 5P + M + 37floors + R
Post-handoverYes
Studio
Size899 sq. ft.
Starting PriceAED 1,603,749
1 BR (16)
Size718 – 1,636 sq. ft.
PriceAED 1,291,988 – 2,830,815
Down Payment20%
Payment Plan70/30
HandoverQ4 2028
Overview

ELAR1S Sky at Jumeirah Village Triangle

Welcome To ELAR1S Sky

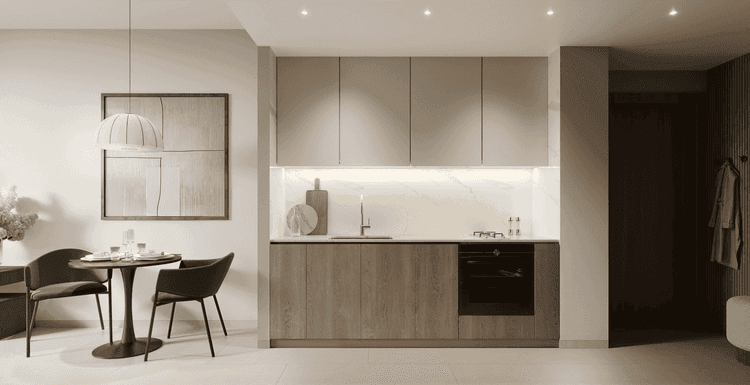
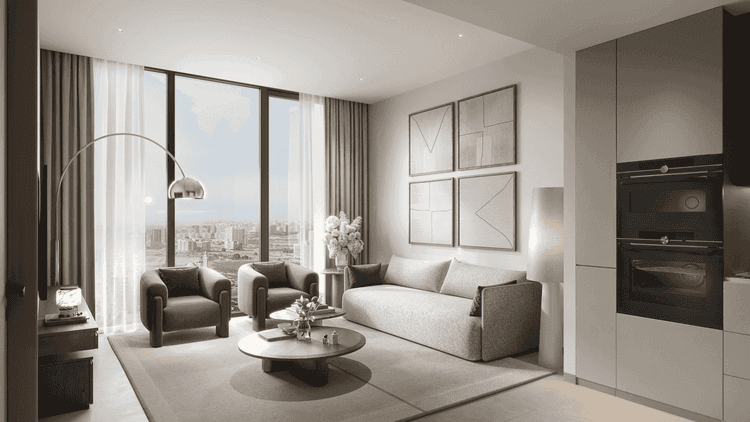
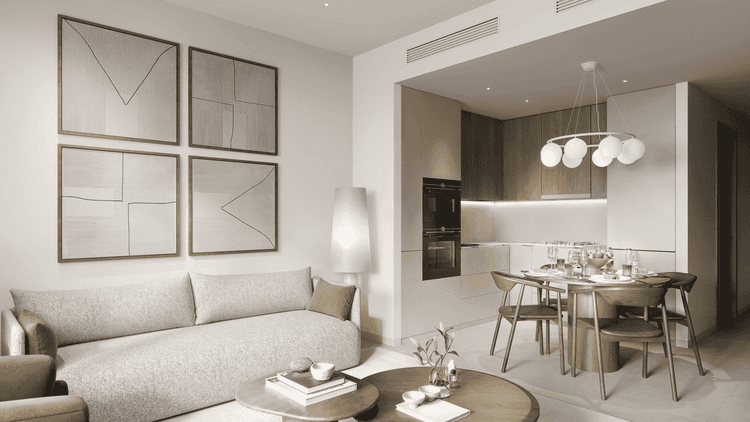
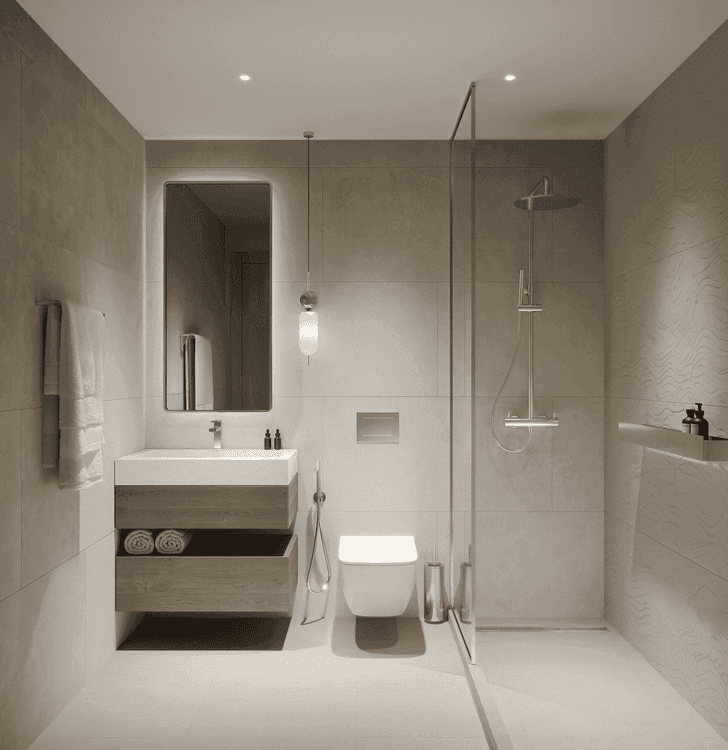
ELAR1S Sky brings a fresh, urban edge to Jumeirah Village Triangle, combining modern design with thoughtfully planned residential comforts. Developed by Object 1, it offers studios, one and two-bedroom apartments with efficient layouts, quality finishes, and smart home touches. Residents enjoy a community-focused lifestyle, strong connectivity to the rest of Dubai, and the long-term upside of a steadily growing freehold neighborhood.

ELAR1S Sky at Jumeirah Village Triangle

Atmosphere of ELAR1S Sky

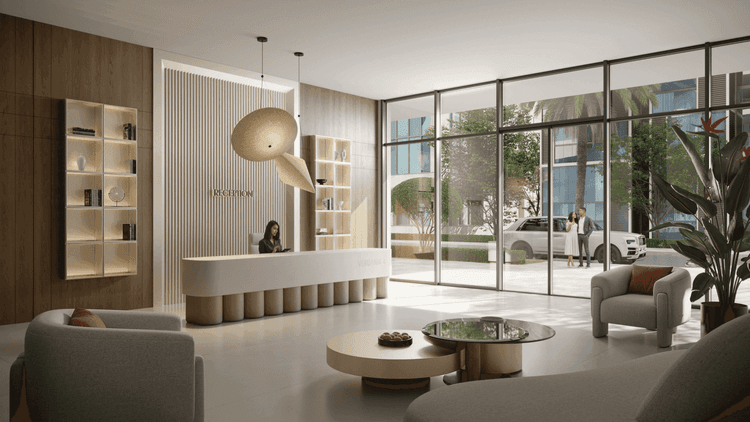
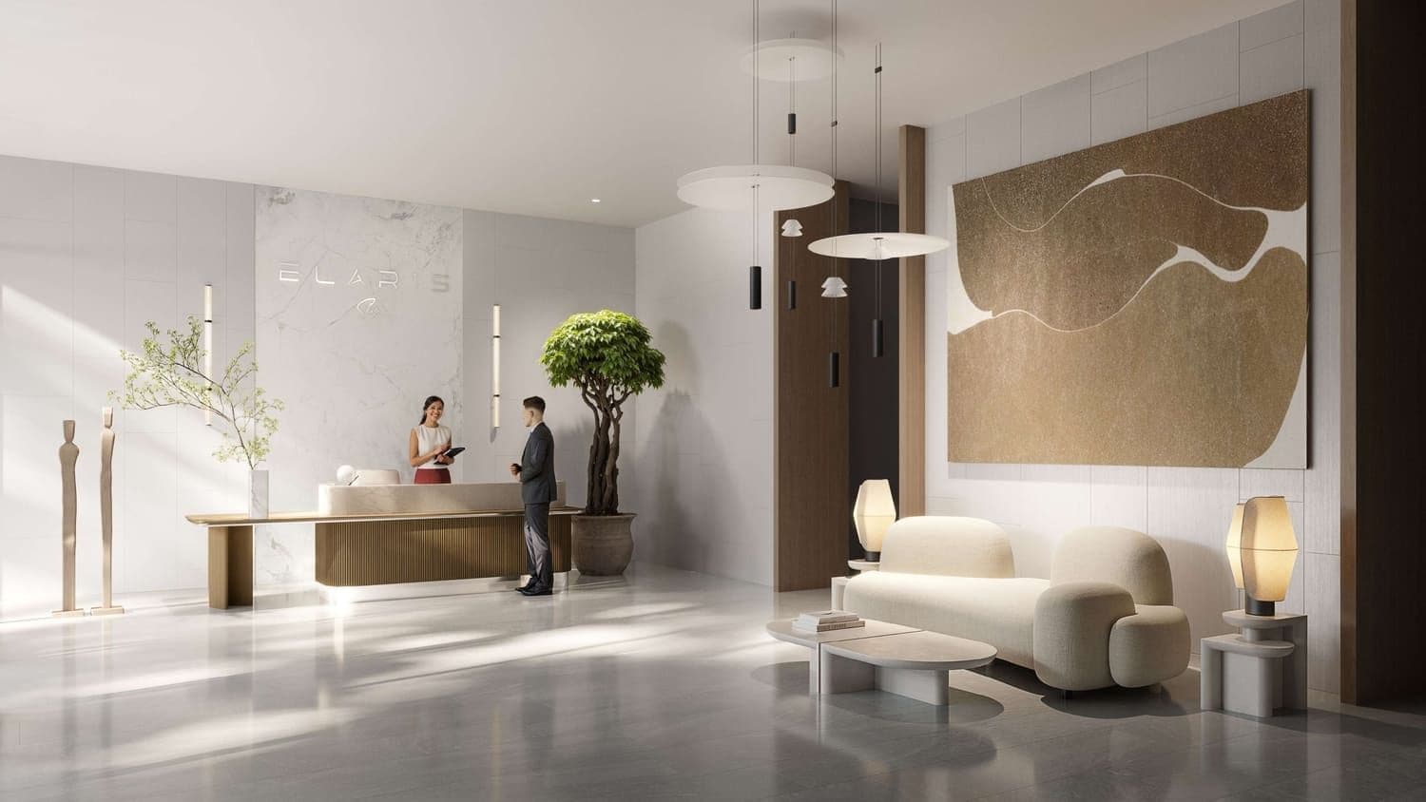
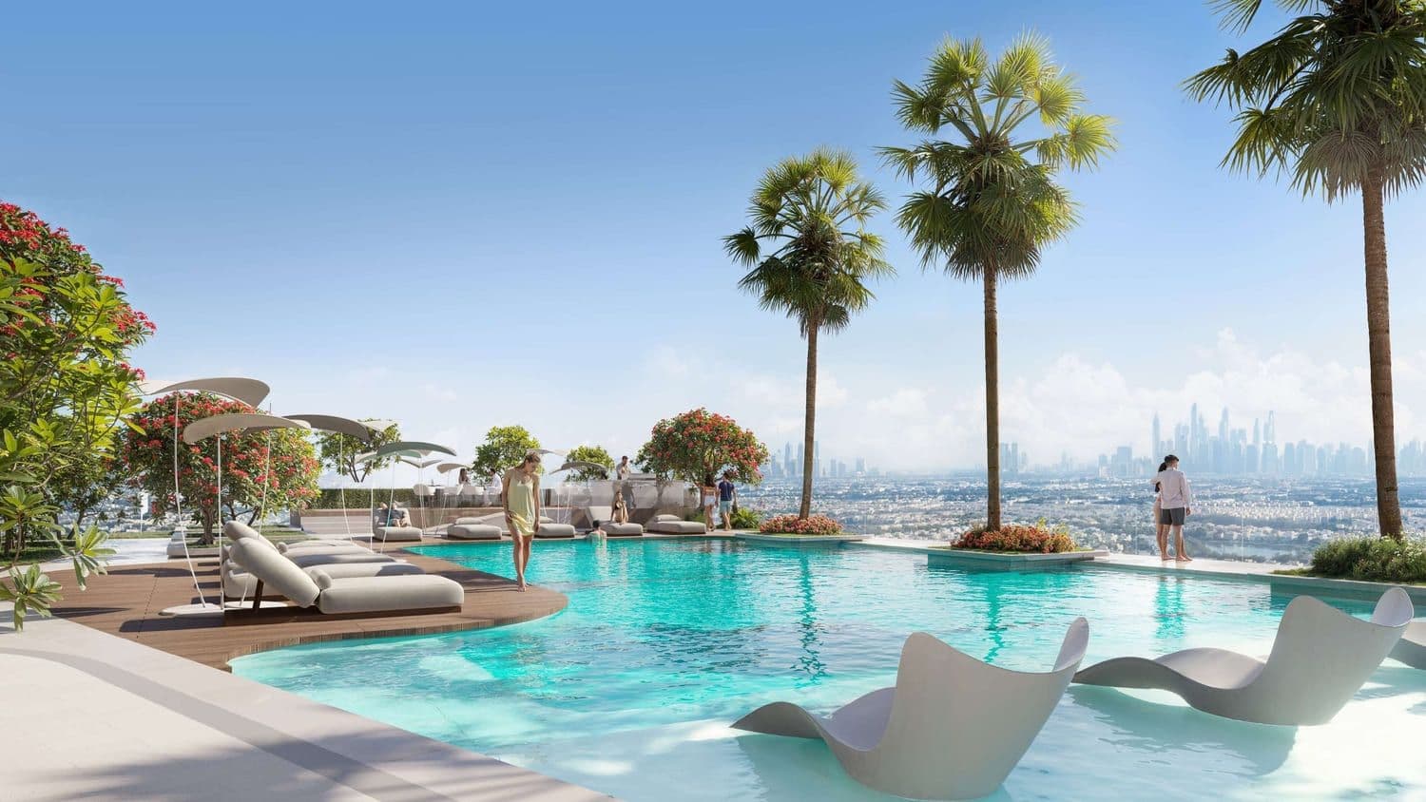
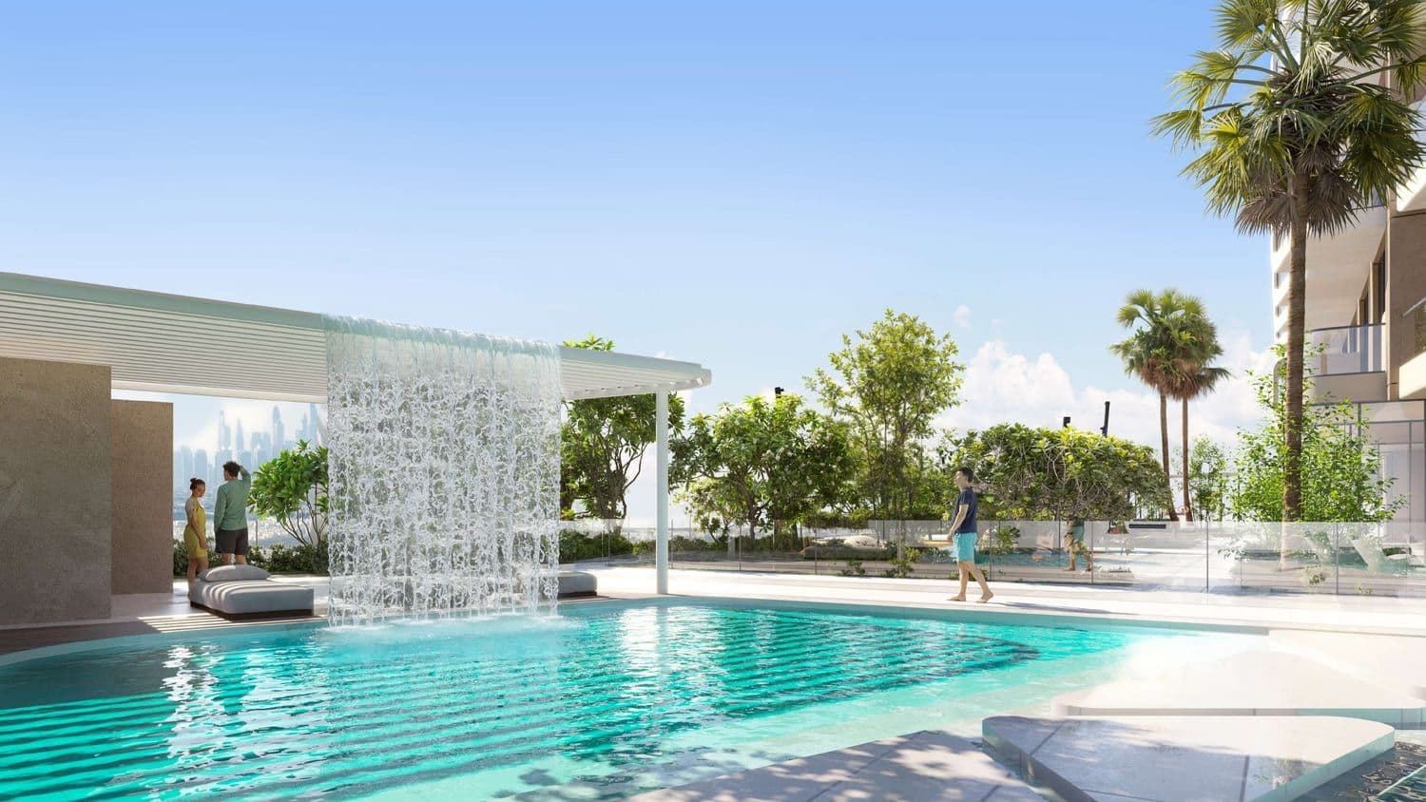
The atmosphere at ELAR1S Sky feels calm, contemporary, and distinctly residential. From the lobby to the landscaped outdoor areas, the building maintains a relaxed, welcoming vibe rather than a busy city-hotel feel. Fitness, leisure, and social spaces are integrated in a way that encourages everyday use, so you can head to the pool, gym, or garden areas and still feel like you are in a private, low-key community retreat.

Amenities

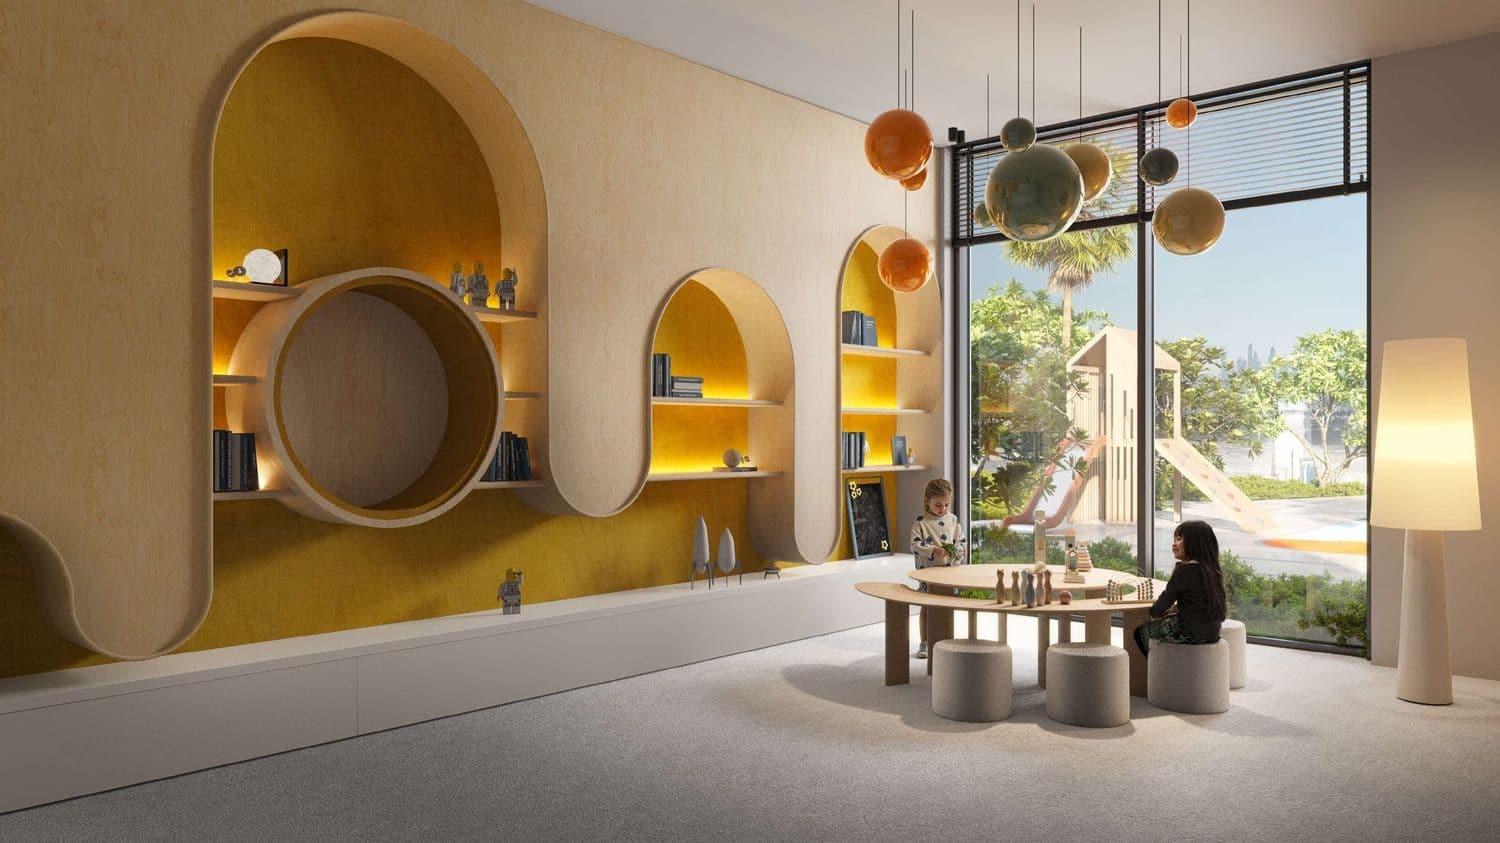
Kids Play Room

Kids Play Room

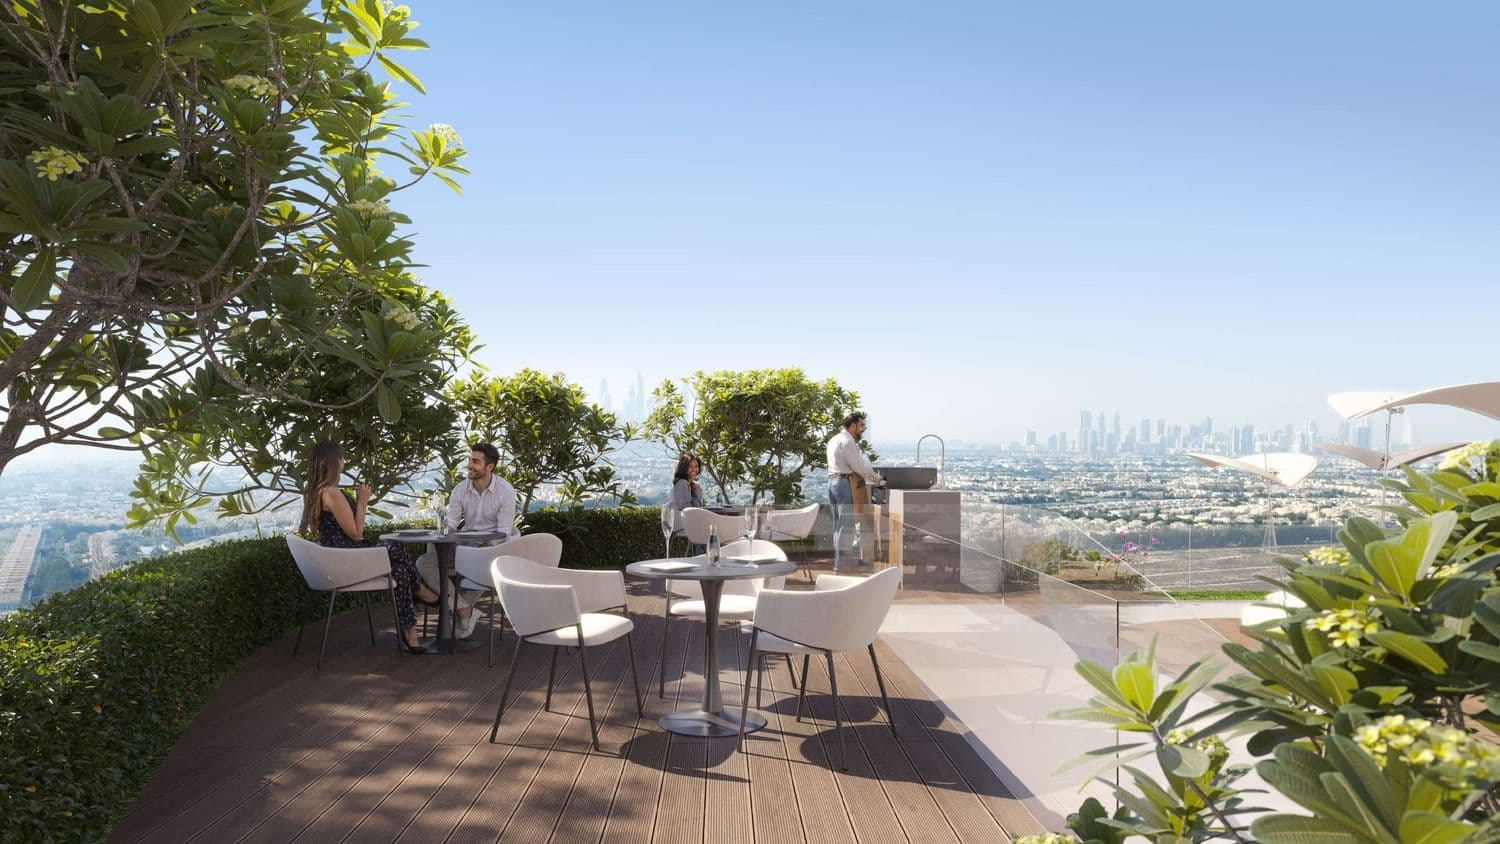
Bbq Area

Bbq Area

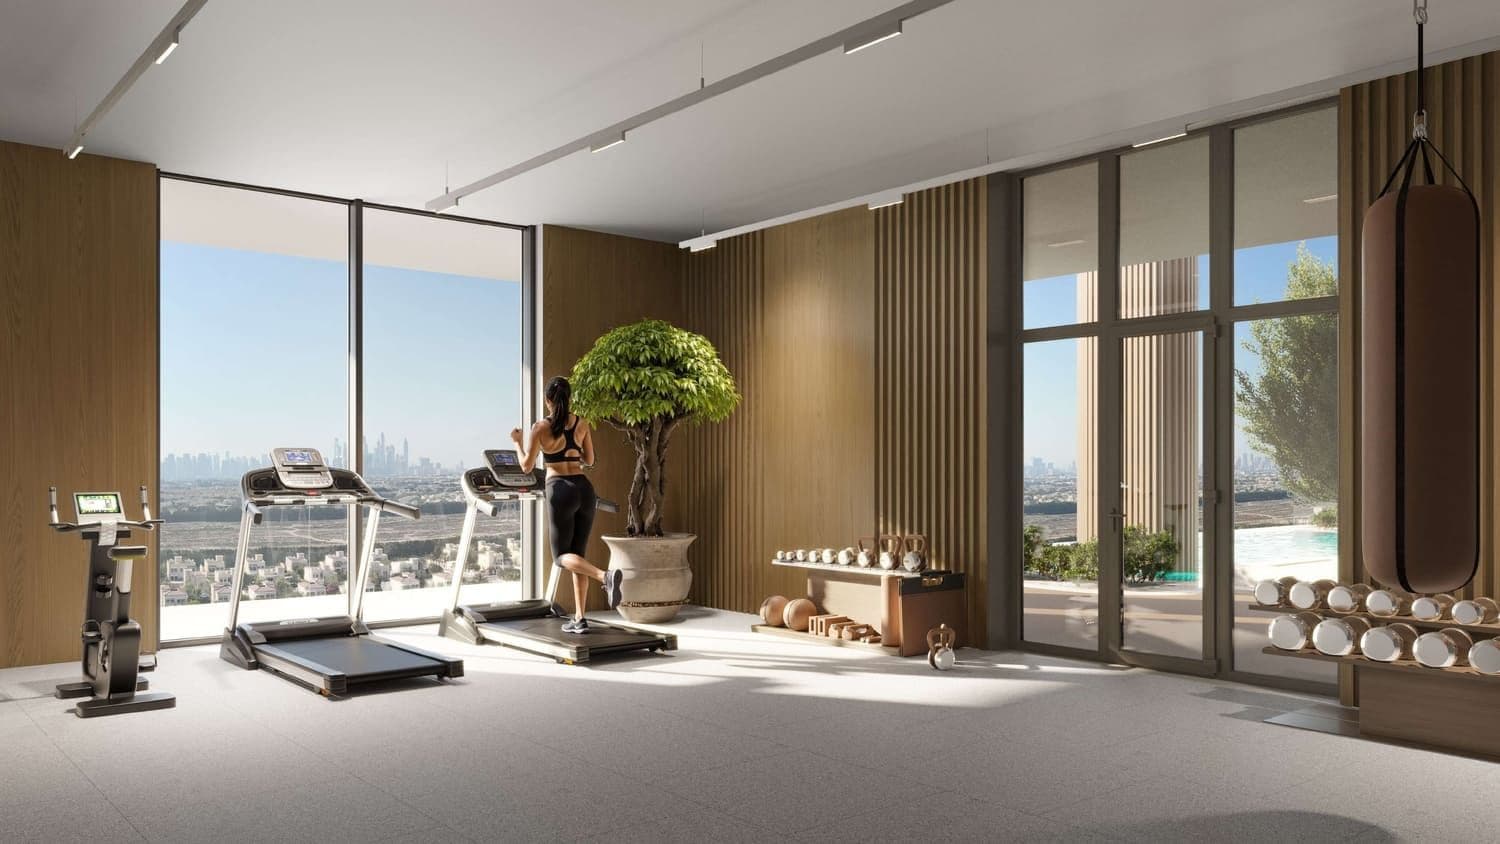
Indoor Gym

Indoor Gym

Swimming Pool

Swimming Pool

Kids Swimming Pool

Kids Swimming Pool

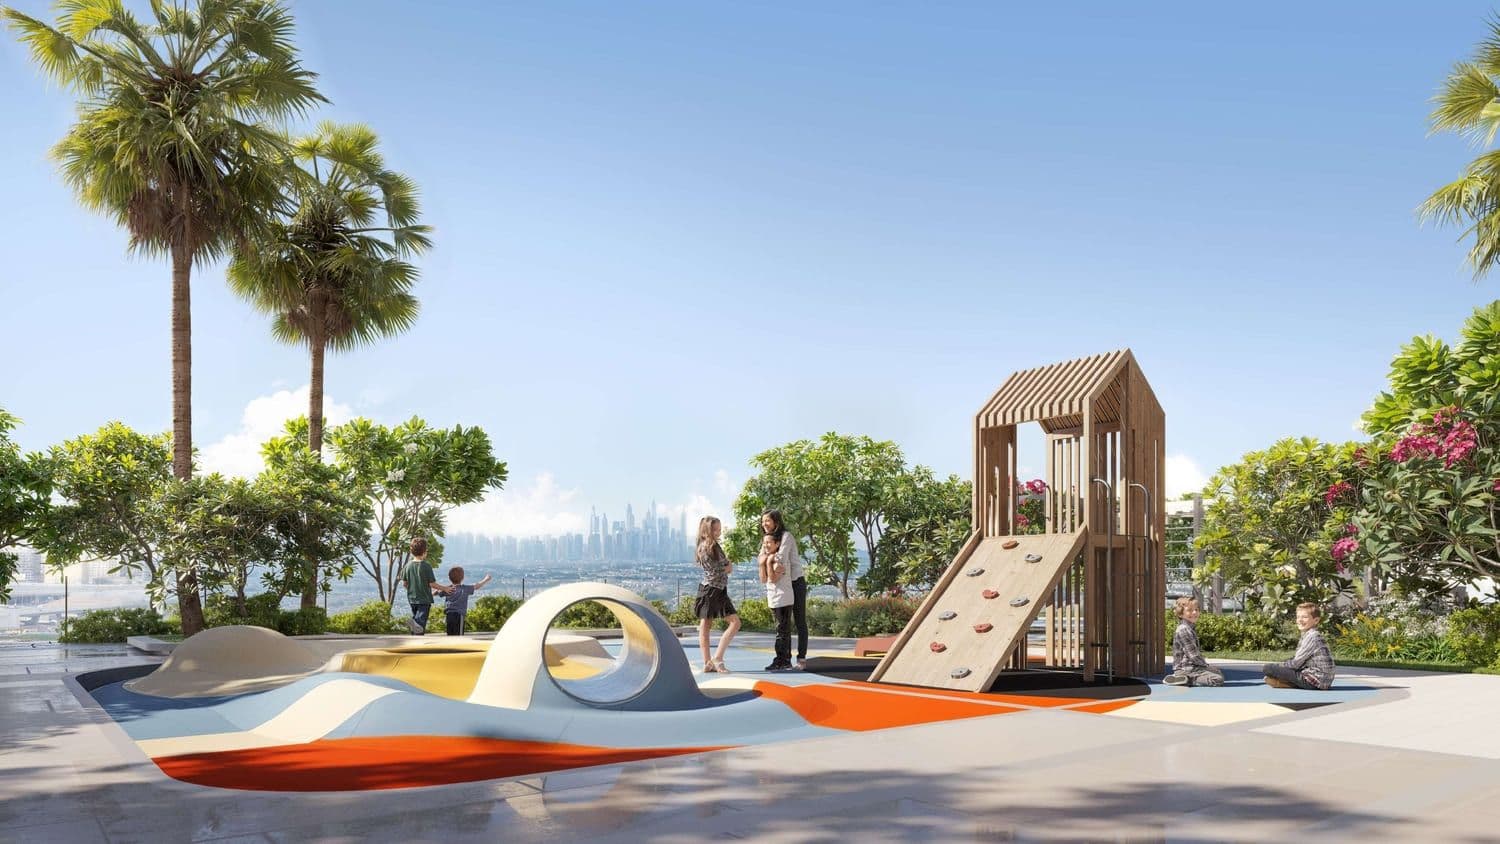
Outdoor Kids Play Area

Outdoor Kids Play Area

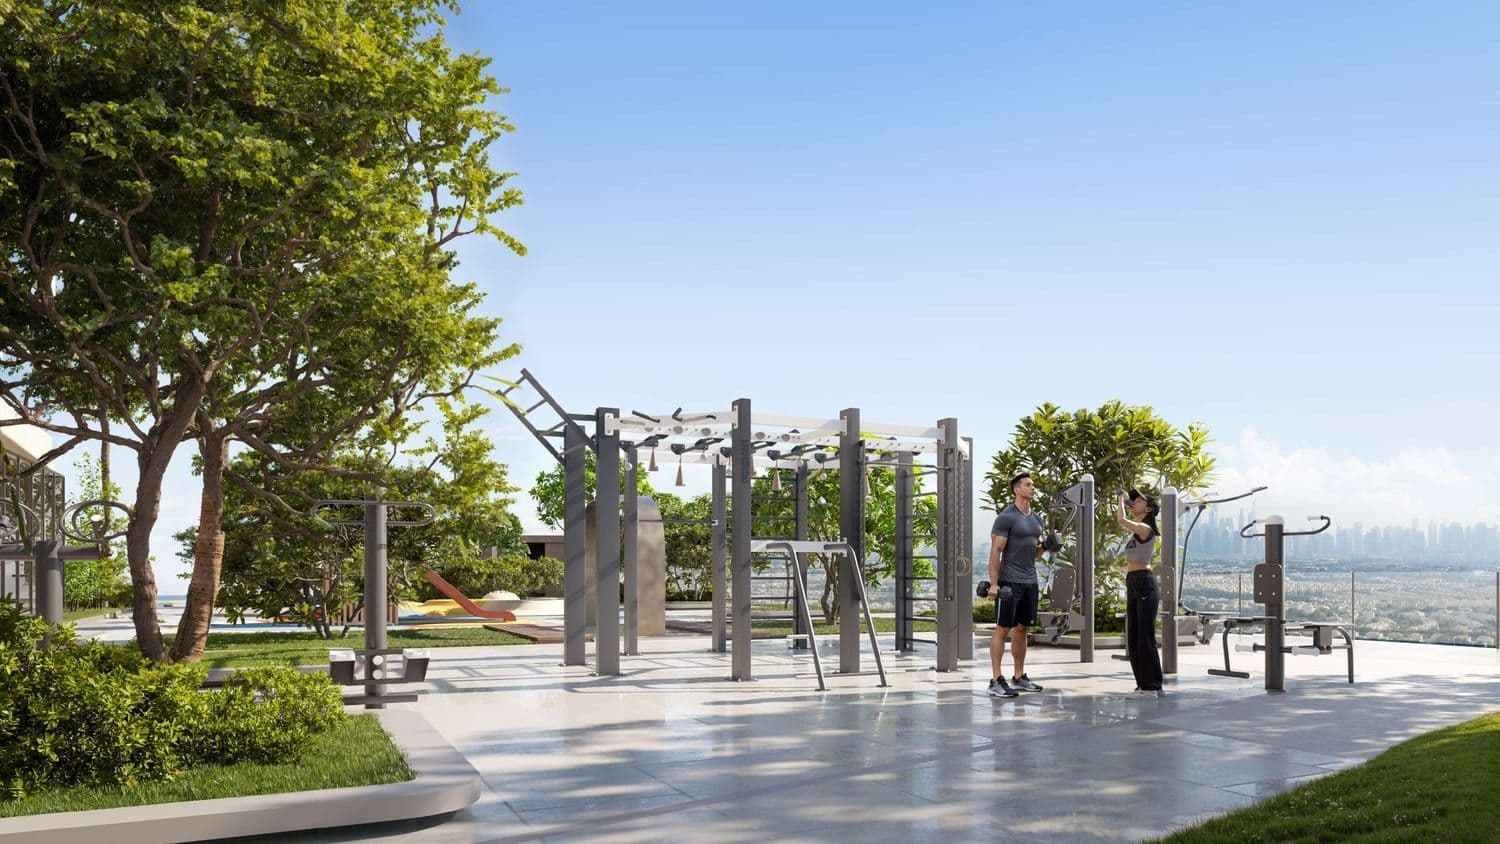
Outdoor Gym

Outdoor Gym

Clubhouse

Clubhouse

View full details

Payment Plan

  • 20%

    Down Payment

    On Booking Date
  • 50%

    During Construction

    1st to 4th Installment
  • 30%

    On Handover

    100% Completion
View full details

Floor Plans

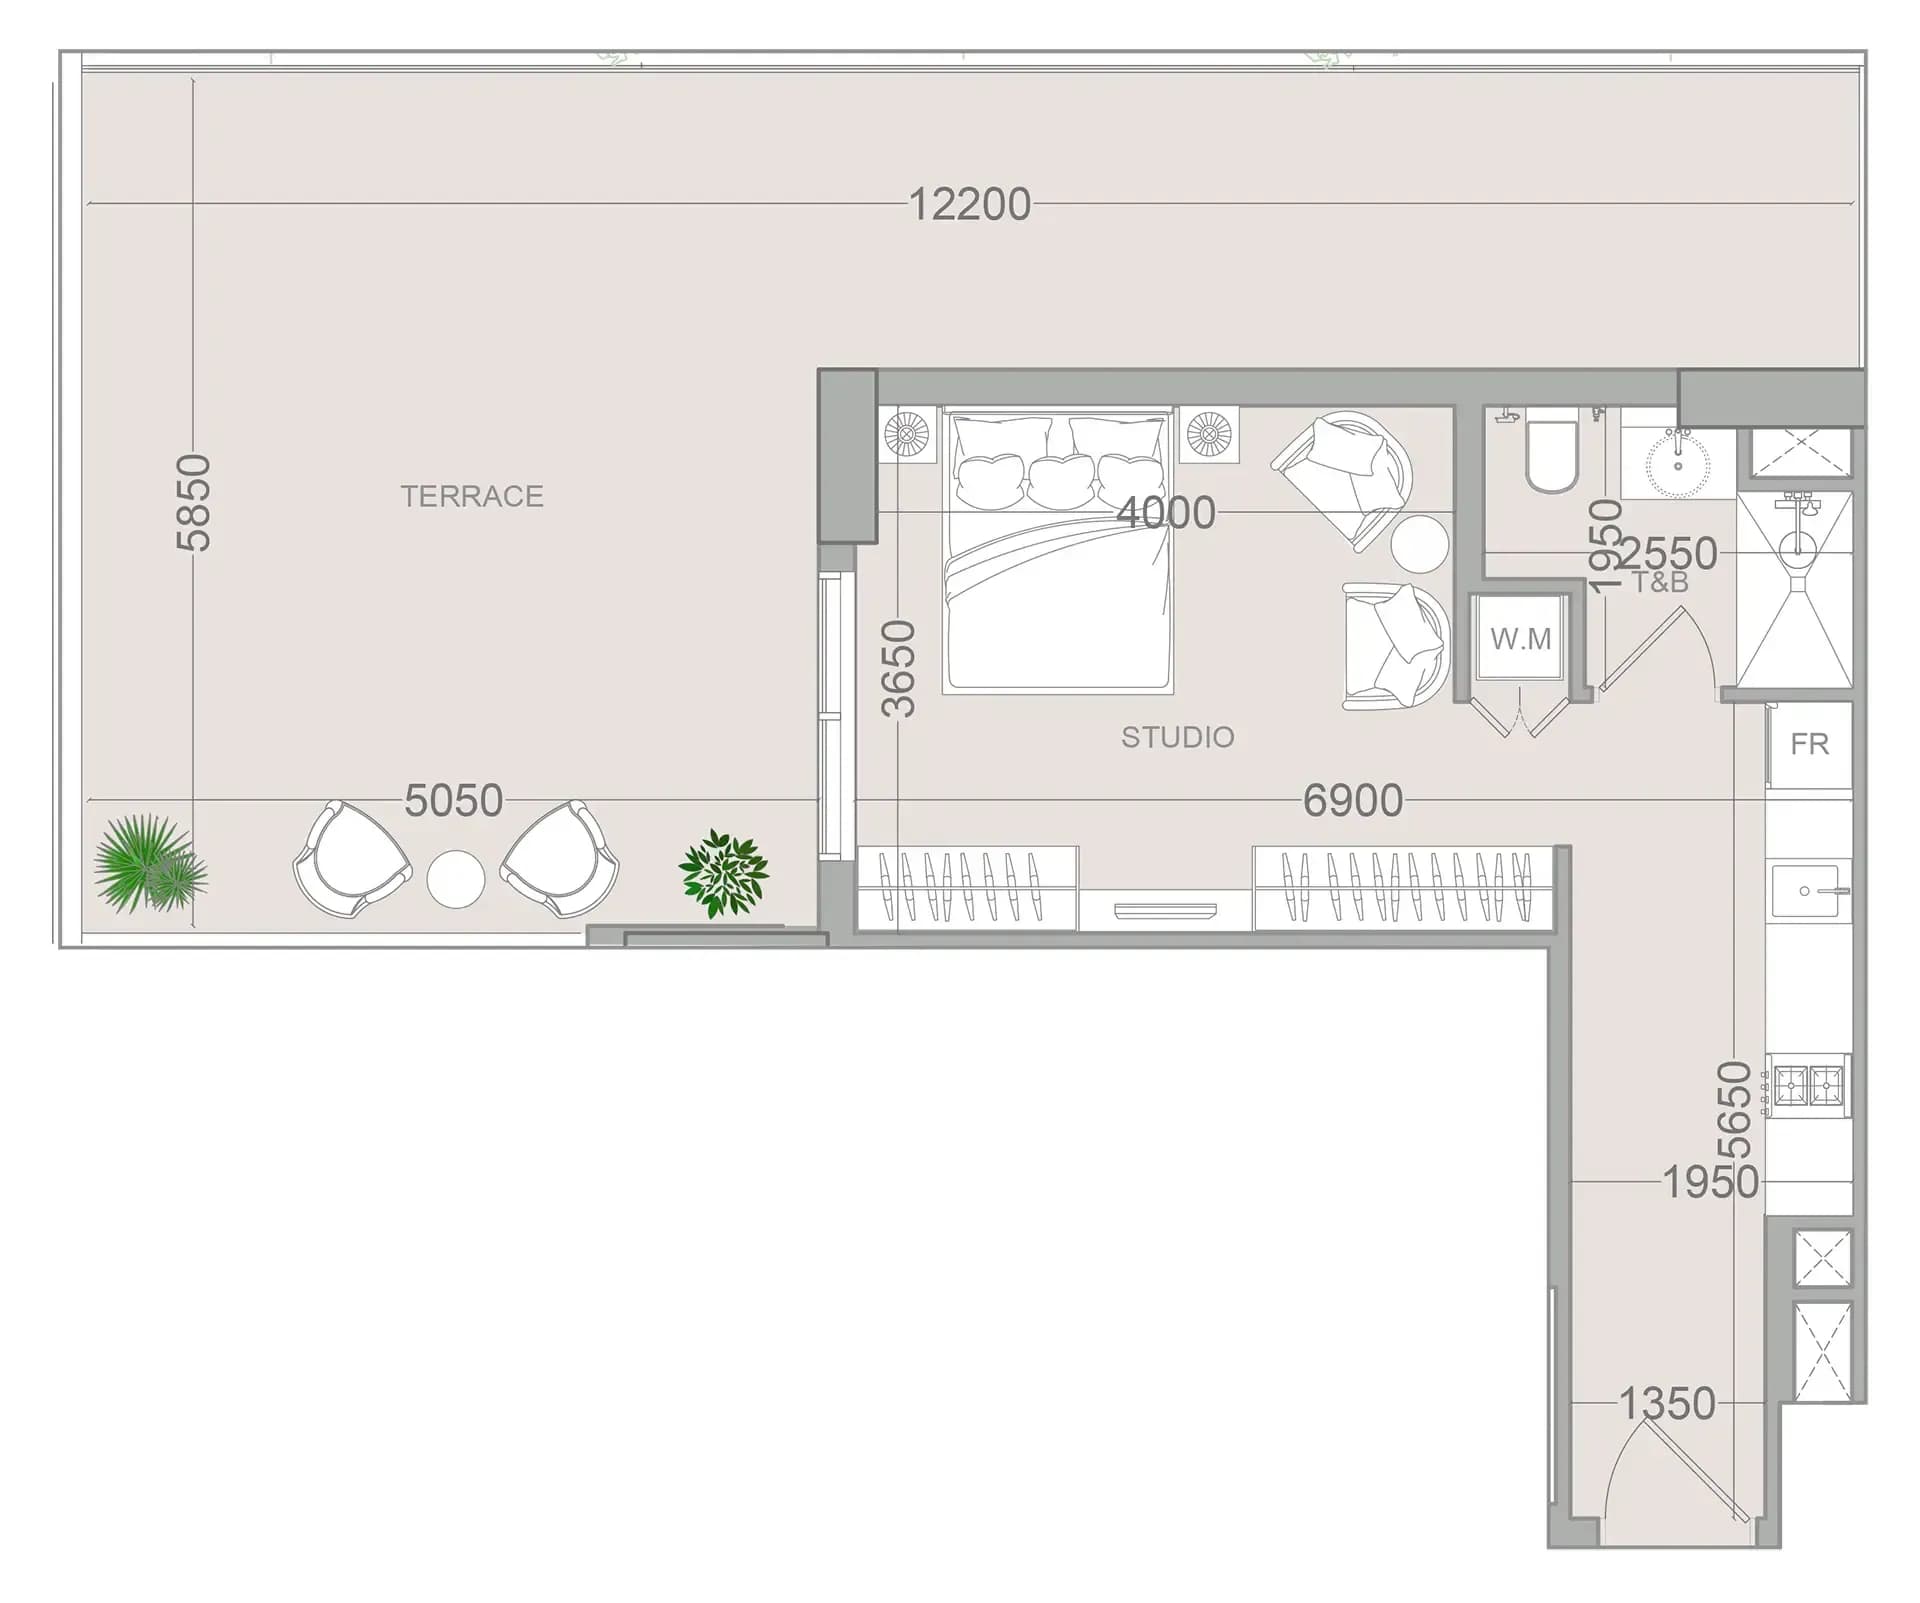
Floor plan Studio
Expand
Total Area

899 sq. ft

Starting price

AED 1,603,749

View full details

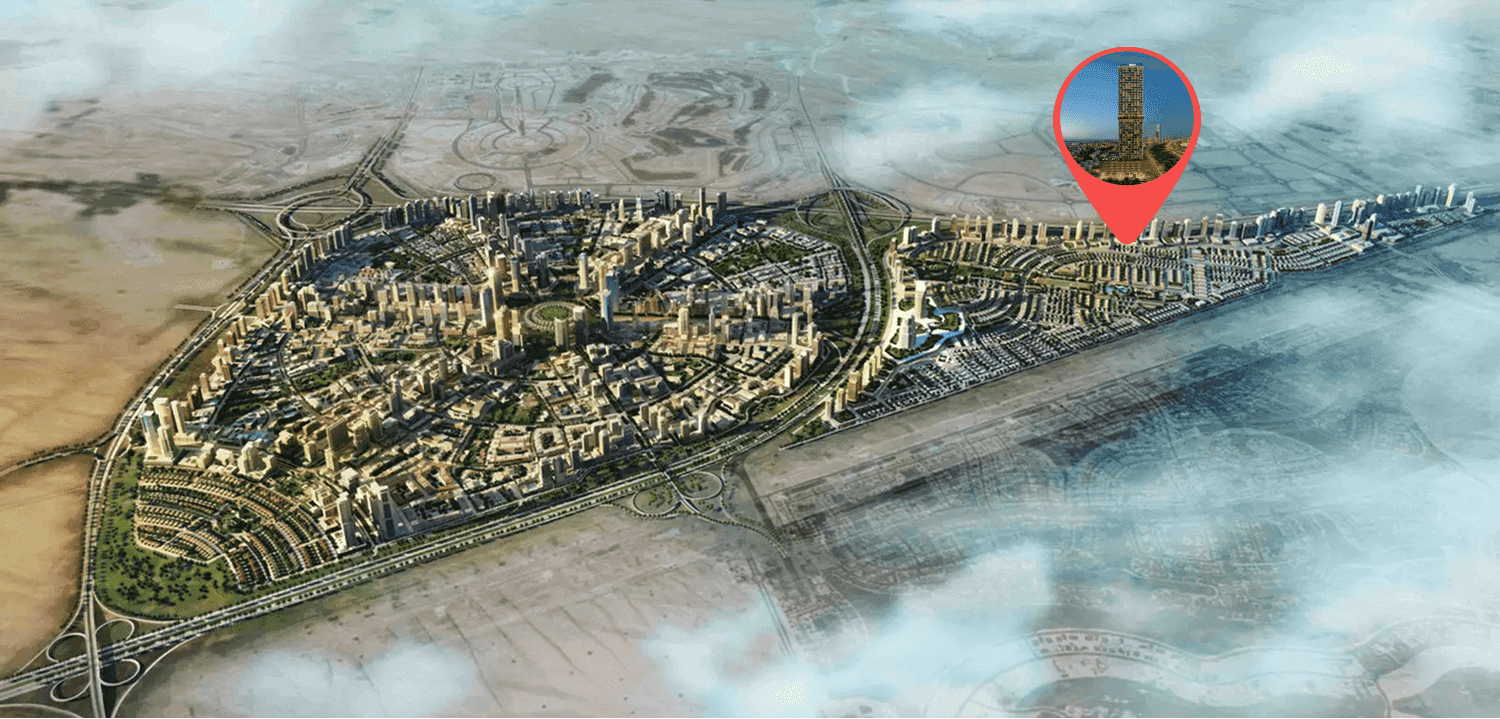
Location Map & Overview of Jumeirah Village Triangle

Dubai, Jumeirah Village Triangle

Nearby Places

  • City Centre Me’aisem

    11 minutes

  • Circle Mall JVC

    15 minutes

  • Mall of the Emirates

    15 minutes

  • Dubai Miracle Garden

    9 minutes

  • Dubai International Airport (DXB)

    30 minutes

  • Al Maktoum International Airport (DWC)

    30 minutes

ELAR1S Sky is located in Dubai’s Jumeirah Village Triangle, a well-established, freehold community known for its quiet streets and family-friendly character. With direct access to Al Khail Road and Sheikh Mohammed Bin Zayed Road, residents stay well connected to Dubai Marina, Downtown, business hubs, airports, and coastal spots, while still enjoying neighborhood parks, schools, clinics, shopping, and day-to-day conveniences close to home.

View full details

Download brochure

Download the 10 brochure

By submitting the form, you agree to our Terms & ConditionsandPrivacy Policy.

View full details

Masterplan

Masterplan
Click to zoom
View the master plan
VERDAN1A 4 at Dubailand Residence Complex
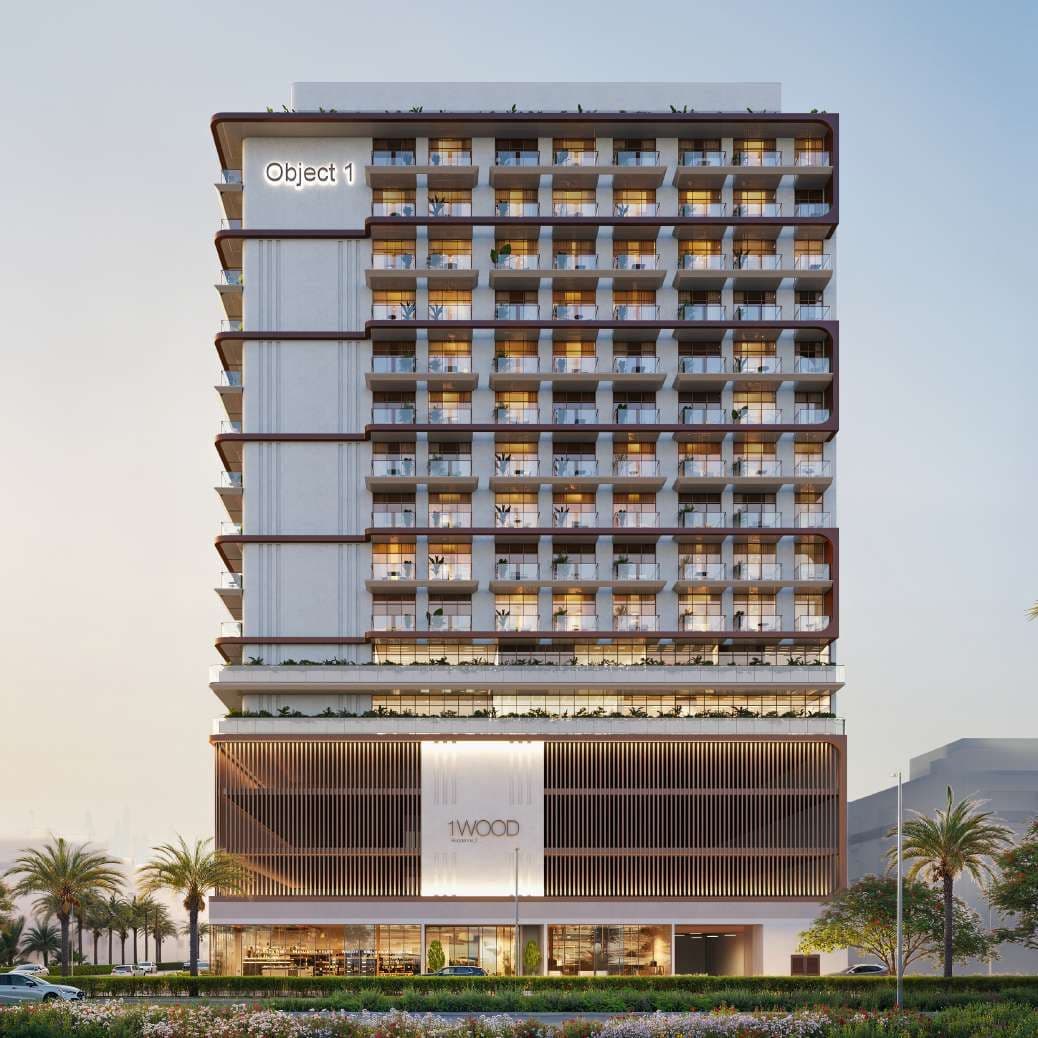
1WOOD Residence 2 at JVC (Jumeirah Village Circle)
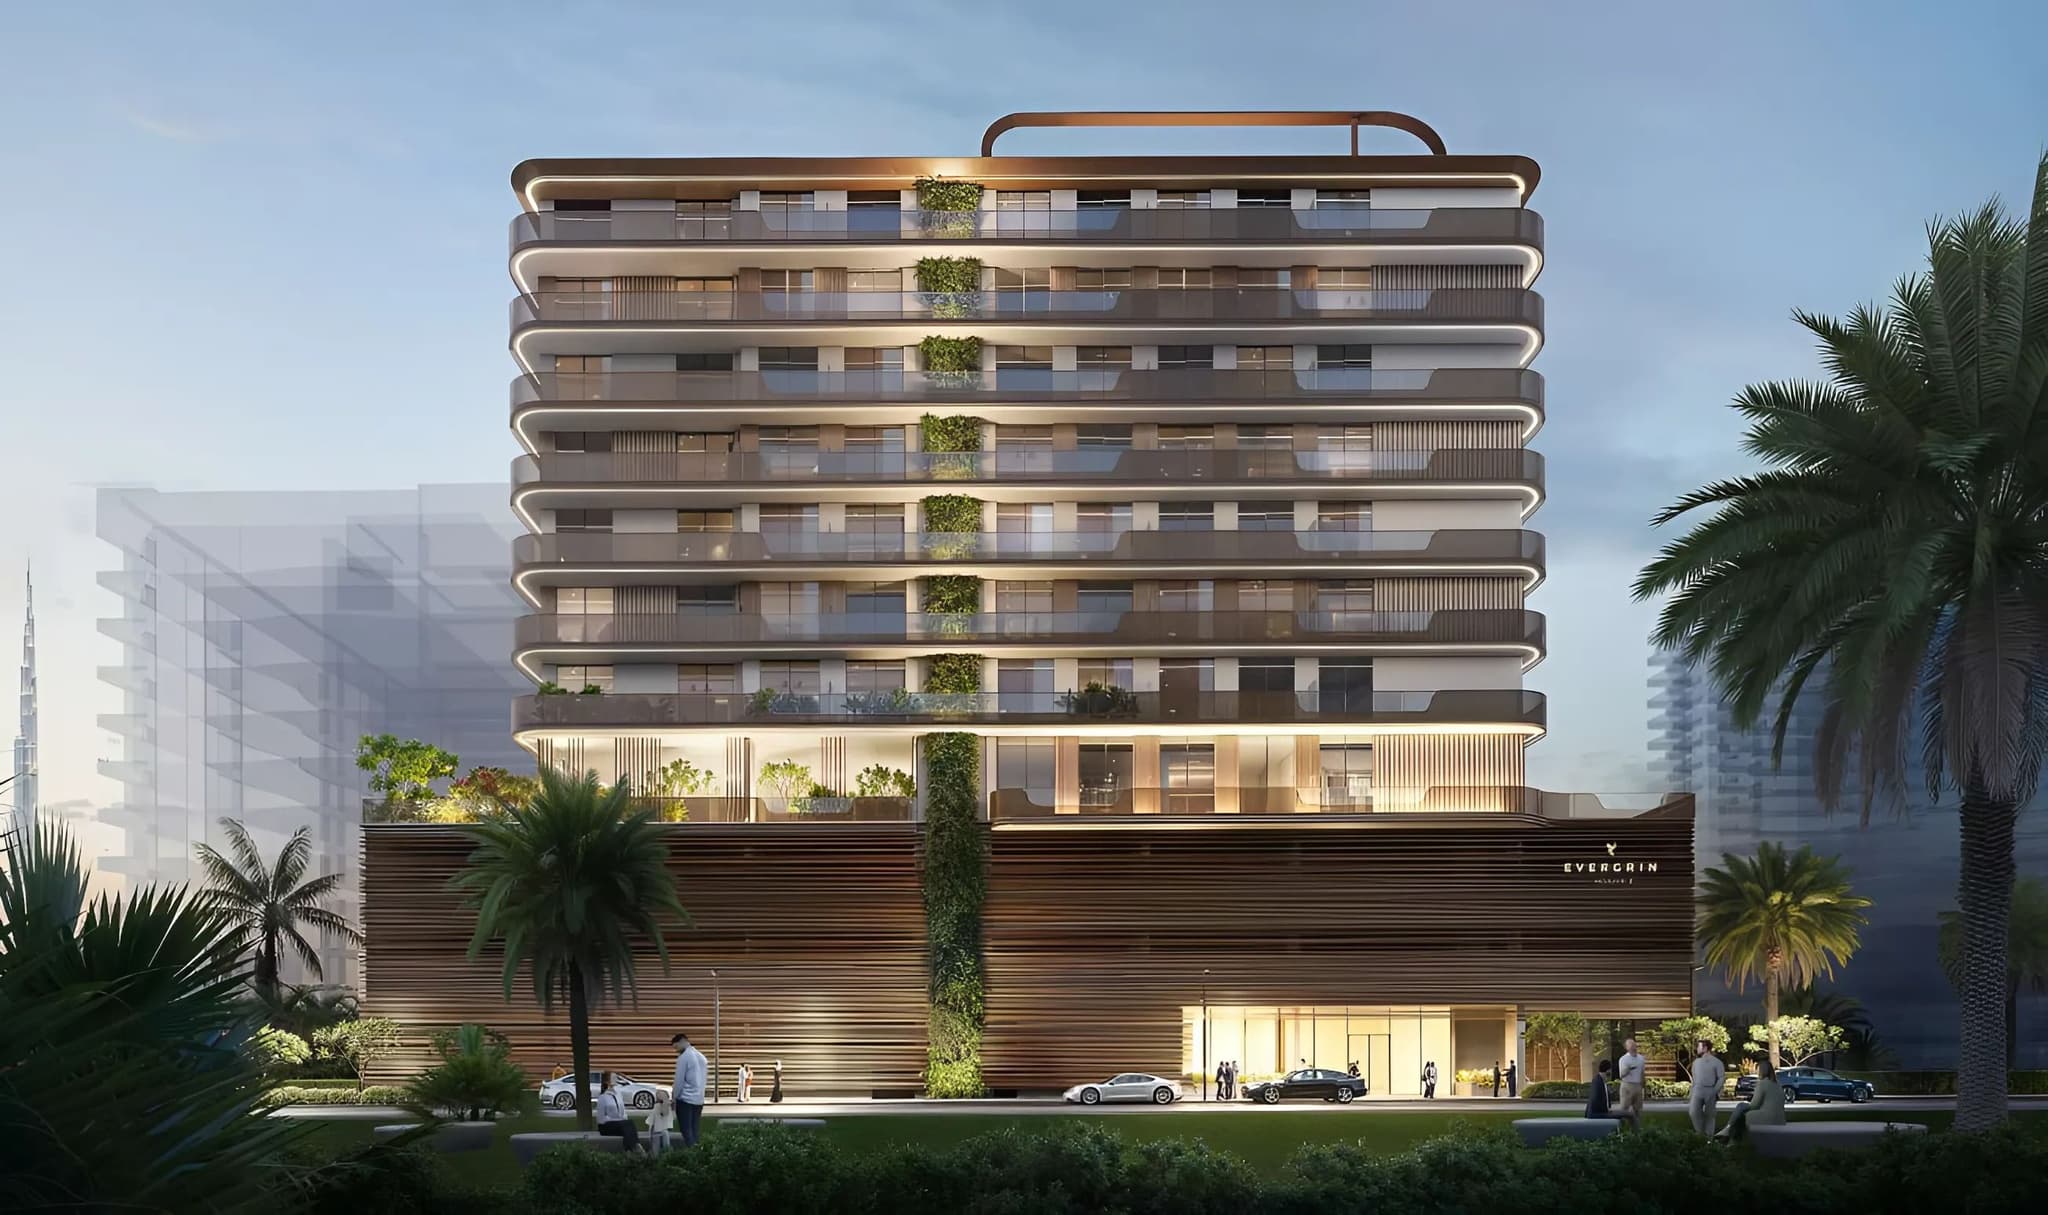
EVERGR1N House 2 at Al Satwa
FLU1D ONE at Palm Deira
AUREL1A Residence at Dubai Sports City

Projects

Explore All

Starting price

711,013 AED

Project Type

Discover
VERDAN1A 4 at Dubailand Residence Complex - Image 1
VERDAN1A 4 at Dubailand Residence Complex - Image 2
VERDAN1A 4 at Dubailand Residence Complex - Image 3
VERDAN1A 4 at Dubailand Residence Complex - Image 4
VERDAN1A 4 at Dubailand Residence Complex - Image 5
VERDAN1A 4 at Dubailand Residence Complex - Image 6
VERDAN1A 4 at Dubailand Residence Complex - Image 7
VERDAN1A 4 at Dubailand Residence Complex - Image 8
VERDAN1A 4 at Dubailand Residence Complex - Image 9
VERDAN1A 4 at Dubailand Residence Complex - Image 10
VERDAN1A 4 at Dubailand Residence Complex - Image 11
VERDAN1A 4 at Dubailand Residence Complex - Image 12
VERDAN1A 4 at Dubailand Residence Complex - Image 13
Developer Logo

0/0

Project completion

Q4 2027

VERDAN1A 4 at Dubailand Residence Complex

Studio to 1BR at Dubailand Residence Complex

WhatsApp