
Project Number
XXXXXX
This property listing has been reviewed and verified by Dubai Land Department
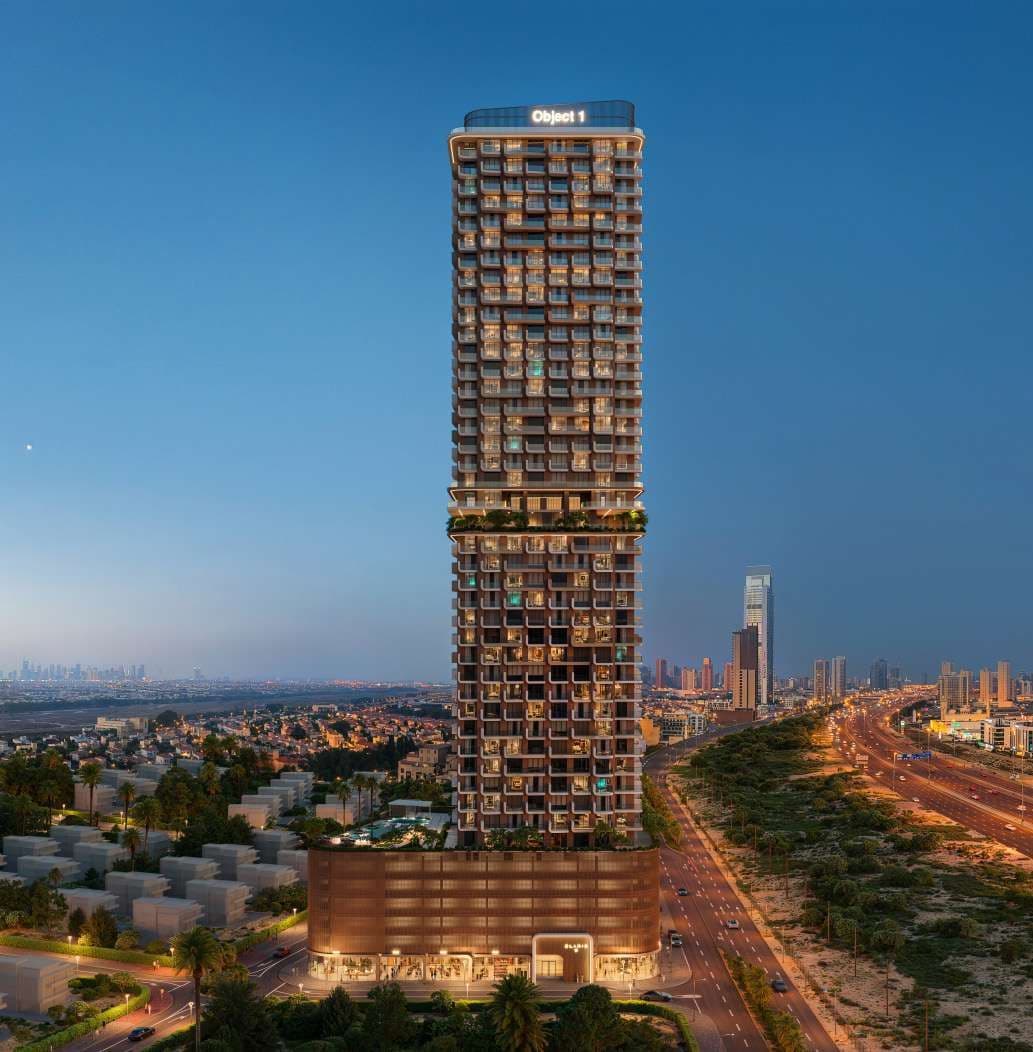
The official ELAR1S Sky brochure is the most practical way to compare the available studio, 1-bedroom and 2-bedroom apartments before making an enquiry. It brings together detailed floor plans, unit sizes, starting prices, the full payment plan, finishes and the complete amenities list in one document. With prices from AED 767,000 and layouts from 390 sq ft to 1,152 sq ft, the brochure helps you assess which home best matches your budget and lifestyle in JVT. With three ELAR1S projects running in Jumeirah Village Triangle, the brochure is the dependable way to confirm which one you are pricing. ELAR1S Sky is the thirty-seven-storey option, the tallest of the three, and the one whose published amenity list separates indoor and outdoor training space. Its one-bedroom range reaches 1,636 sq ft, well beyond what Axis or Rise offer. The document sets out all seventeen layouts with sizes and prices, the 20/50/30 payment plan and its post-handover option, the amenity list, the full building configuration, the anticipated 15 AED per sq ft service charge and the Q4 2028 handover date. Object 1 is the developer, so the terms are official.
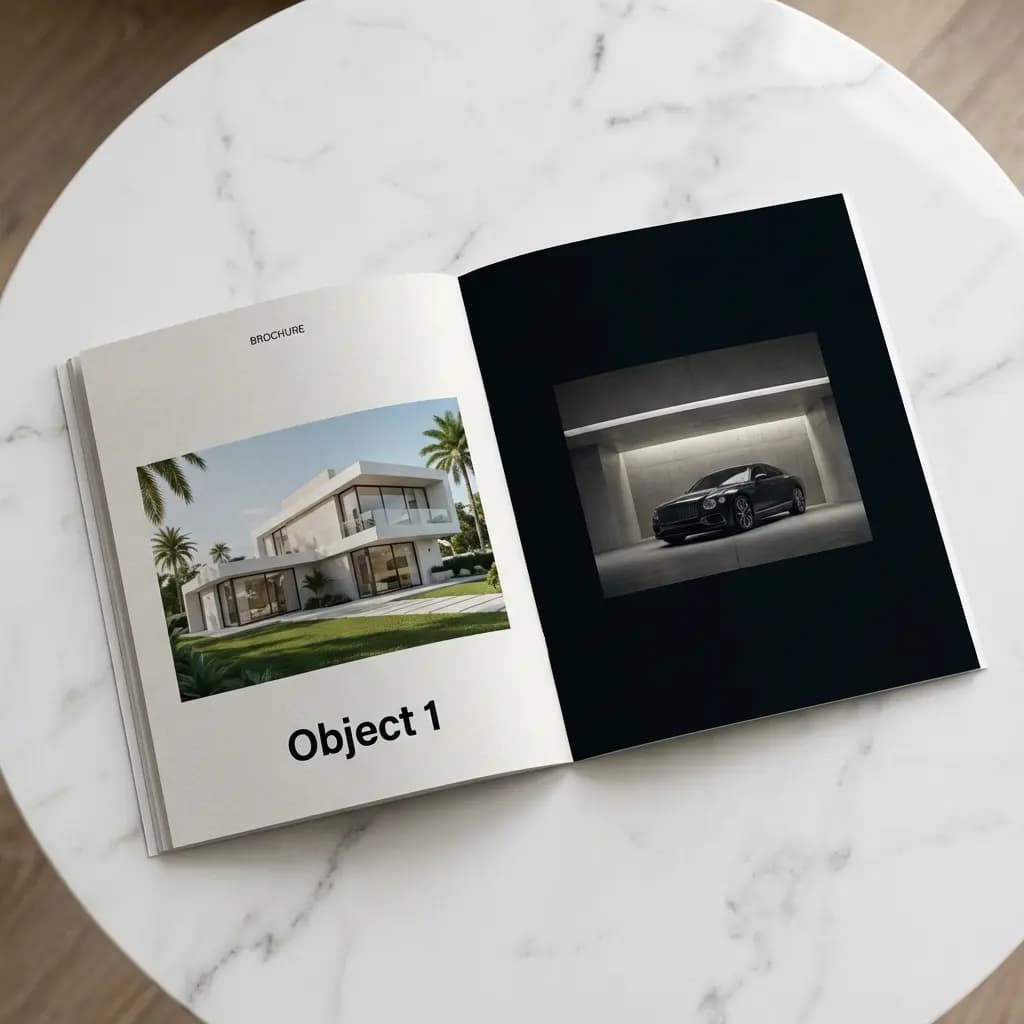
The brochure typically includes detailed floor plans, unit sizes, starting prices, the full payment plan, finishes and specifications, plus the project amenities such as the indoor pool, gym, landscaped gardens and children’s play area.
You can review studio apartments from 390 sq ft starting at AED 767,000, 1-bedroom apartments from 714 sq ft starting at AED 1,192,000, and 2-bedroom apartments from 1,152 sq ft starting at AED 1,683,000.
It gives you the key details in one place, making it easier to compare layouts, understand the specification, check the payment structure and decide whether ELAR1S Sky suits your requirements.
It is the tallest of the three at thirty-seven floors, the one whose amenity list separates indoor and outdoor training space, and its one-bedroom layouts reach 1,636 sq ft.
All seventeen layouts with sizes and prices, the 20/50/30 payment plan with post-handover option, amenities, building configuration and the Q4 2028 handover date.
Consultation
Property Selection
Secure Your Investment
Progress Updates
Final Handover
Profitable Exit or Rental
Dubai, Jumeirah Village Triangle
XXXXXX
This property listing has been reviewed and verified by Dubai Land Department