

V1stara House at Jebel Ali Village
Home
Jebel Ali Village

V1stara House at Jebel Ali Village

V1stara House at Jebel Ali Village

1 to 4-bedroom apartments at Jebel Ali Village

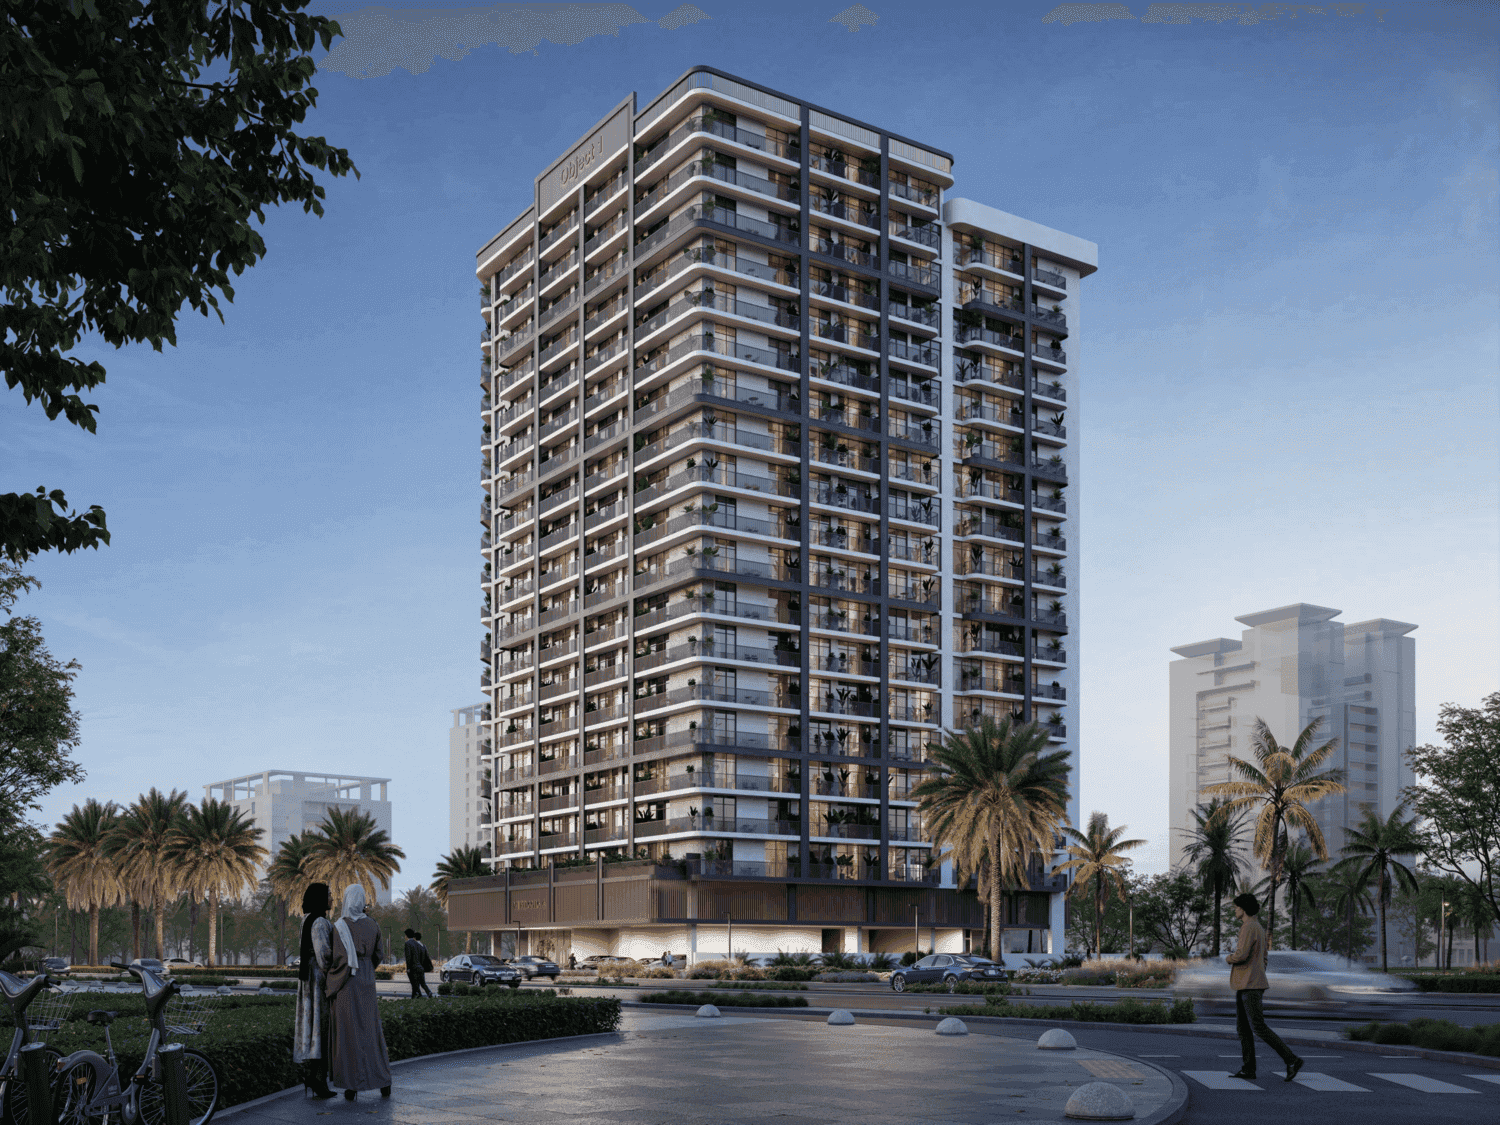
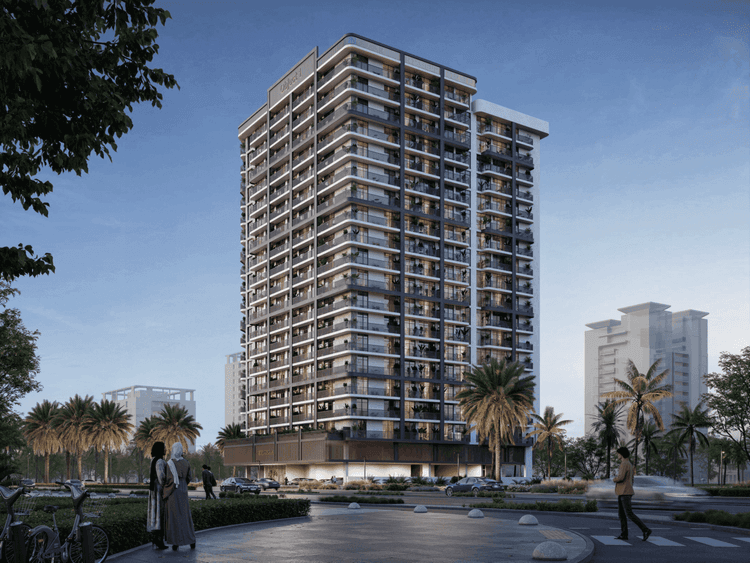
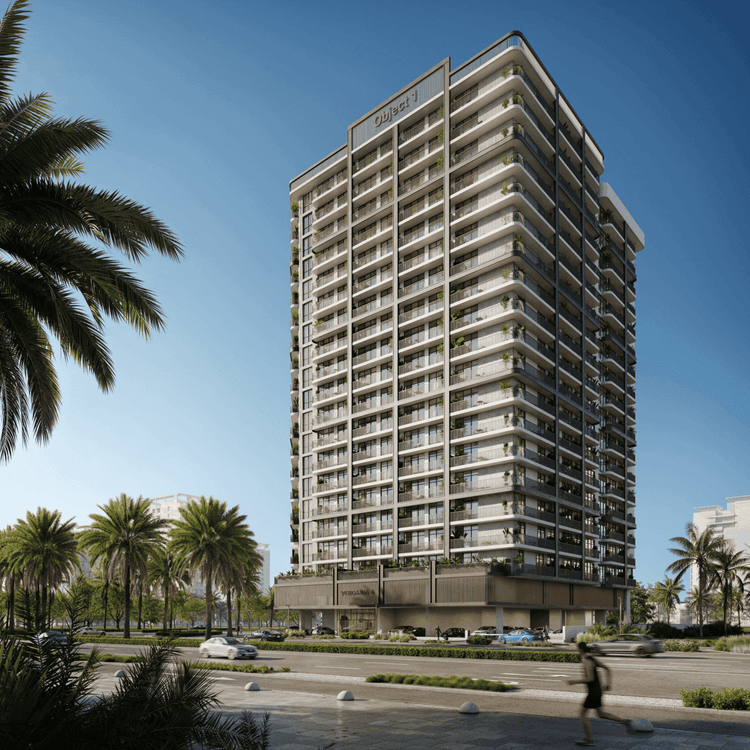
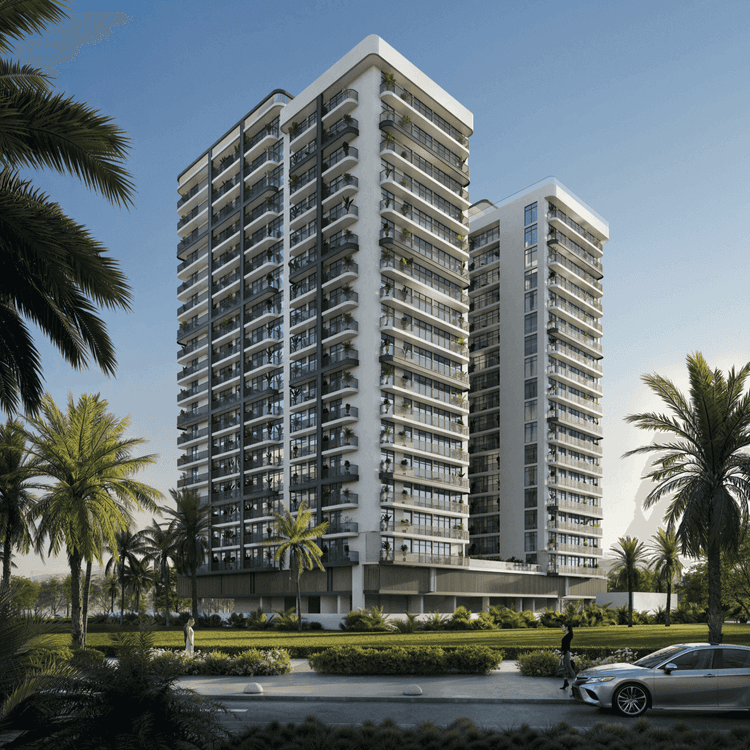
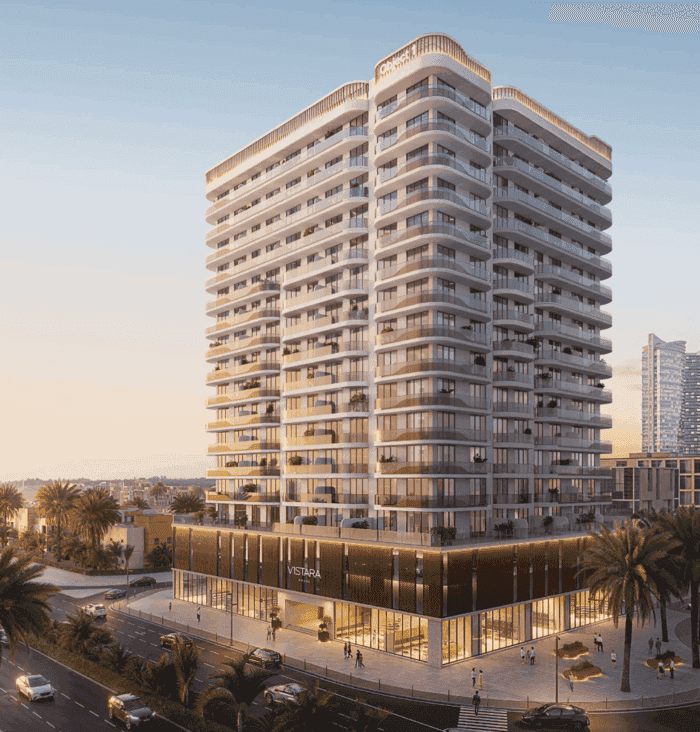
V1stara House at Jebel Ali Village is a contemporary 14-storey residence offering stylish 1 to 4-bedroom apartments in a fast-growing Dubai community, combining modern design, generous layouts, and thoughtful amenities with strong connectivity, everyday convenience, and solid long-term investment appeal.

  • Handover

    Q1 2027
  • Project

    Apartments
  • Starting Price

    1,529,564 AED
V1stara House at Jebel Ali Village Summary

Dubai, Jebel Ali, Jebel Ali Village, V1STARA HOUSE

StatusUnder Construction
Service charge (est.)15 AED/sqft
FurnishingSemi-Furnished
Floors2B + G + 2P + 14floors + R
Post-handoverYes
1 BR (4)
Size1,134 – 1,317 sq. ft.
PriceAED 1,529,564 – 1,783,715
2 BR (2)
Size2,203 – 2,459 sq. ft.
PriceAED 2,876,765 – 3,211,049
Down Payment10%
Payment Plan50/50
HandoverQ1 2027
Overview

V1stara House at Jebel Ali Village

Welcome To V1stara House

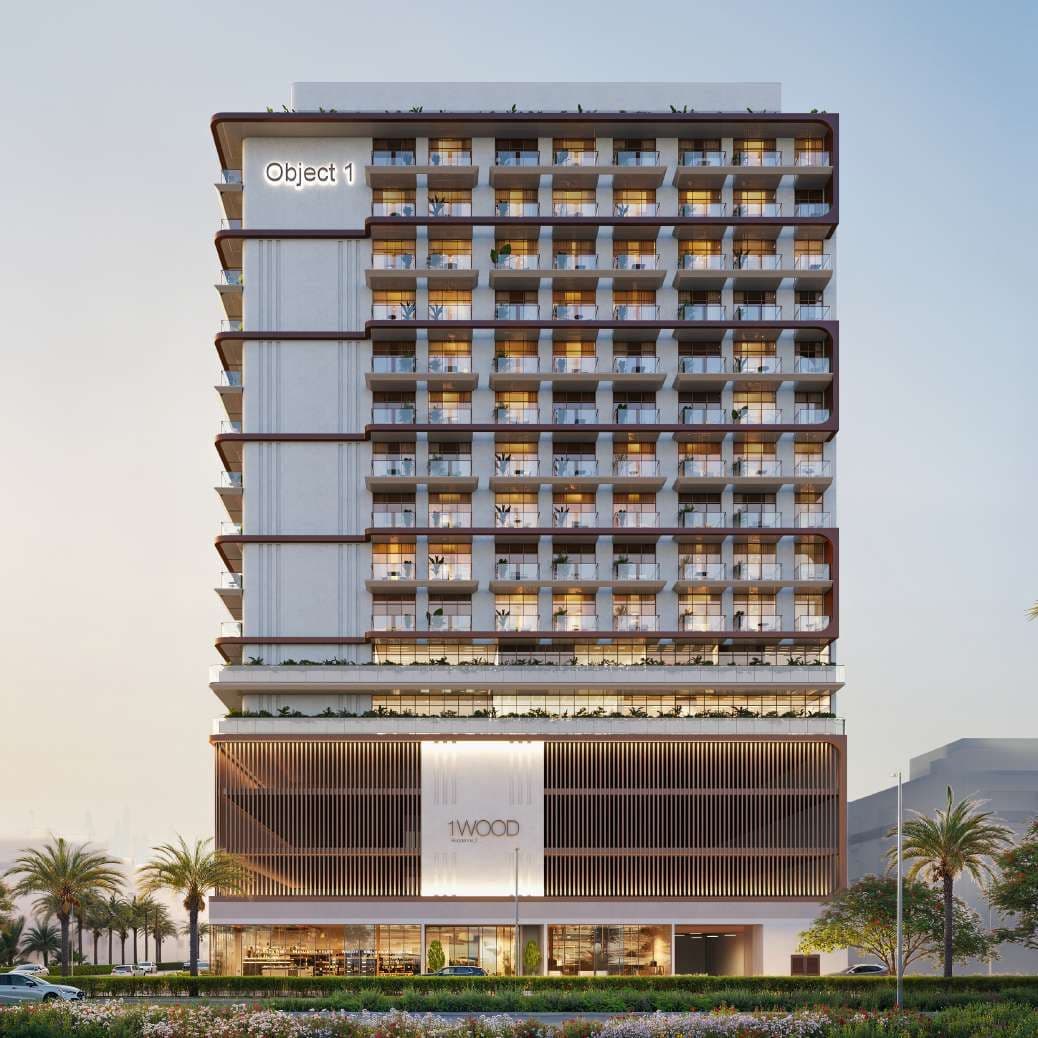
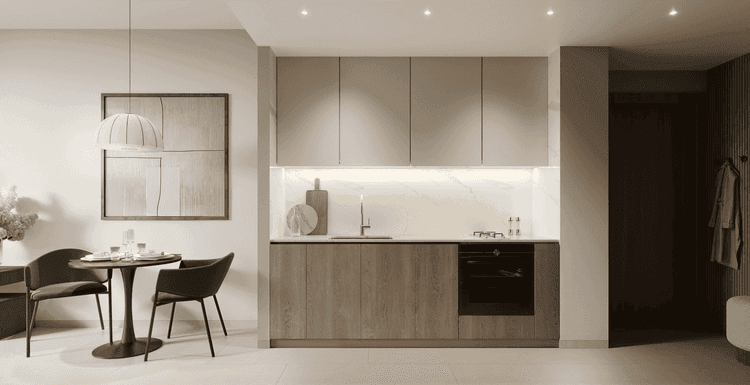
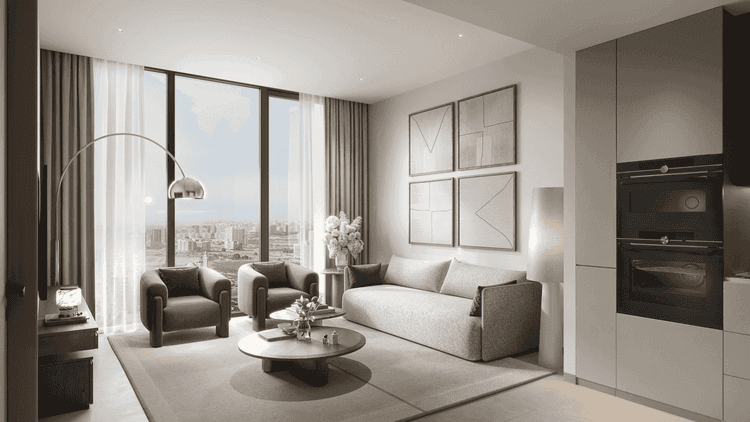
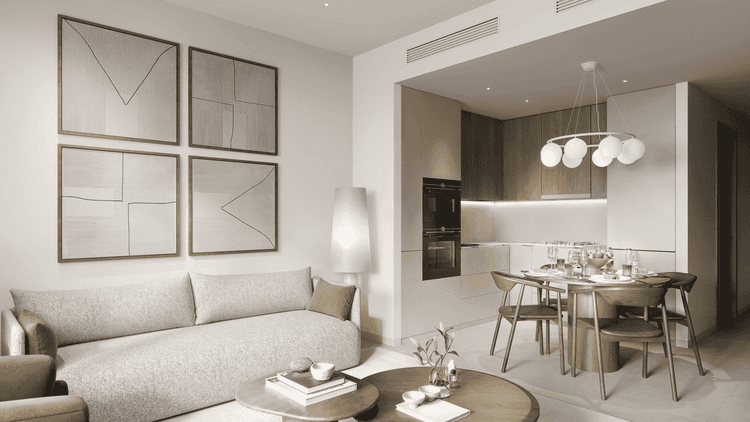
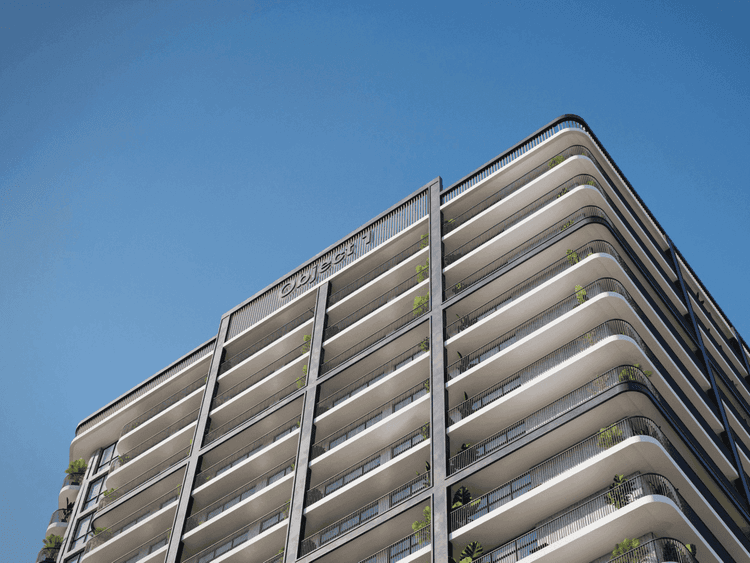
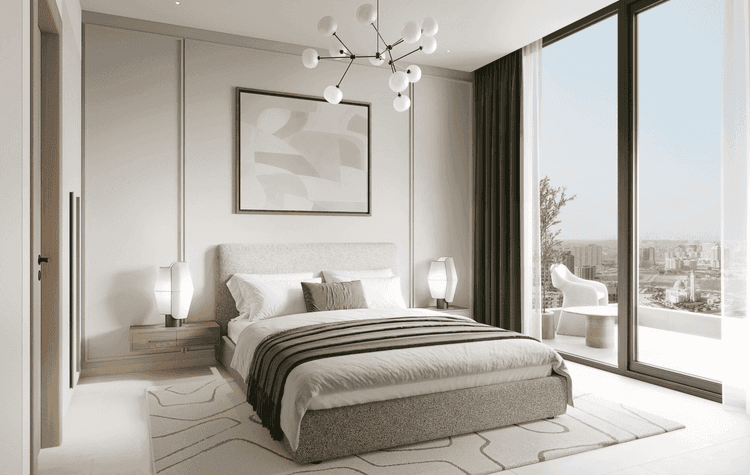
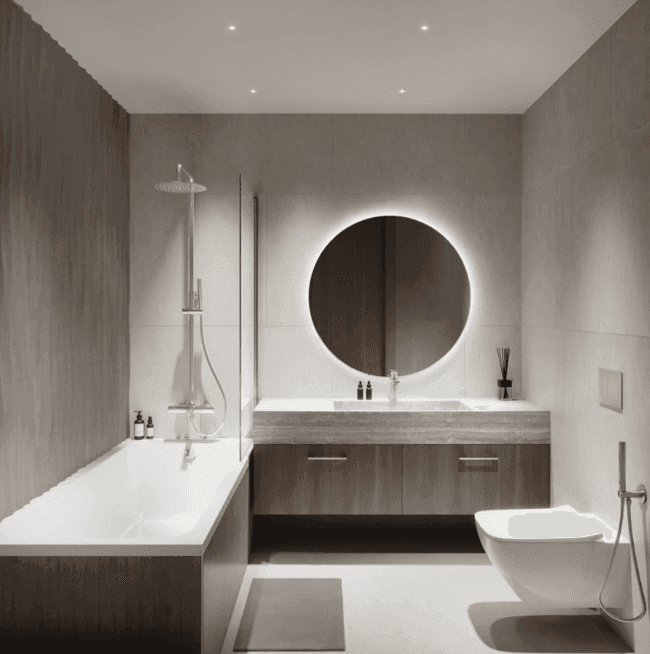
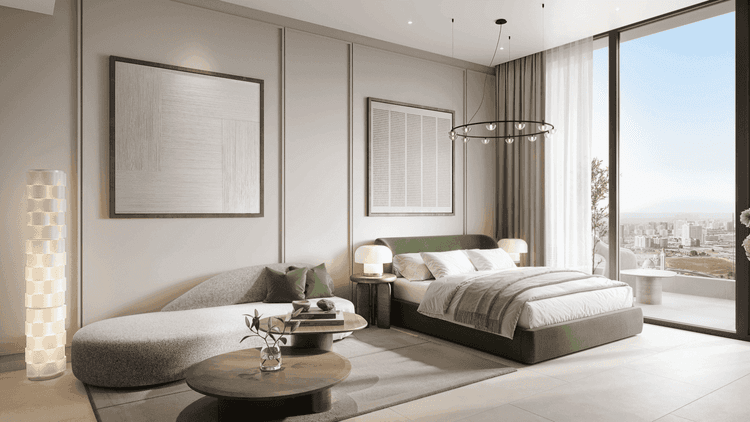
V1stara House by Object 1 brings a fresh, contemporary residential experience to Jebel Ali Village, close to the thriving Al Furjan community. This 14-storey tower focuses on smart layouts, high ceilings, and expansive windows that fill homes with light. With a wide mix of 1 to 4-bedroom apartments, secure parking, and a family-oriented environment, it’s designed for residents who want modern comfort, daily convenience, and attractive investment potential in one address.

V1stara House at Jebel Ali Village

Atmosphere of V1stara House

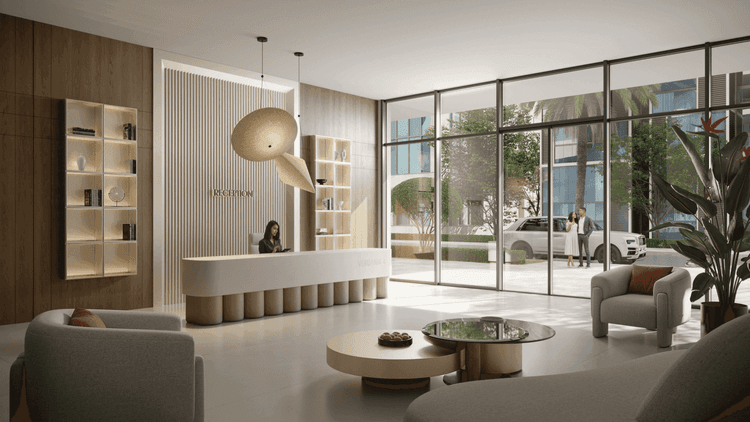
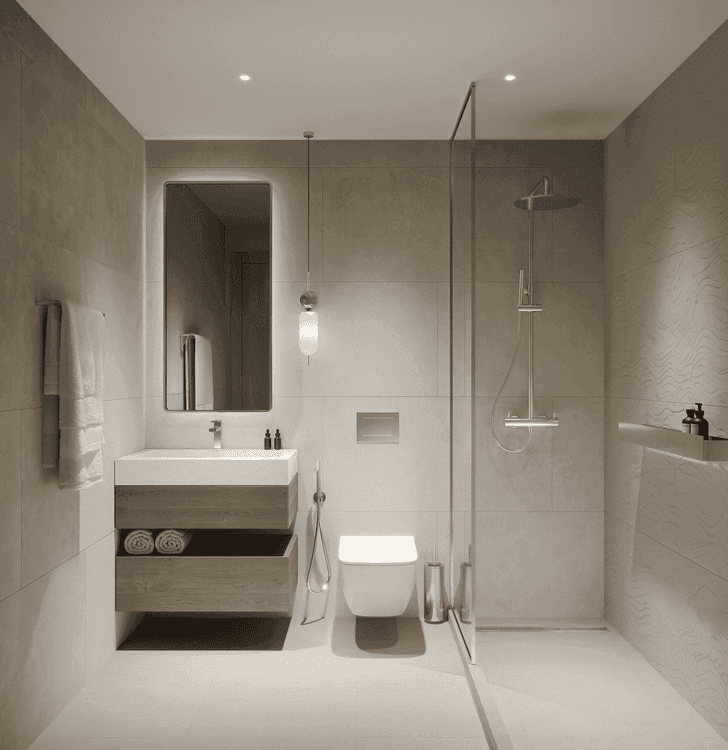
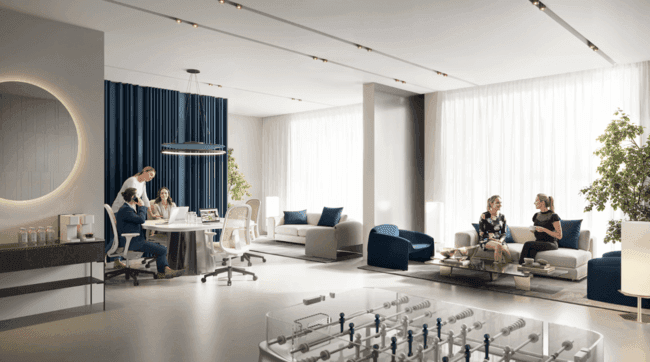
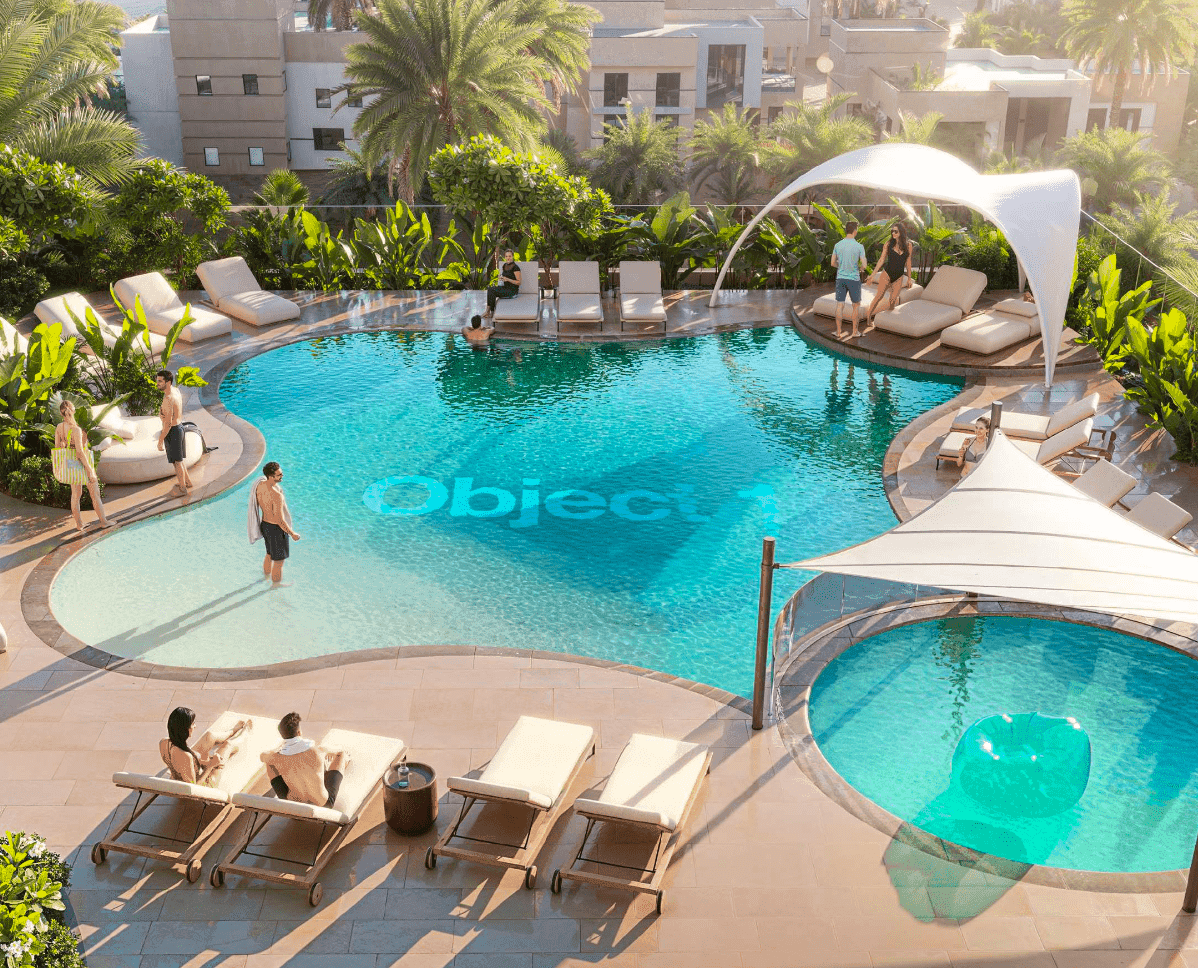
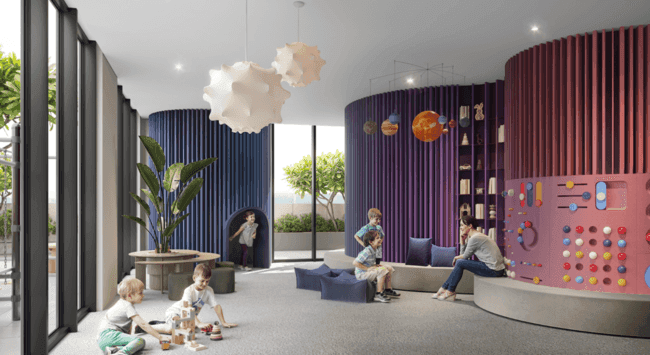
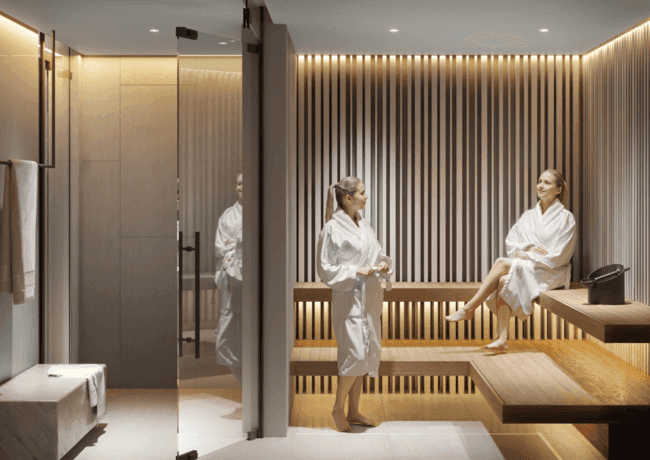
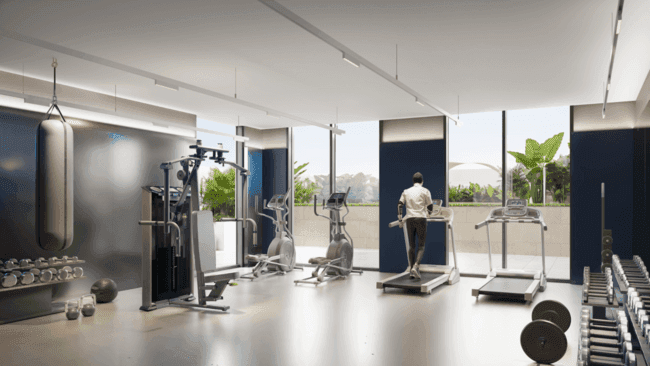
The atmosphere at V1stara House feels relaxed yet urban, with the calm of a residential enclave balanced by the energy of a connected Dubai neighborhood. Bright interiors, clean architectural lines, and generous communal areas create an inviting mood. Pool decks, kids’ zones, and social corners encourage residents to linger, while the gym, sauna, and clubhouse add a subtle, hotel-style touch. It’s the kind of place that feels lived-in, friendly, and quietly upscale.

Amenities

Clubhouse

Clubhouse

Swimming Pool

Swimming Pool

Kids Play Area

Kids Play Area

Sauna

Sauna

Gym

Gym

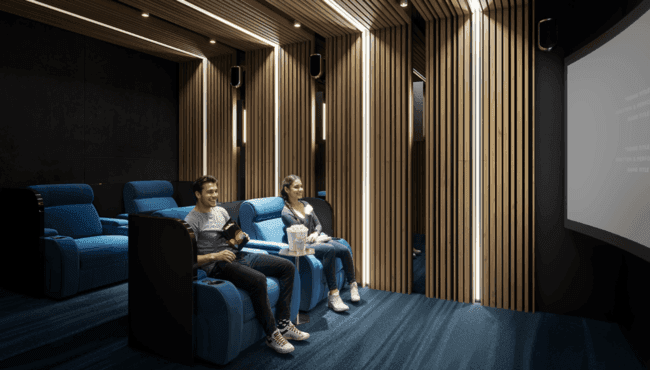
Cinema

Cinema

Kids Pool

Kids Pool

Bbq Area

Bbq Area

View full details

Payment Plan

  • 10%

    Down Payment

    On Booking Date
  • 40%

    During Construction

    1st to 4th Installment
  • 50%

    On Handover

    100% Completion
View full details

Floor Plans

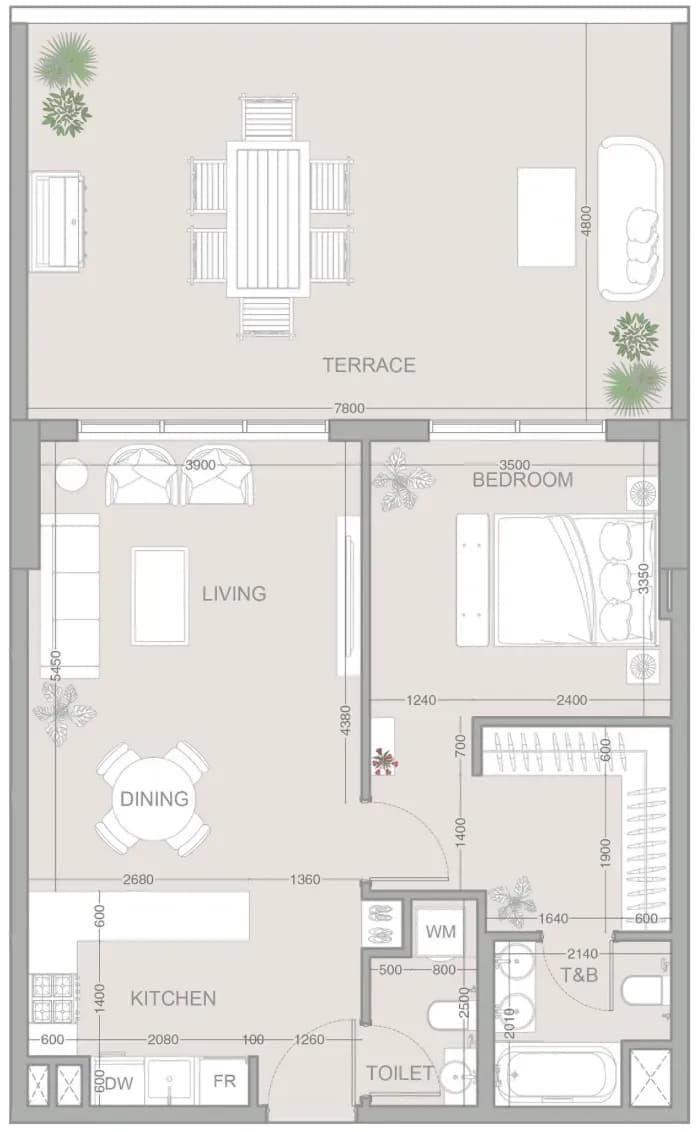
Floor plan 1 BR
Expand
4 layouts
Total Area

1,134 – 1,317 sq. ft

Starting price

From AED 1,529,564

View full details

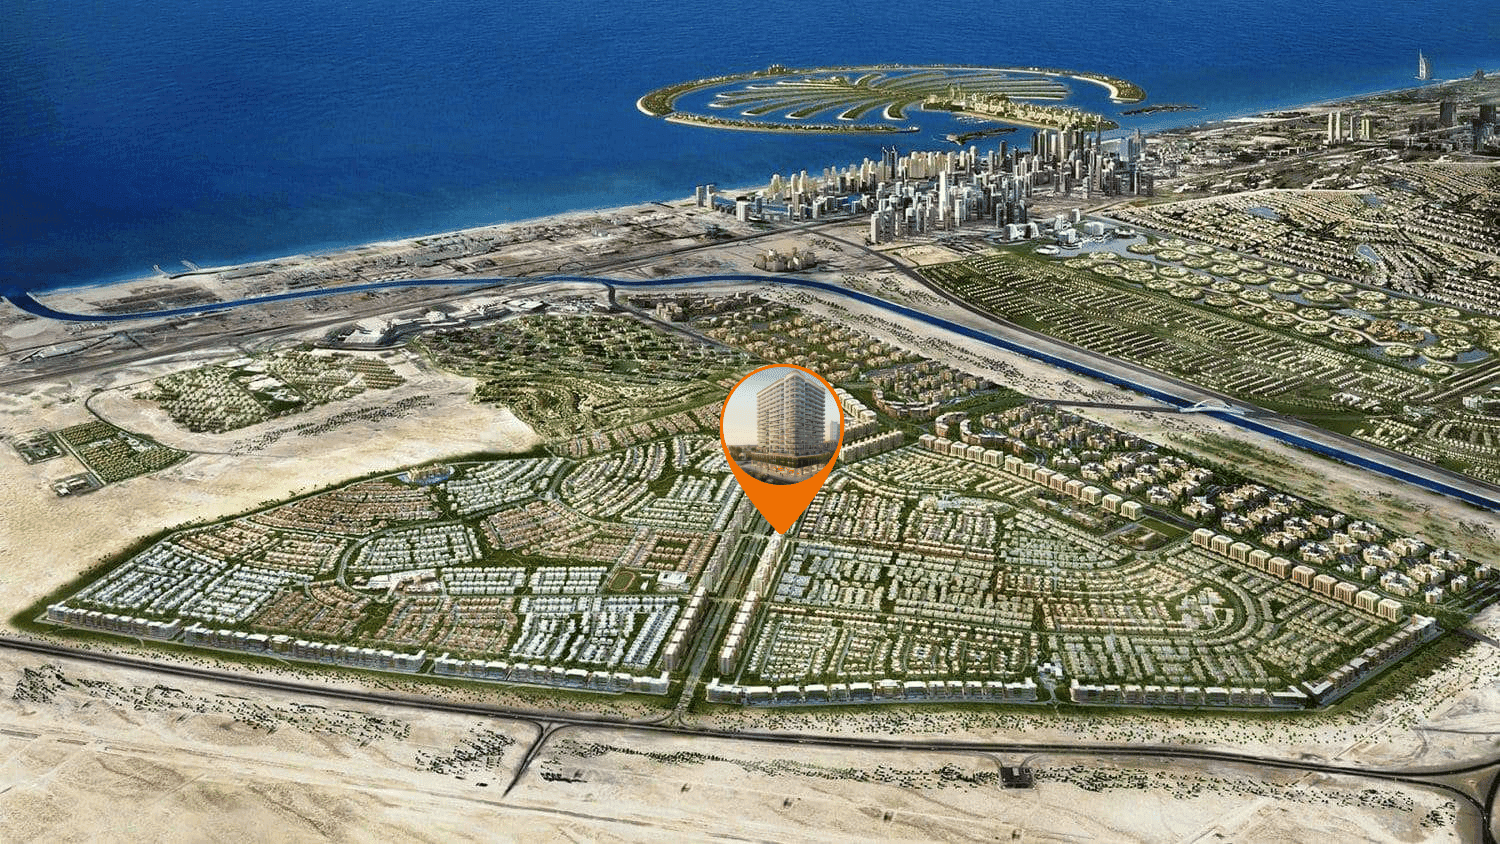
Location Map & Overview of Jebel Ali Village

Dubai, Jebel Ali, Jebel Ali Village, V1STARA HOUSE

Nearby Places

  • Ibn Battuta Mall

    about 10–12 minutes by car

  • Al Furjan Metro Station (Route 2020)

    about 5 minutes by car

  • Discovery Gardens Pavilion

    about 5 minutes by car

  • Jebel Ali Beach

    about 15–20 minutes by car

  • Dubai Marina

    about 15–20 minutes by car

  • Sheikh Zayed Road (E11)

    about 5–7 minutes by car

V1stara House sits in Jebel Ali Village, benefiting from the wider Al Furjan area’s excellent connectivity and mature infrastructure. Residents are only minutes from Sheikh Zayed Road and Mohammed Bin Zayed Road, with easy access across Dubai. Nearby metro links simplify commuting, while malls, supermarkets, schools, clinics, and everyday services are all close. The neighborhood balances city convenience with a distinctly suburban, community-focused character.

View full details

Download brochure

Download the 12 brochure

By submitting the form, you agree to our Terms & ConditionsandPrivacy Policy.

View full details

Masterplan

Masterplan
Click to zoom
View the master plan
VERDAN1A 4 at Dubailand Residence Complex
1WOOD Residence 2 at JVC (Jumeirah Village Circle)
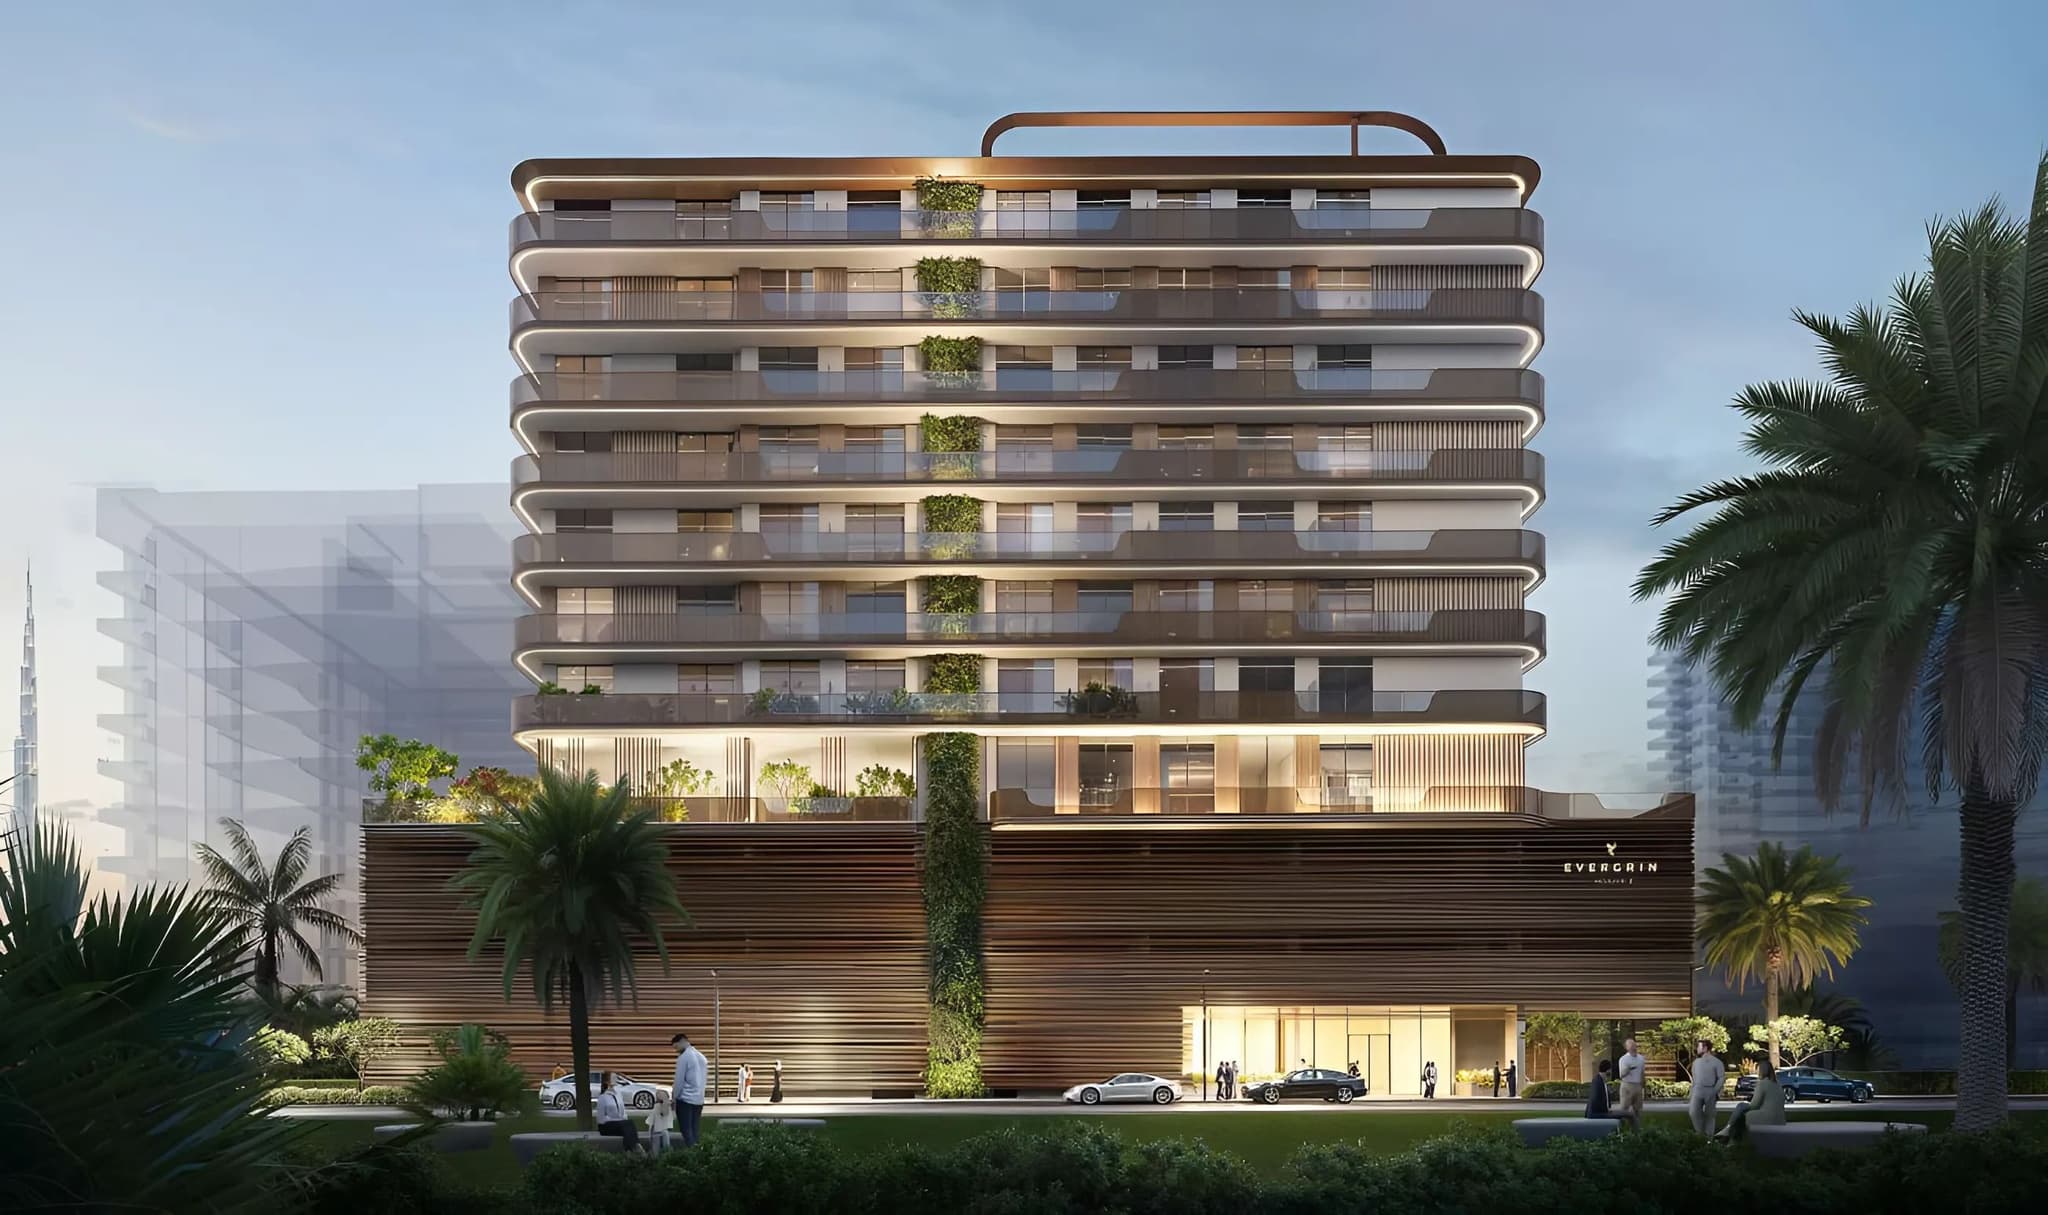
EVERGR1N House 2 at Al Satwa
FLU1D ONE at Palm Deira
AUREL1A Residence at Dubai Sports City

Projects

Explore All

Starting price

711,013 AED

Project Type

Discover
VERDAN1A 4 at Dubailand Residence Complex - Image 1
VERDAN1A 4 at Dubailand Residence Complex - Image 2
VERDAN1A 4 at Dubailand Residence Complex - Image 3
VERDAN1A 4 at Dubailand Residence Complex - Image 4
VERDAN1A 4 at Dubailand Residence Complex - Image 5
VERDAN1A 4 at Dubailand Residence Complex - Image 6
VERDAN1A 4 at Dubailand Residence Complex - Image 7
VERDAN1A 4 at Dubailand Residence Complex - Image 8
VERDAN1A 4 at Dubailand Residence Complex - Image 9
VERDAN1A 4 at Dubailand Residence Complex - Image 10
VERDAN1A 4 at Dubailand Residence Complex - Image 11
VERDAN1A 4 at Dubailand Residence Complex - Image 12
VERDAN1A 4 at Dubailand Residence Complex - Image 13
Developer Logo

0/0

Project completion

Q4 2027

VERDAN1A 4 at Dubailand Residence Complex

Studio to 1BR at Dubailand Residence Complex

WhatsApp