
Project Number
XXXXXX
This property listing has been reviewed and verified by Dubai Land Department
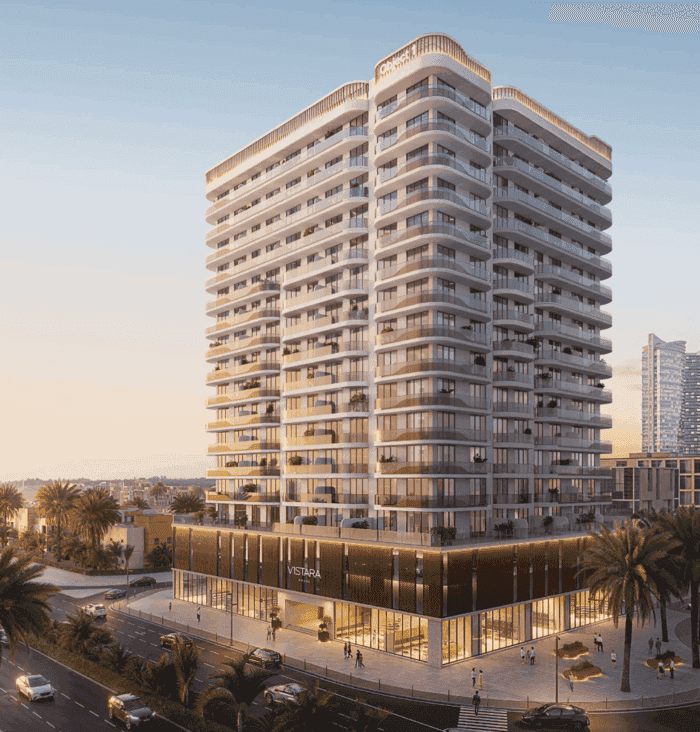
The master plan for V1stara House at Jebel Ali Village shows a residential apartment setting arranged around practical daily living, with leisure, parking and shared facilities integrated into the site. The visual layout helps buyers understand how the indoor swimming pool, gym, children’s play area, barbecue space, clubhouse and four-storey parking garage relate to the homes. Set within the established Jebel Ali Village and wider Al Furjan area, the plan supports a suburban lifestyle with quick access to everyday services and major roads. The building is arranged as two basement levels, ground, two podium levels, fourteen residential floors and a roof. Two basements plus two podium levels is a substantial parking provision, appropriate for a building whose apartments run from 1,134 to 2,459 sq ft and therefore attract households with more than one vehicle. The amenity deck sits above the podium, carrying the pool, kids pool, kids play area and BBQ area, with the cinema, sauna, clubhouse and gym in the podium and lower levels. Fourteen residential floors then hold only six layout types, so each floor carries relatively few, generously sized apartments. Handover is Q1 2027.
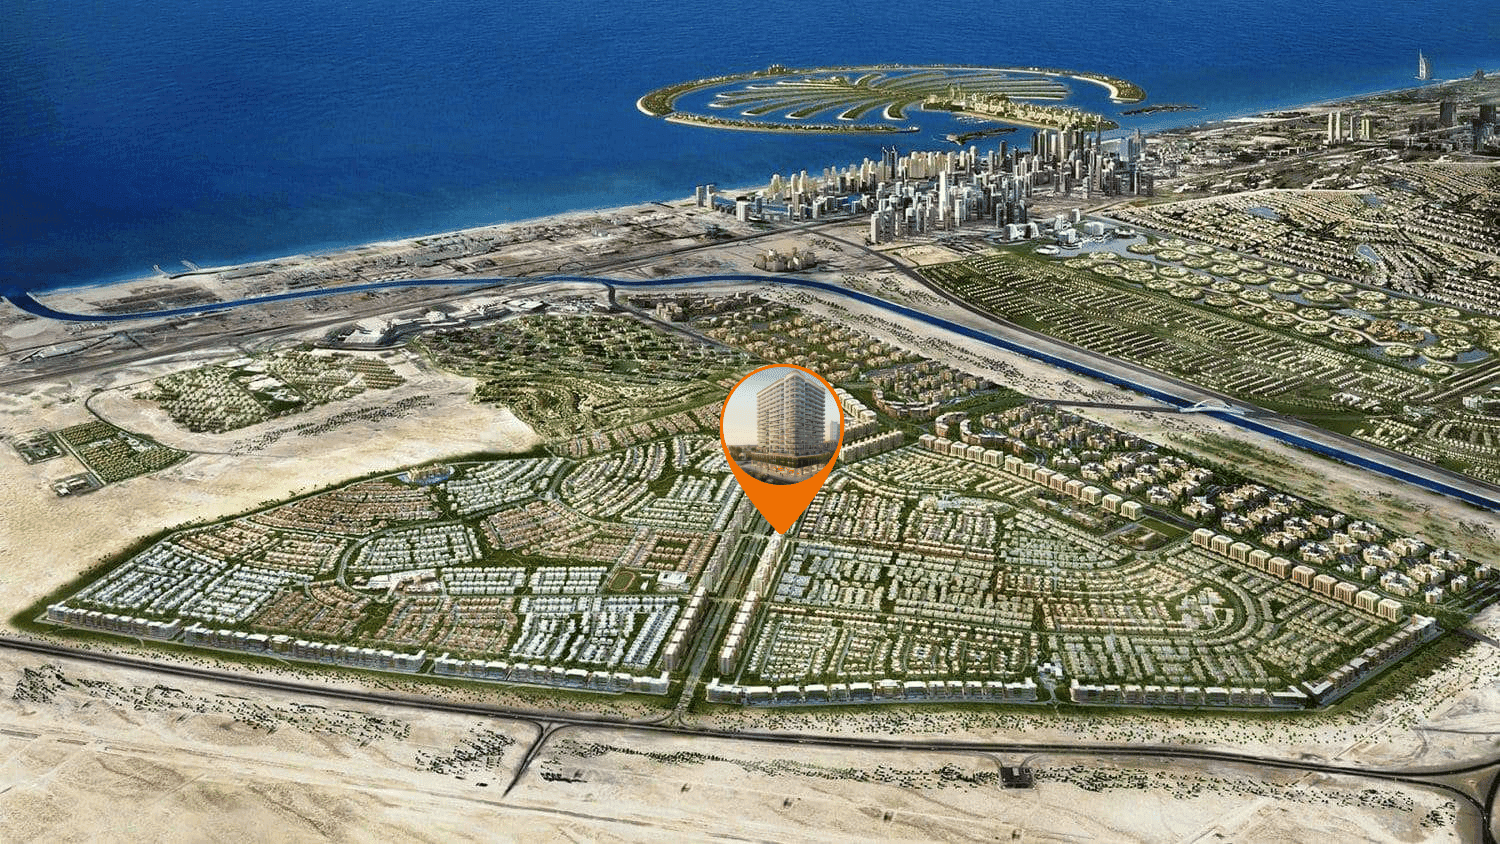
It shows how the apartment building, amenity areas, landscaped spaces and parking are organised within the project site, helping buyers understand the flow and functionality of the development.
Yes. The project includes a children’s play area, separate children’s pool, landscaped parks and shared leisure spaces, making the layout suitable for families considering Jebel Ali Village.
V1stara House benefits from Jebel Ali Village’s established surroundings, with nearby access to Al Furjan Metro Station, Sheikh Zayed Road, Discovery Gardens Pavilion and Ibn Battuta Mall.
The building is 2 basements + ground + 2 podium levels + 14 residential floors + roof.
Two basement levels plus two podium levels suit a building whose apartments run from 1,134 to 2,459 sq ft and attract larger households.
Consultation
Property Selection
Secure Your Investment
Progress Updates
Final Handover
Profitable Exit or Rental
Dubai, Jebel Ali, Jebel Ali Village, V1STARA HOUSE
XXXXXX
This property listing has been reviewed and verified by Dubai Land Department