Tetris Tower at Jumeirah Village Circle
Home
Jumeirah Village Circle

Tetris Tower at Jumeirah Village Circle

Tetris Tower at Jumeirah Village Circle

Studio, 1, 2, and 3-bedroom apartments at Jumeirah Village Circle

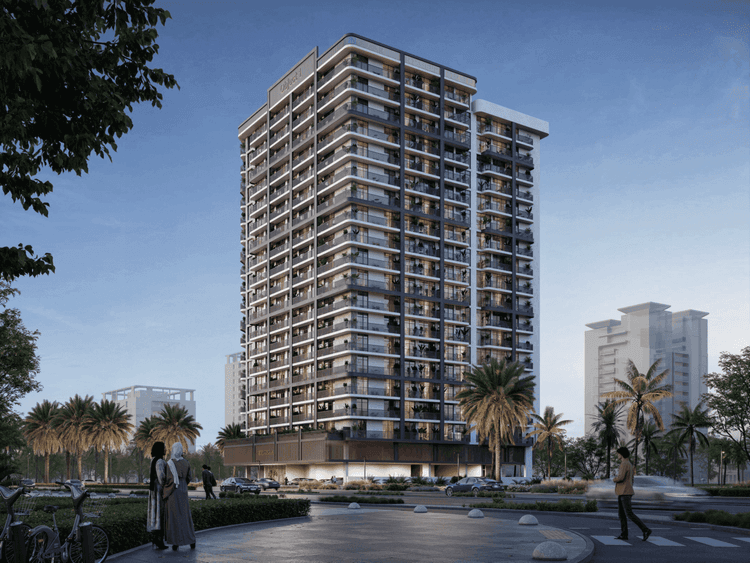
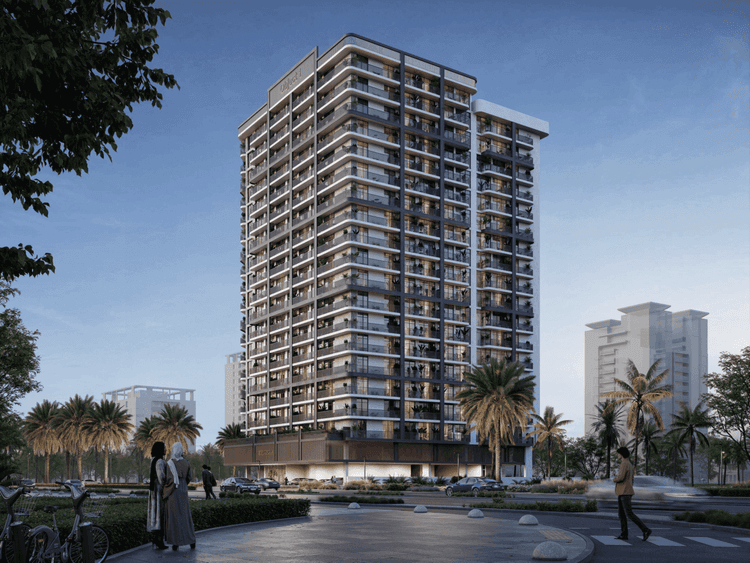
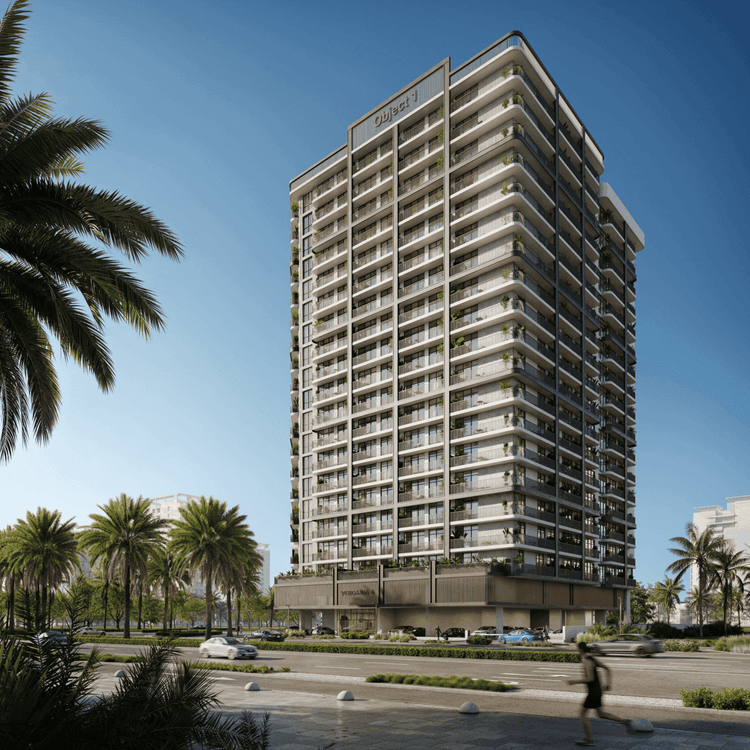
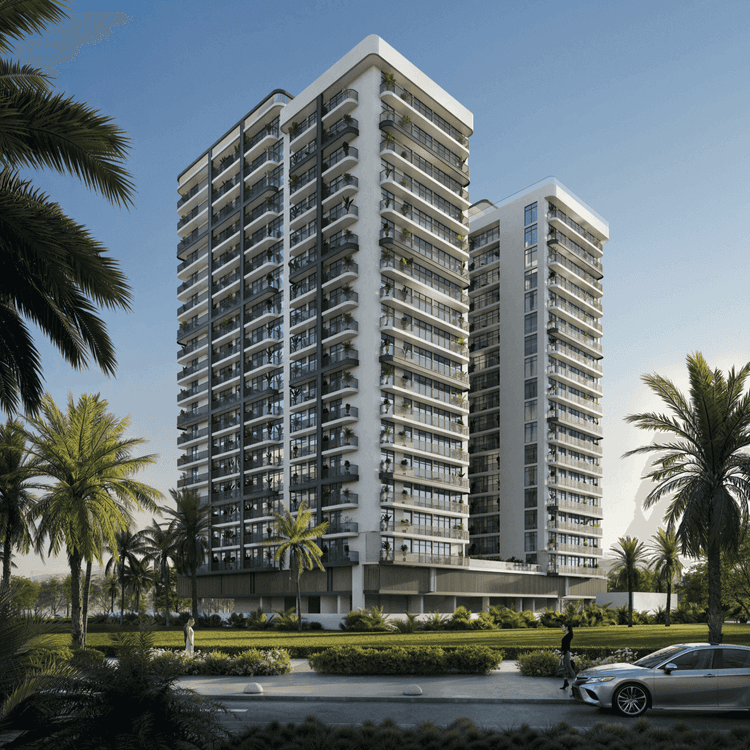
Tetris Tower in JVC reimagines city living with playful, geometric architecture, smart layouts, and lifestyle-focused amenities. Designed for modern urbanites, it blends bold aesthetics, sustainability, and everyday convenience in one of Dubai’s most connected and fast-growing communities.

  • Handover

    Q2 2027
  • Project

    Apartments
  • Starting Price

    864,273 AED
Tetris Tower at Jumeirah Village Circle Summary

Dubai,Jumeirah Village Circle,District 13,Tetris Tower

StatusUnder Construction
Service charge (est.)15 AED/sqft
FurnishingFurnished
FloorsG + 3P + 16floors
Post-handoverYes
Studio (3)
Size443 – 567 sq. ft.
PriceAED 864,273 – 996,922
1 BR (74)
Size729 – 1,062 sq. ft.
PriceAED 1,265,596 – 1,629,648
2 BR
Size1,243 sq. ft.
Starting PriceAED 1,828,762
Down Payment20%
Payment Plan60/40
HandoverQ2 2027
Overview

Tetris Tower at Jumeirah Village Circle

Welcome To Tetris Tower

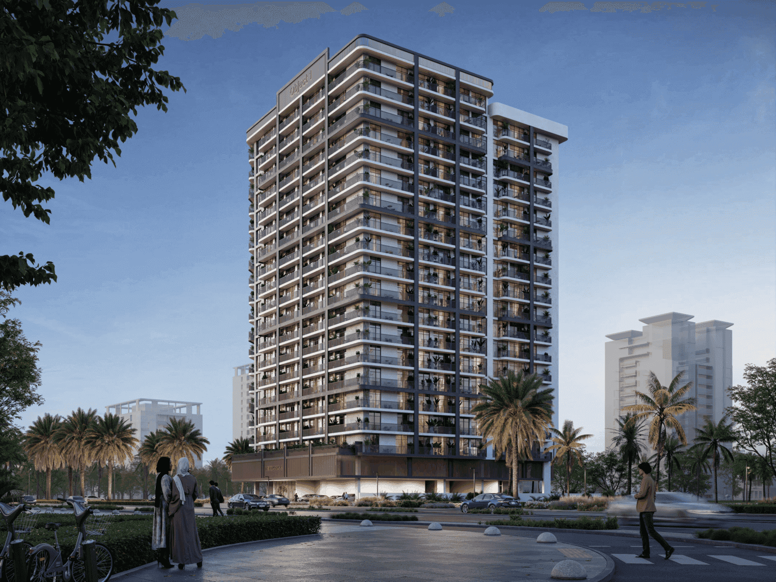
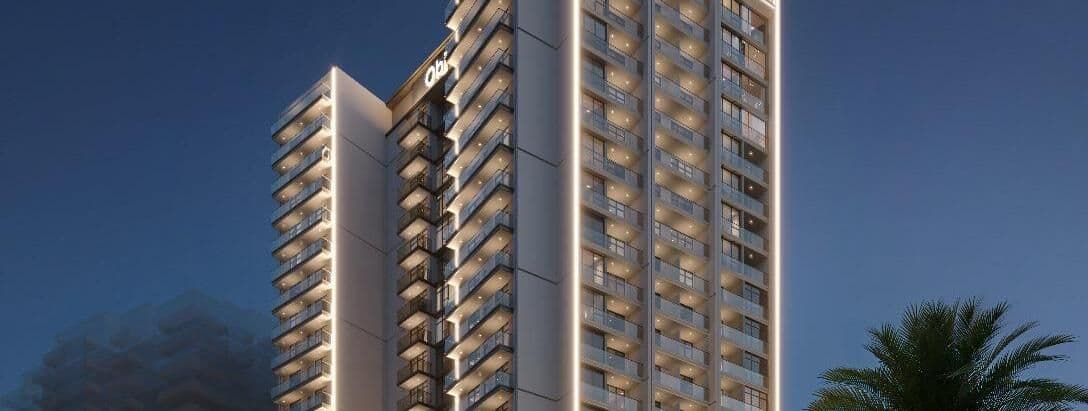
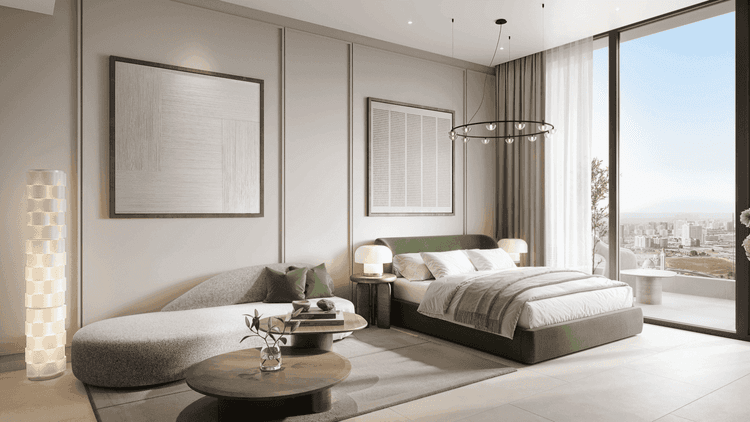
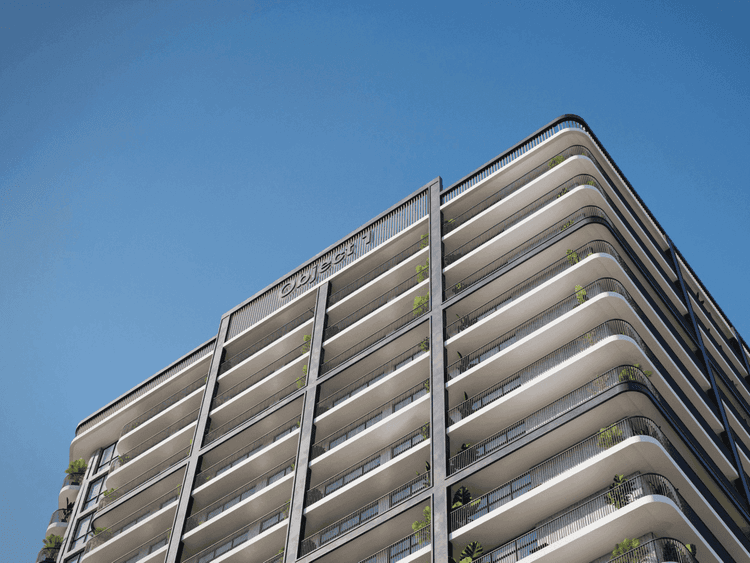
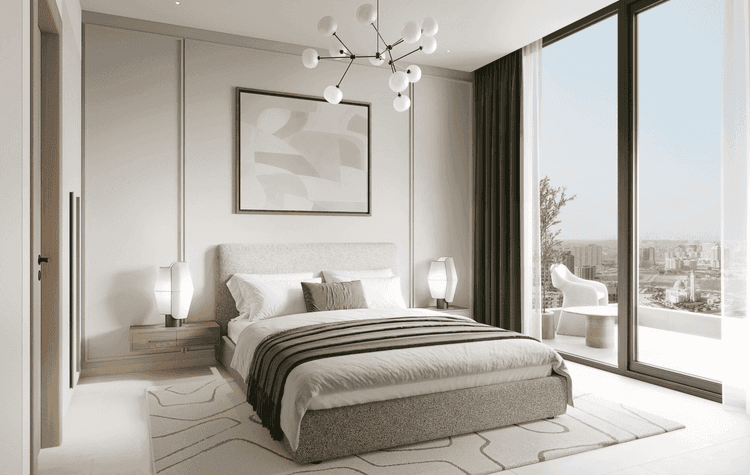
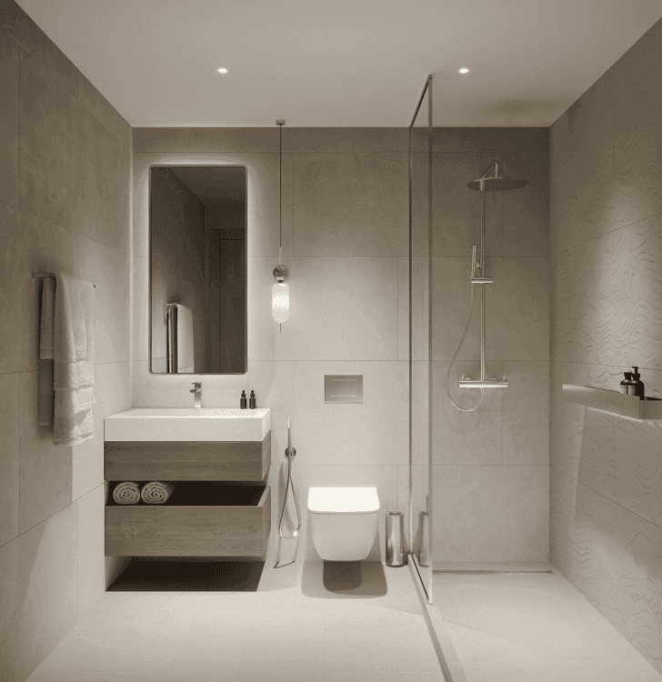
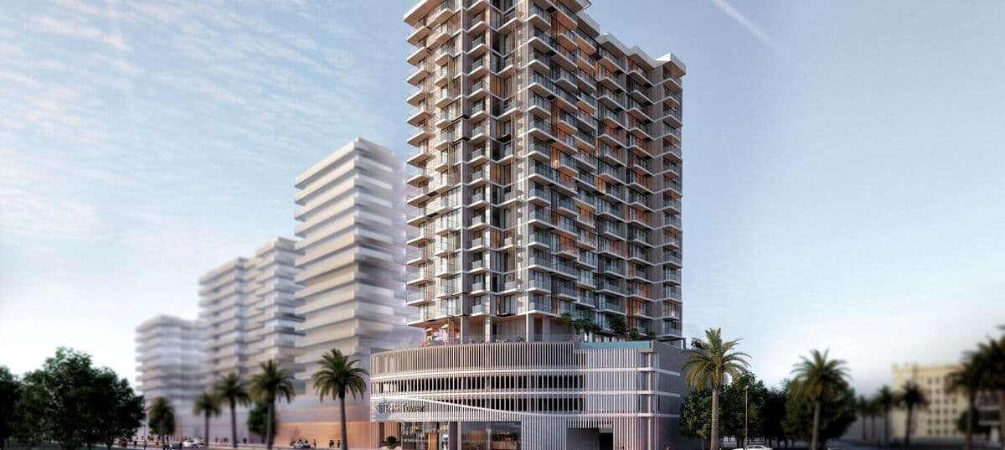
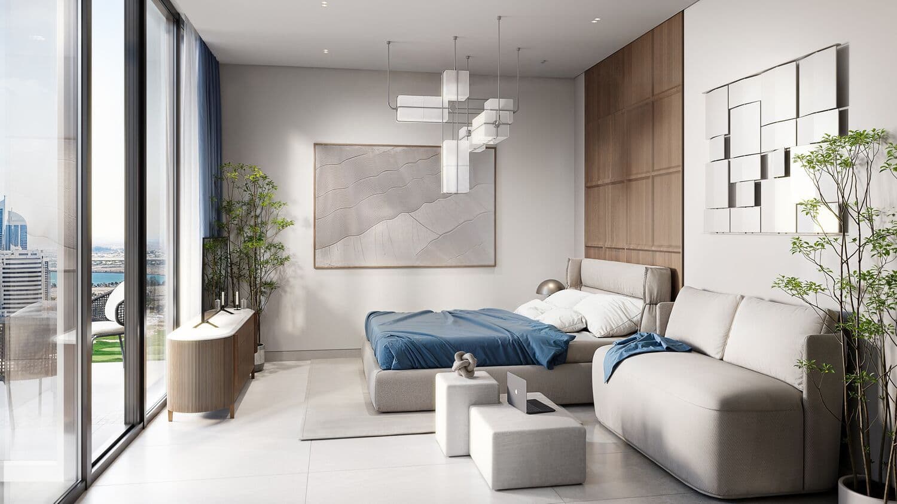
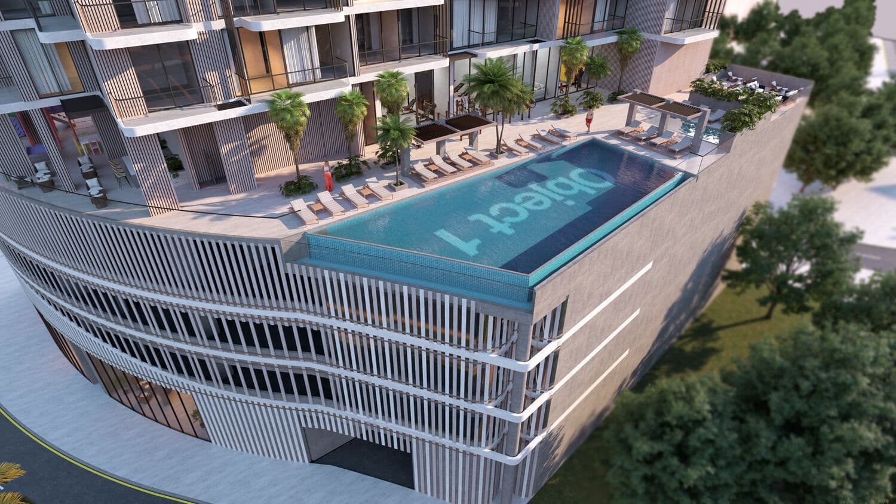
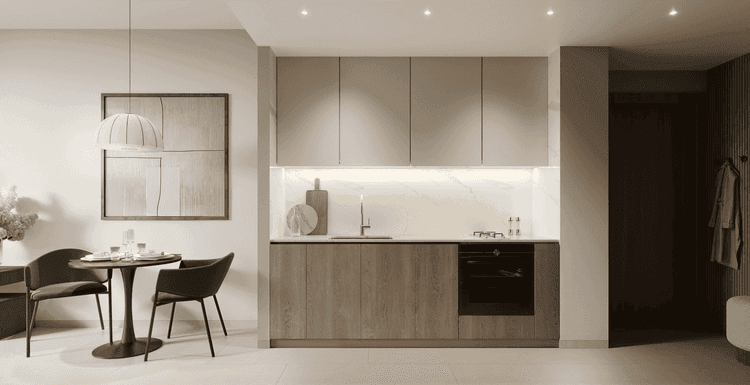
Tetris Tower in Jumeirah Village Circle stands out with its Tetris-inspired façade, tiered volumes, and thoughtfully planned interiors. Developed by Object 1, the building focuses on efficient use of space, natural light, and contemporary finishes. Residents enjoy a lifestyle that combines design-driven apartments, community-centric amenities, and a strategic location with quick access to malls, schools, and major highways across Dubai.

Tetris Tower at Jumeirah Village Circle

Atmosphere of Tetris Tower

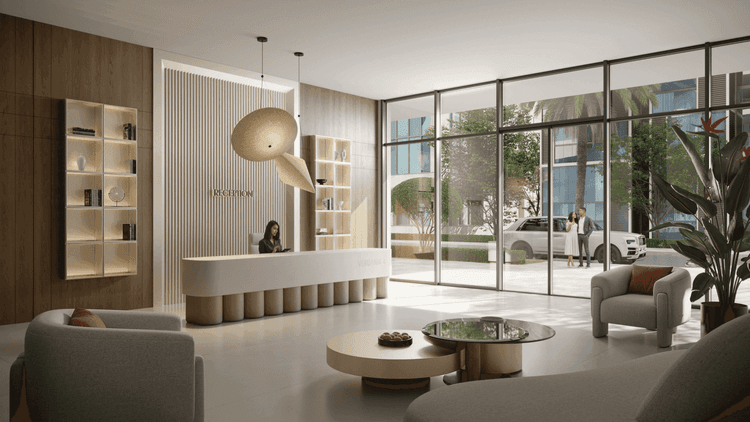
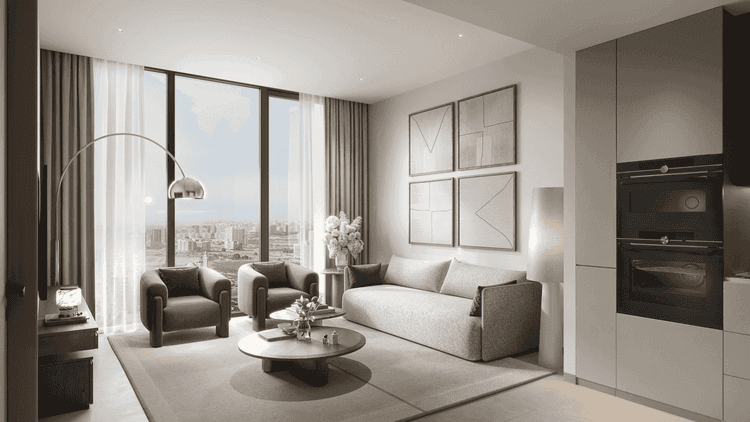
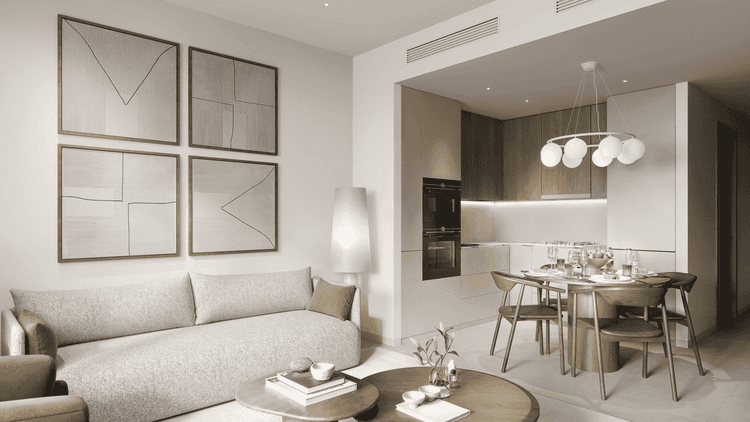
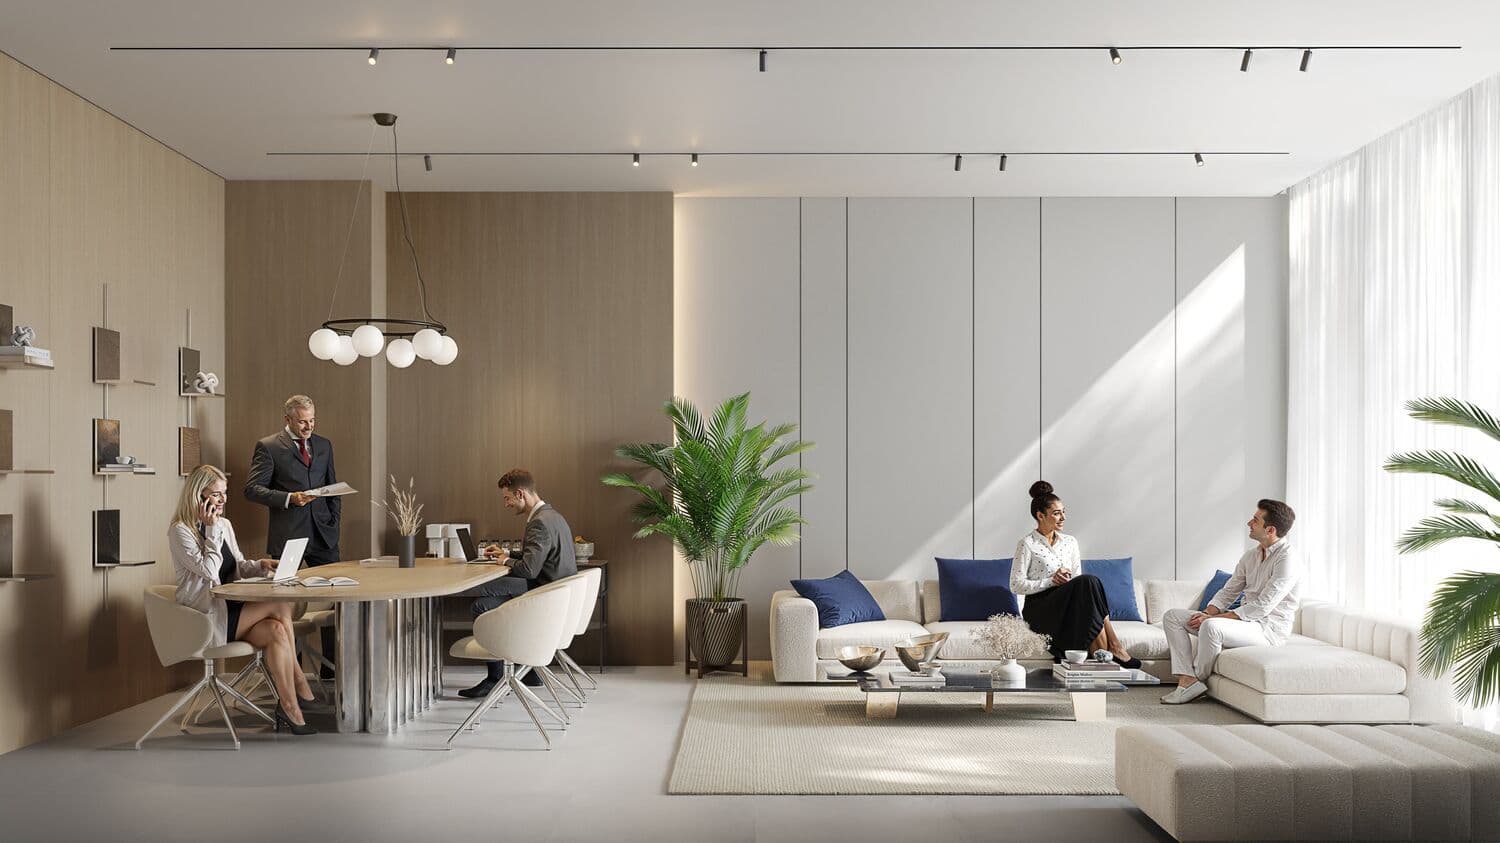
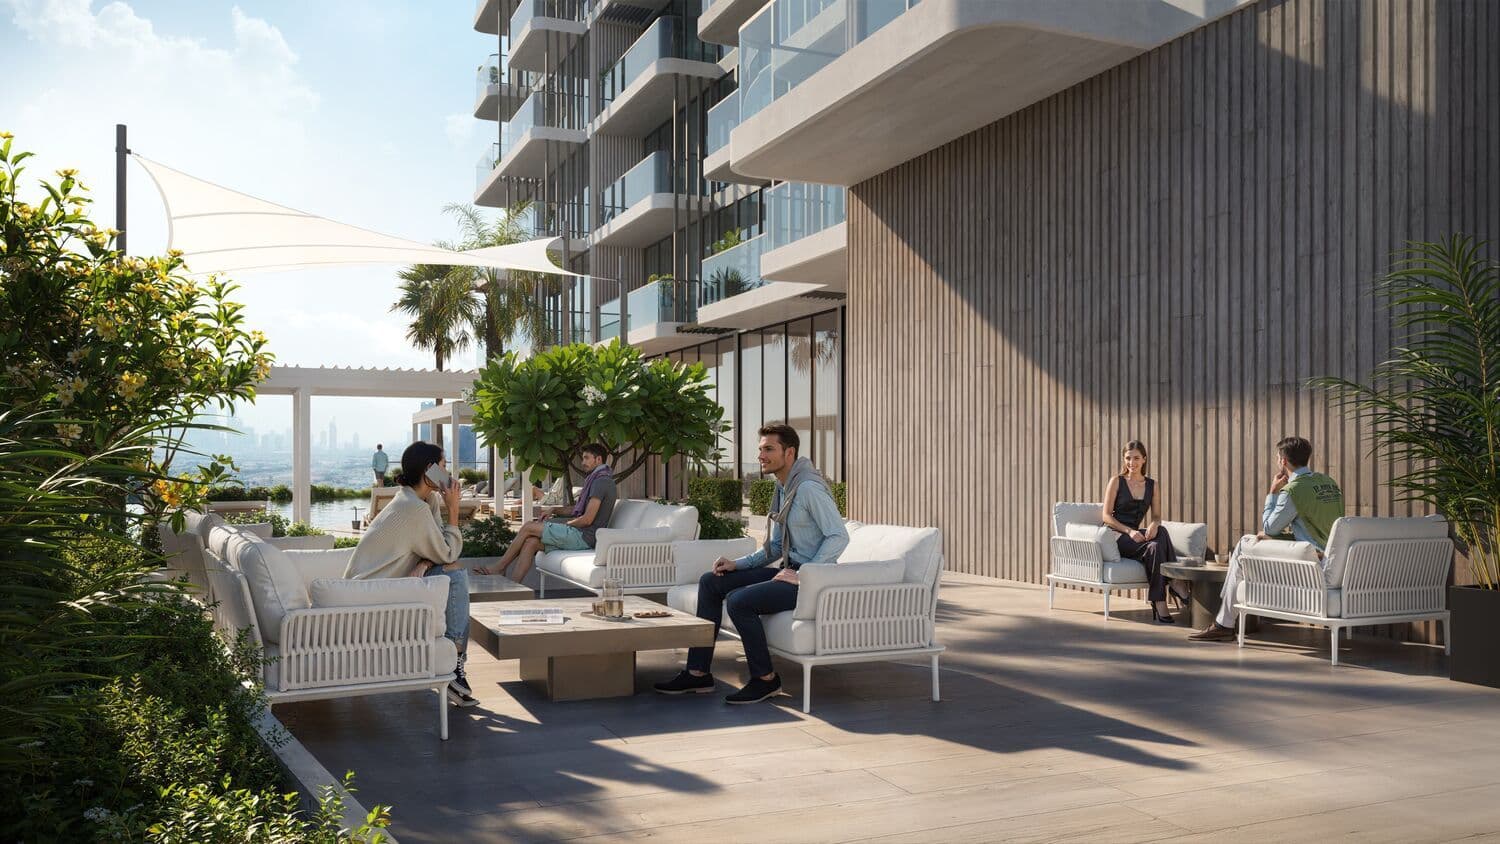
The atmosphere at Tetris Tower feels youthful, creative, and surprisingly calm for such a central Dubai location. From the lobby onwards, the interiors mix clean lines with warm touches, creating a boutique-hotel vibe. Rooftop and podium spaces encourage socializing, working, and relaxing, while landscaped corners and an infinity pool provide a peaceful contrast to the city’s energy just minutes away.

Amenities

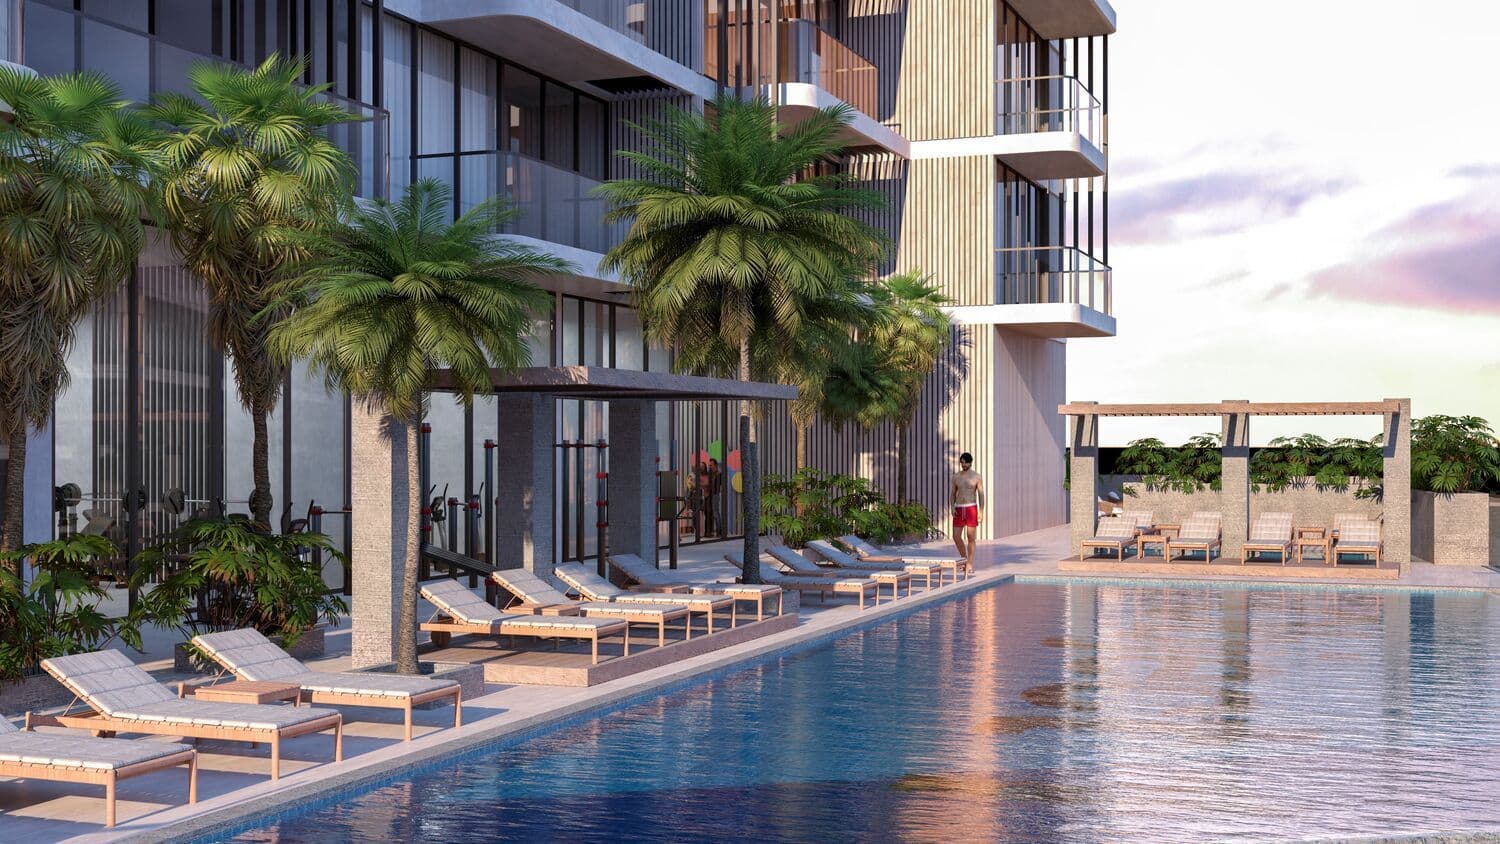
Infinity Pool

Infinity Pool

Clubhouse

Clubhouse

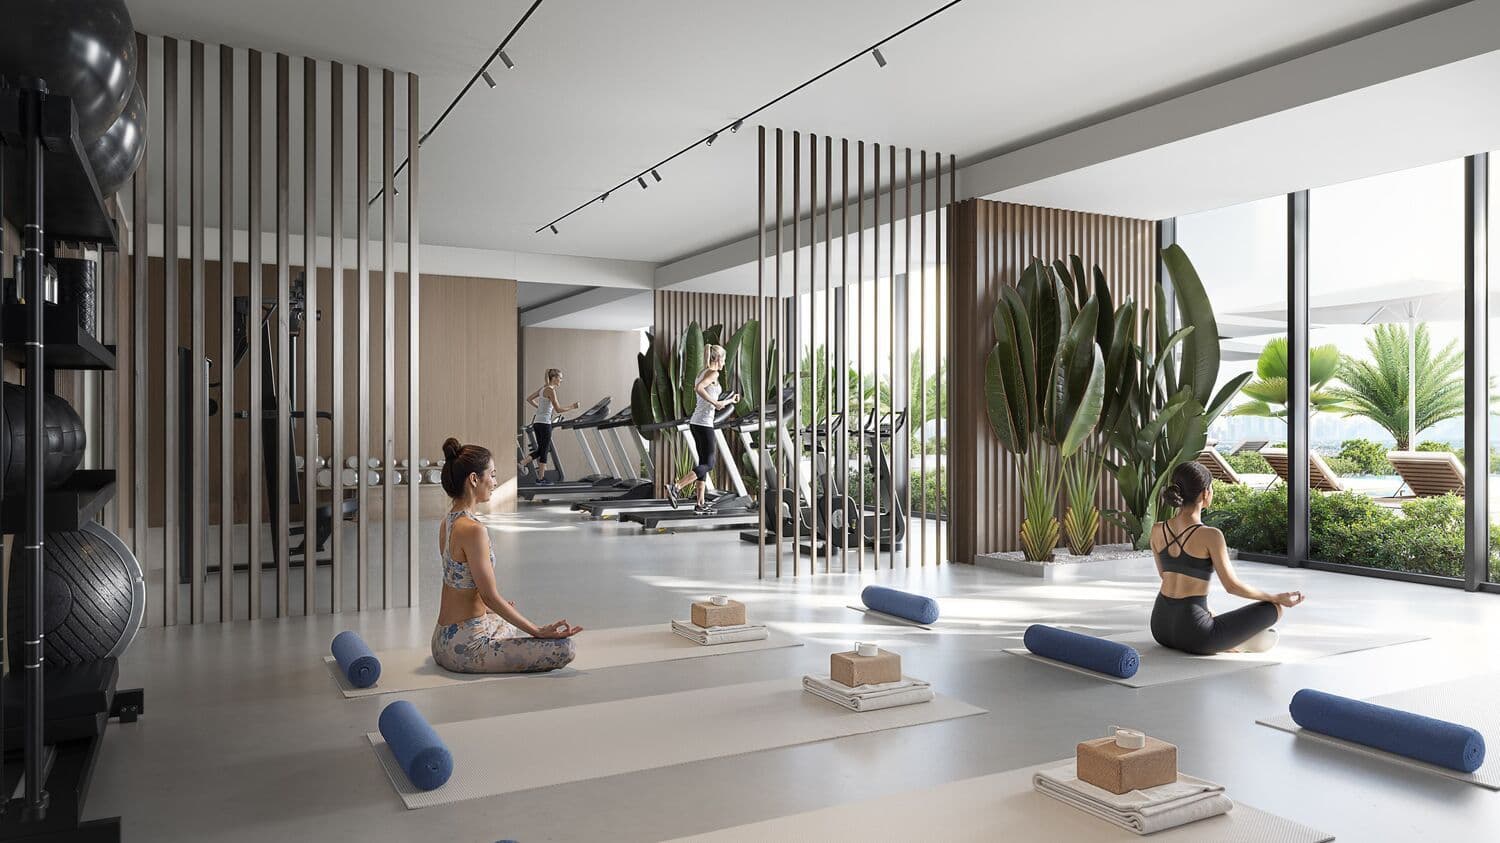
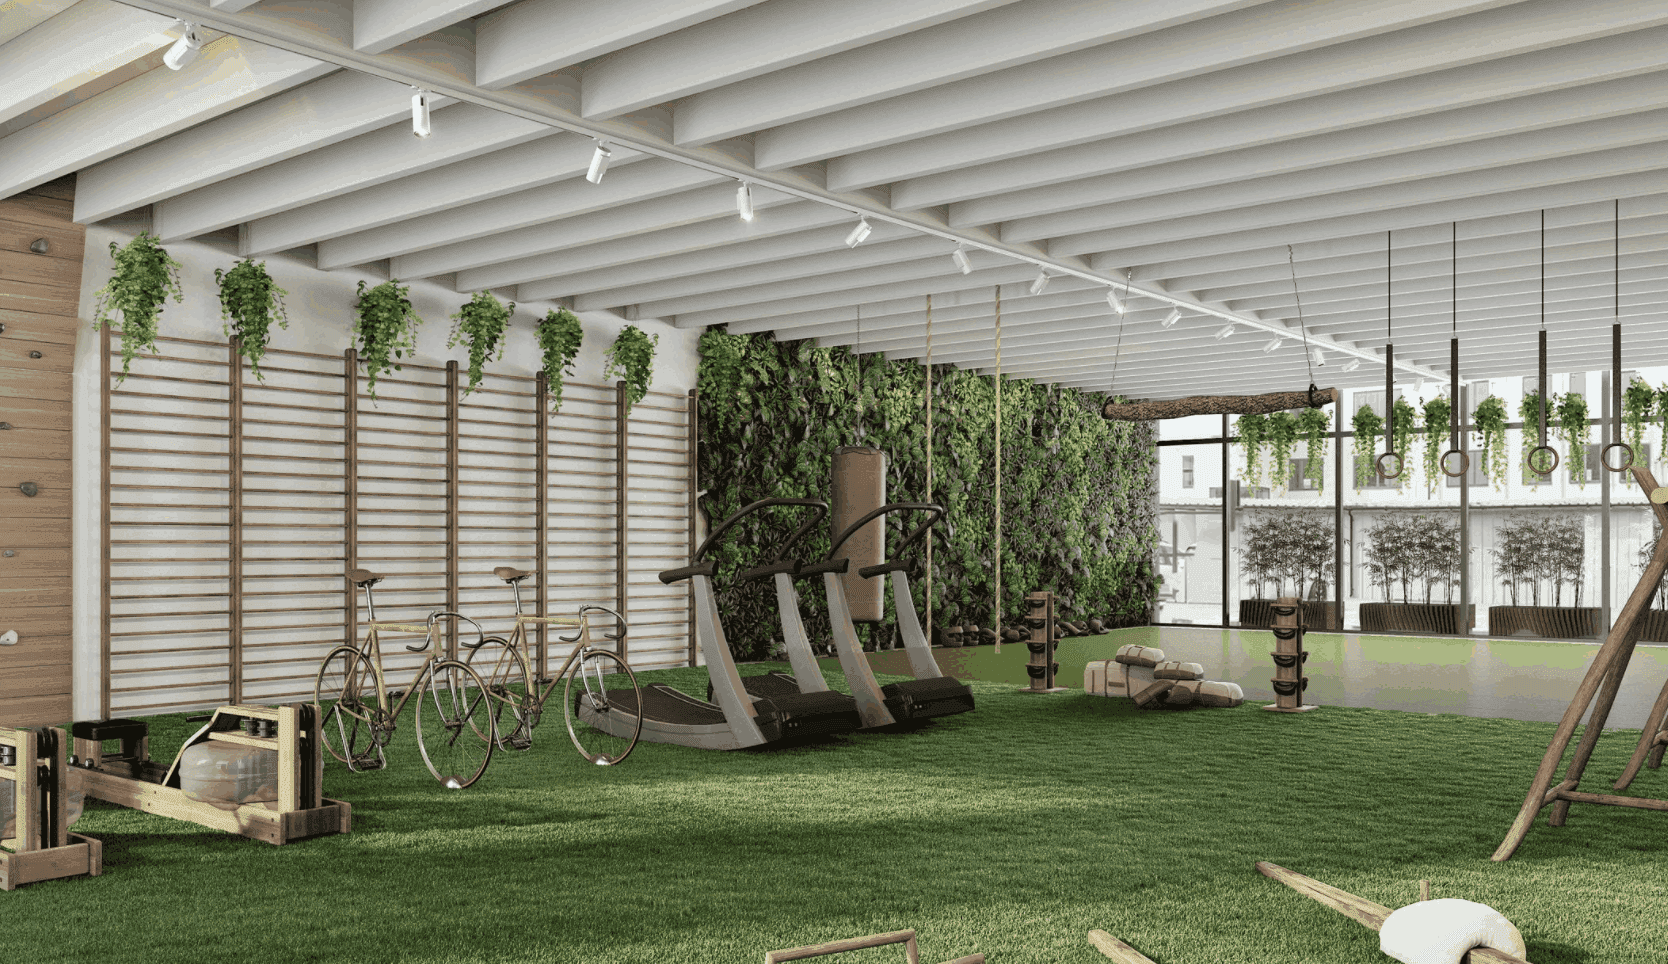
Gym

Gym

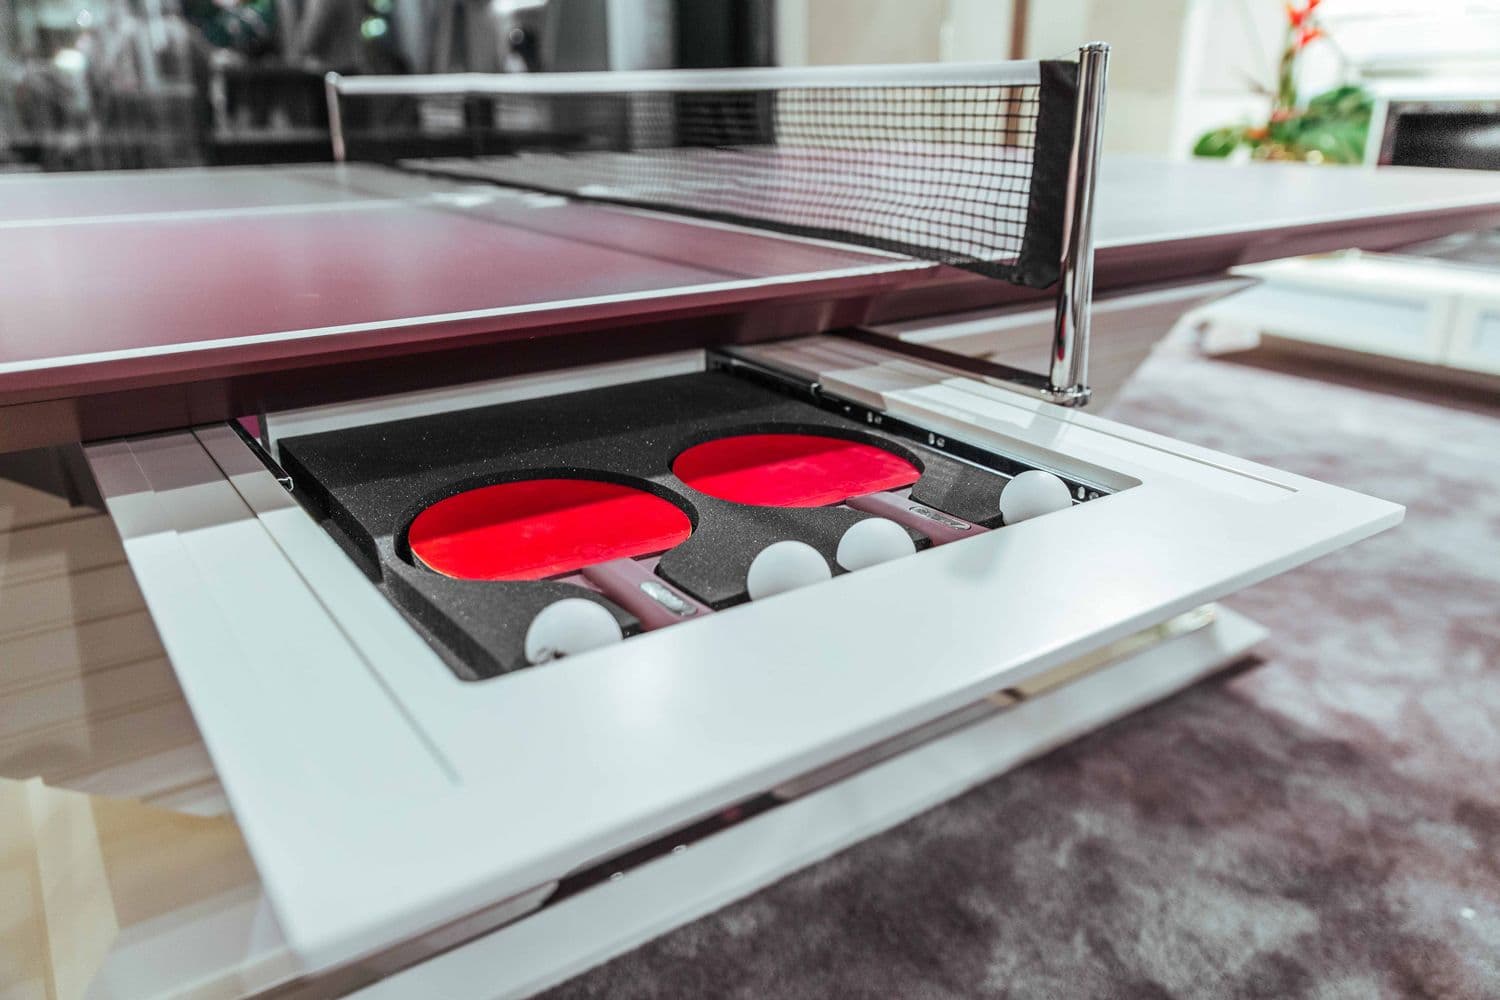
Table Games Area

Table Games Area

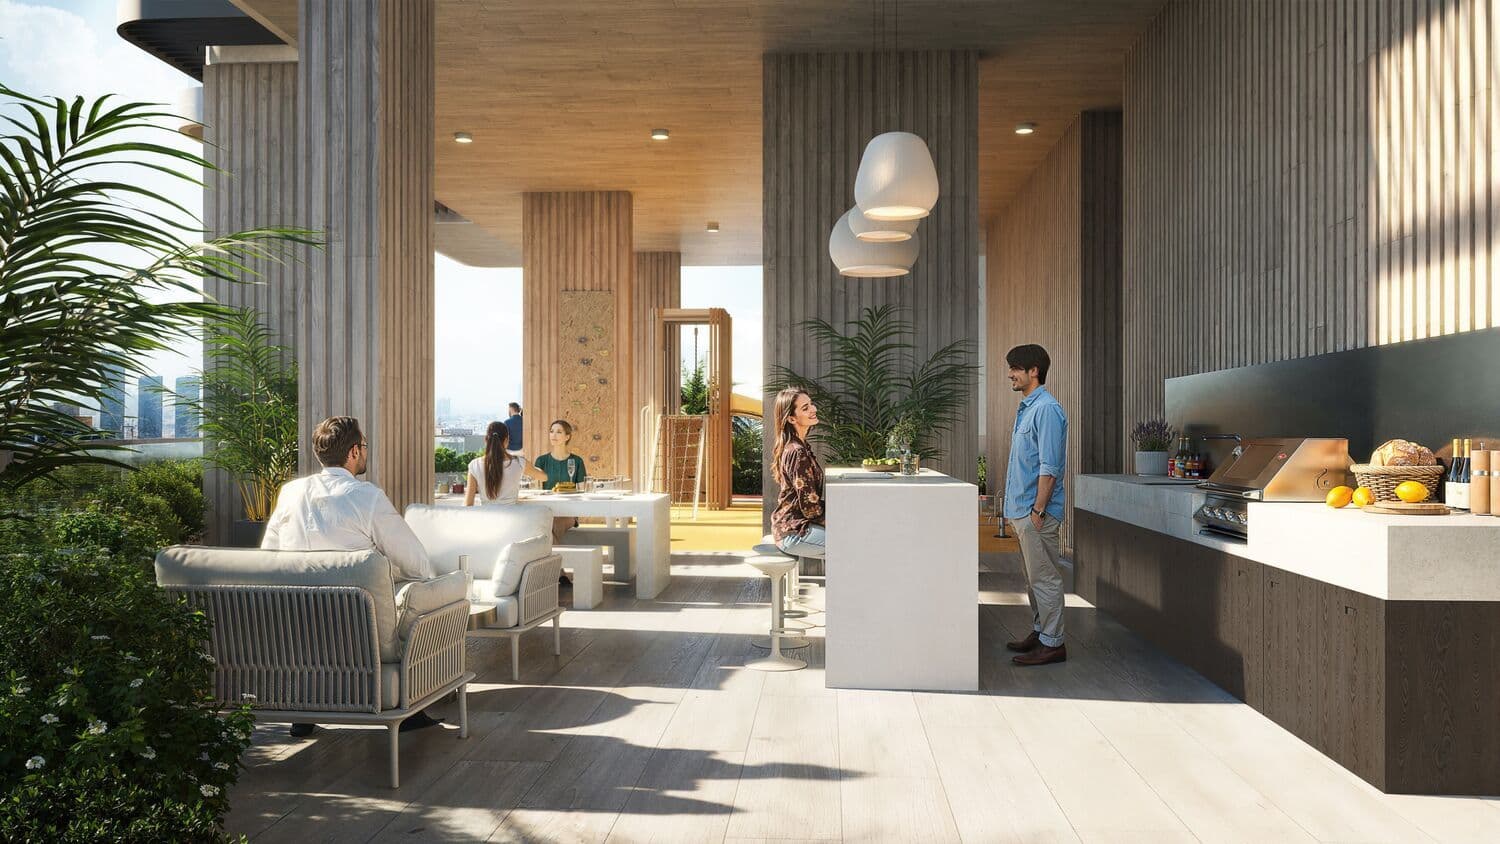
Bbq Area

Bbq Area

Pool Deck With Sun Loungers

Pool Deck With Sun Loungers

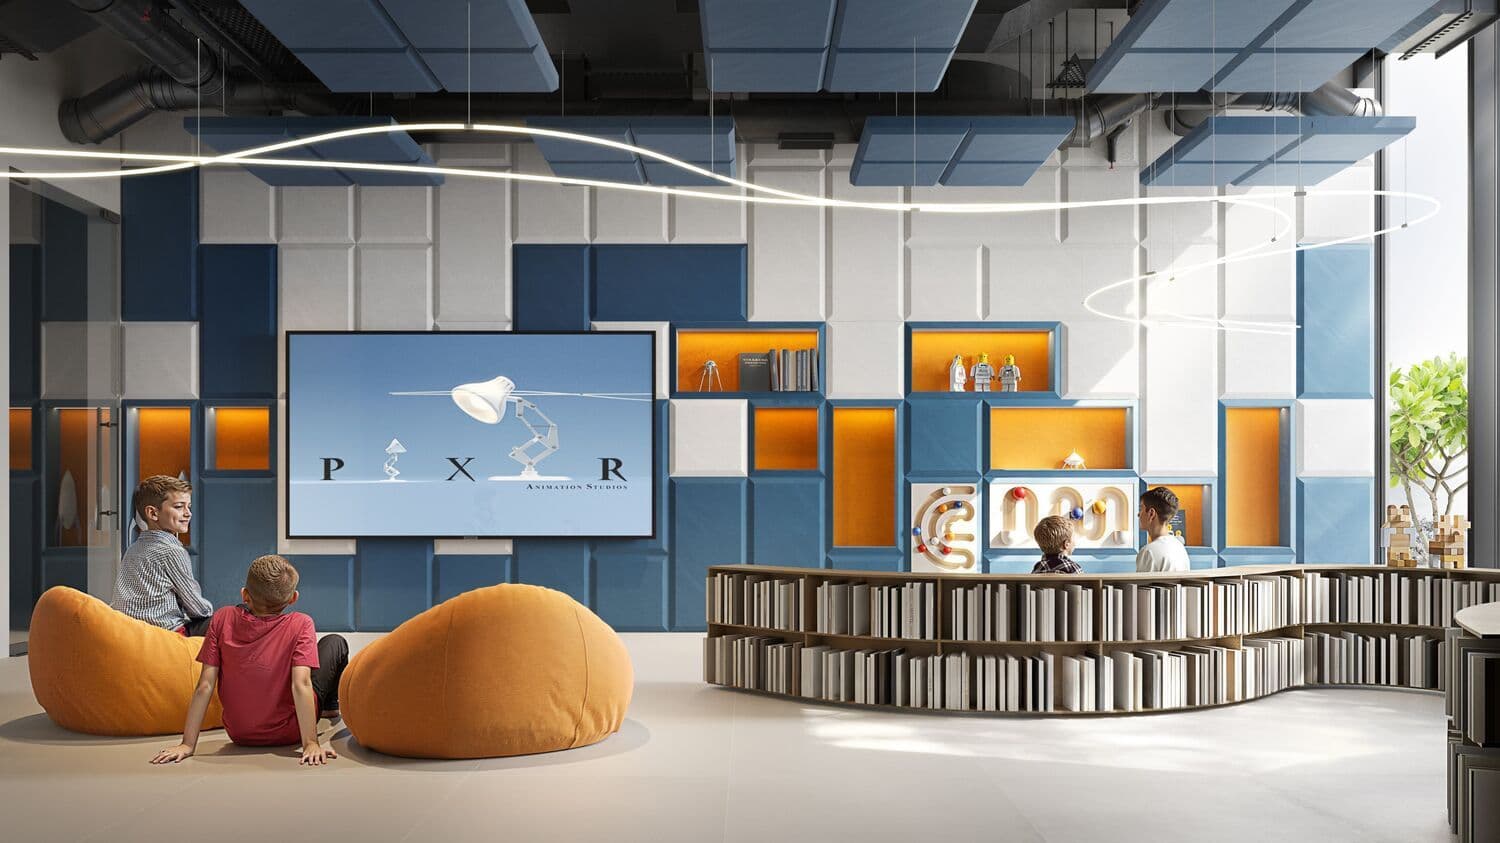
Kids Play Room

Kids Play Room

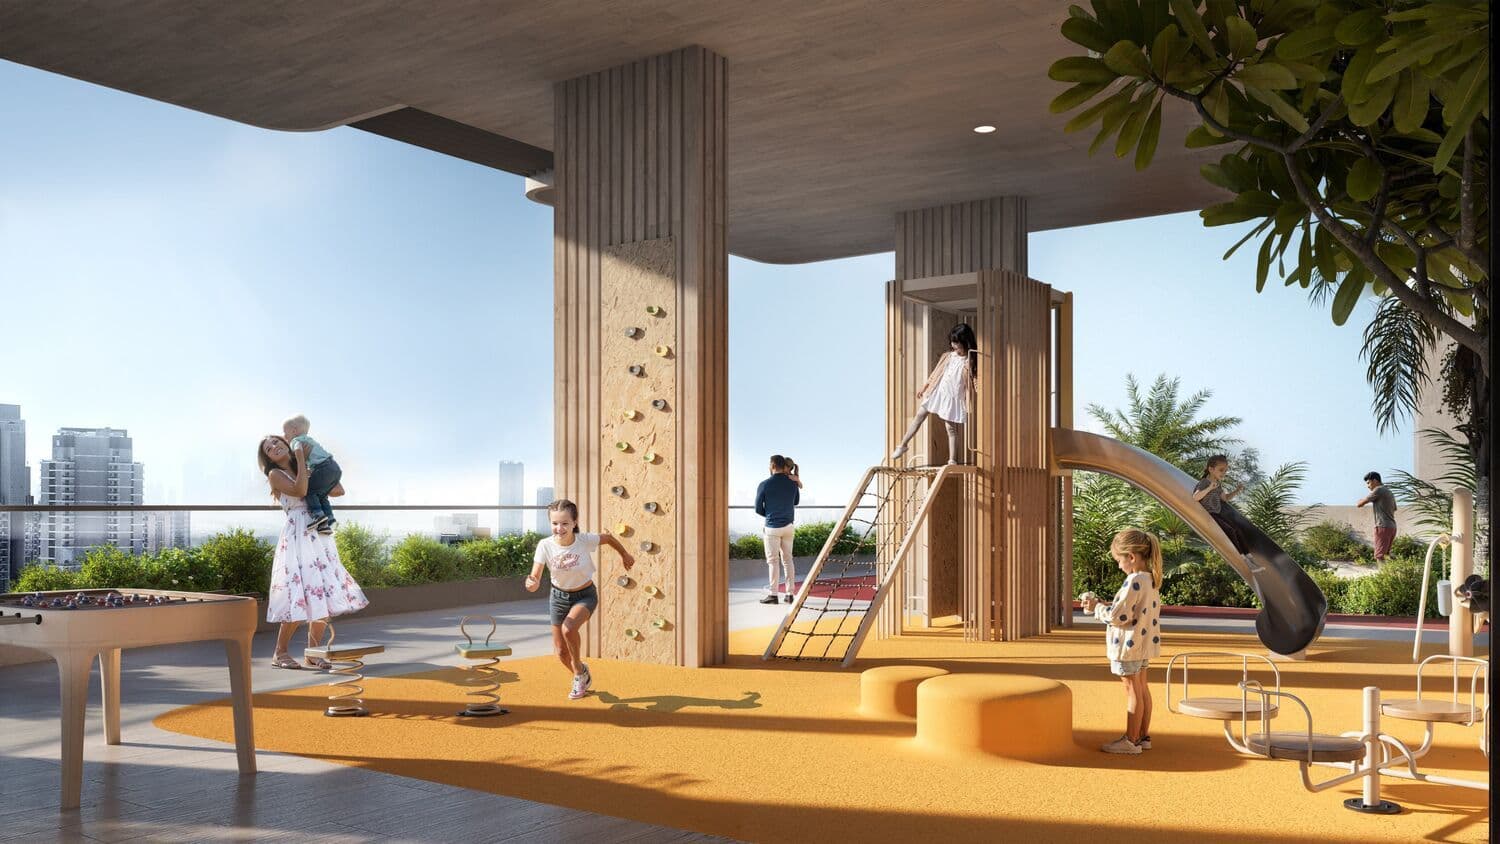
Outdoor Kids Play Area

Outdoor Kids Play Area


Yoga & Meditation Area

Yoga & Meditation Area

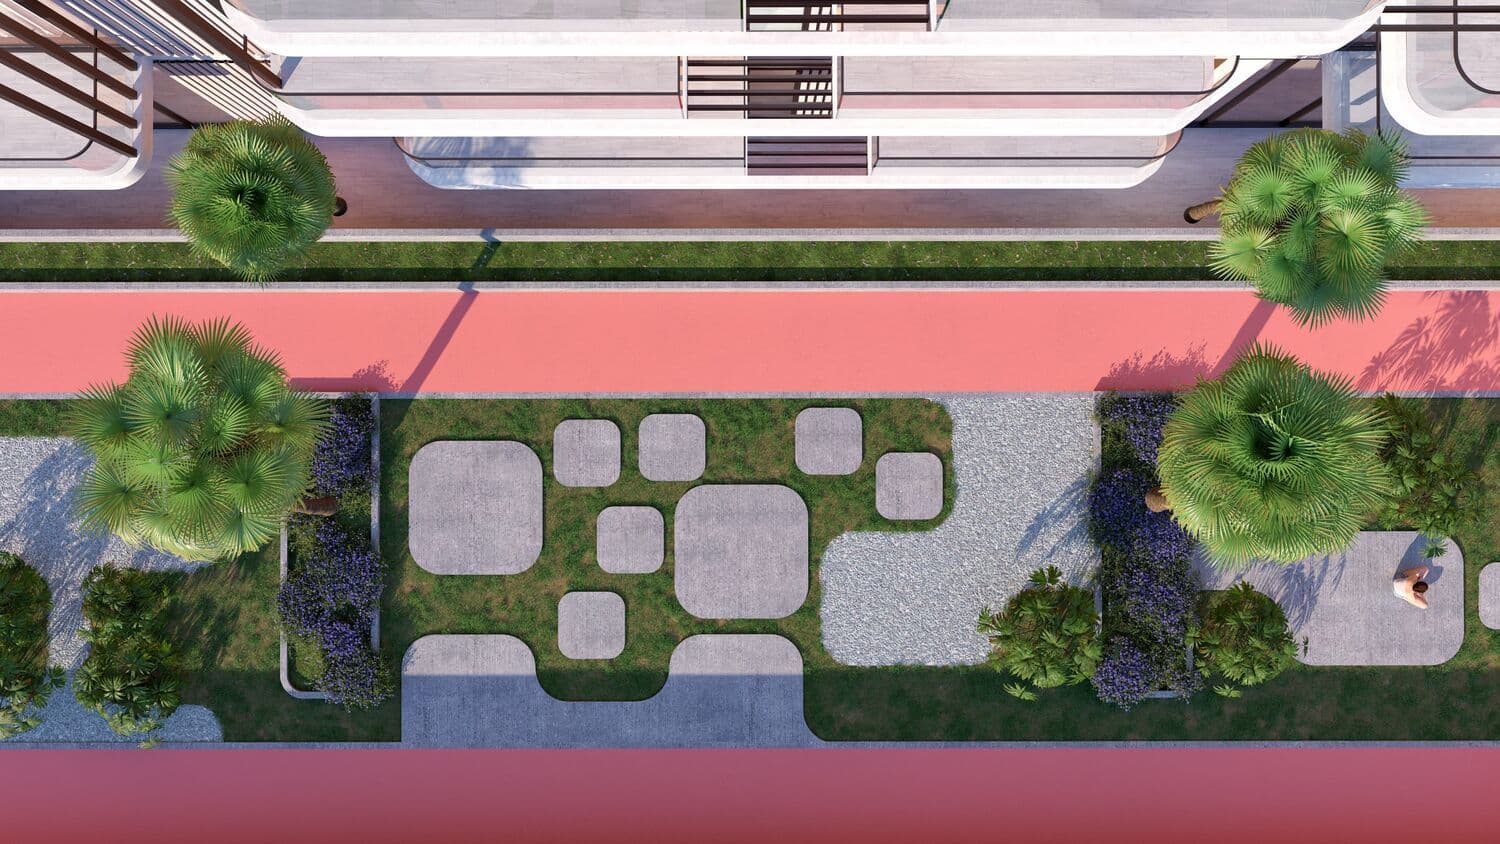
Jogging Track

Jogging Track

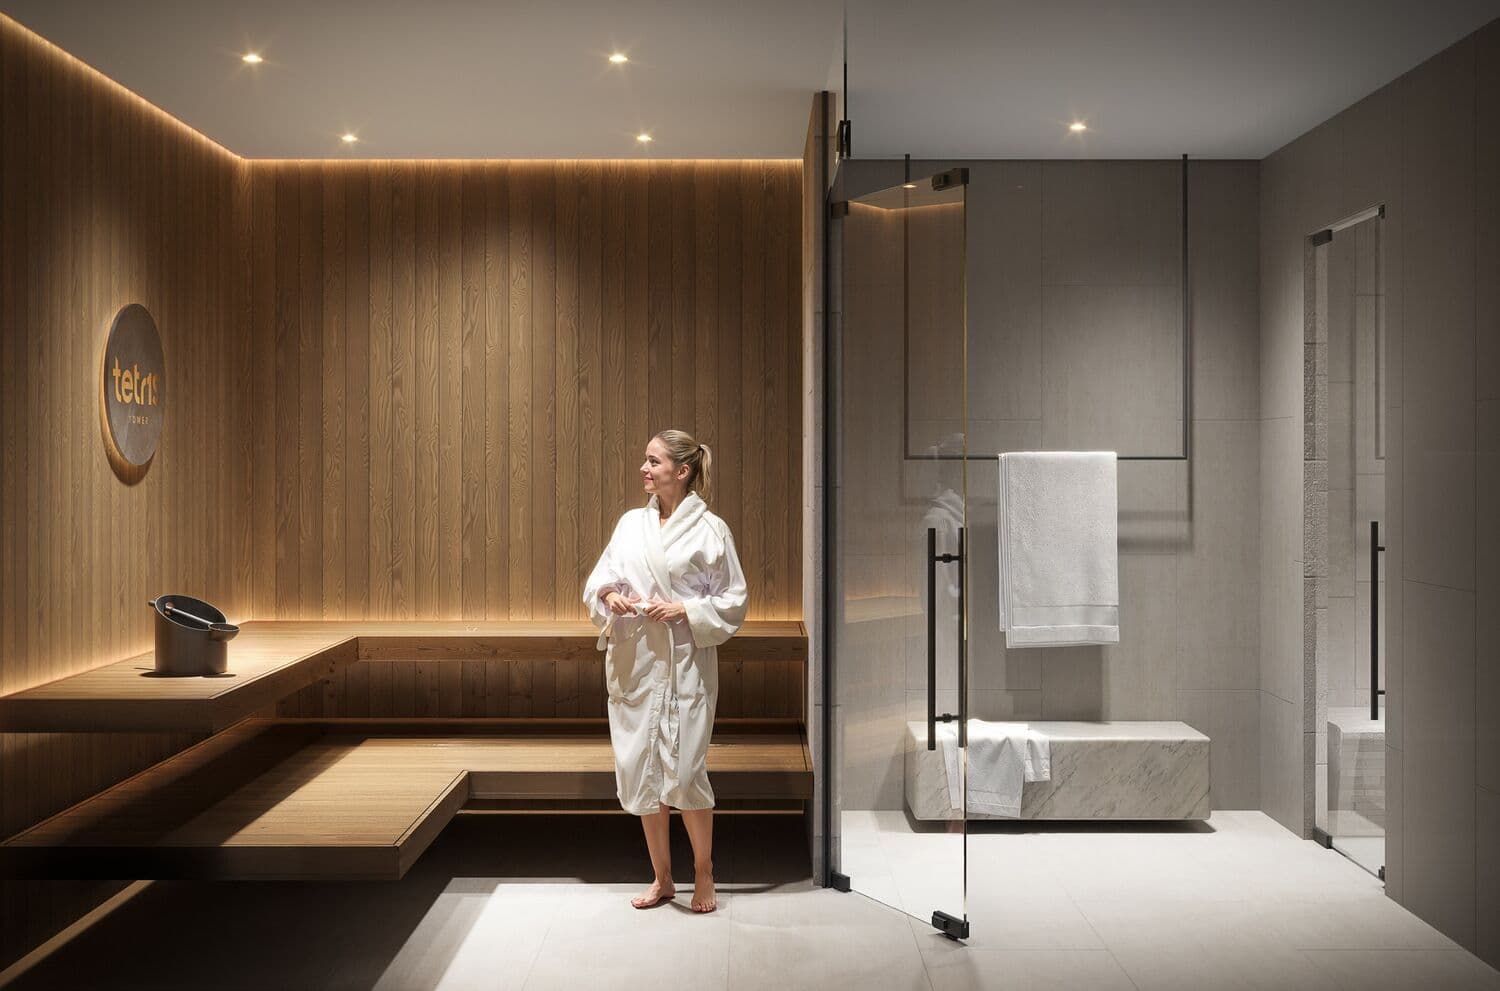
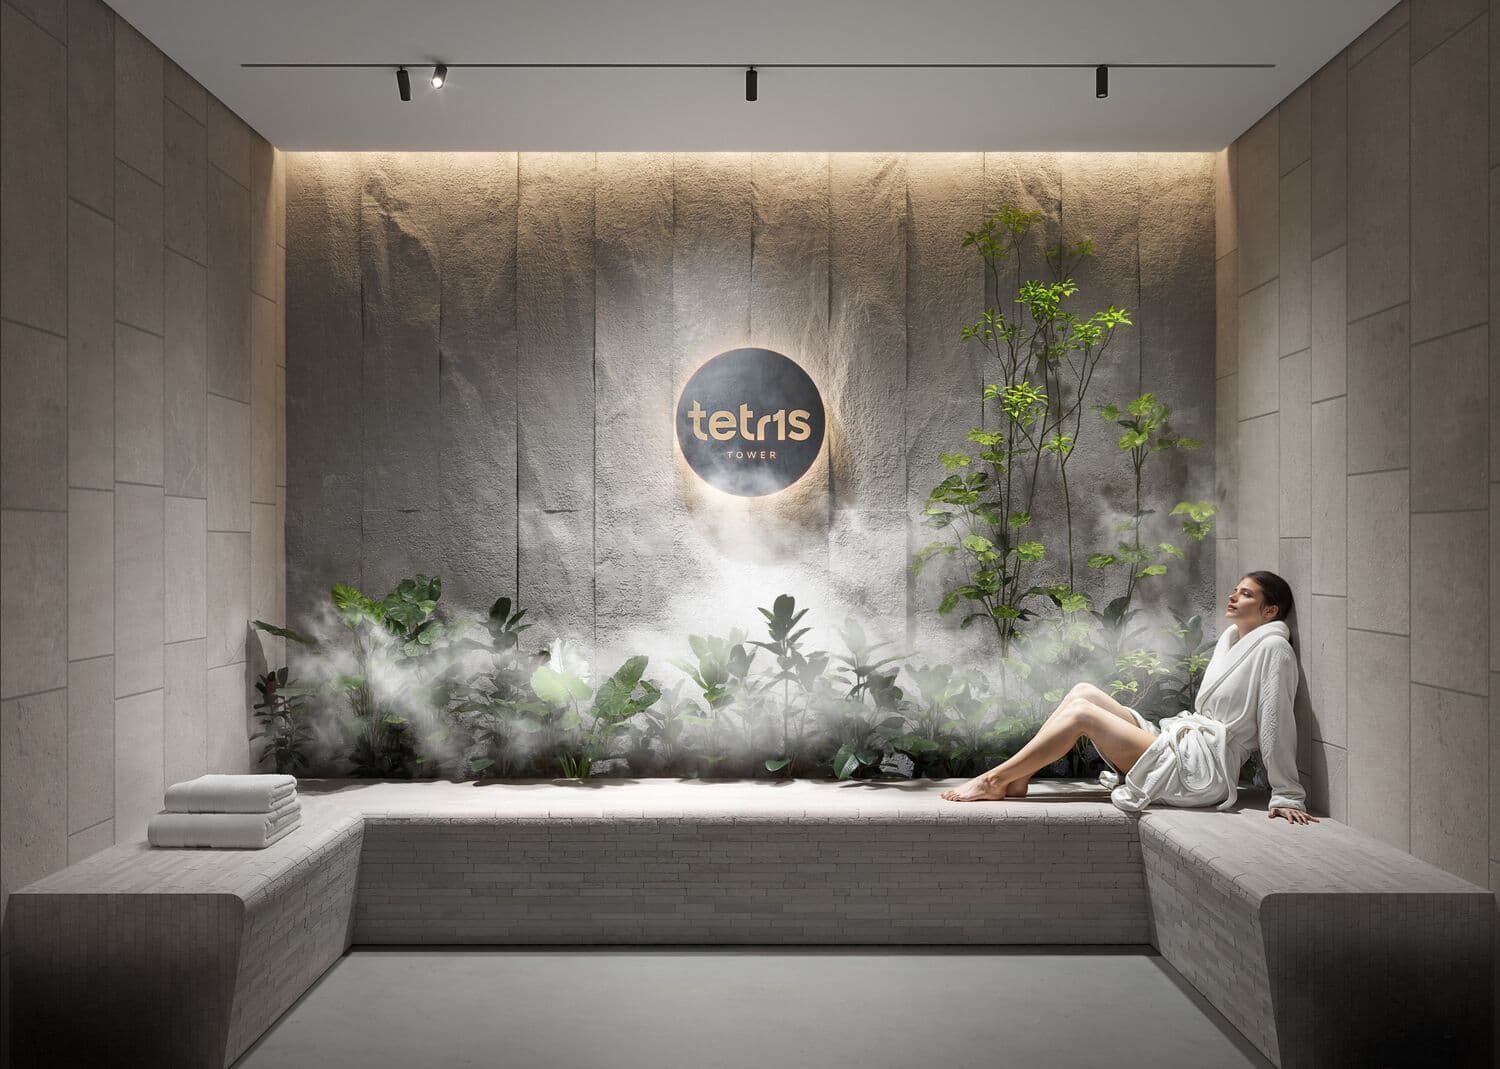
Sauna

Sauna

Steam

Steam

Outdoor Lounge

Outdoor Lounge

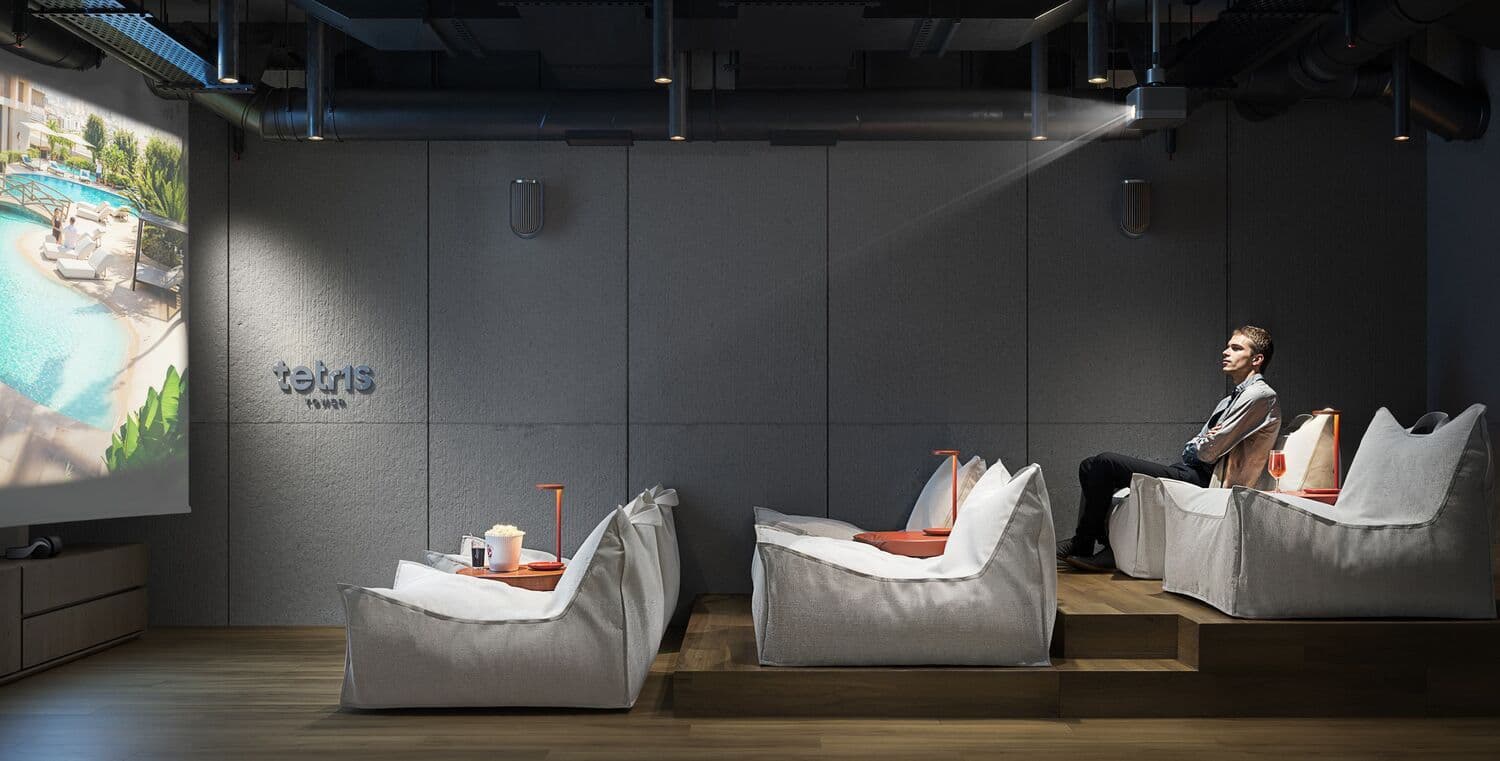
Cinema

Cinema

Outdoor Sport Area

Outdoor Sport Area

View full details

Payment Plan

  • 20%

    Down Payment

    On Booking Date
  • 40%

    During Construction

    1st to 4th Installment
  • 40%

    On Handover

    100% Completion
View full details

Floor Plans

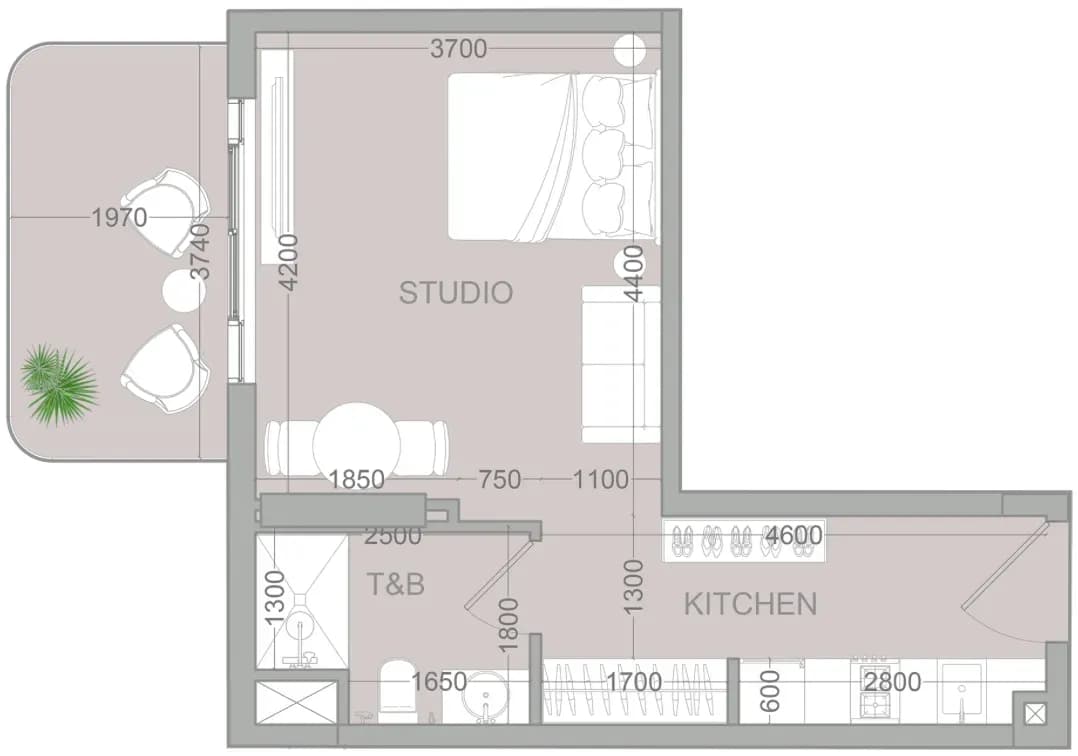
Floor plan Studio
Expand
3 layouts
Total Area

443 – 567 sq. ft

Starting price

From AED 864,273

View full details

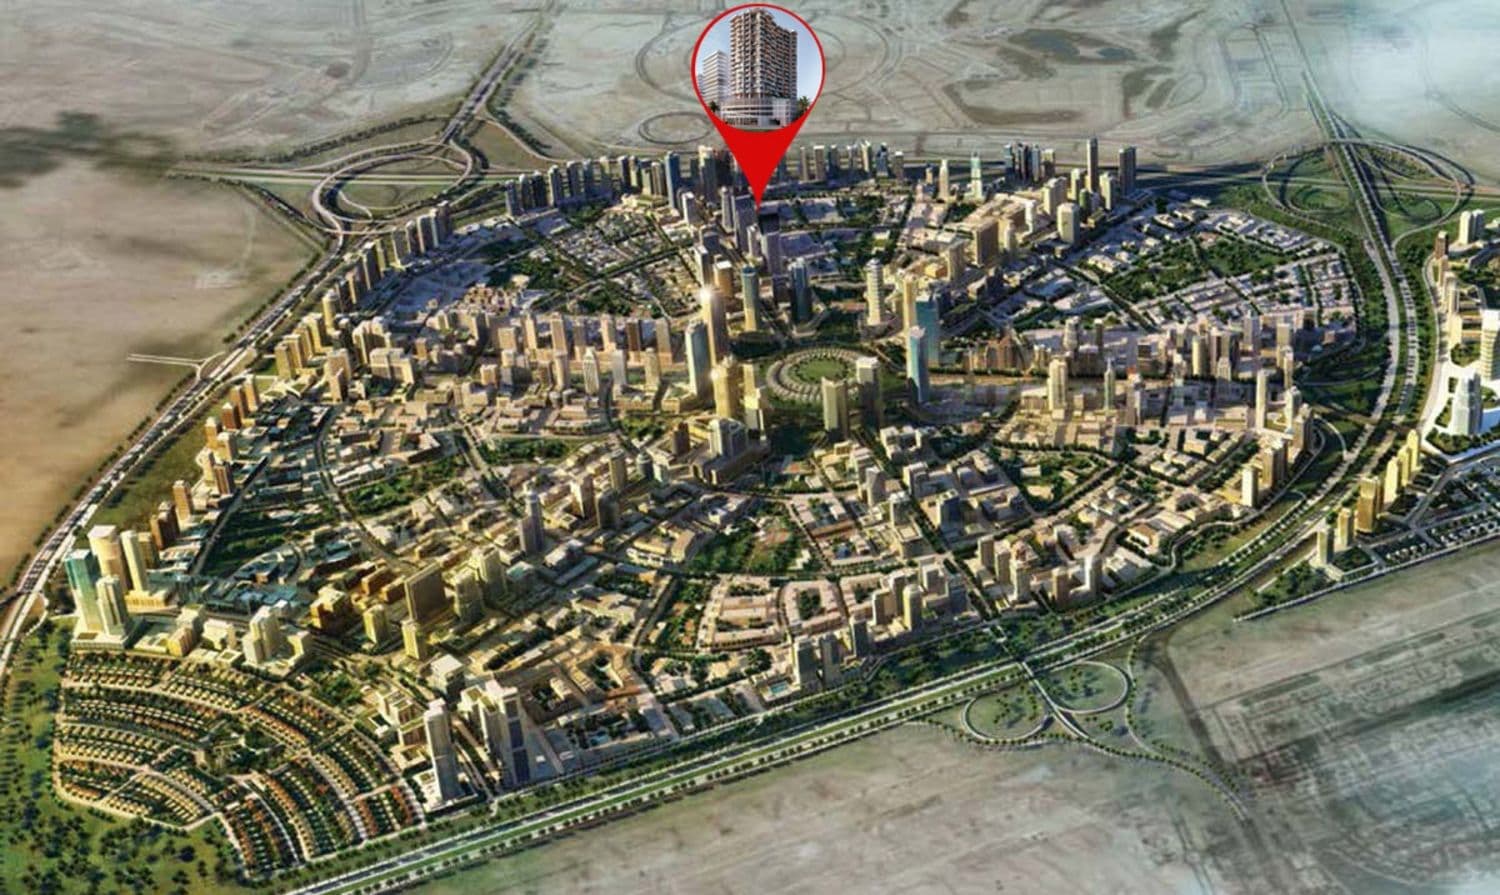
Location Map & Overview of Jumeirah Village Circle

Dubai,Jumeirah Village Circle,District 13,Tetris Tower

Nearby Places

  • Circle Mall

    5 Minutes

  • Mall of the Emirates

    19 Minutes

  • Business Bay

    19 Minutes

  • Burj Al Arab

    20 Minutes

  • Dubai Mall

    20 Minutes

  • Burj Khalifa

    20 Minutes

Tetris Tower is set in Jumeirah Village Circle, District 13, placing residents minutes from Sheikh Mohammed Bin Zayed Road and Al Khail Road. Circle Mall is a quick drive, with Mall of the Emirates and Downtown Dubai also within easy reach. Daily essentials, schools, nurseries, clinics, and leafy neighborhood parks sit close by, making this address practical for both commuters and families.

View full details

Download brochure

Download the 26 brochure

By submitting the form, you agree to our Terms & ConditionsandPrivacy Policy.

View full details

Masterplan

Masterplan
Click to zoom
View the master plan
VERDAN1A 4 at Dubailand Residence Complex
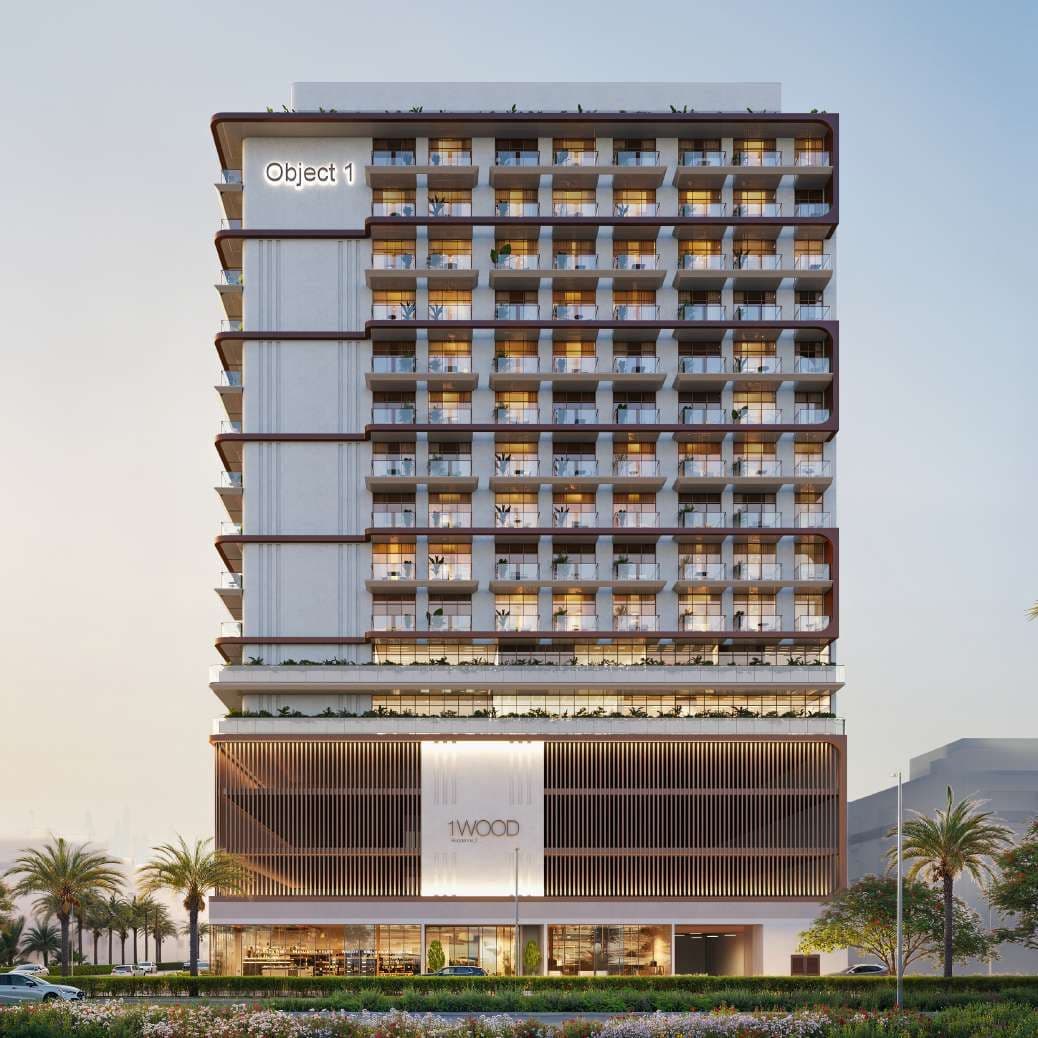
1WOOD Residence 2 at JVC (Jumeirah Village Circle)
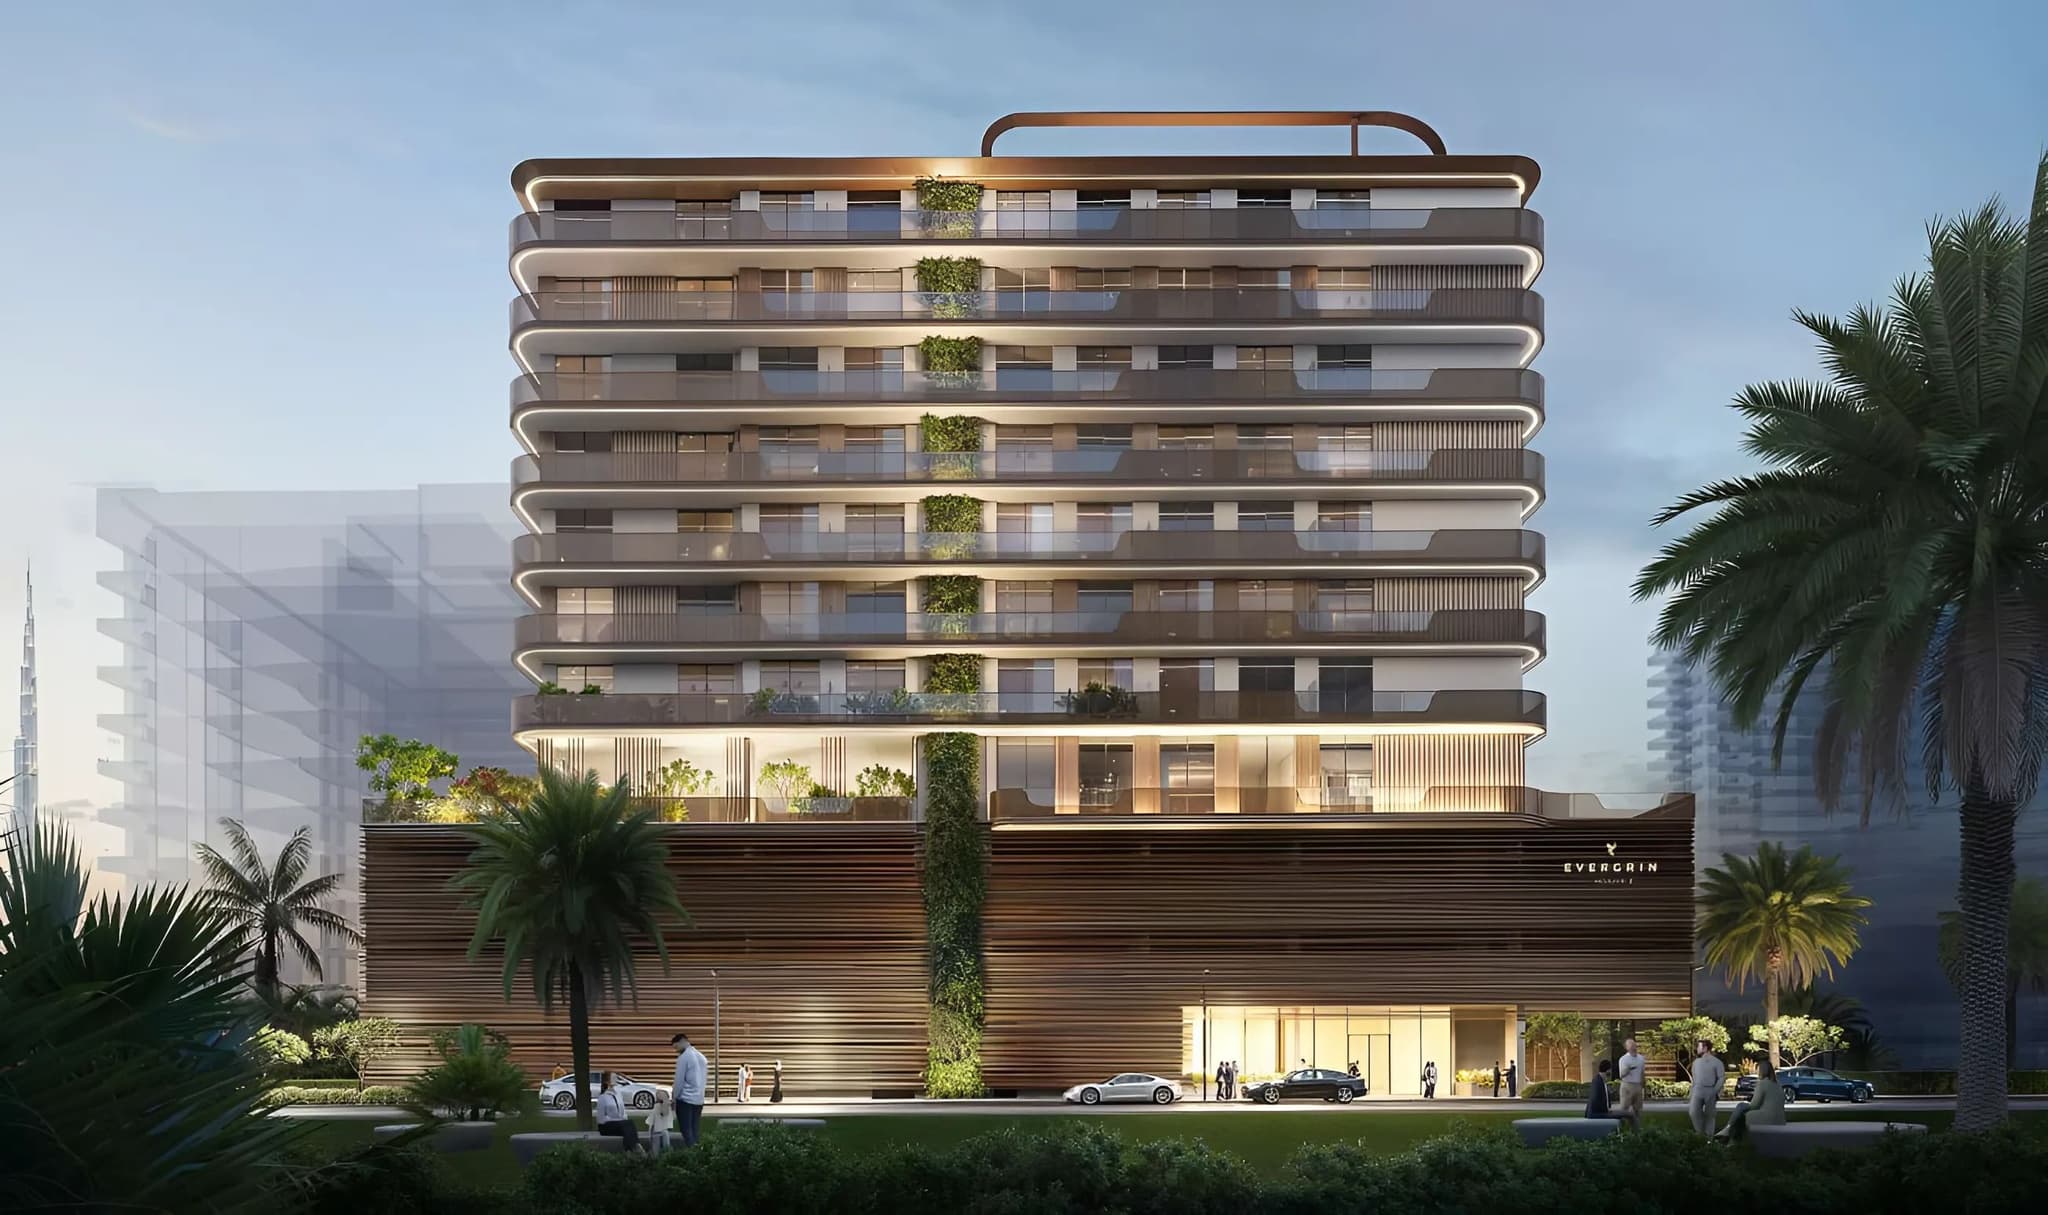
EVERGR1N House 2 at Al Satwa
FLU1D ONE at Palm Deira
AUREL1A Residence at Dubai Sports City

Projects

Explore All

Starting price

711,013 AED

Project Type

Discover
VERDAN1A 4 at Dubailand Residence Complex - Image 1
VERDAN1A 4 at Dubailand Residence Complex - Image 2
VERDAN1A 4 at Dubailand Residence Complex - Image 3
VERDAN1A 4 at Dubailand Residence Complex - Image 4
VERDAN1A 4 at Dubailand Residence Complex - Image 5
VERDAN1A 4 at Dubailand Residence Complex - Image 6
VERDAN1A 4 at Dubailand Residence Complex - Image 7
VERDAN1A 4 at Dubailand Residence Complex - Image 8
VERDAN1A 4 at Dubailand Residence Complex - Image 9
VERDAN1A 4 at Dubailand Residence Complex - Image 10
VERDAN1A 4 at Dubailand Residence Complex - Image 11
VERDAN1A 4 at Dubailand Residence Complex - Image 12
VERDAN1A 4 at Dubailand Residence Complex - Image 13
Developer Logo

0/0

Project completion

Q4 2027

VERDAN1A 4 at Dubailand Residence Complex

Studio to 1BR at Dubailand Residence Complex

WhatsApp