
Project Number
XXXXXX
This property listing has been reviewed and verified by Dubai Land Department
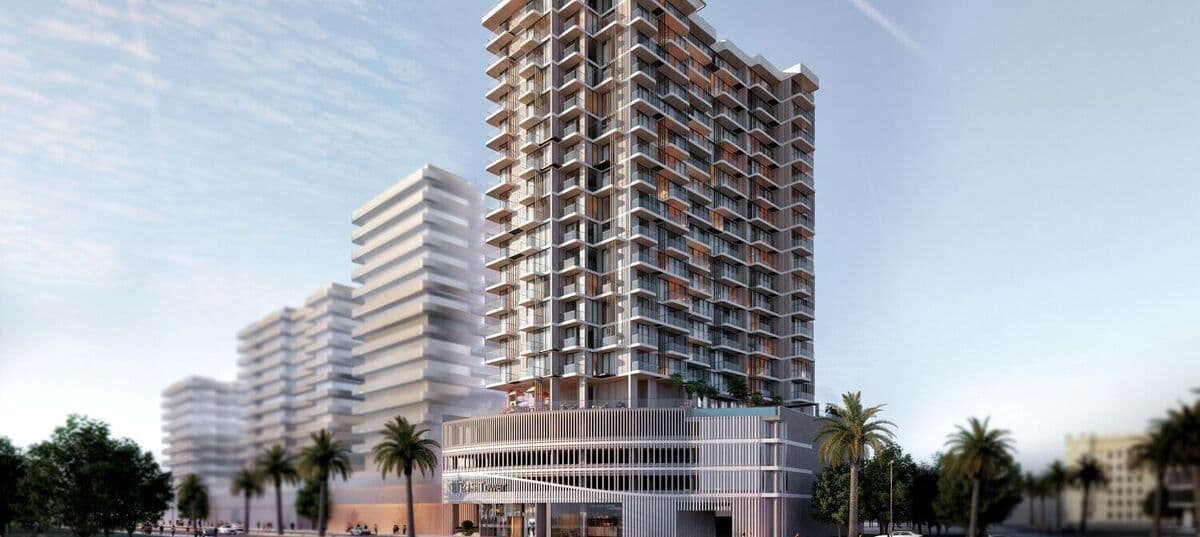
The master-plan page for Tetris Tower helps you read the project as more than a collection of apartments. The visual layout shows how residential floors, shared leisure areas, rooftop spaces and landscaped zones are arranged to support day-to-day living in Jumeirah Village Circle. Set in District 13, the tower benefits from JVC’s established neighbourhood structure, with parks, community facilities and road links close at hand. The building is arranged as ground, three podium levels and sixteen residential floors. The three podium levels carry parking and the amenity deck, which has to accommodate an unusually dense programme for a building this size: an infinity pool with sun-lounger deck, jogging track, outdoor sport area, yoga space, BBQ area and outdoor kids play all sit on that platform. Indoor facilities including the cinema, sauna, steam room and table games area are distributed within the podium and lower levels. The sixteen residential floors above carry seventy-eight distinct layouts, which is what produces the varied floor plates from level to level. Handover is Q2 2027.
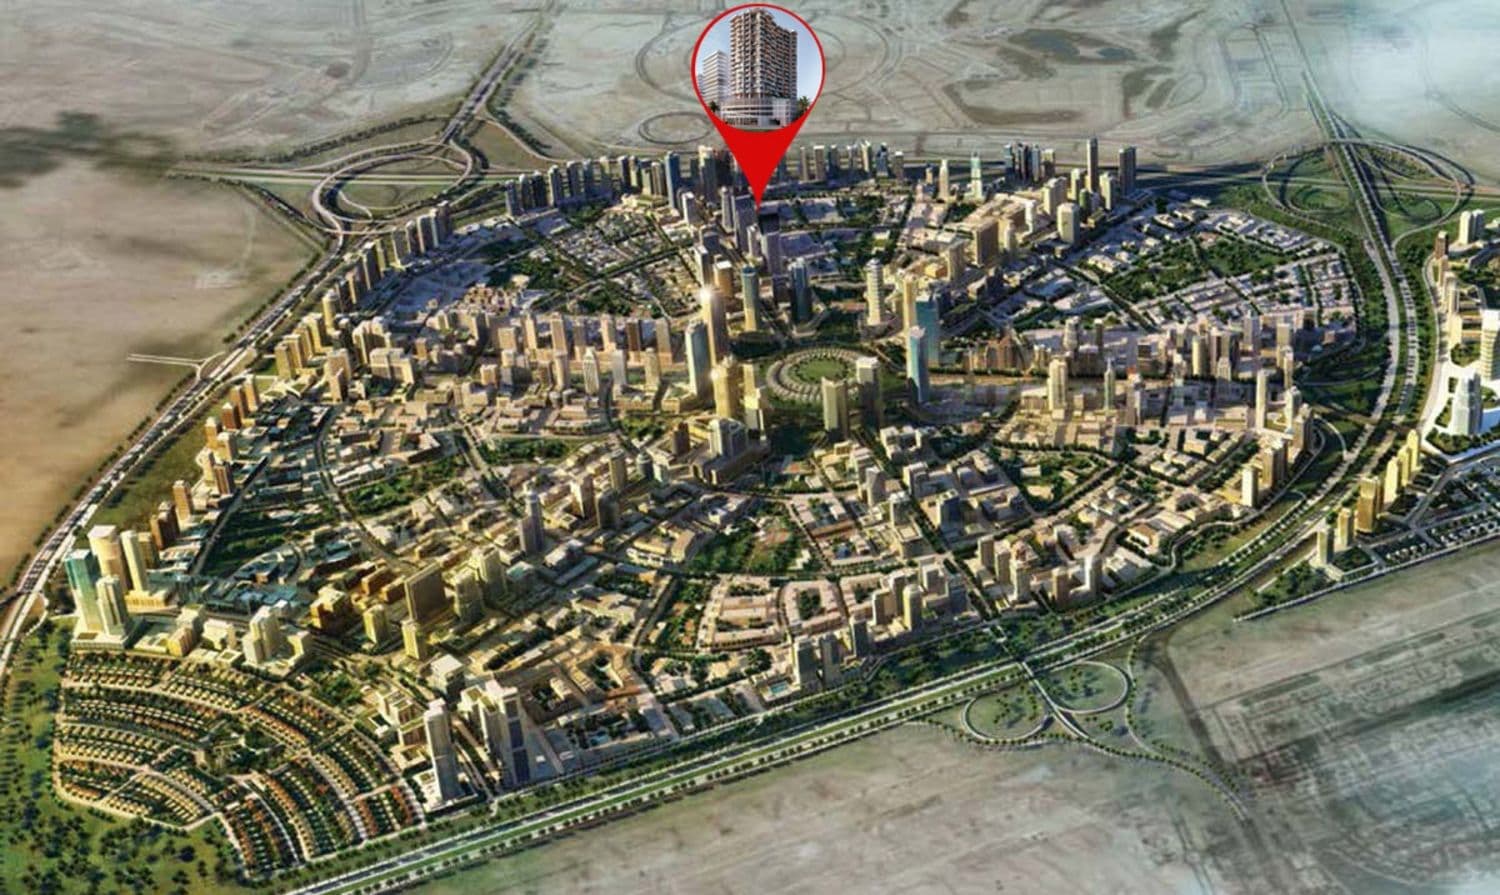
It shows the project’s site organisation, including the tower layout, amenity positioning, landscaped areas and how shared facilities such as the pool, gym, co-working spaces and rooftop terrace fit within the building.
Jumeirah Village Circle is planned around residential clusters, internal roads, parks and local retail. Tetris Tower in District 13 fits into this established setting, giving residents access to neighbourhood parks, daily services and key routes such as Al Khail Road and Sheikh Mohammed Bin Zayed Road.
Yes, the project sits within a community where residents can access parks, local shops, nurseries, clinics and Circle Mall by short local journeys, while the building’s internal amenities reduce the need to leave home for leisure or work-from-home needs.
The building is ground + 3 podium levels + 16 residential floors.
The building carries seventy-eight distinct layout types across sixteen floors, so plates differ from level to level rather than repeating.
Consultation
Property Selection
Secure Your Investment
Progress Updates
Final Handover
Profitable Exit or Rental
Dubai,Jumeirah Village Circle,District 13,Tetris Tower
XXXXXX
This property listing has been reviewed and verified by Dubai Land Department