Silviana Park Living at Jumeirah Village Triangle
Home
Jumeirah Village Triangle

Silviana Park Living at Jumeirah Village Triangle

Silviana Park Living at Jumeirah Village Triangle

Studio, 1, 2, and 3-bedroom apartments at Jumeirah Village Triangle

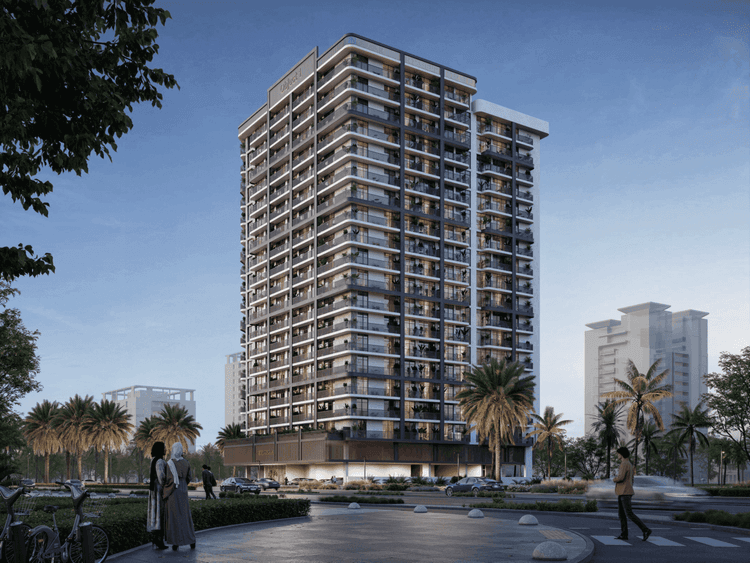
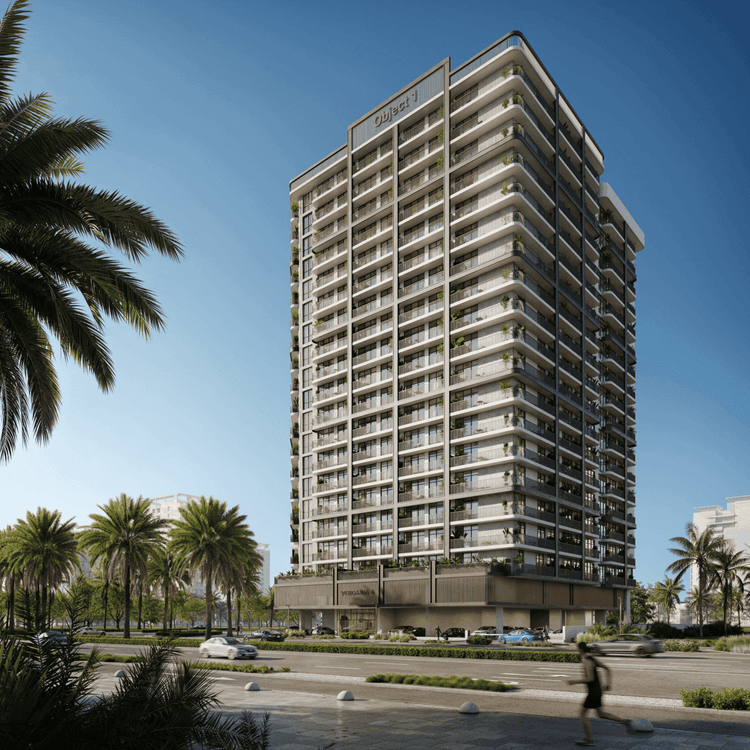
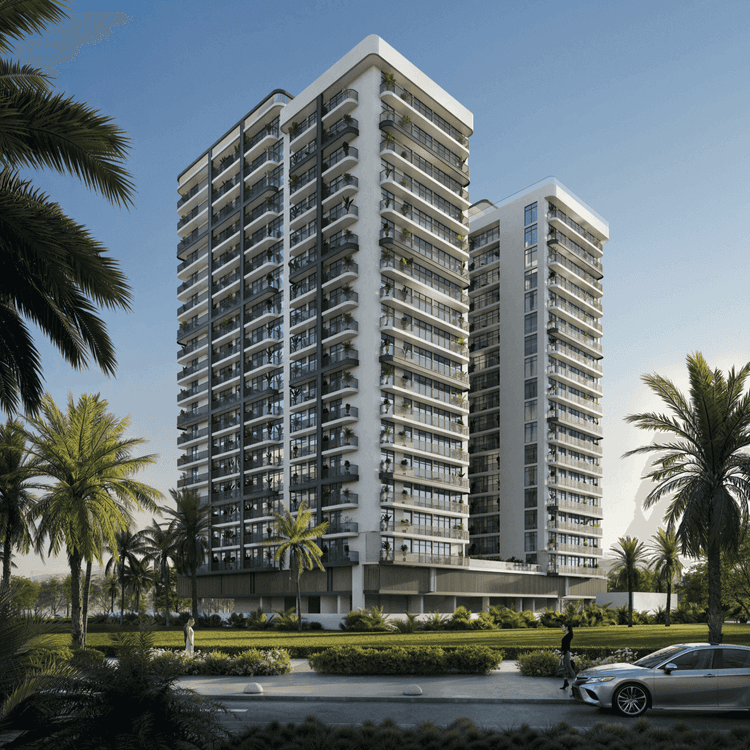
Silviana Park Living in Jumeirah Village Triangle blends low-rise architecture, greenery, and modern interiors to create a calm, connected lifestyle. With studios to 3-bedroom apartments, it offers a thoughtfully planned, community-focused environment ideal for residents and long-term investors.

  • Handover

    Q1 2027
  • Project

    Apartments, Studios
  • Starting Price

    1,289,191 AED
Silviana Park Living at Jumeirah Village Triangle Summary

Dubai, Jumeirah Village Triangle

StatusUnder Construction
Service charge (est.)15 AED/sqft
FurnishingSemi-Furnished
FloorsB + G + P + 5floors + R
Post-handoverYes
1 BR (10)
Size713 – 1,085 sq. ft.
PriceAED 1,289,191 – 1,811,562
2 BR
Size1,564 sq. ft.
Starting PriceAED 2,254,946
Down Payment10%
Payment Plan60/40
HandoverQ1 2027
Overview

Silviana Park Living at Jumeirah Village Triangle

Welcome To Silviana Park Living

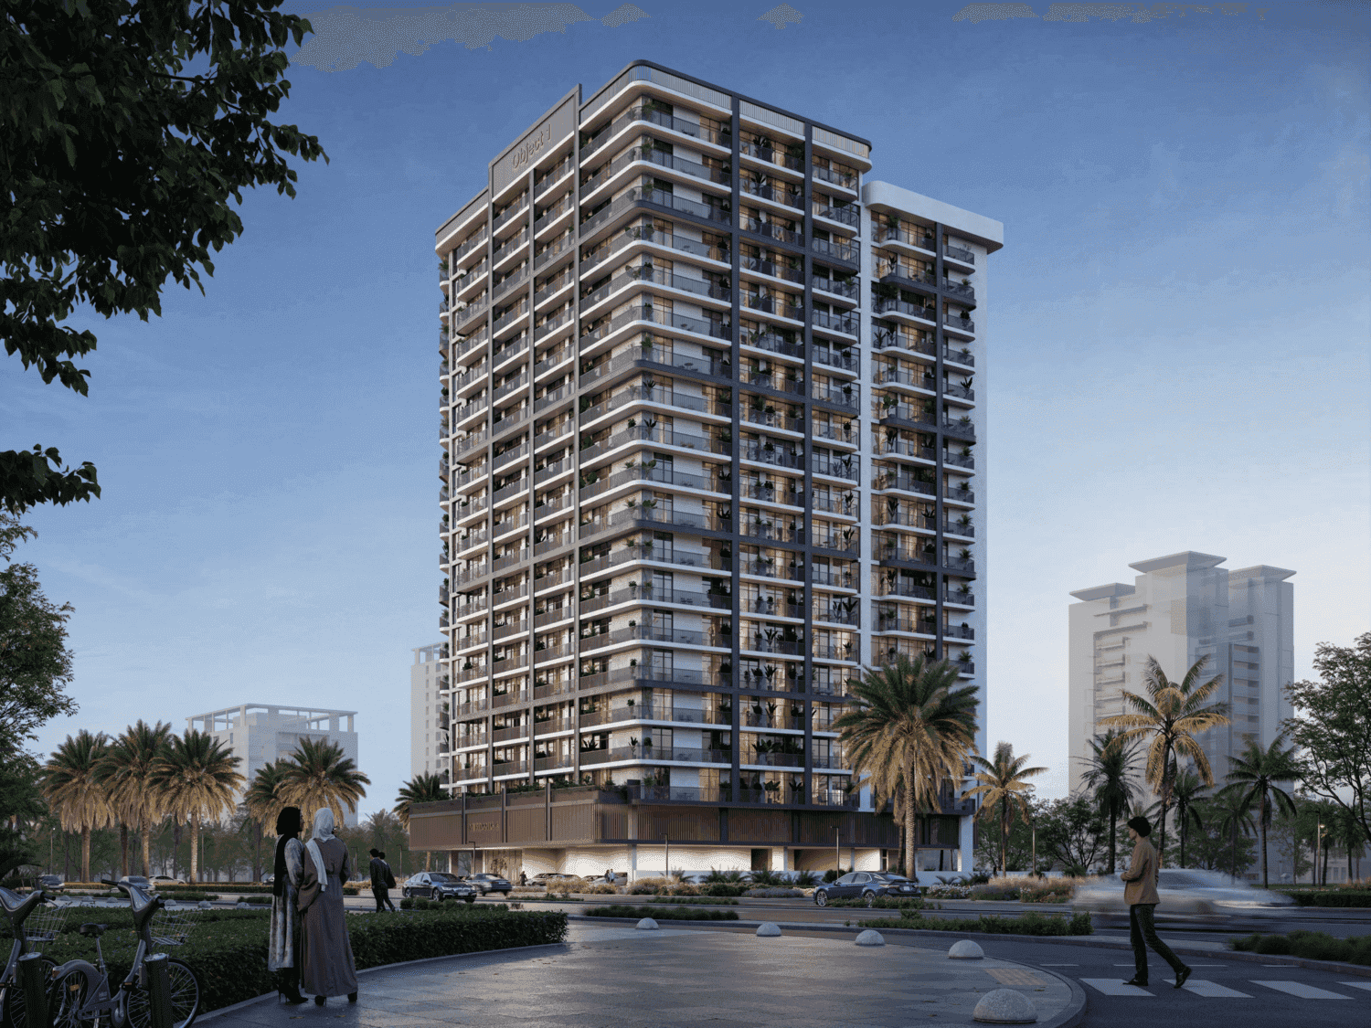
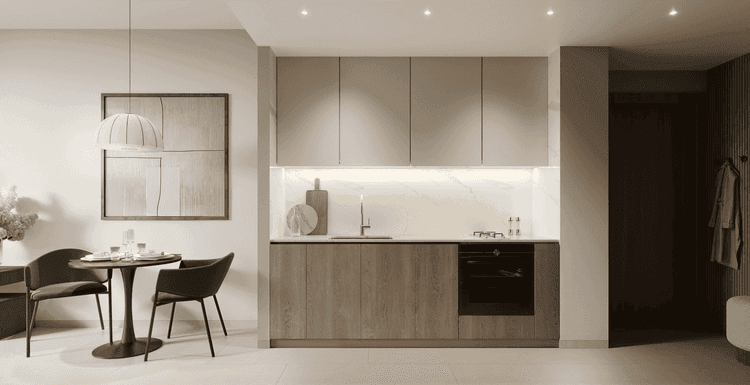
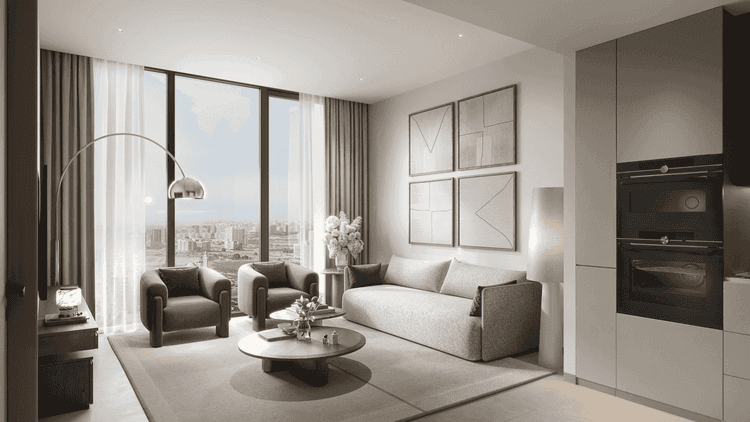
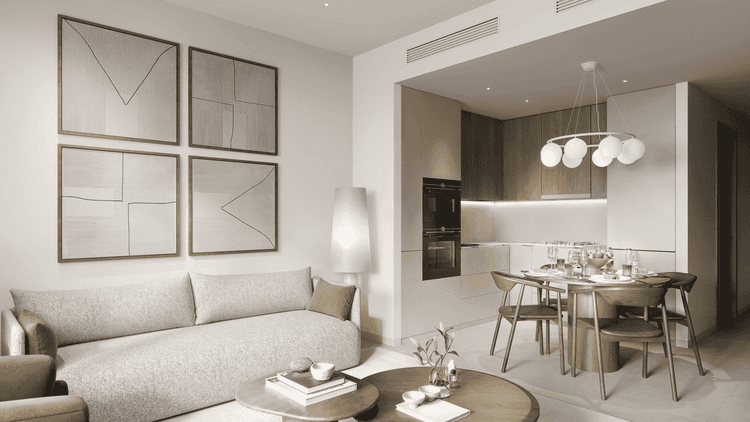
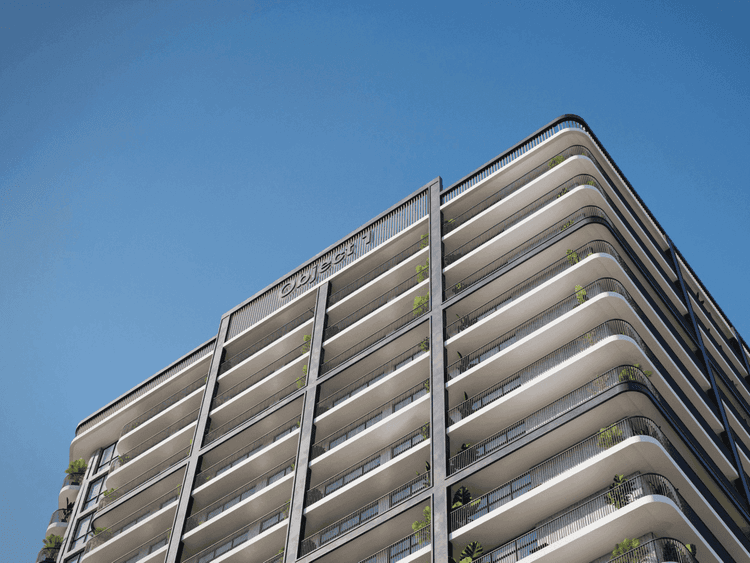
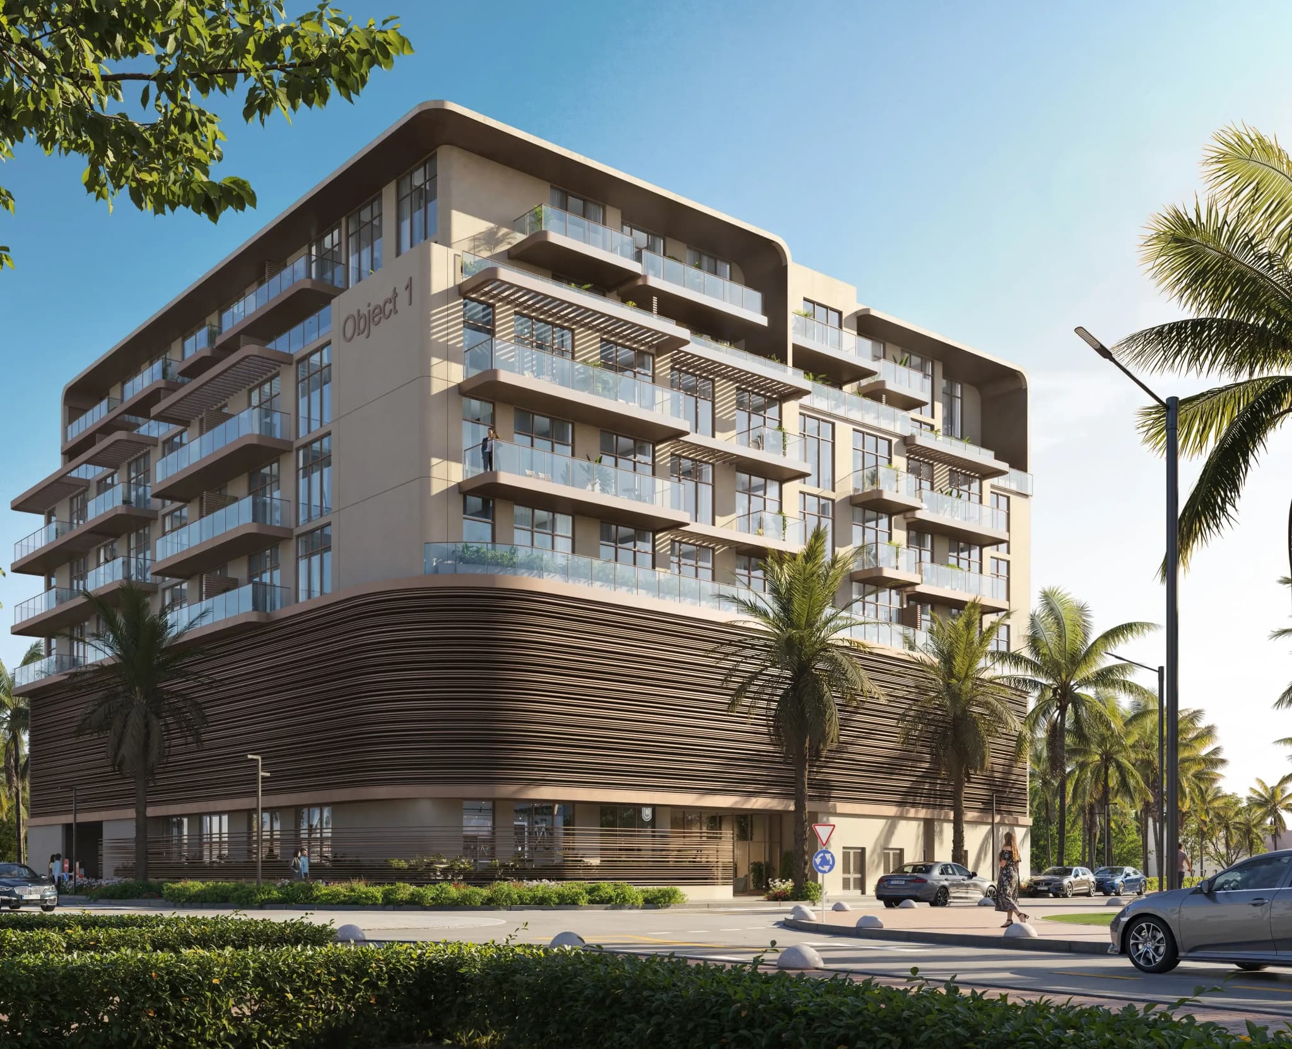
Silviana Park Living at Jumeirah Village Triangle is a low-rise, nature-inspired community by Object 1 Development, designed for those who want comfort without losing city connectivity. The development features studios, 1, 2, and 3-bedroom apartments with open layouts, generous balconies, and a warm, contemporary design language. Green elements, intuitive planning, and a relaxed pace of living define the overall experience, making it a strong option for end users and investors alike.

Silviana Park Living at Jumeirah Village Triangle

Atmosphere of Silviana Park Living

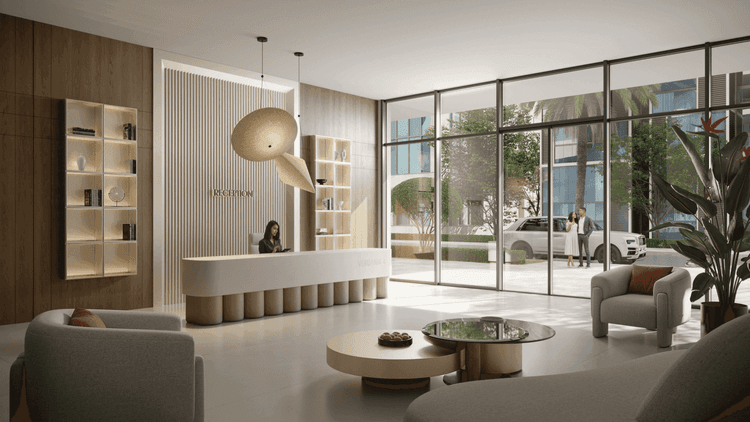
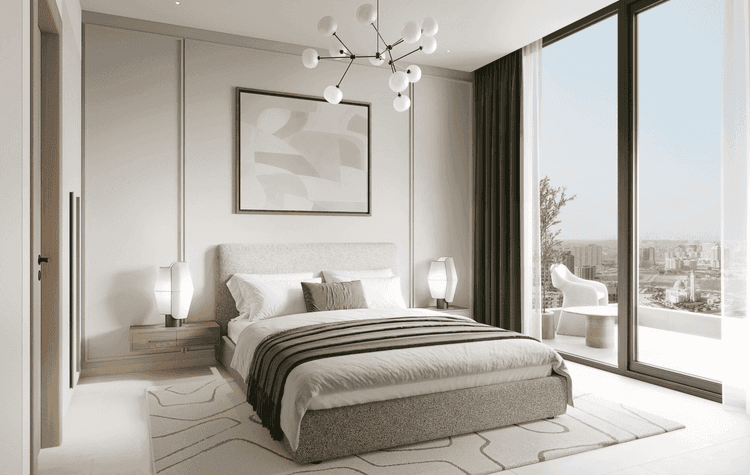
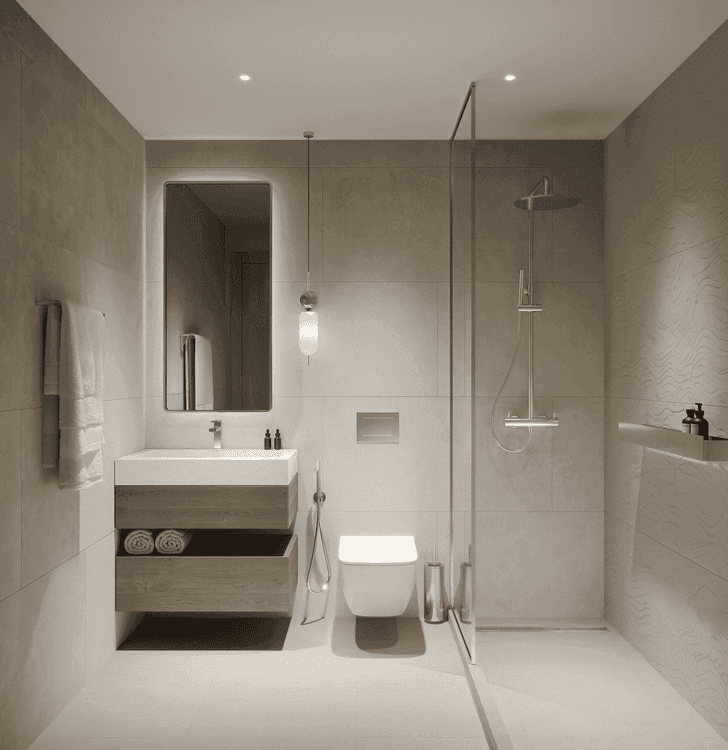
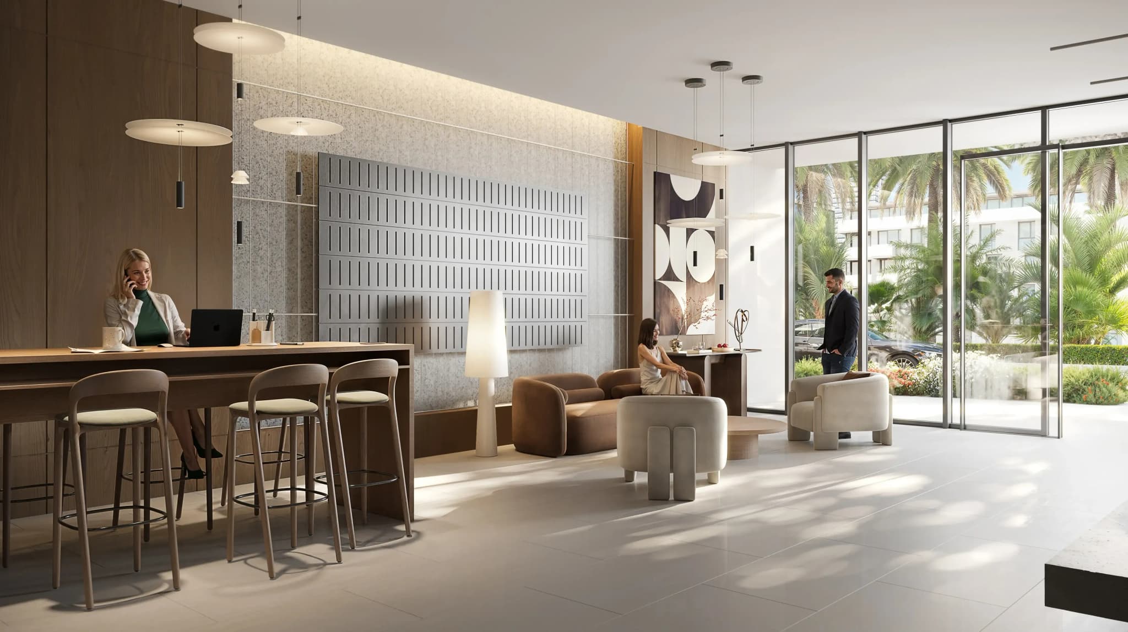
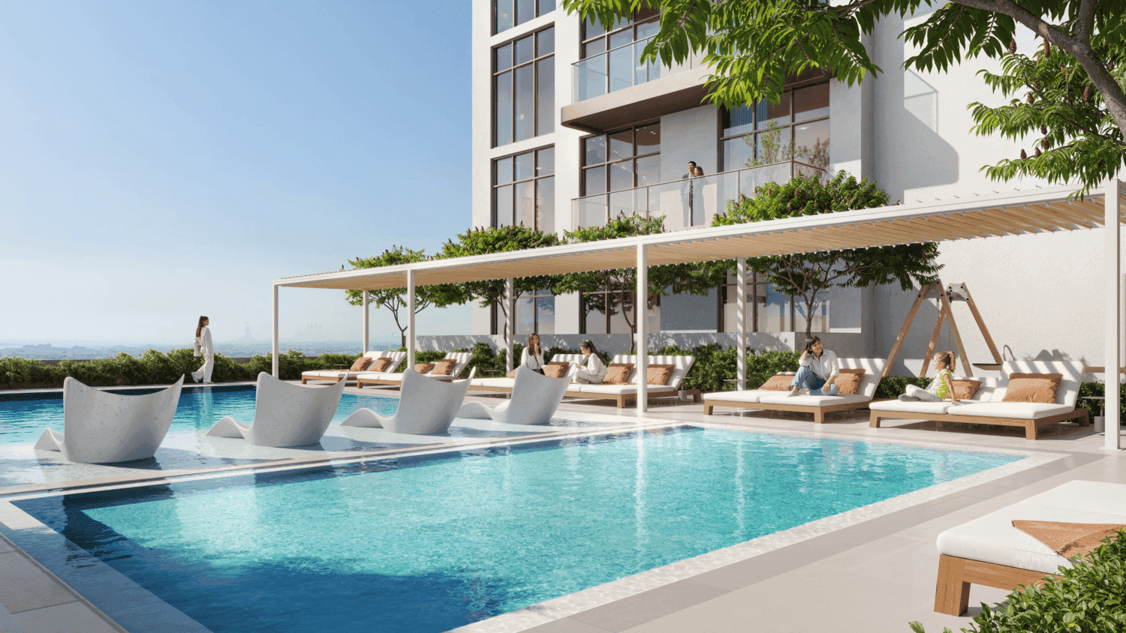
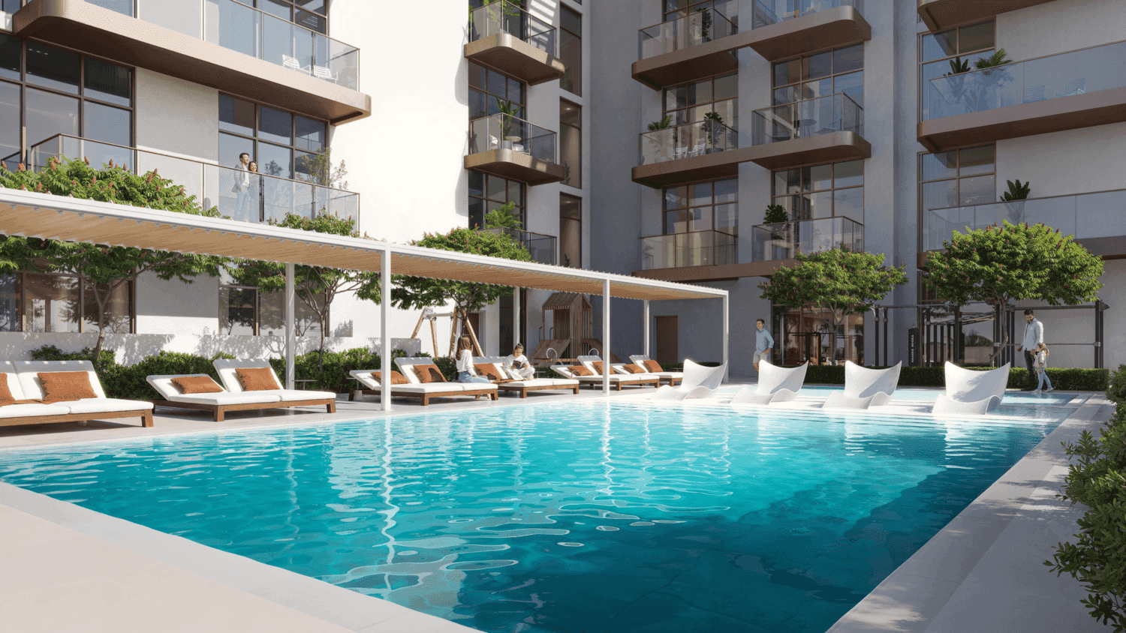
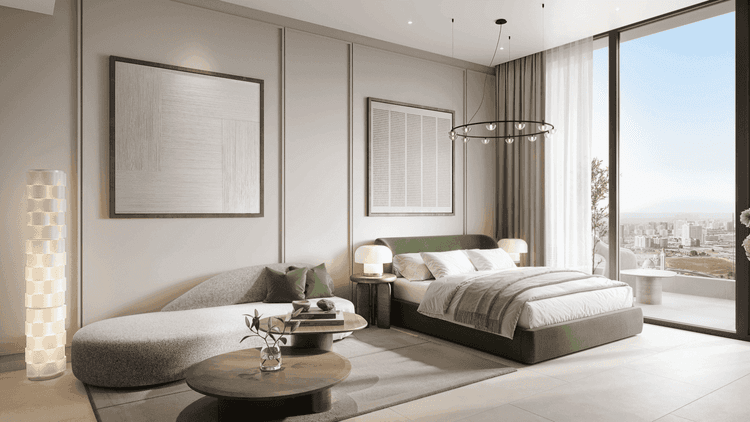
The atmosphere at Silviana Park Living feels calm, intimate, and quietly upscale. Low-rise buildings, landscaped paths, and lush planting create a welcoming, human-scale environment rather than a dense high-rise cluster. Residents can step out to walking trails, wellness corners, and outdoor seating areas that naturally encourage slower living. Even inside the apartments, natural light, soft tones, and practical layouts contribute to an easy, everyday comfort that suits both families and professionals.

Amenities

Kids Pool

Kids Pool

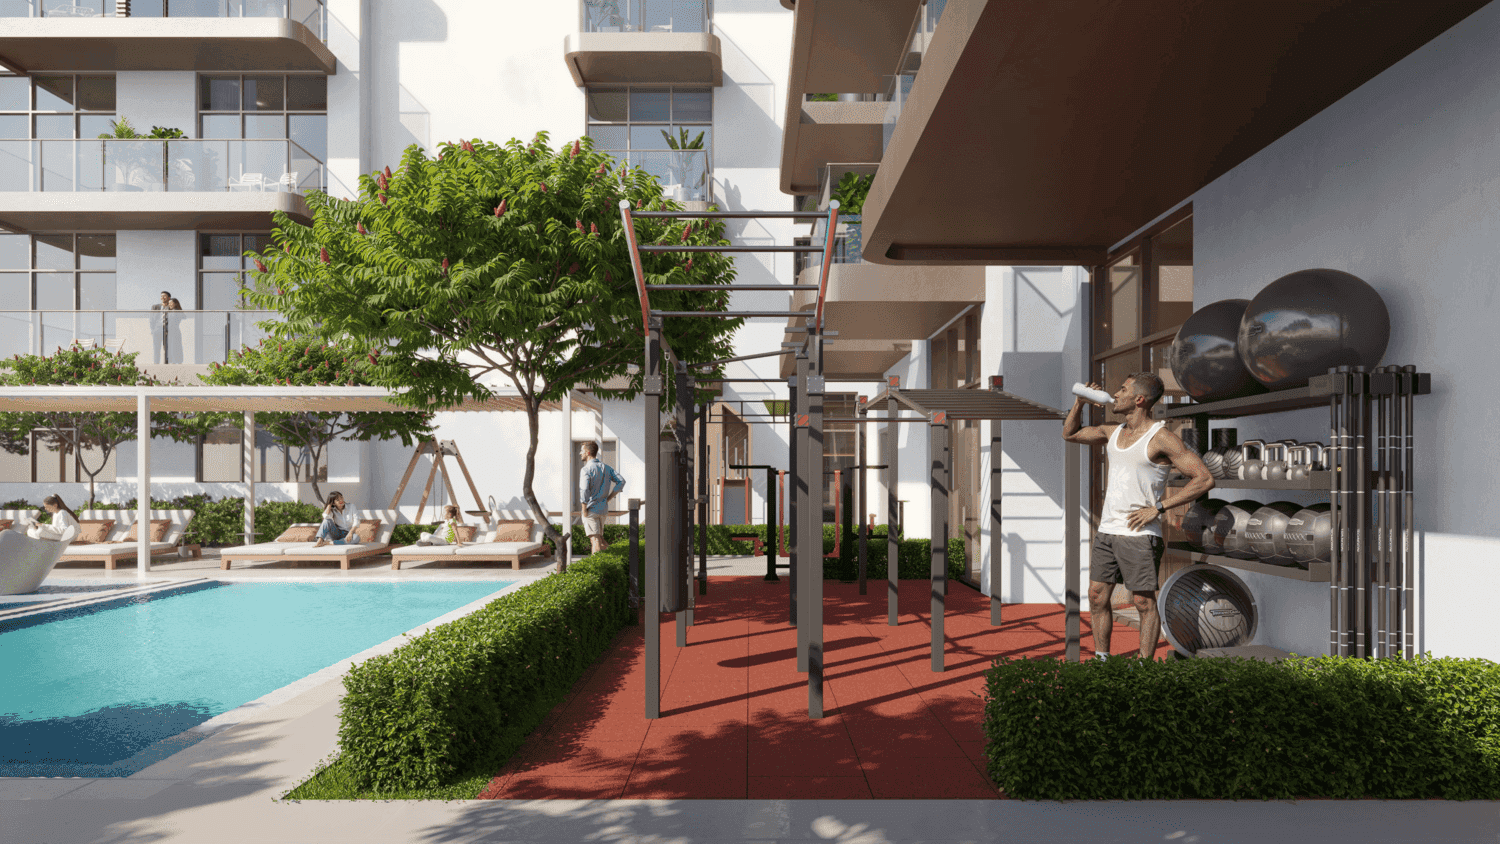
Outdoor Crossfit

Outdoor Crossfit

Pool

Pool

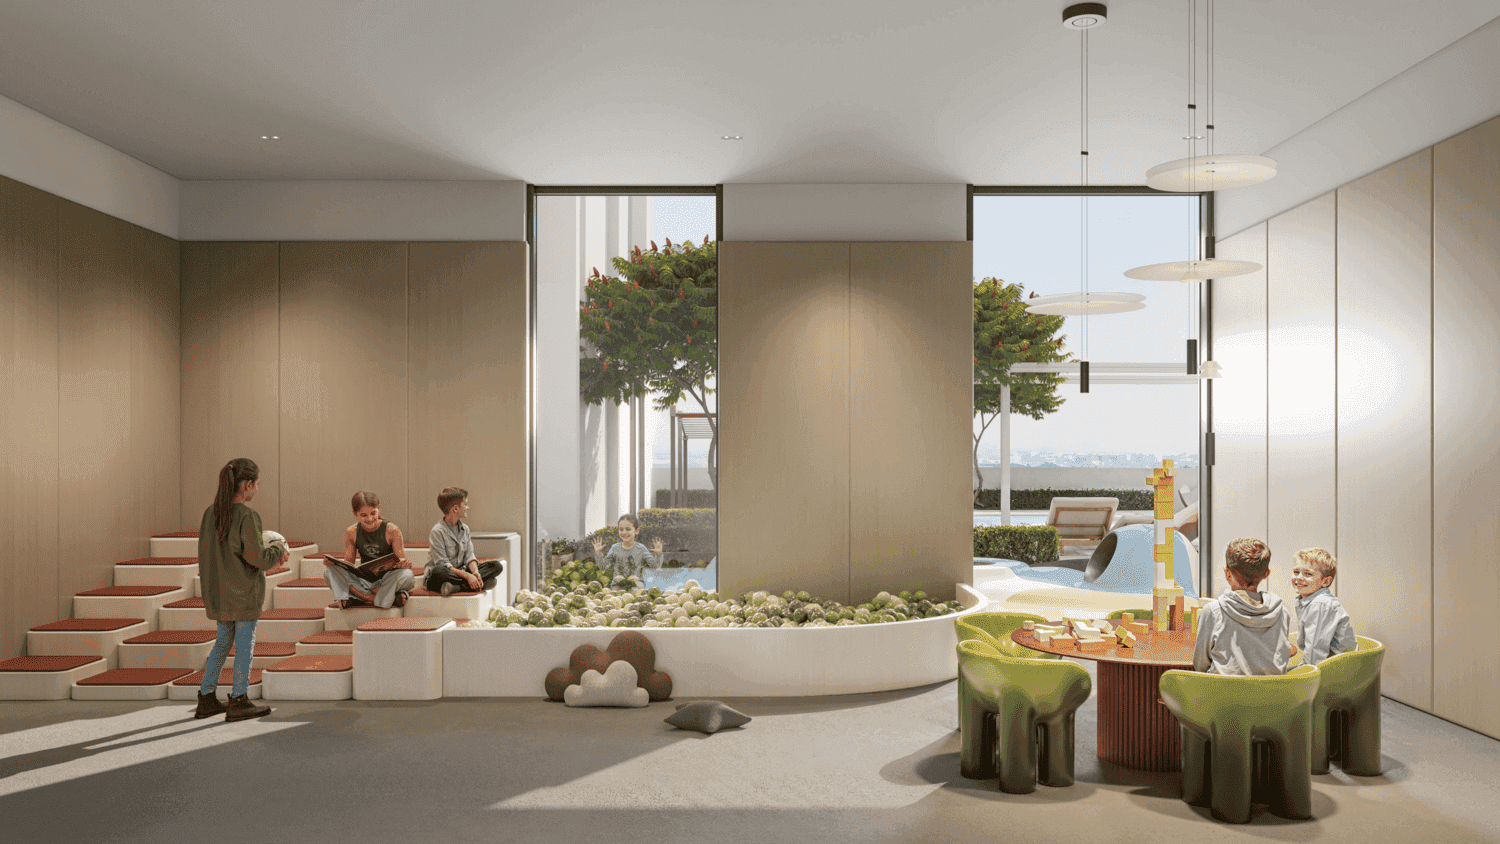
Kids Play Room

Kids Play Room

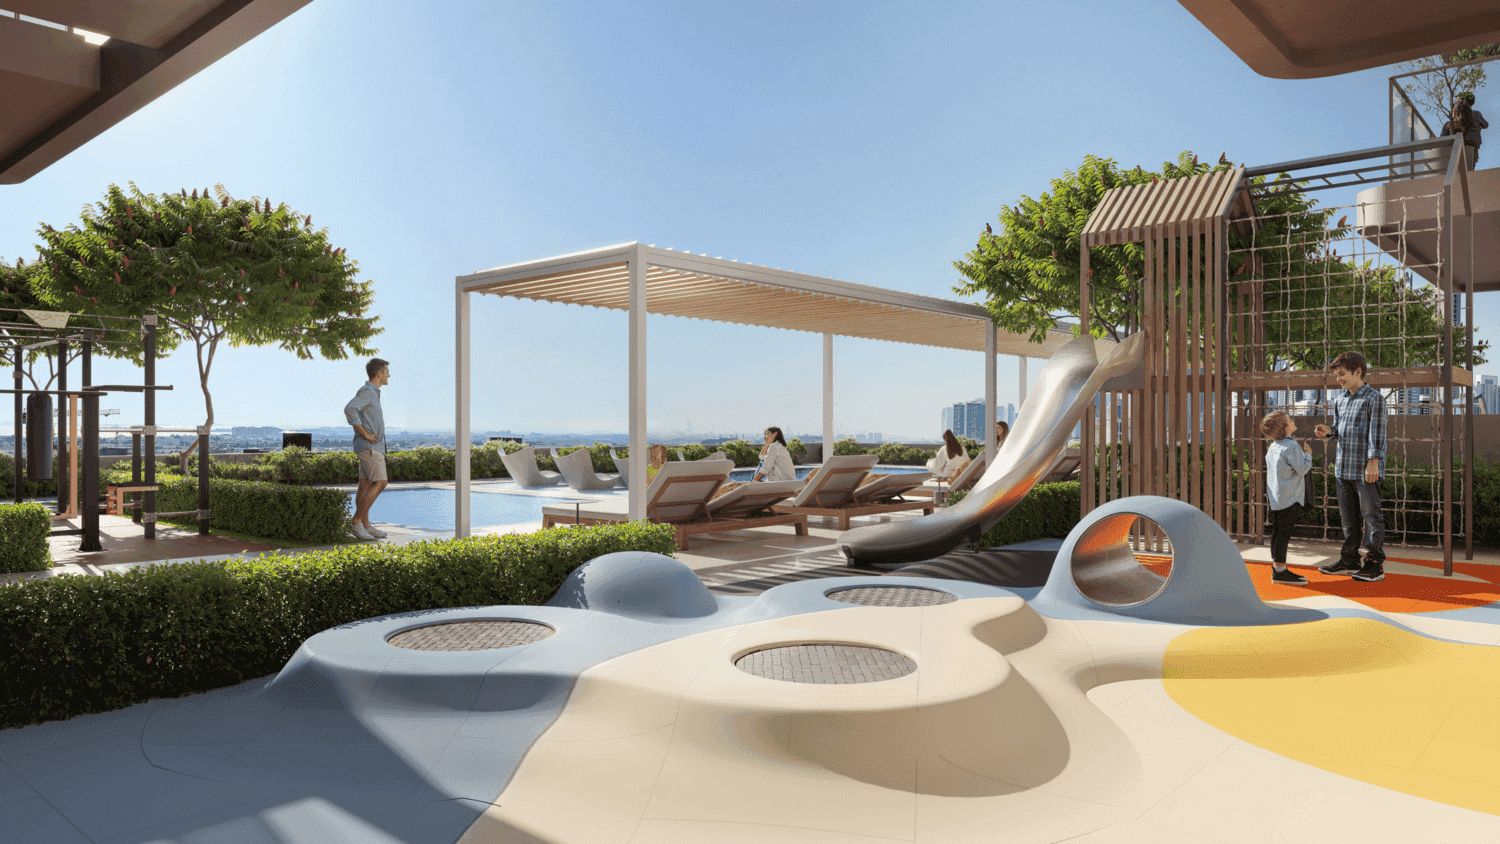
Outdoor Kids Play

Outdoor Kids Play

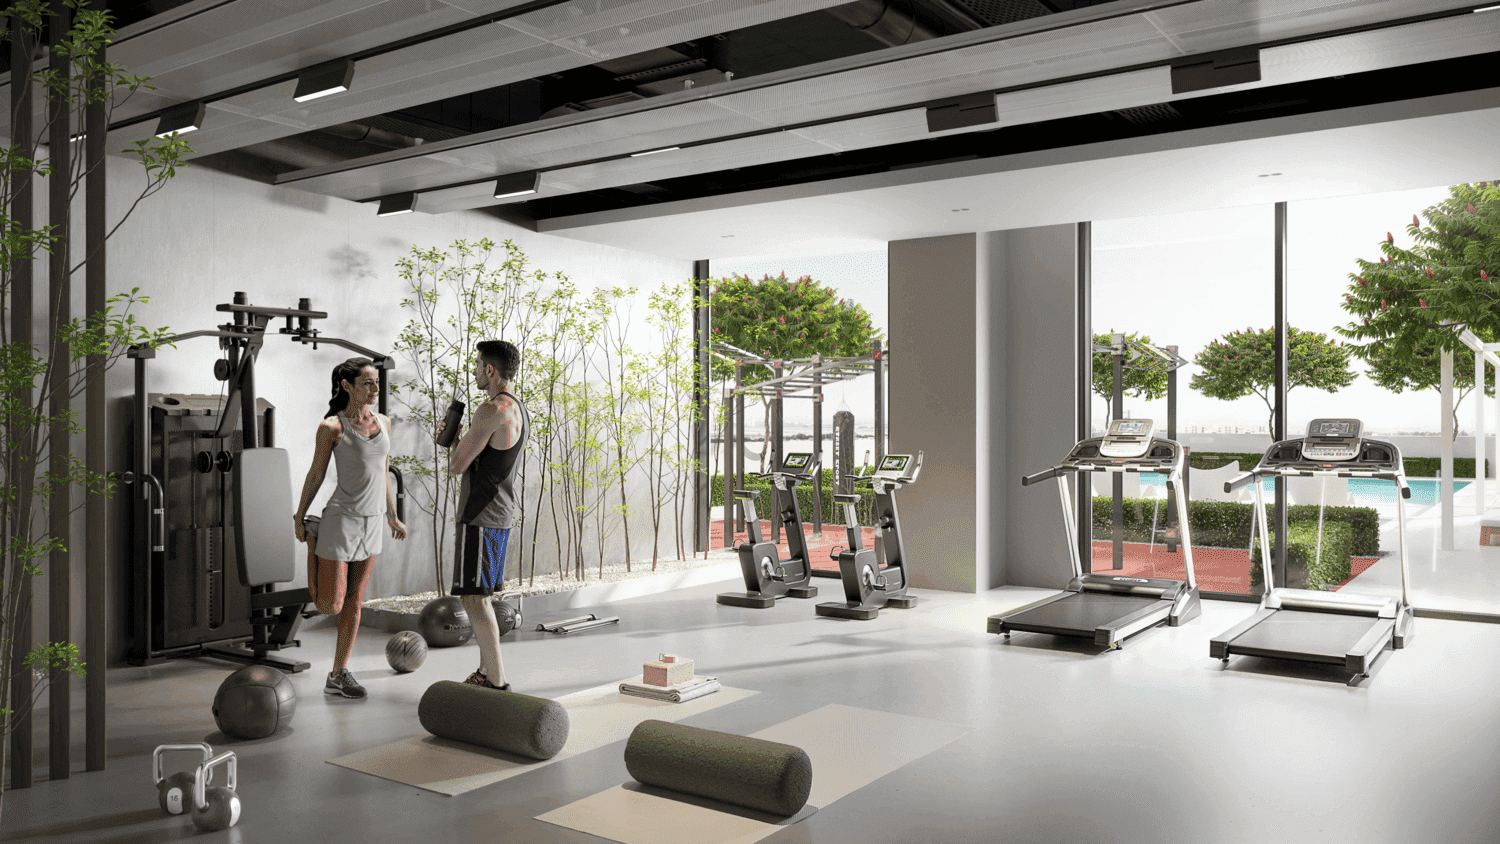
Gym

Gym

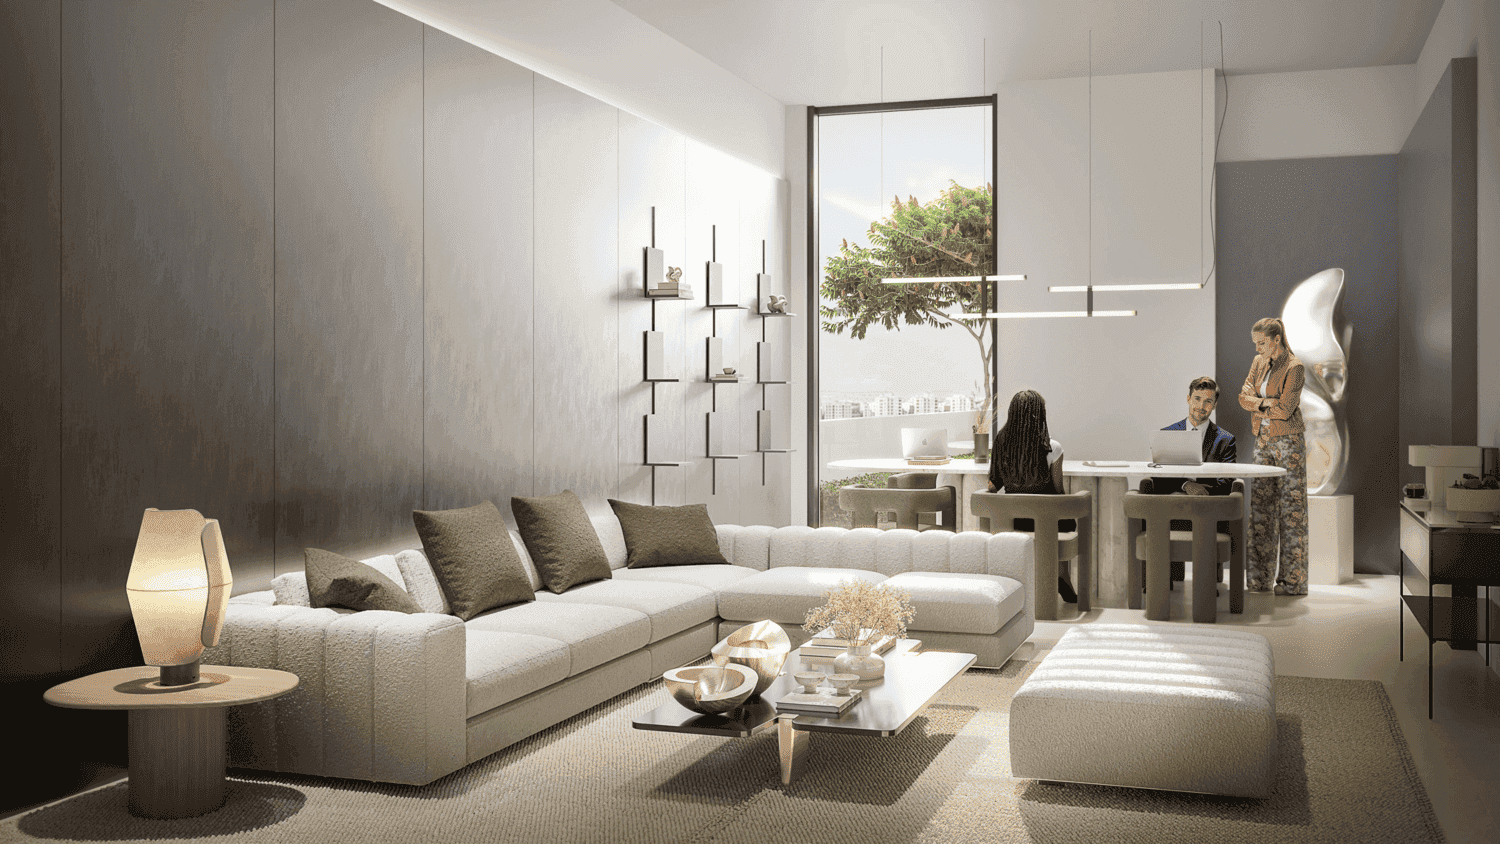
Clubhouse

Clubhouse

View full details

Payment Plan

  • 10%

    Down Payment

    On Booking Date
  • 50%

    During Construction

    1st to 4th Installment
  • 40%

    On Handover

    100% Completion
View full details

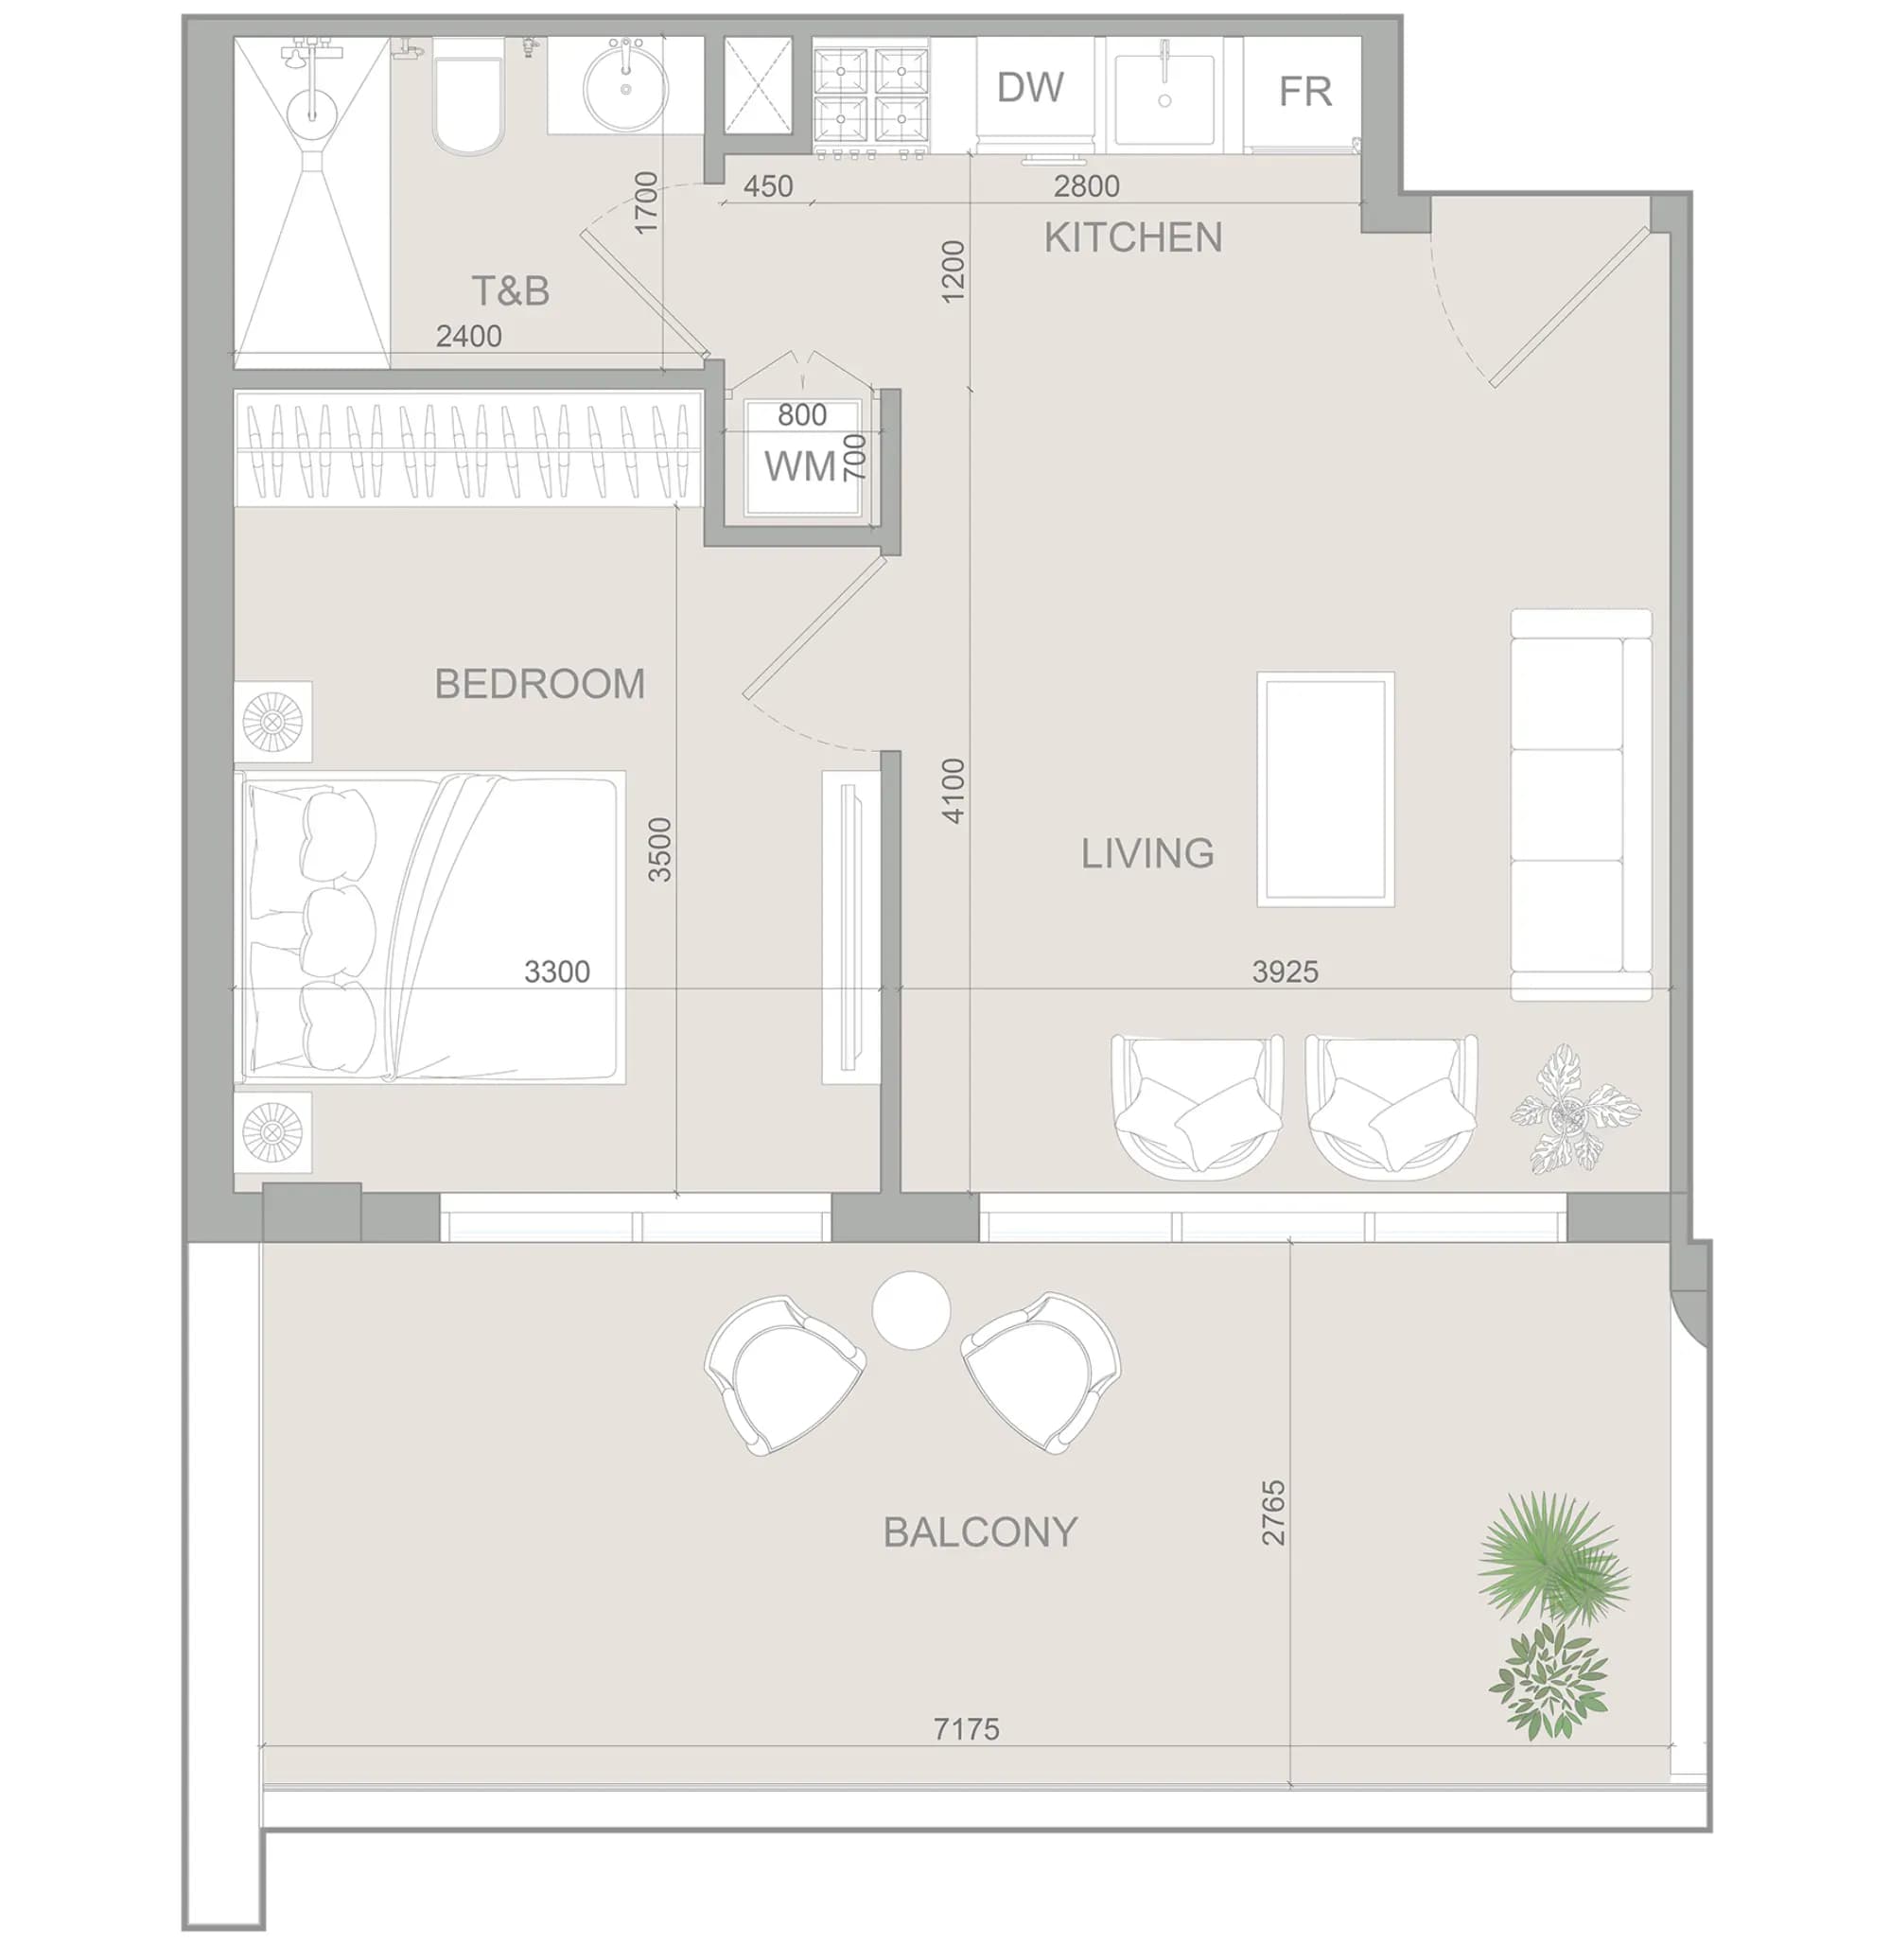
Floor Plans

Floor plan 1 BR
Expand
10 layouts
Total Area

713 – 1,085 sq. ft

Starting price

From AED 1,289,191

View full details

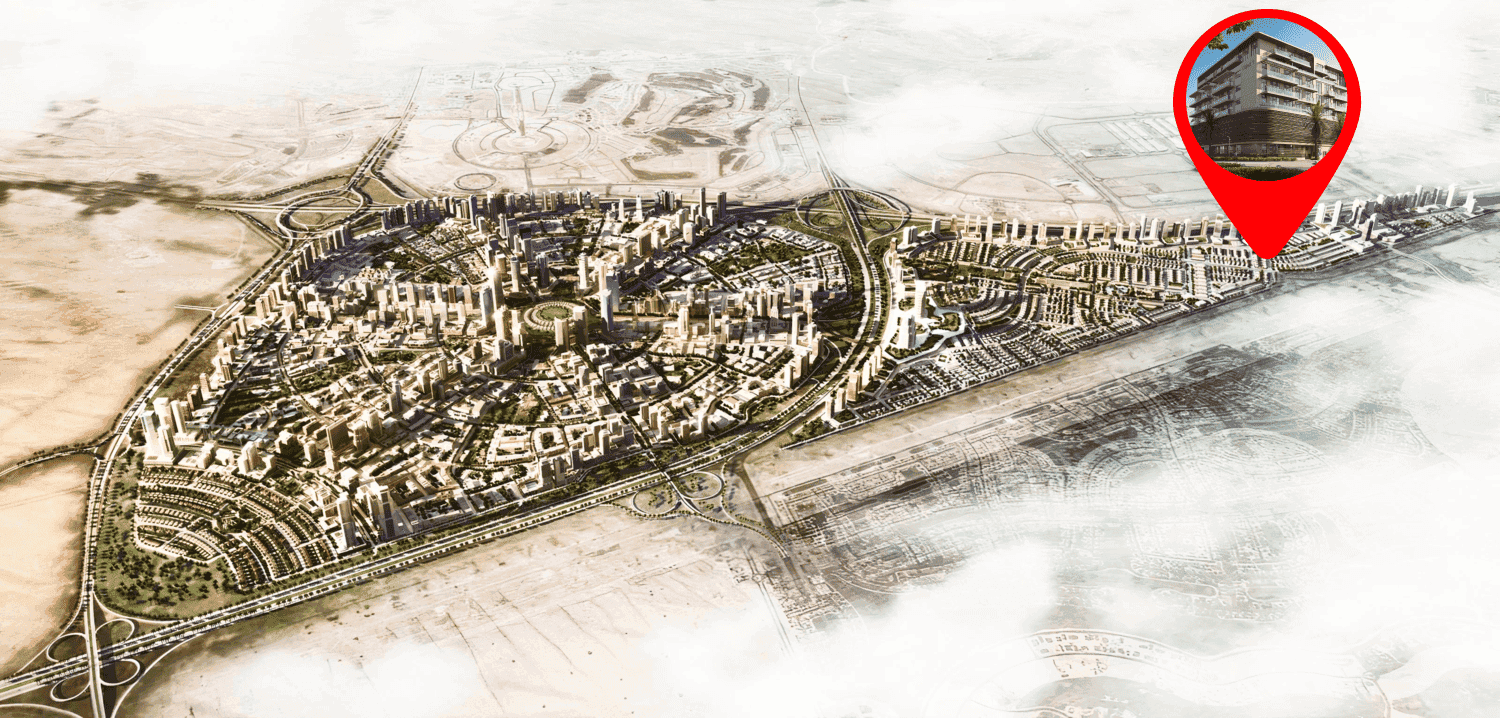
Location Map & Overview of Jumeirah Village Triangle

Dubai, Jumeirah Village Triangle

Nearby Places

  • Dubai Marina

    10–15 minutes

  • Palm Jumeirah

    15–20 minutes

  • Mall of the Emirates

    15 minutes

  • Downtown Dubai

    25 minutes

  • Dubai International Airport (DXB)

    30 minutes

  • Al Maktoum International Airport (DWC)

    25–30 minutes

Silviana Park Living is set in Jumeirah Village Triangle, one of Dubai’s more mature residential districts, known for its balance of tranquility and convenience. From here, you are within easy reach of Dubai Marina, JLT, and major business hubs, yet daily life remains relaxed and residential. Parks, schools, clinics, retail, and dining options are all nearby, while reliable road links and public transport connections keep the rest of the city comfortably accessible.

View full details

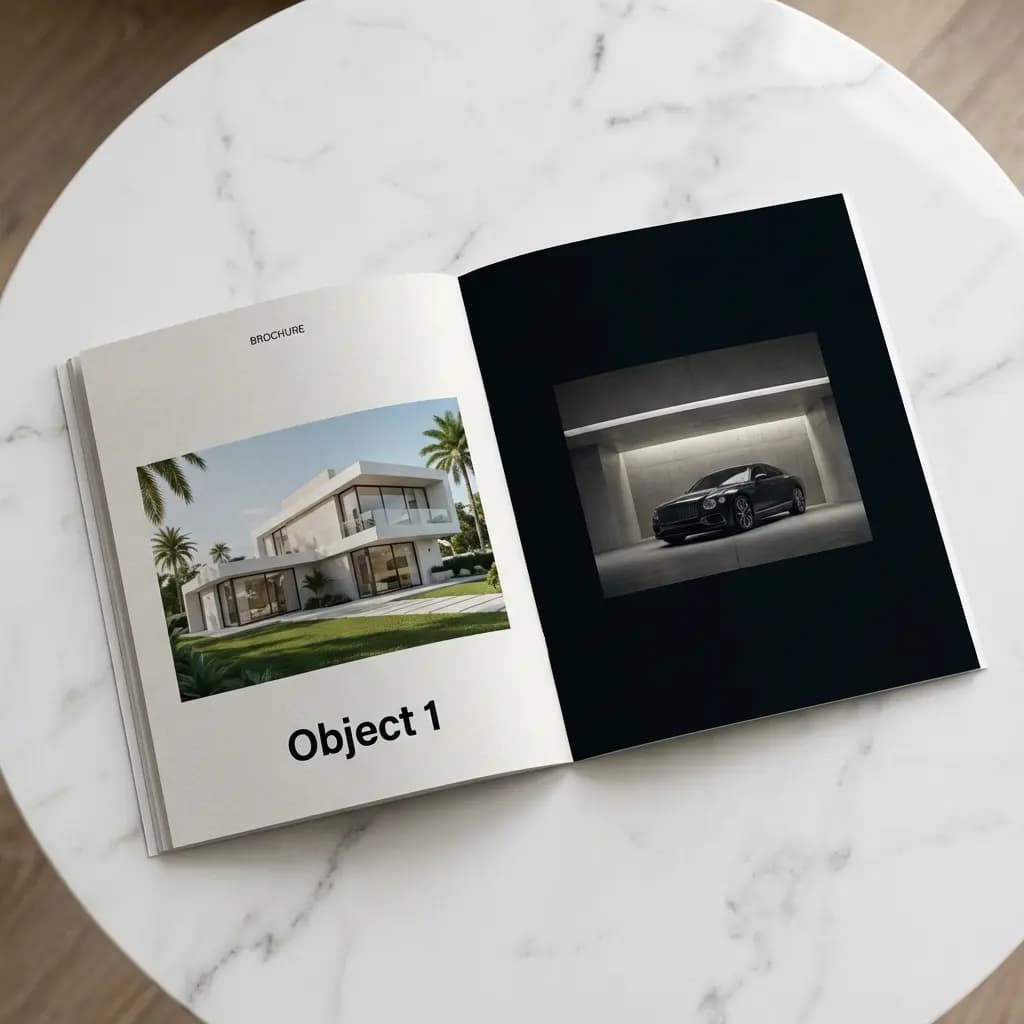
Download brochure

Download the 14 brochure

By submitting the form, you agree to our Terms & ConditionsandPrivacy Policy.

View full details

Masterplan

Masterplan
Click to zoom
View the master plan
VERDAN1A 4 at Dubailand Residence Complex
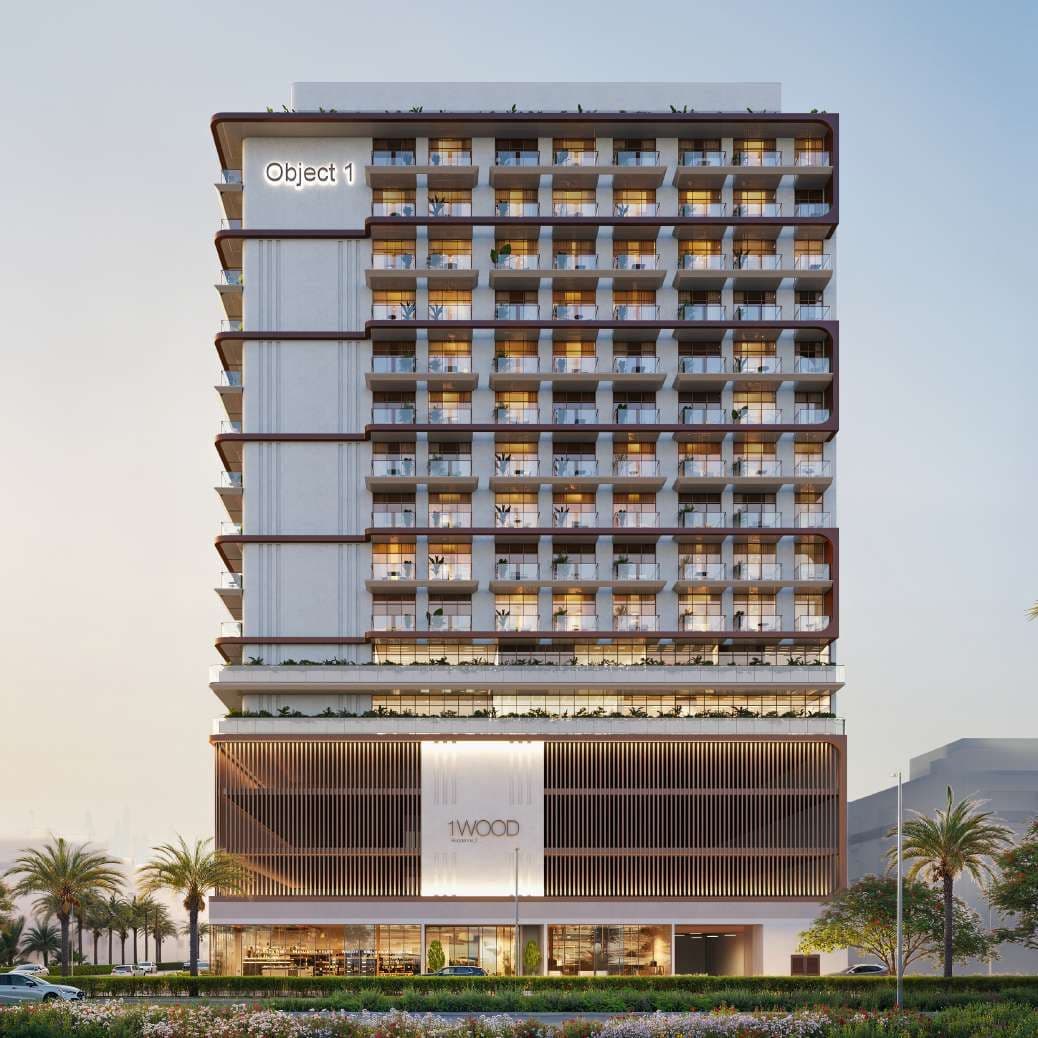
1WOOD Residence 2 at JVC (Jumeirah Village Circle)
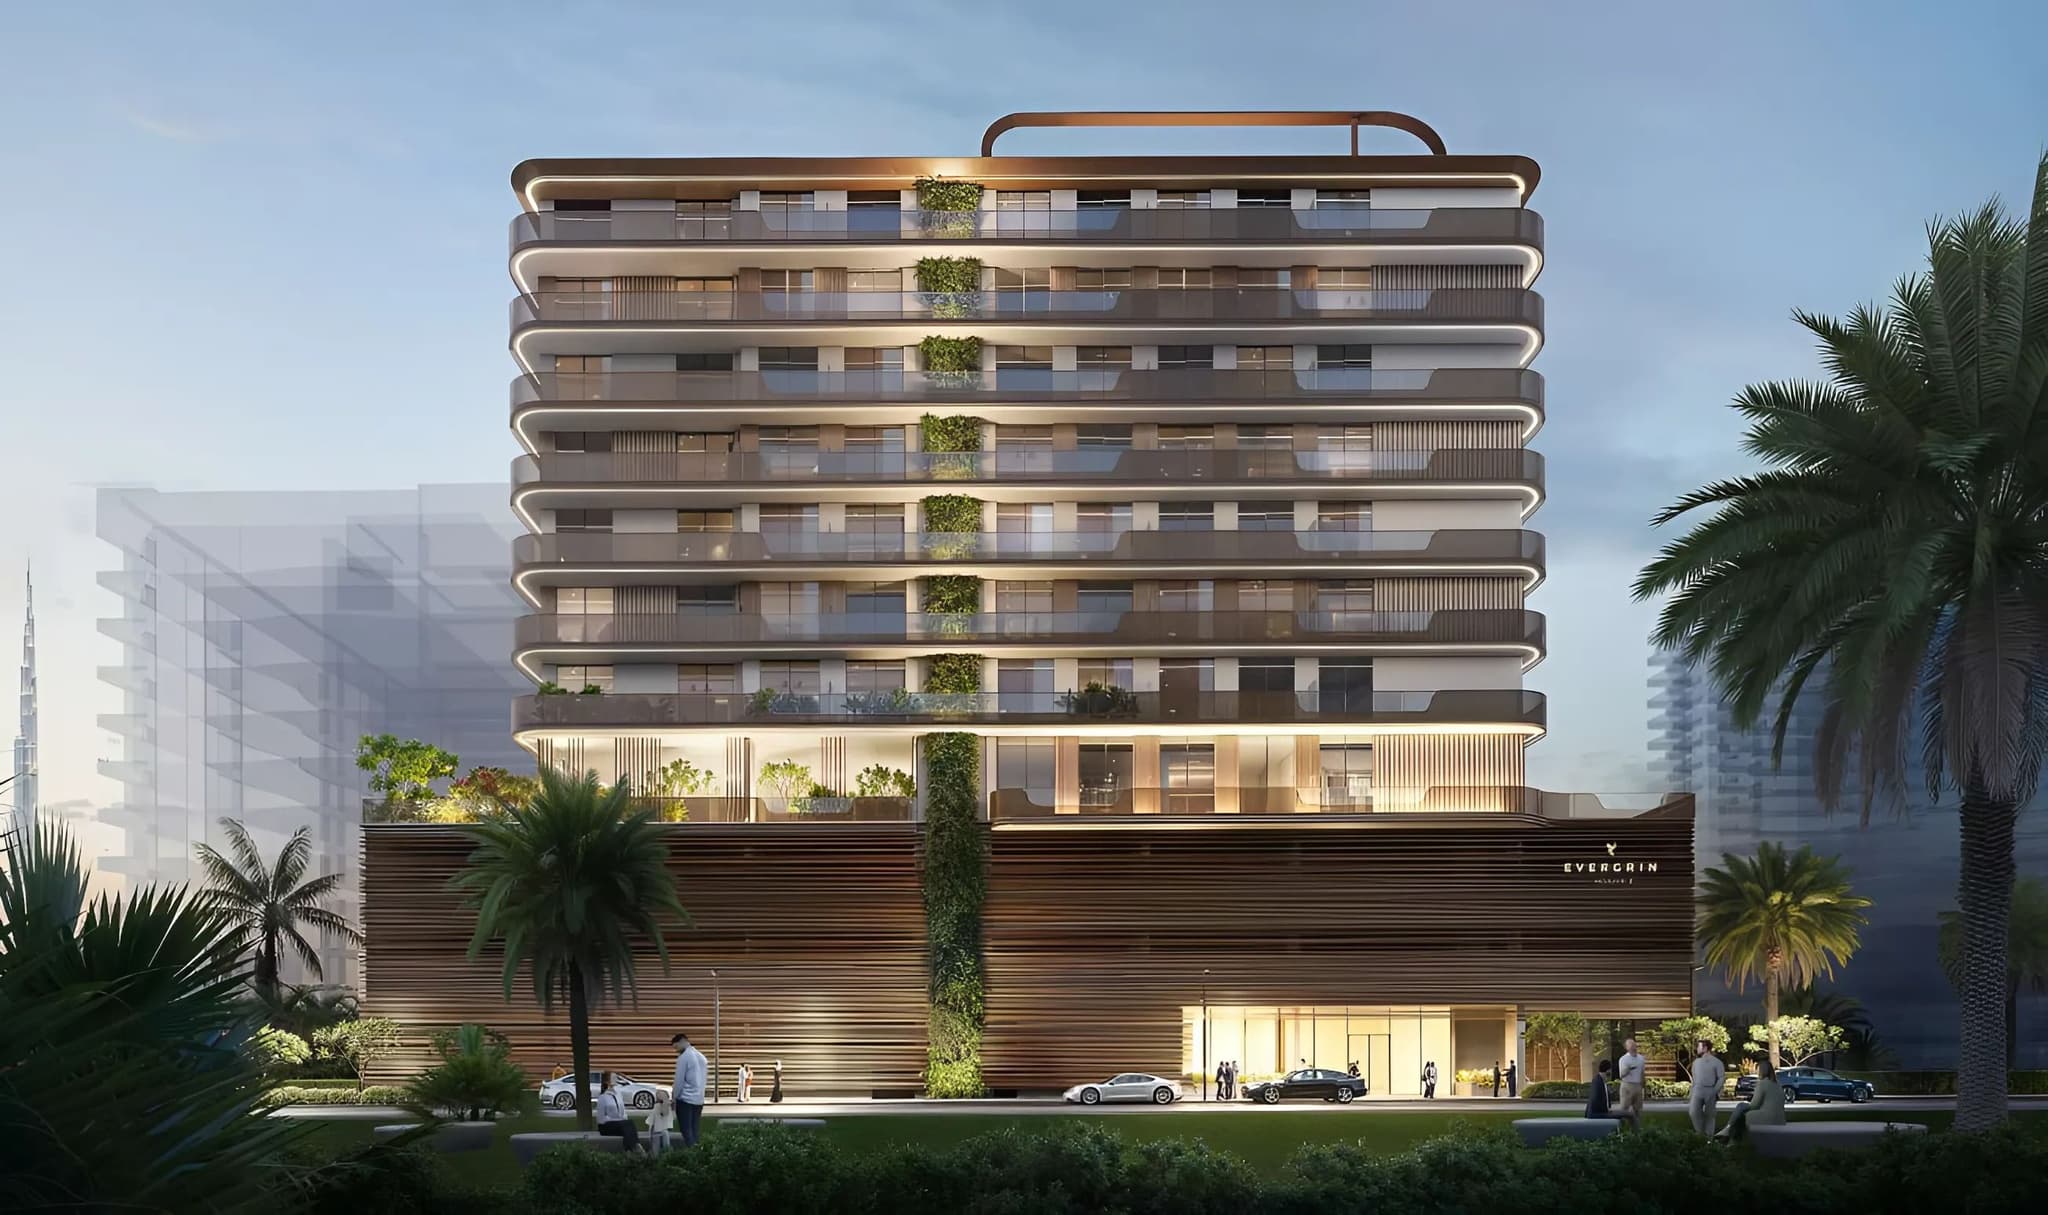
EVERGR1N House 2 at Al Satwa
FLU1D ONE at Palm Deira
AUREL1A Residence at Dubai Sports City

Projects

Explore All

Starting price

711,013 AED

Project Type

Discover
VERDAN1A 4 at Dubailand Residence Complex - Image 1
VERDAN1A 4 at Dubailand Residence Complex - Image 2
VERDAN1A 4 at Dubailand Residence Complex - Image 3
VERDAN1A 4 at Dubailand Residence Complex - Image 4
VERDAN1A 4 at Dubailand Residence Complex - Image 5
VERDAN1A 4 at Dubailand Residence Complex - Image 6
VERDAN1A 4 at Dubailand Residence Complex - Image 7
VERDAN1A 4 at Dubailand Residence Complex - Image 8
VERDAN1A 4 at Dubailand Residence Complex - Image 9
VERDAN1A 4 at Dubailand Residence Complex - Image 10
VERDAN1A 4 at Dubailand Residence Complex - Image 11
VERDAN1A 4 at Dubailand Residence Complex - Image 12
VERDAN1A 4 at Dubailand Residence Complex - Image 13
Developer Logo

0/0

Project completion

Q4 2027

VERDAN1A 4 at Dubailand Residence Complex

Studio to 1BR at Dubailand Residence Complex

WhatsApp