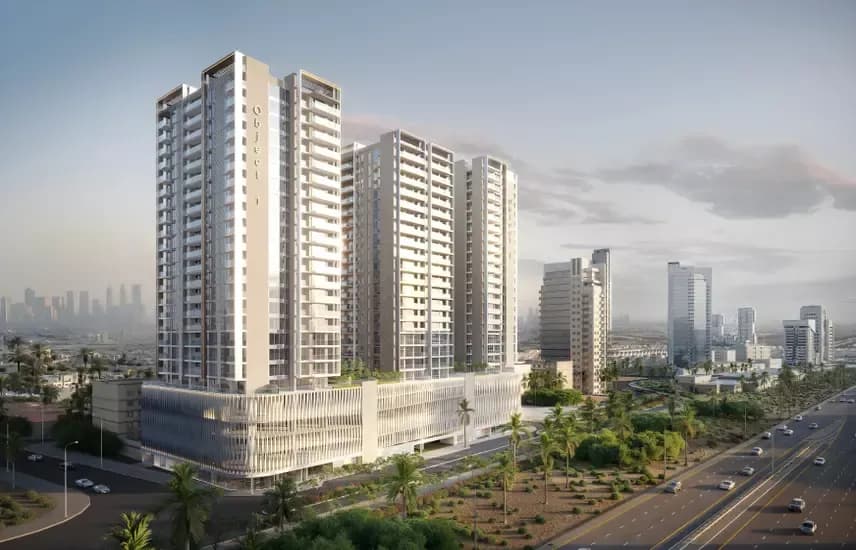
Lum1nar Tower 2 at Jumeirah Village Triangle
Home
Jumeirah Village Triangle

Lum1nar Tower 2 at Jumeirah Village Triangle

Lum1nar Tower 2 at Jumeirah Village Triangle

1 to 3-bedroom apartments at Jumeirah Village Triangle

Lum1nar Tower 2 in Jumeirah Village Triangle blends contemporary design, family-friendly surroundings, and solid investment potential. With smartly planned apartments, strong amenities, and easy citywide access, it suits both end-users and investors seeking modern Dubai living.

  • Handover

    December 2026
  • Project

    Apartments
  • Starting Price

    1,770,000 AED
Lum1nar Tower 2 at Jumeirah Village Triangle Summary

Dubai, Jumeirah Village Triangle, Lum1nar, Lum1nar Tower 2

Apartment 1 br
Size581,978 sq. ft.
Starting PriceN/A
Apartment 2 br
Size912,912 sq. ft.
Starting PriceAED 1,770,000
Apartment 3 br
Size12,611,987 sq. ft.
Starting PriceN/A
Down Payment30%
Payment Plan60/40
HandoverDecember 2026
Overview

Lum1nar Tower 2 at Jumeirah Village Triangle

Welcome To Lum1nar Tower 2

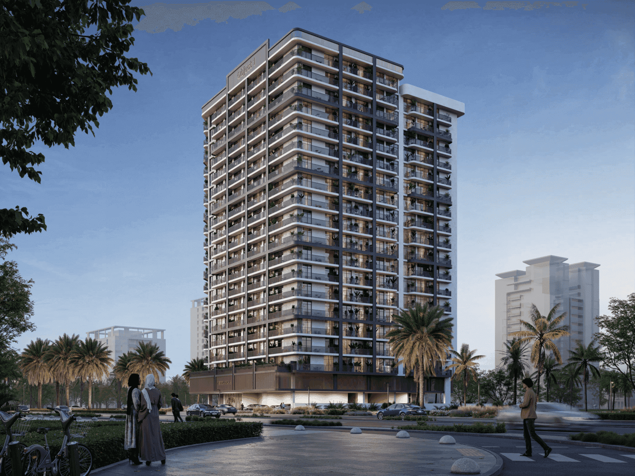
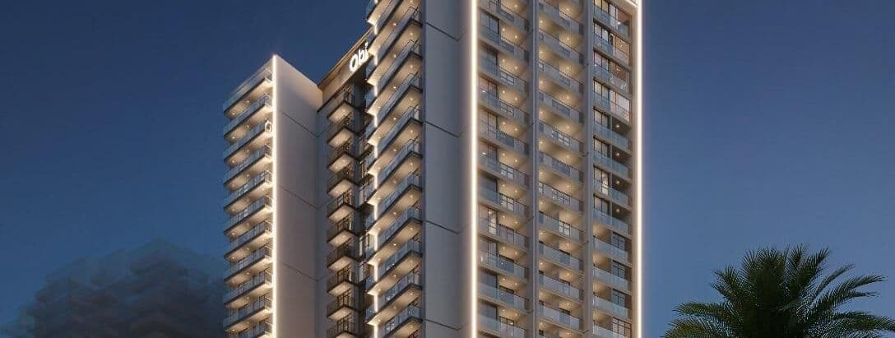
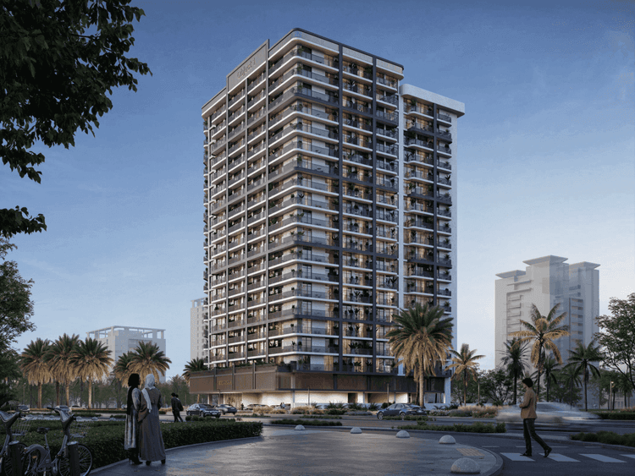
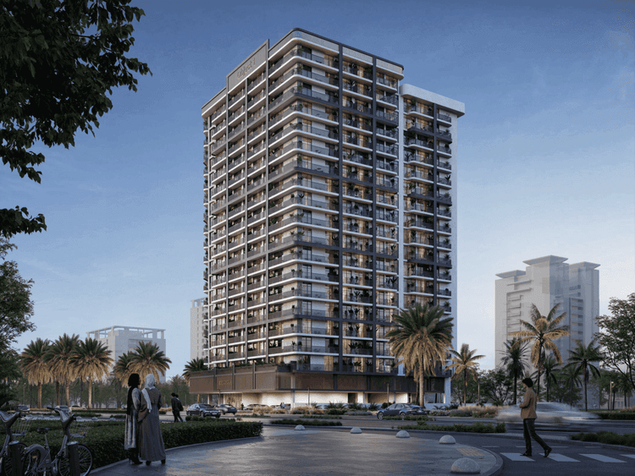
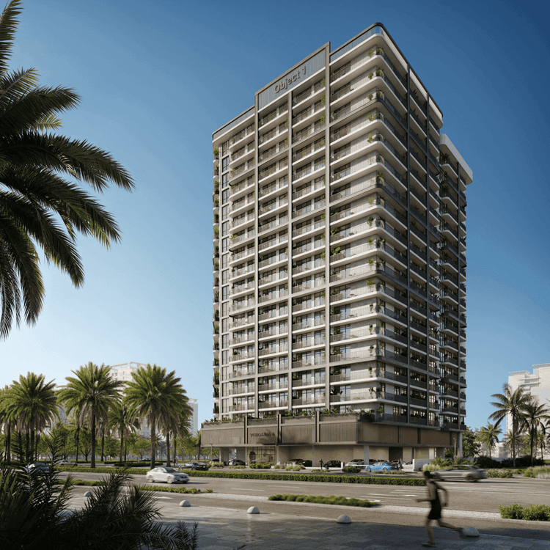
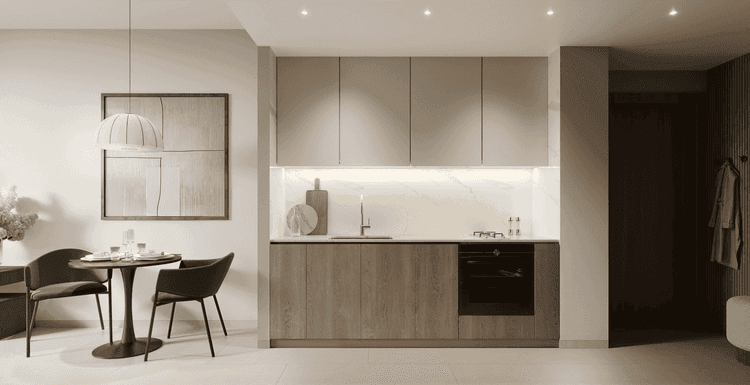
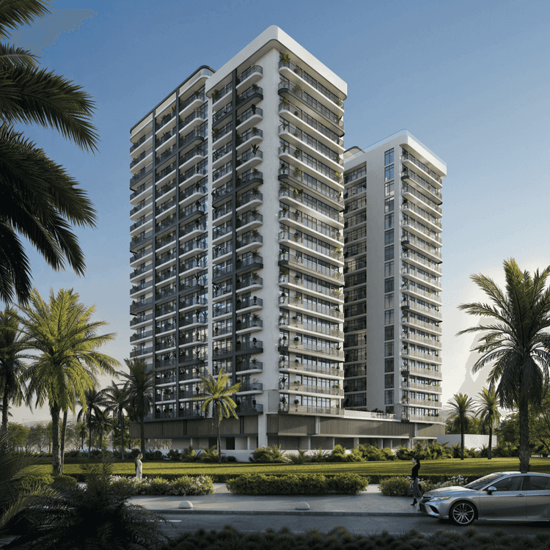
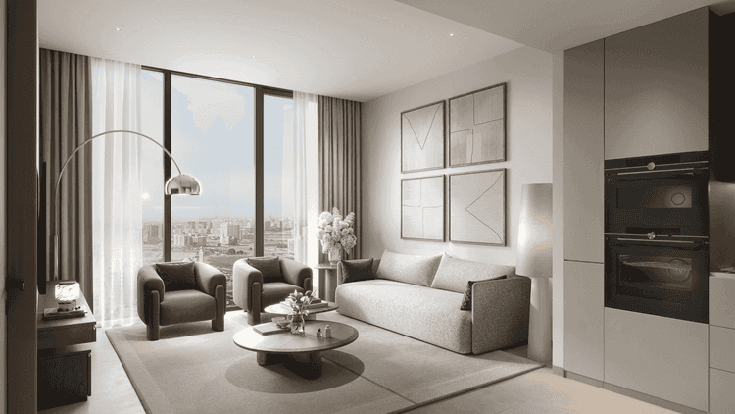
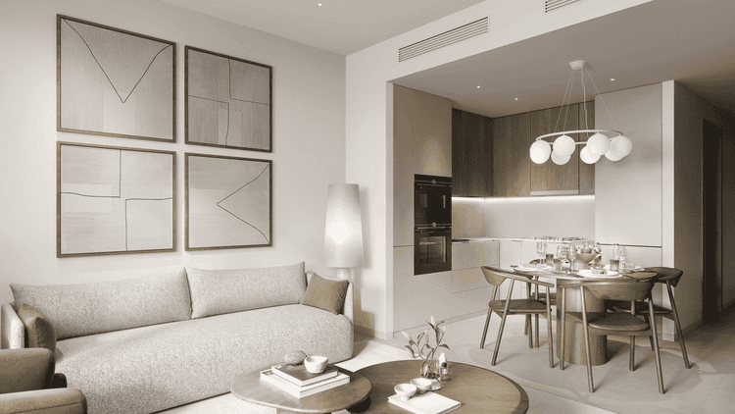
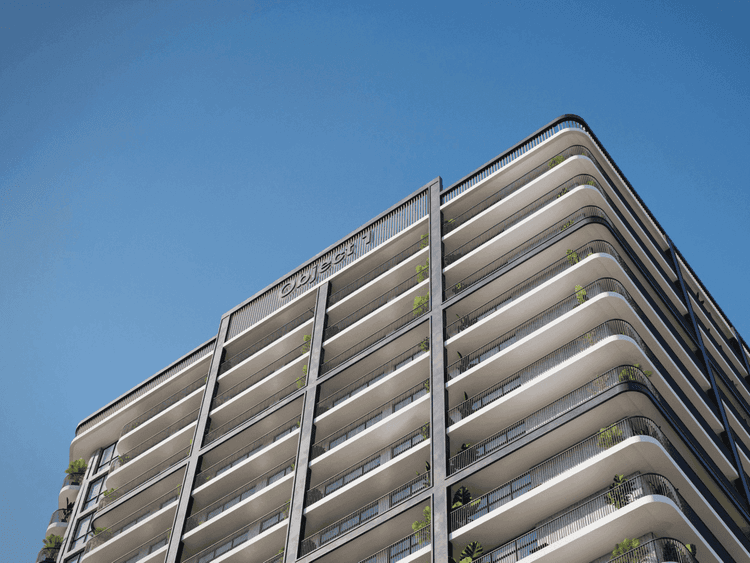
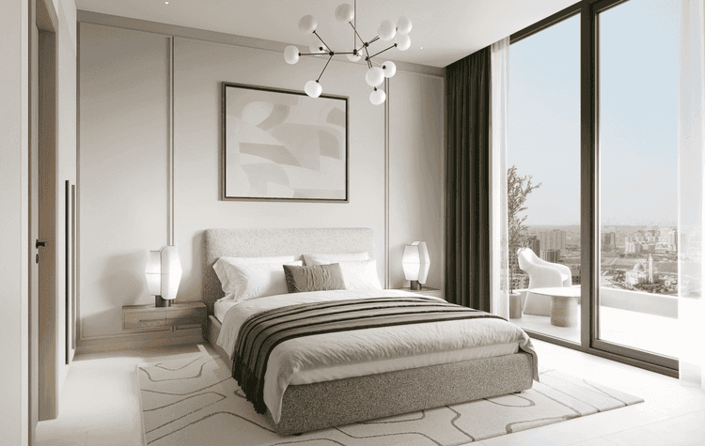
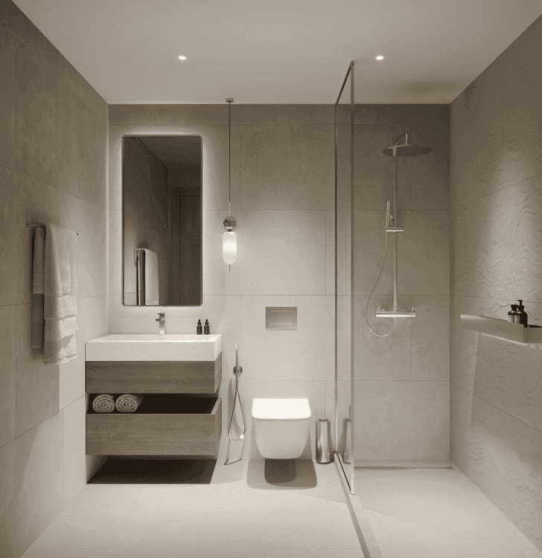
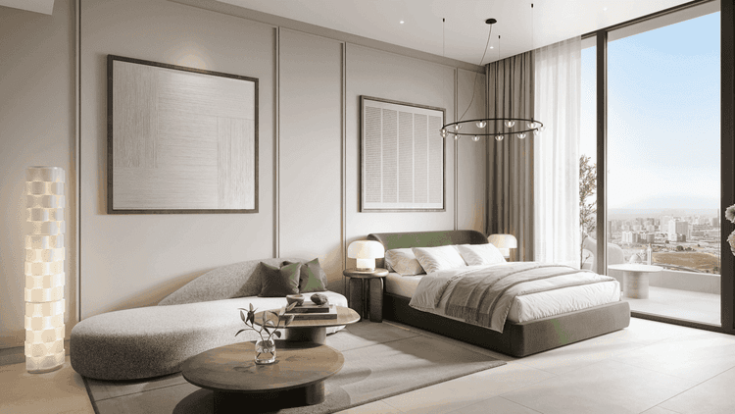
Lum1nar Tower 2 is a modern G+5P+20 residential tower in Jumeirah Village Triangle, developed by Object 1 with everyday practicality in mind. Offering 1 to 3-bedroom apartments, it combines refined finishes, efficient layouts, and generous glazing to maximise natural light, airflow, and comfort, while remaining firmly positioned as a value-focused, future-ready address in Dubai’s growing suburban core.

Lum1nar Tower 2 at Jumeirah Village Triangle

Atmosphere of Lum1nar Tower 2

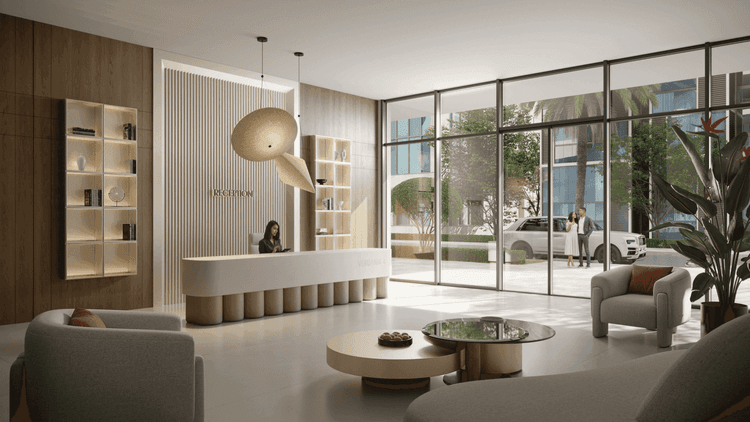
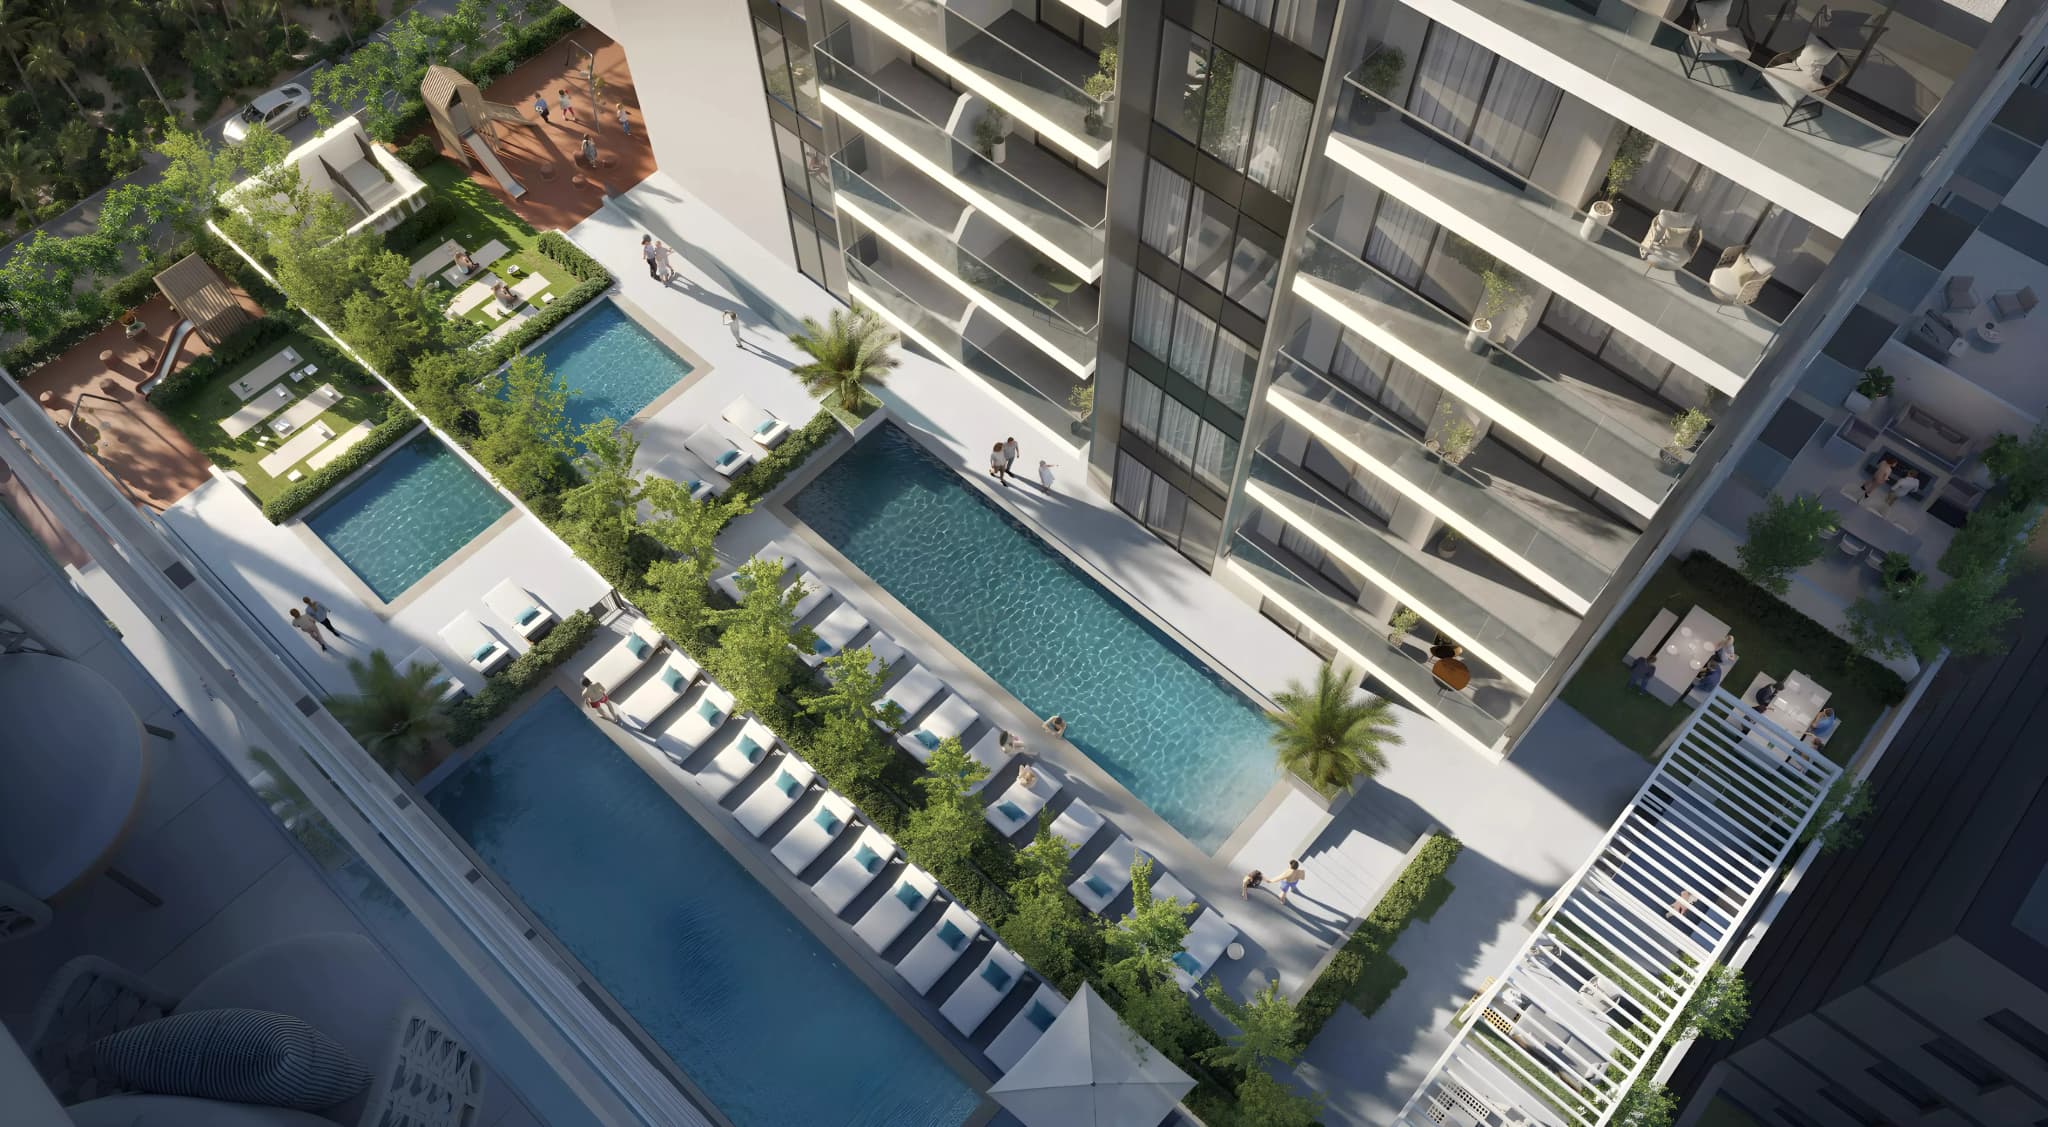
The atmosphere at Lum1nar Tower 2 feels relaxed yet contemporary, with a calm residential rhythm rather than a busy resort vibe. You get a quietly sophisticated lobby, warm material tones, and thoughtfully designed communal areas that encourage casual interaction. By day, natural light fills the interiors; by evening, the matte illuminated façade and landscaped outdoor zones create a cosy, neighbourhood feel ideal for long-term living.

Amenities

    01

    Swimming Pool

    02

    Pool Deck

    03

    Landscaped Gardens

    04

    Fully Equipped Gymnasium

    05

    Kids Play Area

    06

    Rooftop Leisure Zones

    07

    Concierge Service

    08

    Covered Parking

    09

    CCTV Security

    10

    24/7 Security

View full details

Payment Plan

  • 30%

    Down Payment

    On Booking Date
  • 30%

    During Construction

    1st to 4th Installment
  • 40%

    On Handover

    100% Completion
View full details

Floor Plans

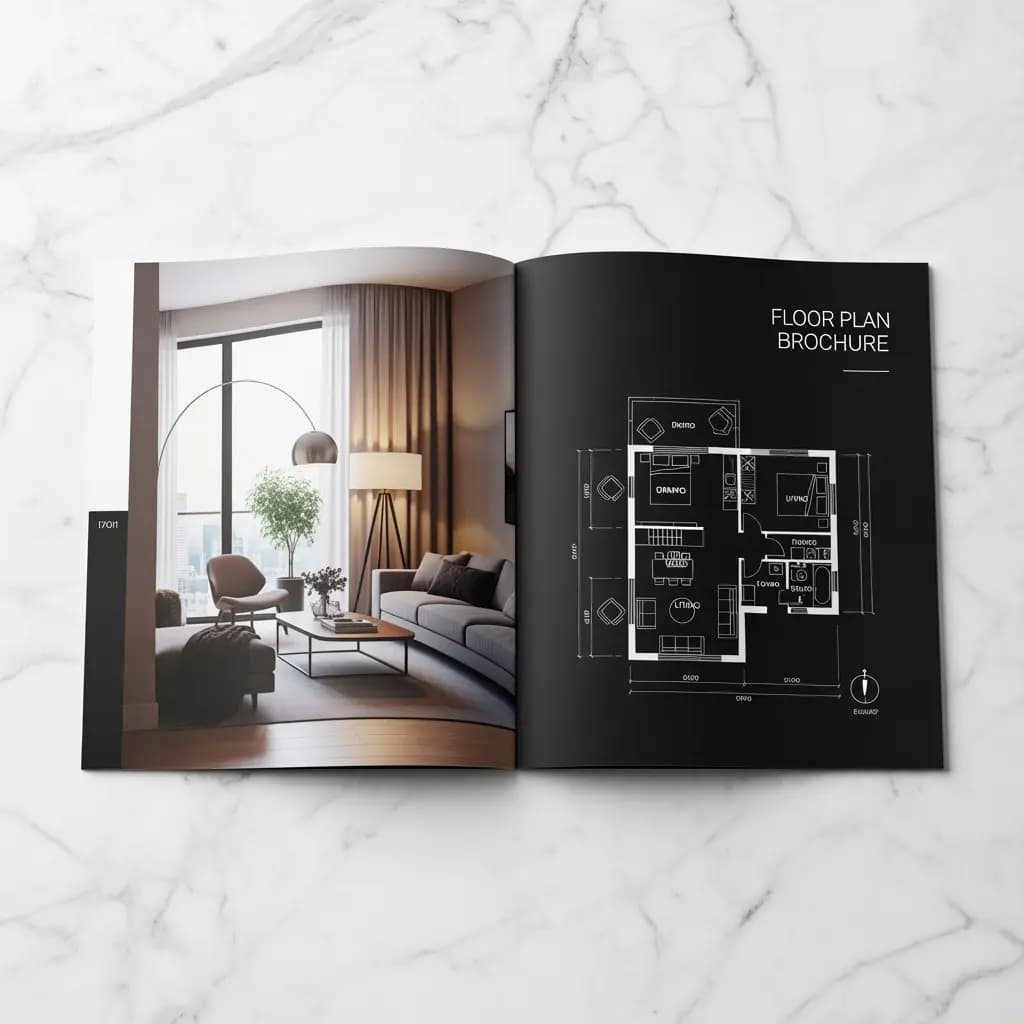
Floor plan Apartment 1 br
Expand
Total Area

581,978 sq. ft

Starting price

N/A

View full details

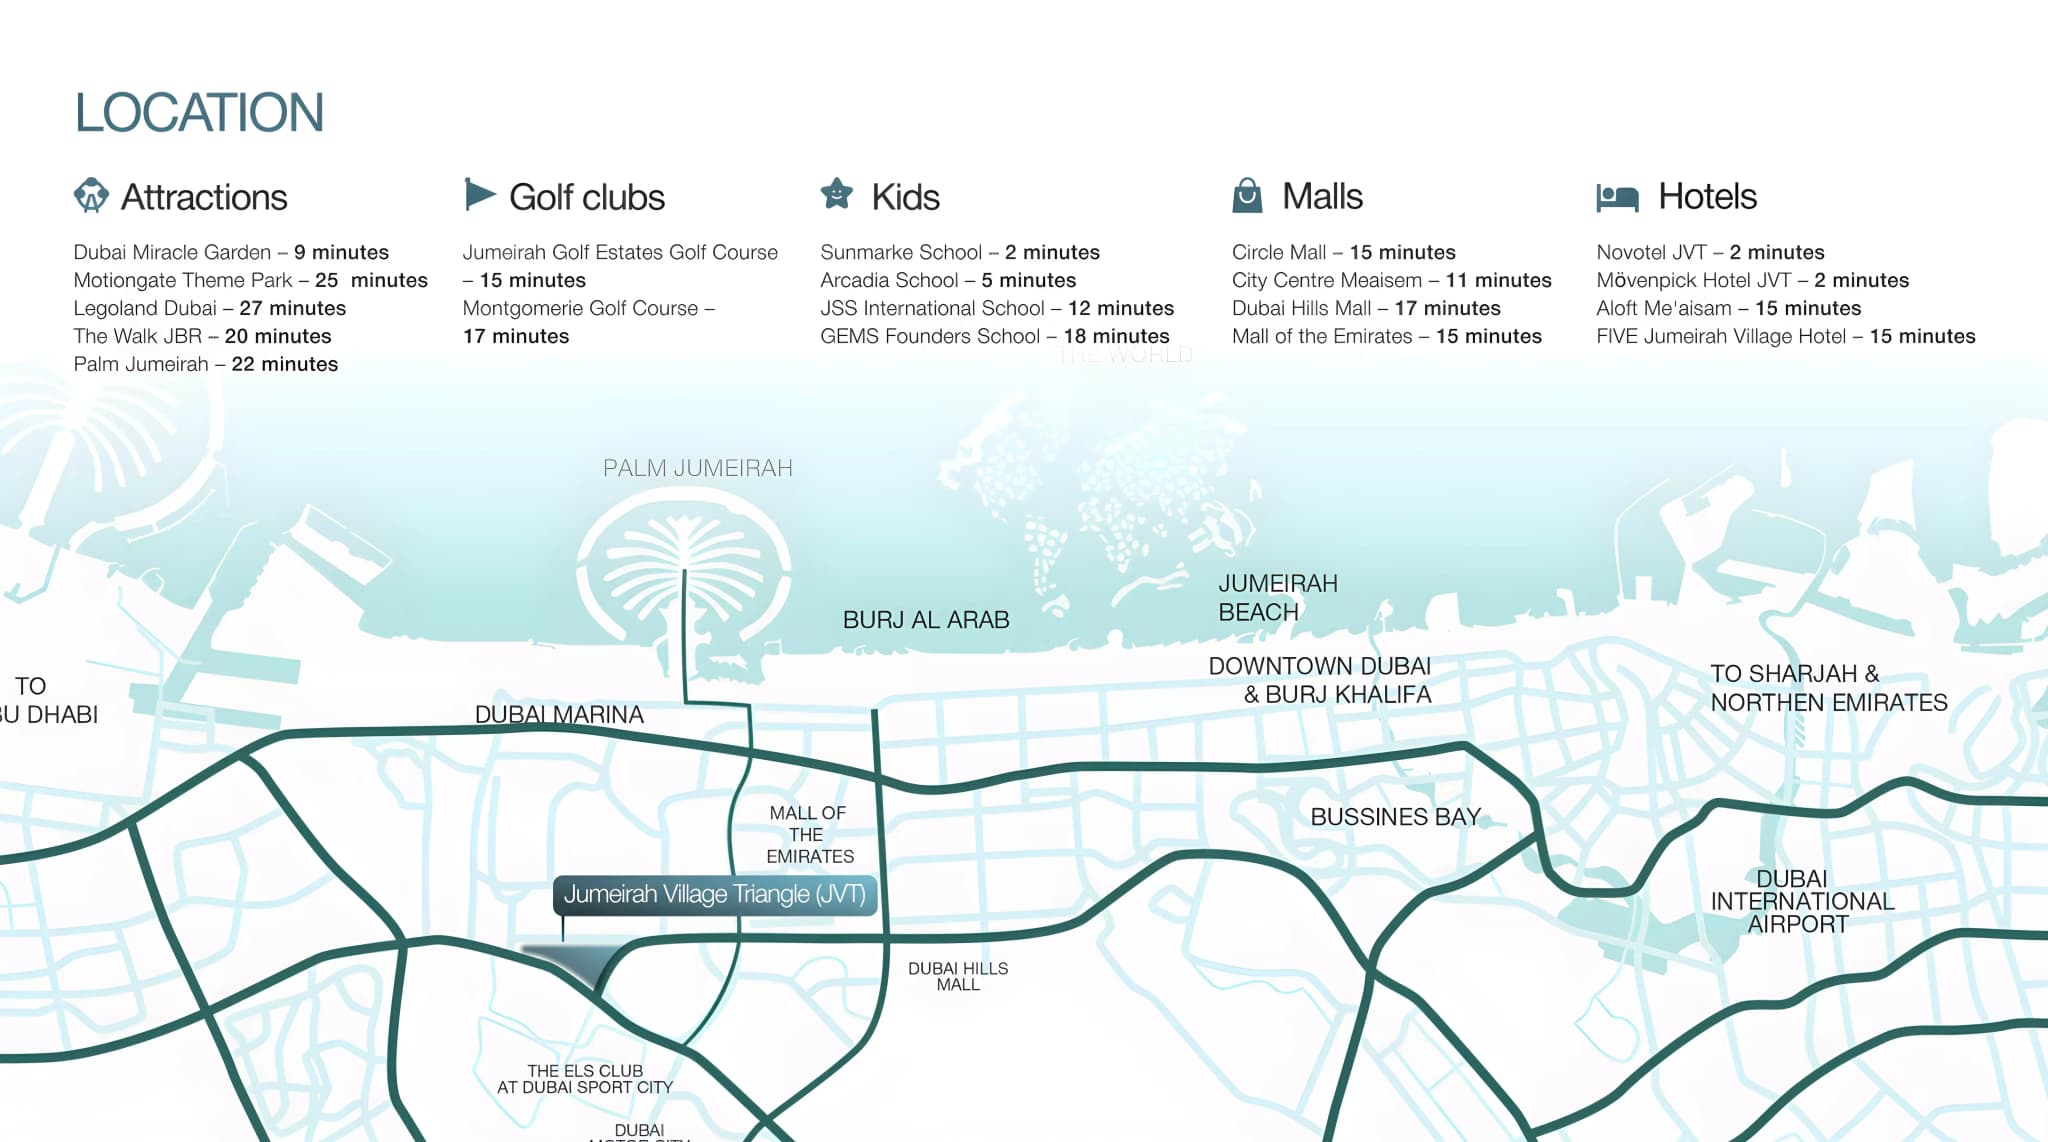
Location Map & Overview of Jumeirah Village Triangle

Dubai, Jumeirah Village Triangle, Lum1nar, Lum1nar Tower 2

Nearby Places

  • Dubai Marina Mall

    15 minutes

  • Mall of the Emirates

    20 minutes

  • Dubai Marina / JLT area

    15 minutes

  • Al Maktoum International Airport (DWC)

    30 minutes

  • Dubai International Airport (DXB)

    30 minutes

  • Sheikh Mohammed Bin Zayed Road (E311) and Al Khail Road (E44) junction

    5 minutes

Located in Dubai’s Jumeirah Village Triangle, Lum1nar Tower 2 sits in a genuinely family-oriented community of parks, playgrounds, and walkable streets. Residents benefit from quick access to Dubai Marina, JLT, and major highways, while Circle Mall, nearby schools, clinics, and everyday retail keep essentials close. It’s a practical base that balances suburban calm with straightforward connectivity across the city.

View full details

Download brochure

Download the 11 brochure

By submitting the form, you agree to our Terms & ConditionsandPrivacy Policy.

View full details

Masterplan

Masterplan
Click to zoom
View the master plan
VERDAN1A 4 at Dubailand Residence Complex
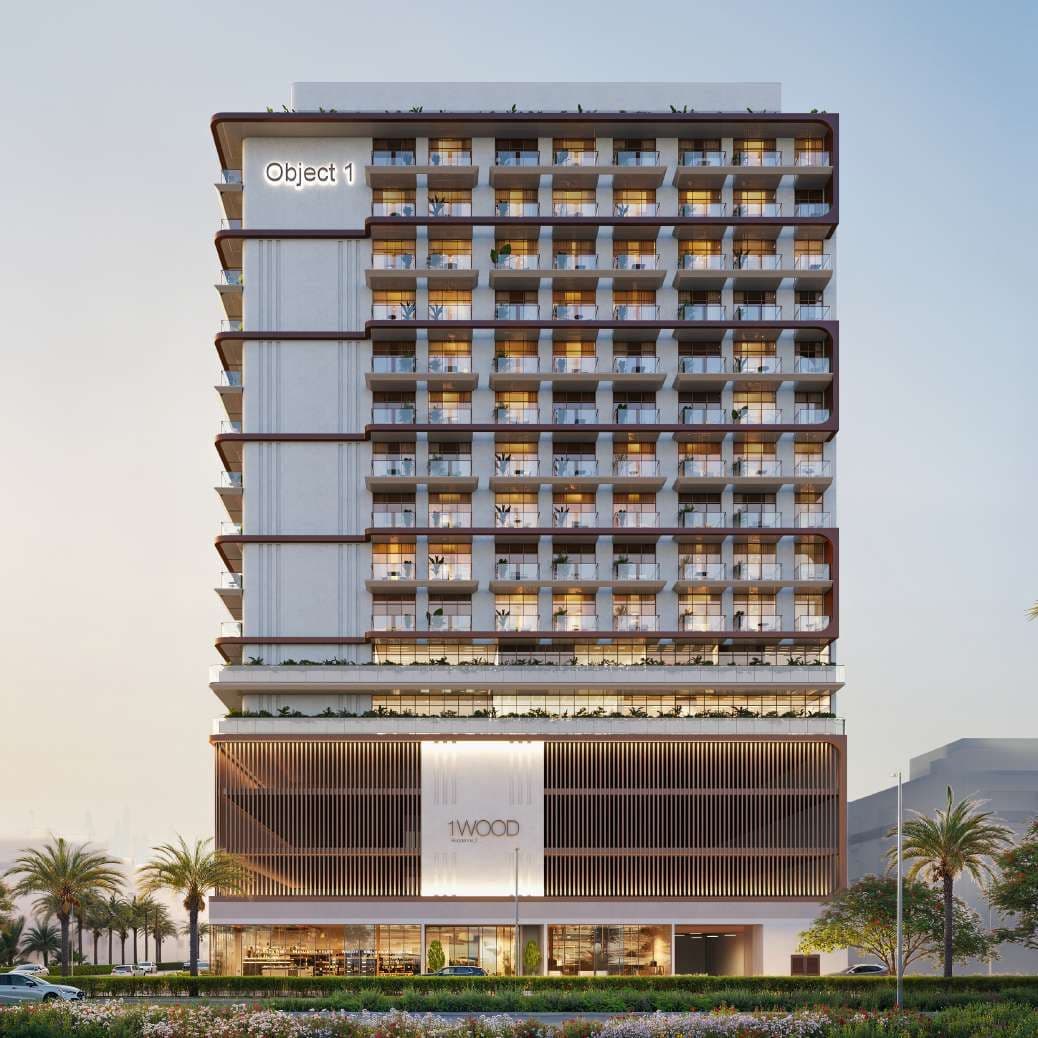
1WOOD Residence 2 at JVC (Jumeirah Village Circle)
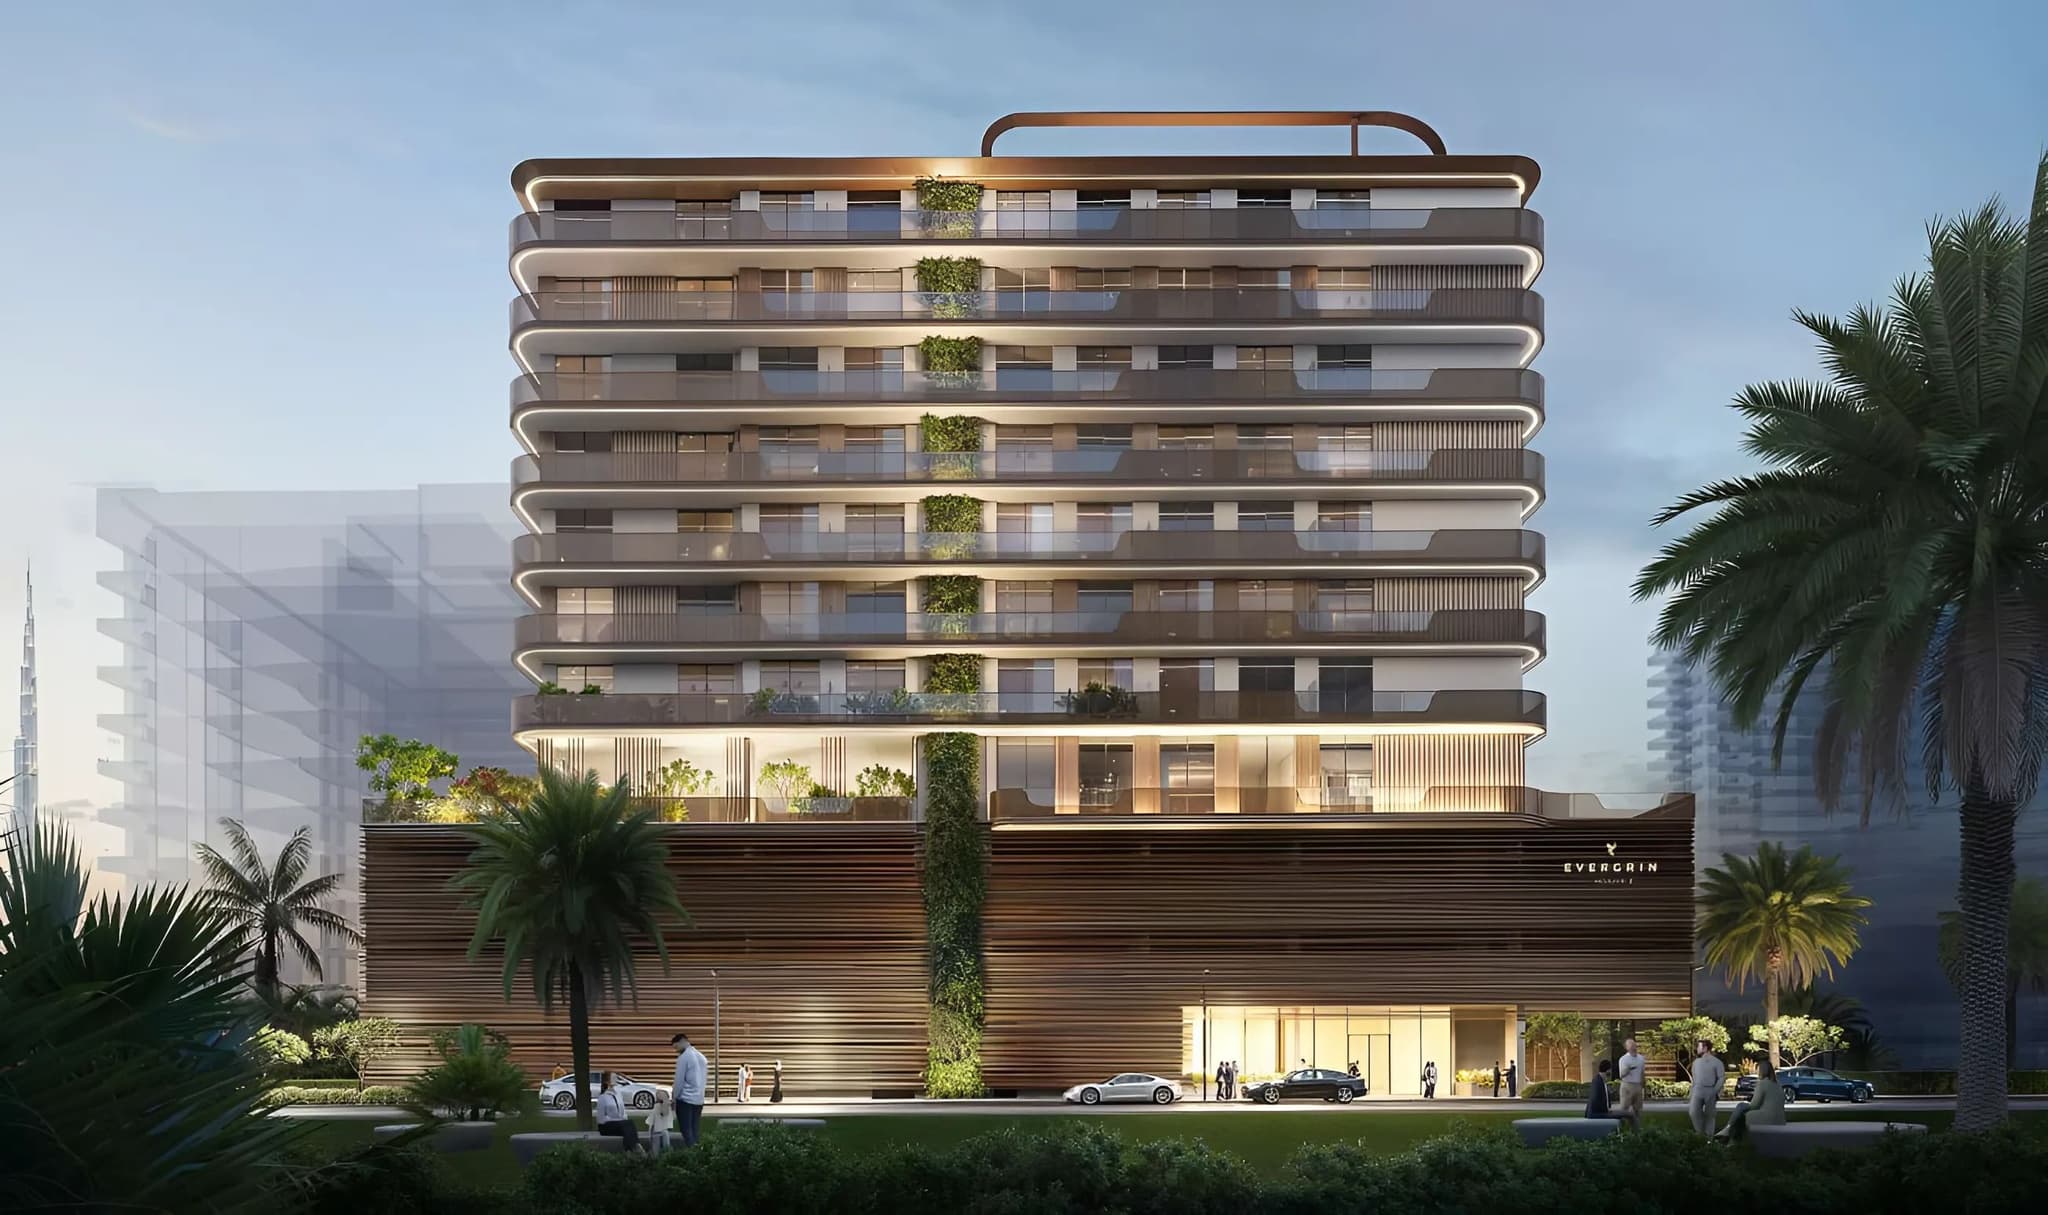
EVERGR1N House 2 at Al Satwa
FLU1D ONE at Palm Deira
AUREL1A Residence at Dubai Sports City

Projects

Explore All

Starting price

711,013 AED

Project Type

Discover
VERDAN1A 4 at Dubailand Residence Complex - Image 1
VERDAN1A 4 at Dubailand Residence Complex - Image 2
VERDAN1A 4 at Dubailand Residence Complex - Image 3
VERDAN1A 4 at Dubailand Residence Complex - Image 4
VERDAN1A 4 at Dubailand Residence Complex - Image 5
VERDAN1A 4 at Dubailand Residence Complex - Image 6
VERDAN1A 4 at Dubailand Residence Complex - Image 7
VERDAN1A 4 at Dubailand Residence Complex - Image 8
VERDAN1A 4 at Dubailand Residence Complex - Image 9
VERDAN1A 4 at Dubailand Residence Complex - Image 10
VERDAN1A 4 at Dubailand Residence Complex - Image 11
VERDAN1A 4 at Dubailand Residence Complex - Image 12
VERDAN1A 4 at Dubailand Residence Complex - Image 13
Developer Logo

0/0

Project completion

Q4 2027

VERDAN1A 4 at Dubailand Residence Complex

Studio to 1BR at Dubailand Residence Complex

WhatsApp