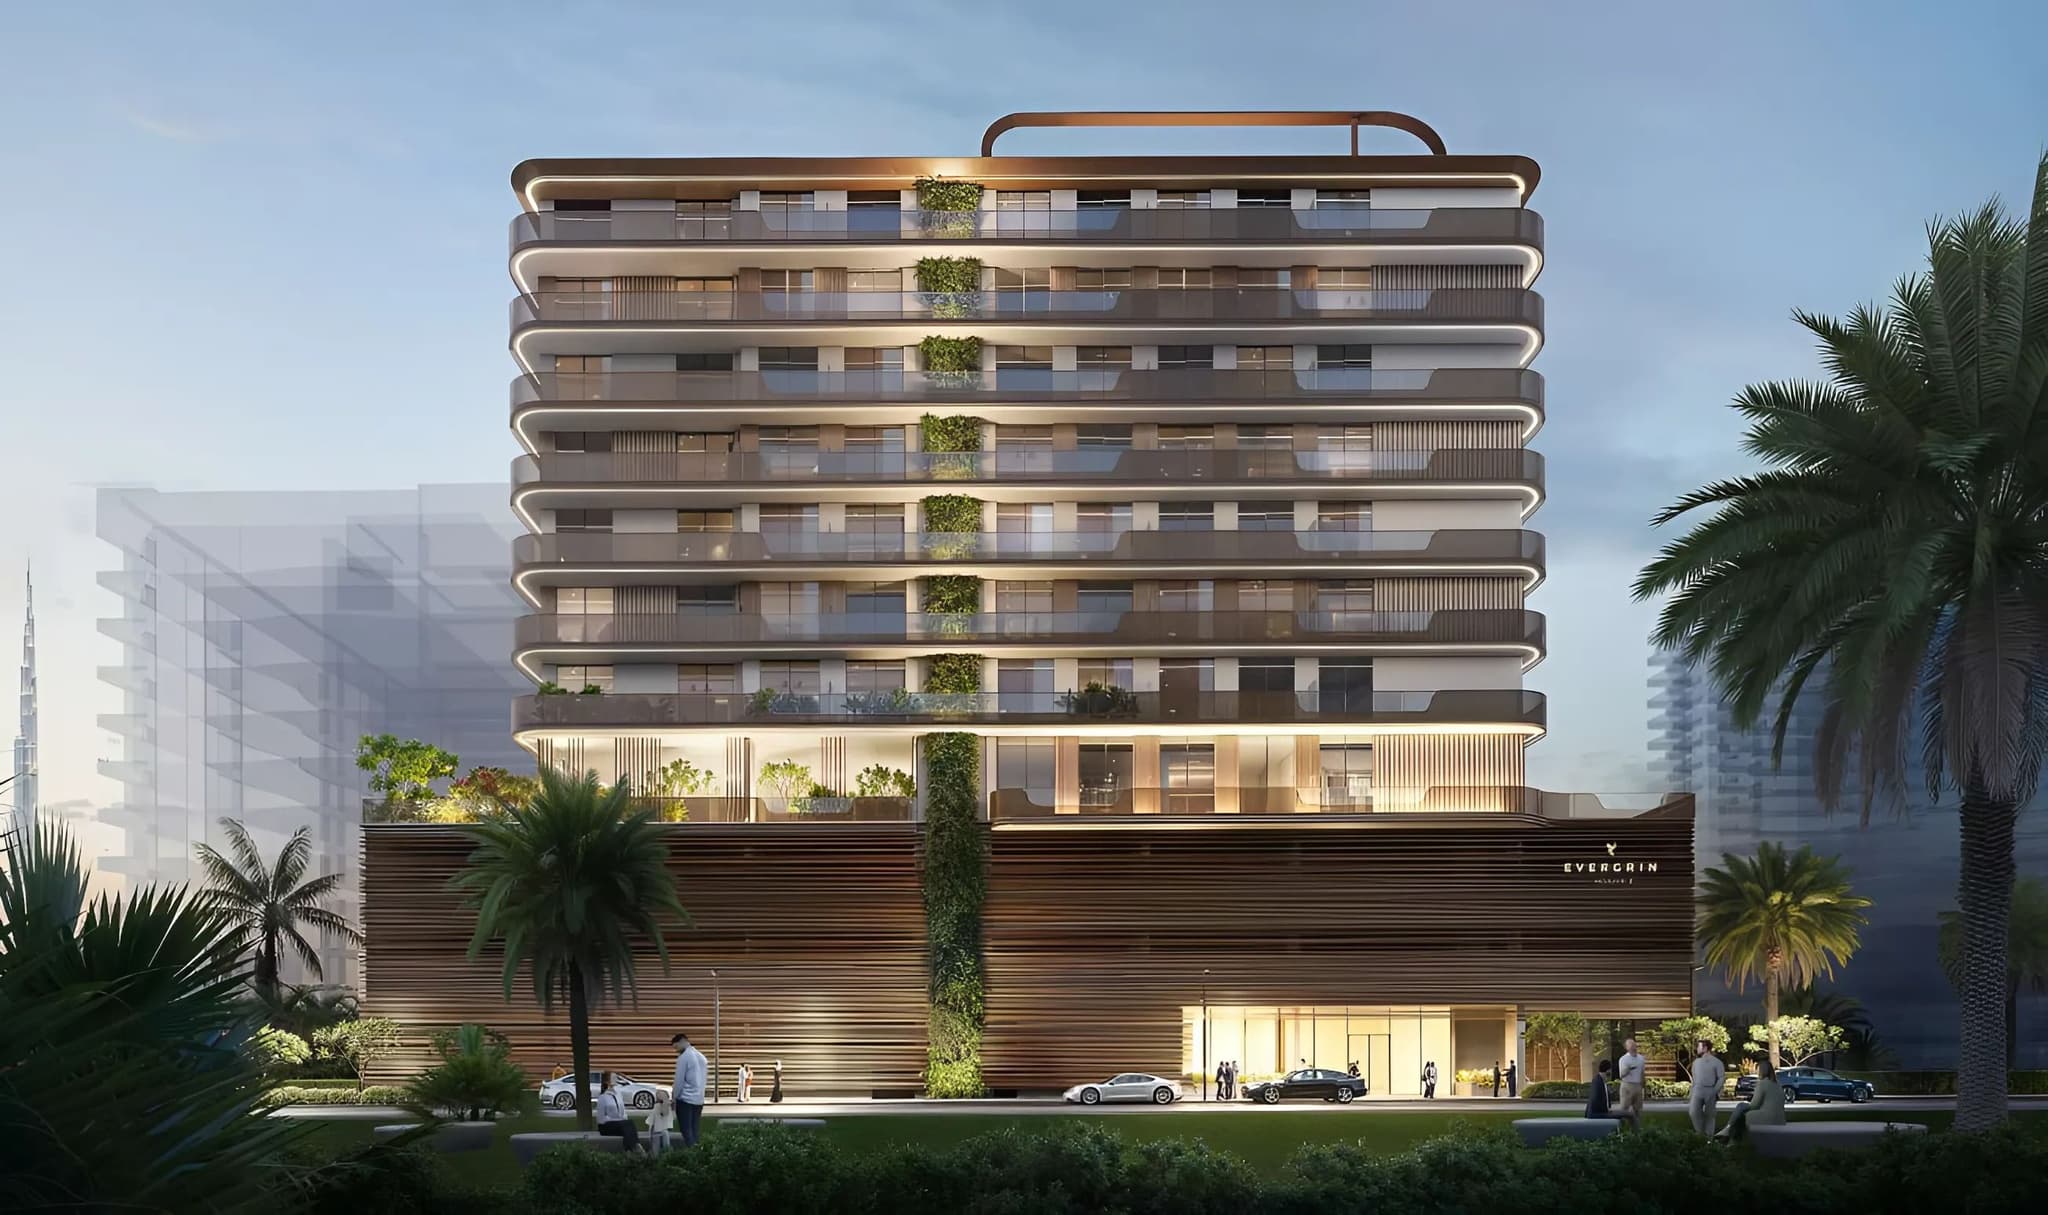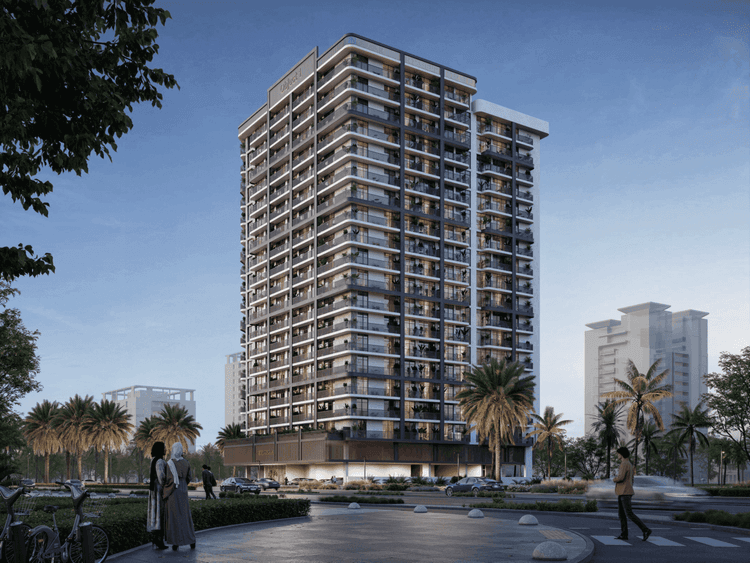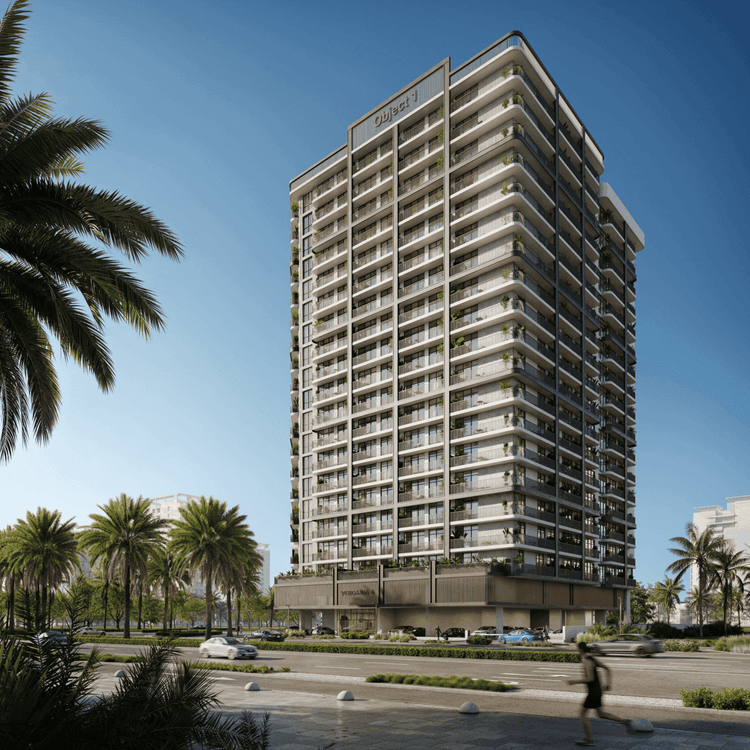

Evergr1n House 4 at Jumeirah Garden City
Home
Al Satwa

Evergr1n House 4 at Jumeirah Garden City

Evergr1n House 4 at Jumeirah Garden City

Studio, 1, 2, and 3-bedroom apartments at Jumeirah Garden City

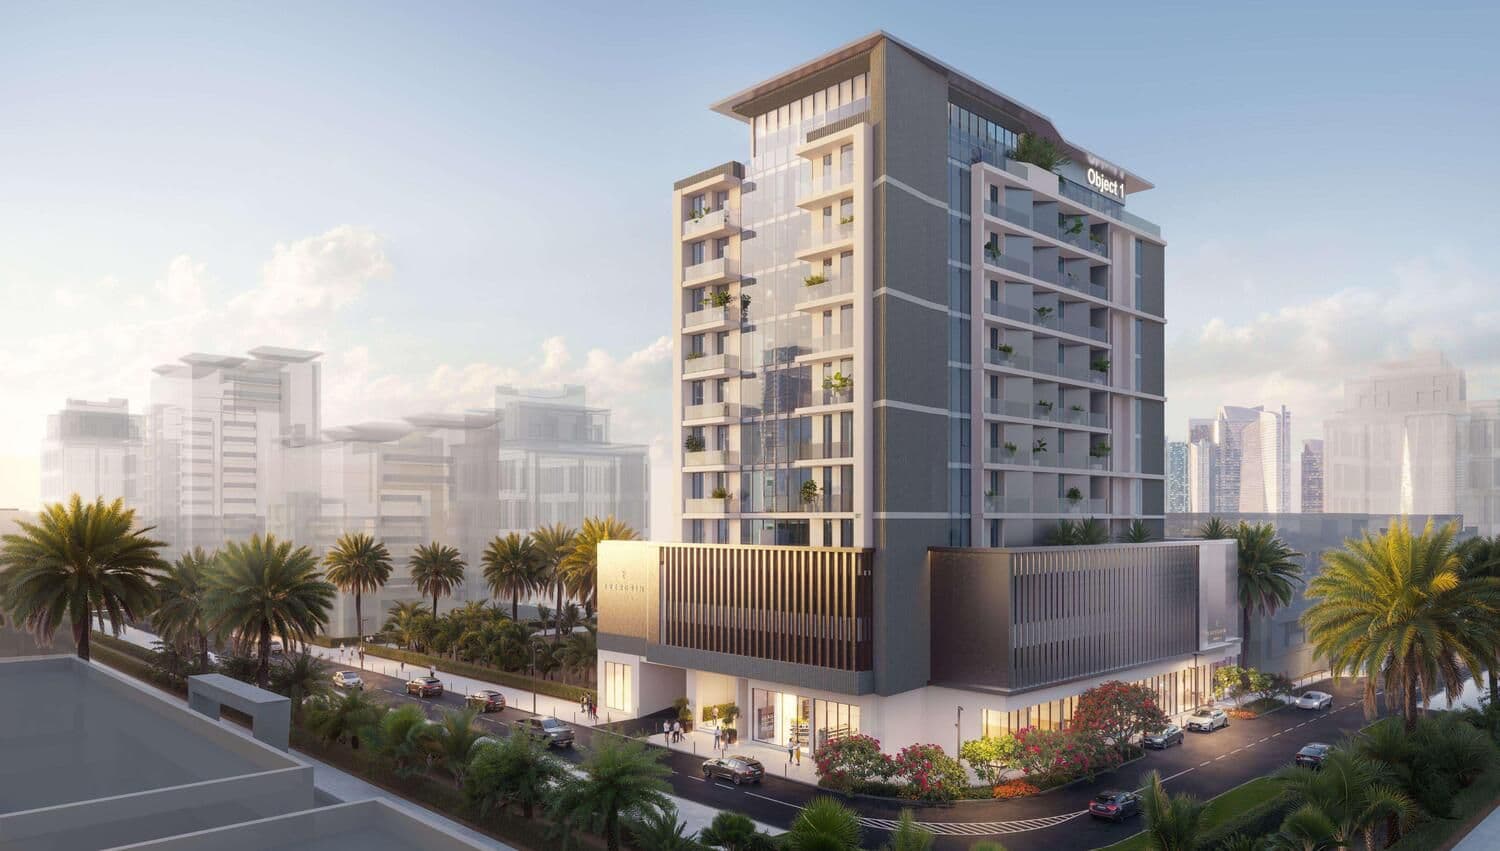
Evergr1n House 4 at Jumeirah Garden City brings contemporary, nature-inspired apartments to the heart of Al Satwa. With sleek architecture, smart layouts, and lifestyle-focused amenities, it offers a calm, green-feel sanctuary while keeping you minutes from Dubai’s key business and leisure hubs.

  • Handover

    Q2 2026
  • Project

    Apartments
  • Starting Price

    1,254,871 AED
Evergr1n House 4 at Jumeirah Garden City Summary

Dubai,Al Satwa,Jumeirah Garden City,Evergr1n House 4

StatusUnder Construction
Service charge (est.)18 AED/sqft
FurnishingFurnished
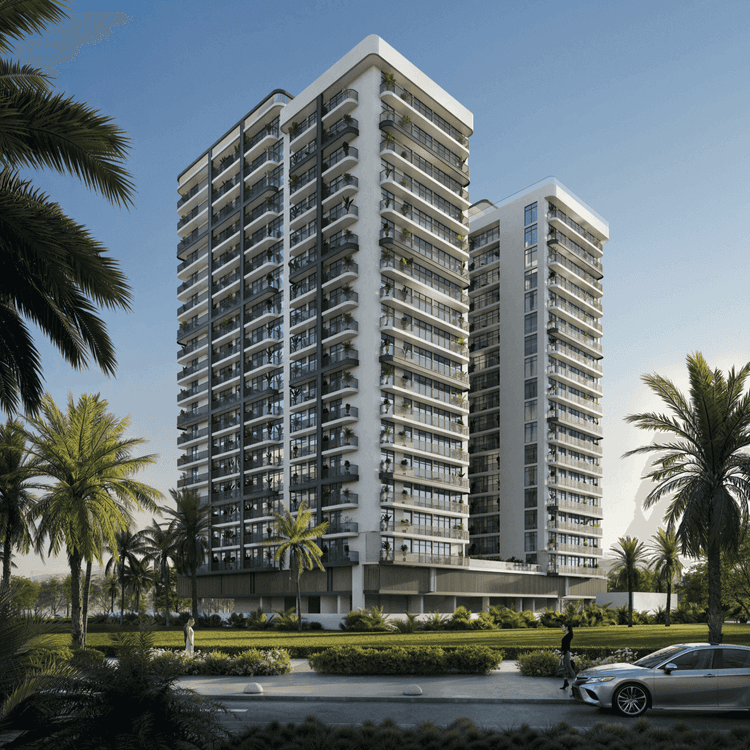
FloorsG + 2P + 8floors + R
Post-handoverNo
Studio (2)
Size462 – 491 sq. ft.
PriceAED 1,254,871 – 1,292,828
1 BR (11)
Size780 – 817 sq. ft.
PriceAED 1,985,333 – 2,175,652
2BR
Size1,238 sq. ft.
Starting PriceAED 3,362,618
R02
Size2,579 sq. ft.
Starting PriceAED 6,290,284
Down Payment10%
Payment Plan50/50
HandoverQ2 2026
Overview

Evergr1n House 4 at Jumeirah Garden City

Welcome To Evergr1n House 4

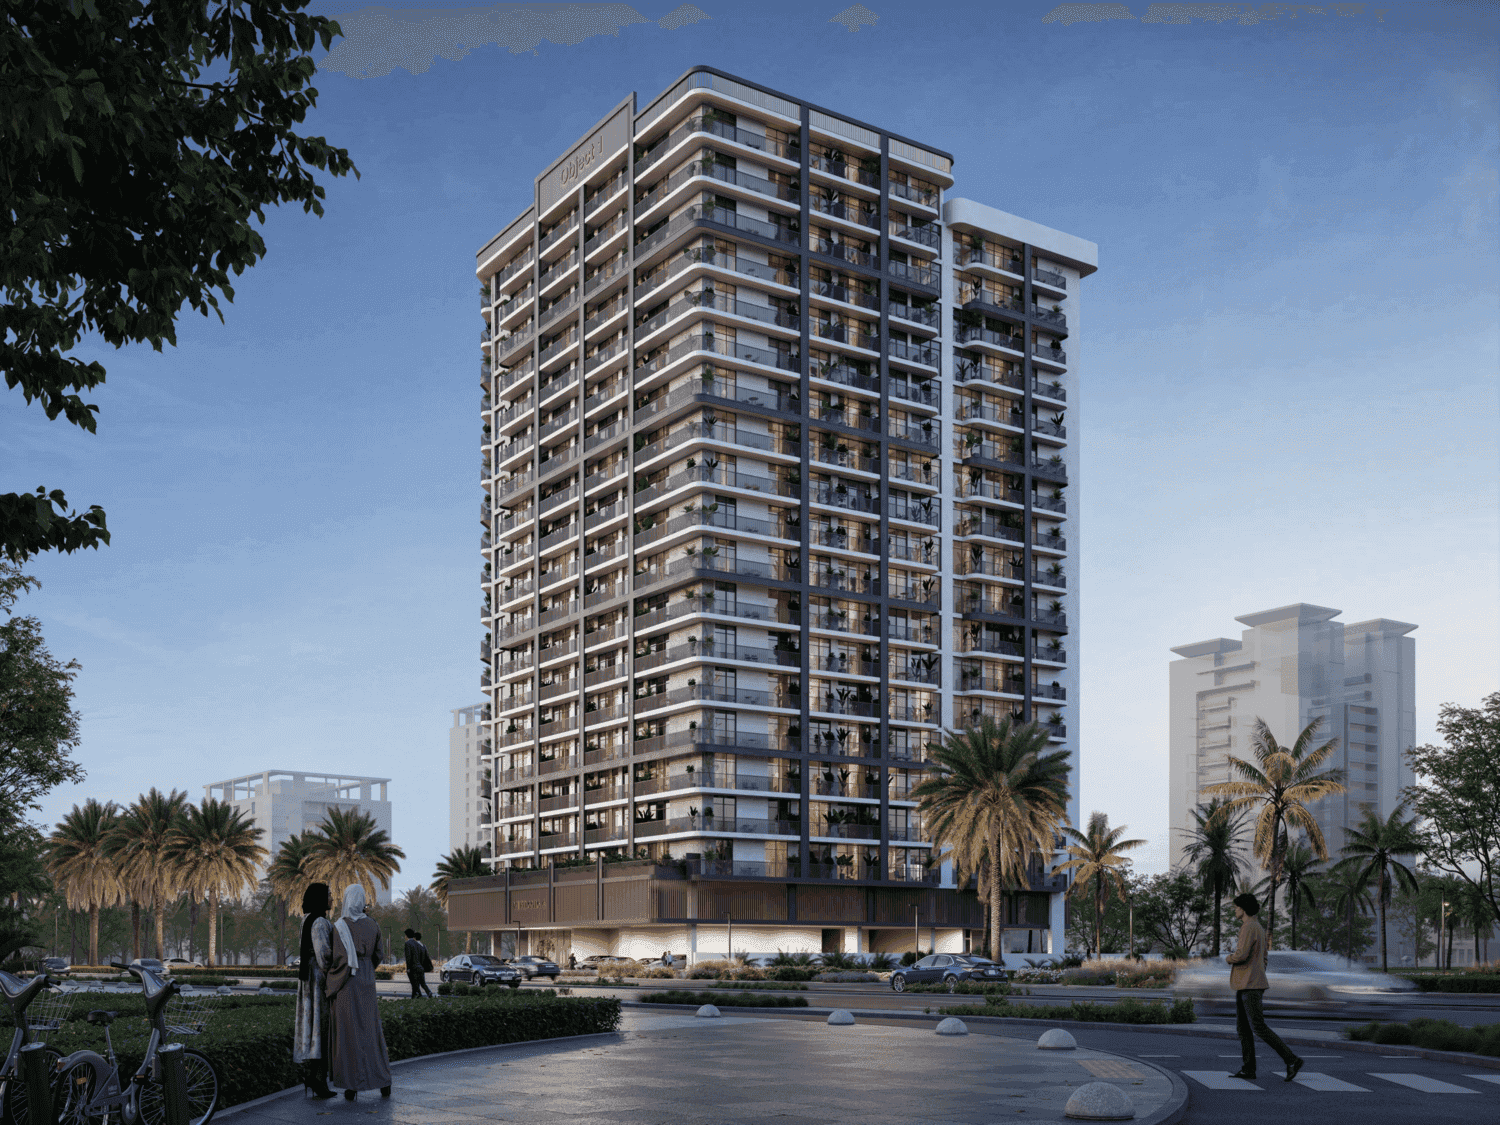
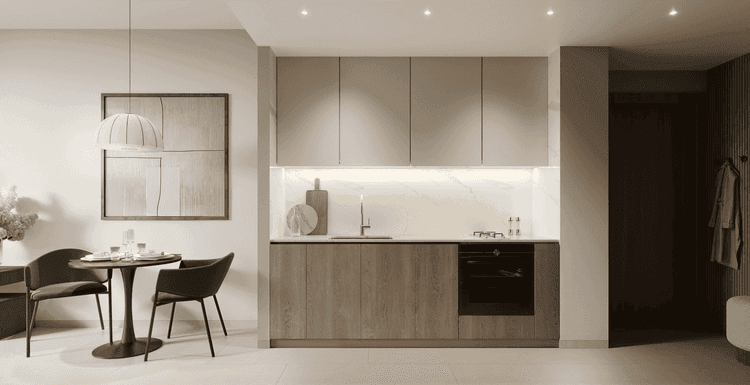
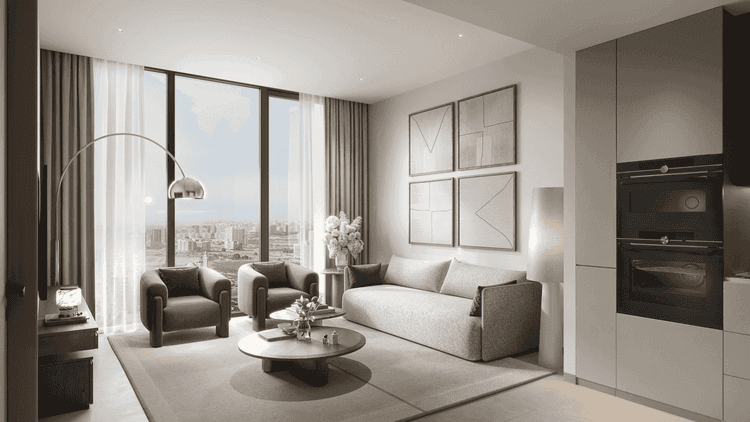
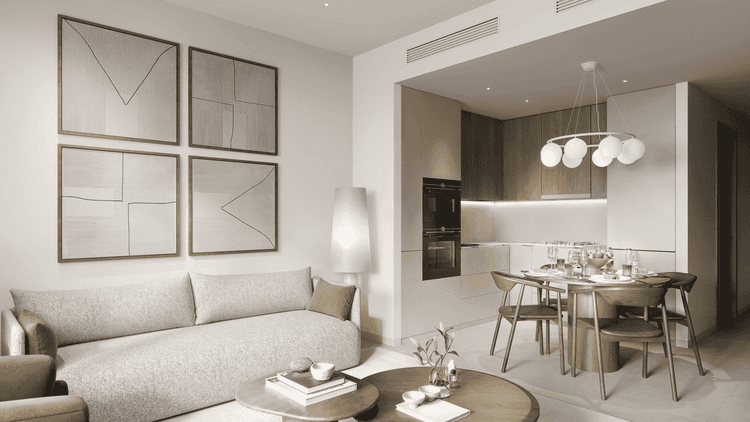
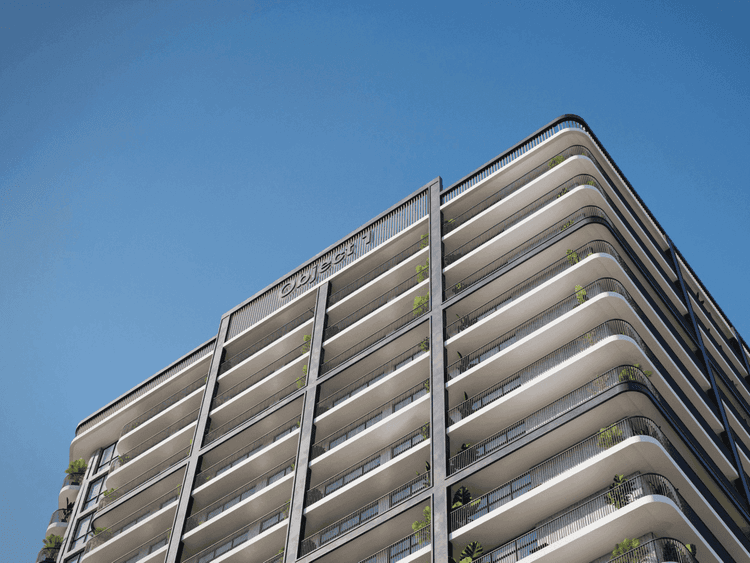
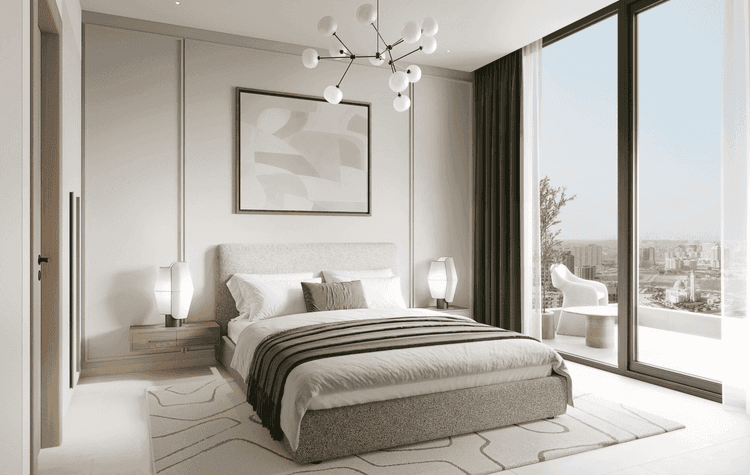
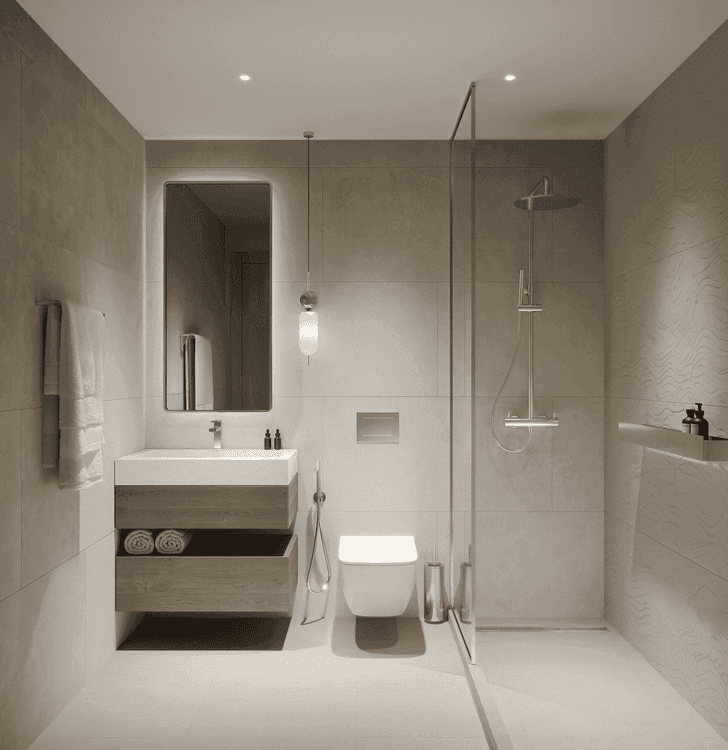
Evergr1n House 4 is a modern residential address in Jumeirah Garden City, Dubai, developed by Object 1 and scheduled for completion in June 2026. Featuring studios to 3-bedroom apartments, the project focuses on bright interiors, generous windows, and efficient layouts. Its design blends urban sophistication with green-infused surroundings, offering residents a balanced lifestyle with contemporary finishes and a thoughtfully curated mix of amenities.

Evergr1n House 4 at Jumeirah Garden City

Atmosphere of Evergr1n House 4

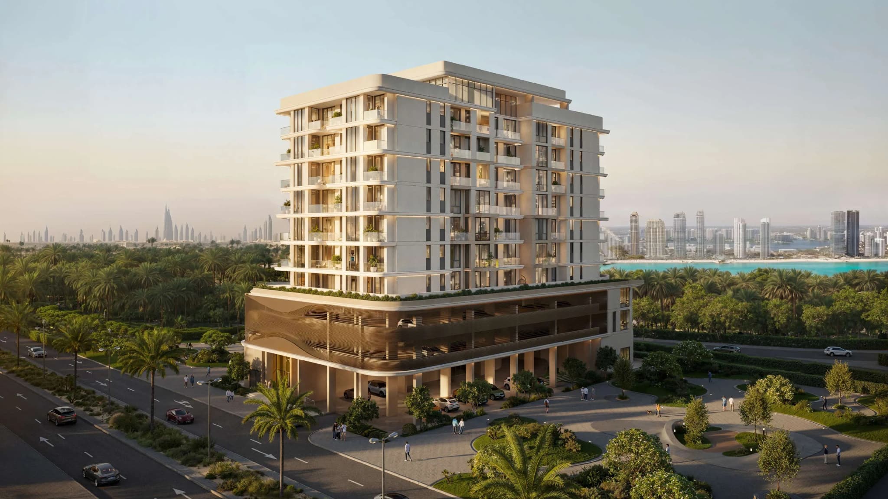
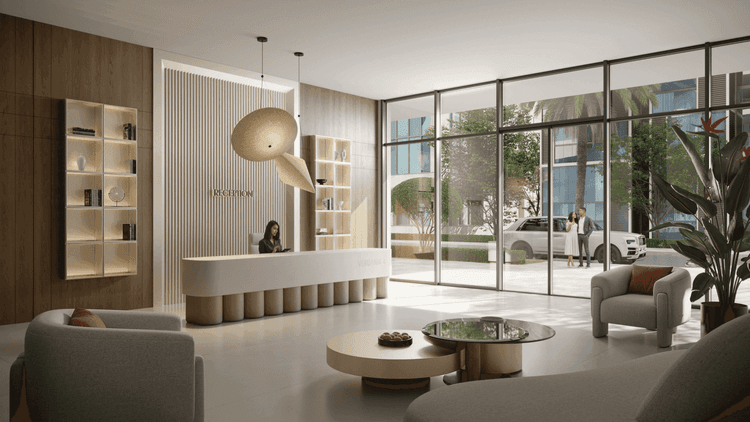
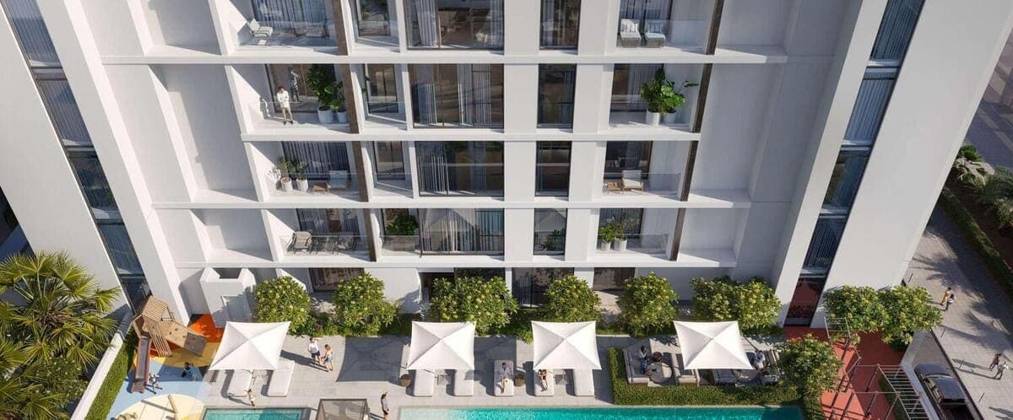
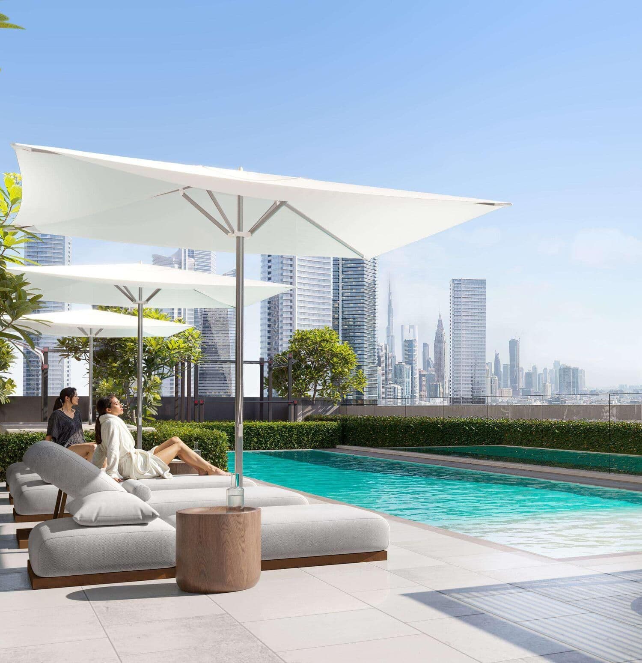
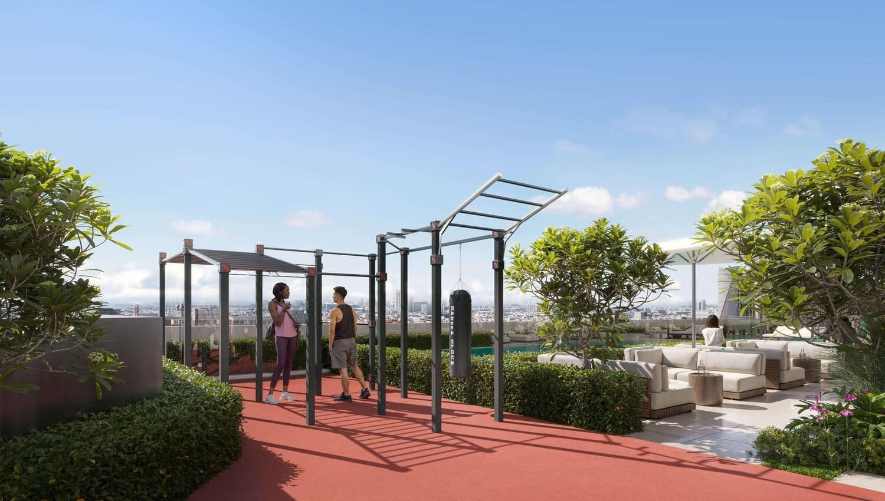
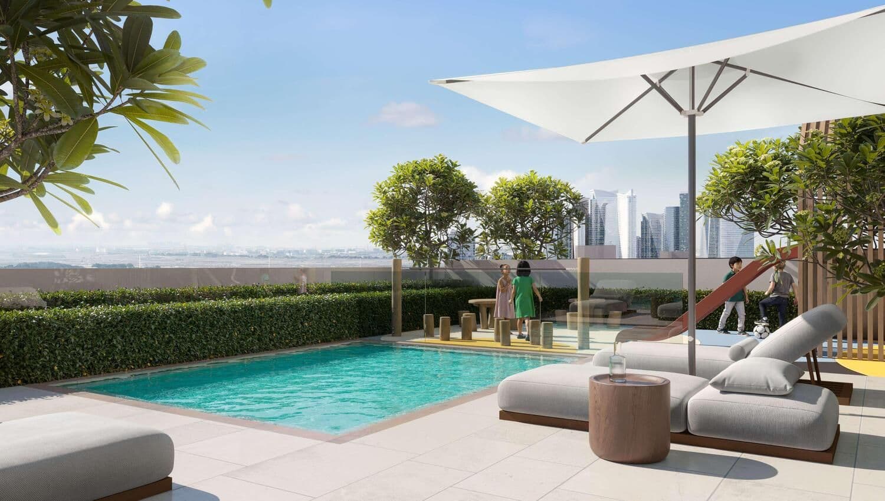
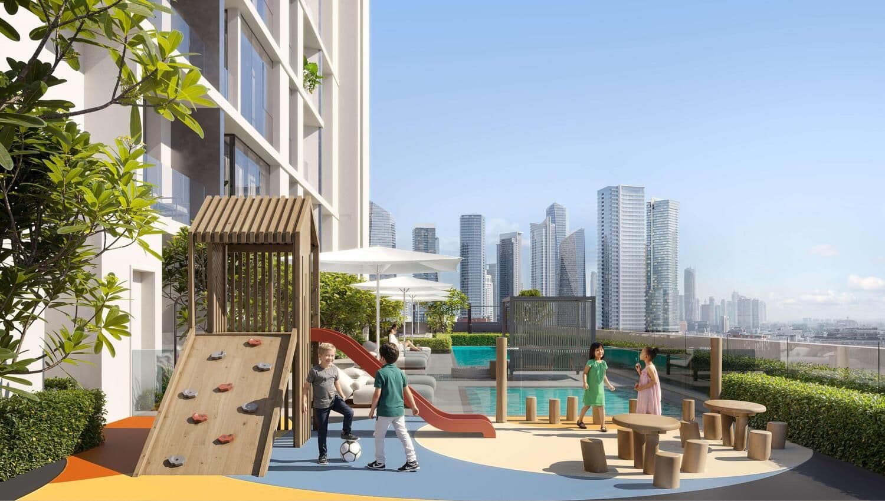
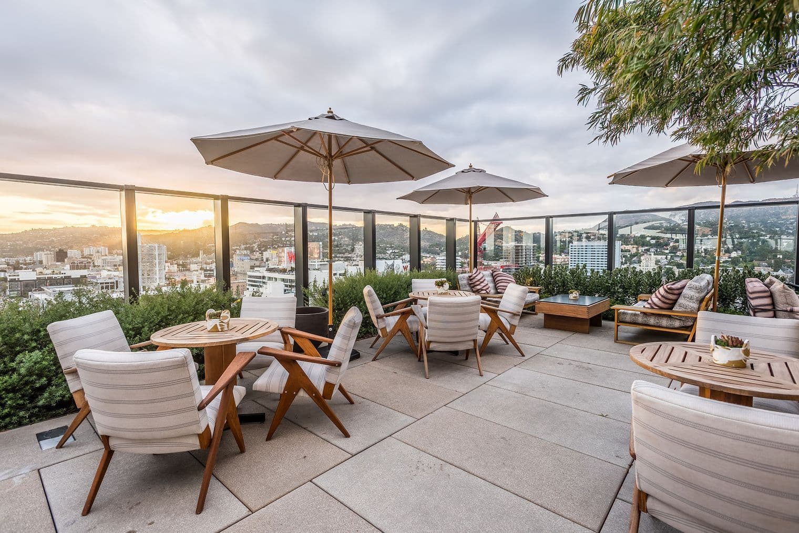
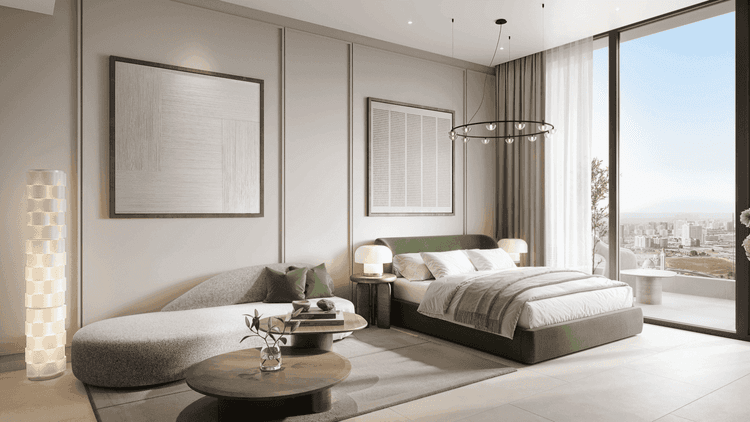
The atmosphere at Evergr1n House 4 feels calm yet connected. Inside, open-plan layouts, soft color palettes, and abundant natural light create a relaxed, upscale ambiance. Outside, landscaped areas, sun decks, and lounge spaces encourage slow mornings and easy evenings. It’s the type of building where you can unwind by the pool, work out in a modern gym, and still feel part of a vibrant, urban neighbourhood.

Amenities

Swimming Pool

Swimming Pool

Gym

Gym

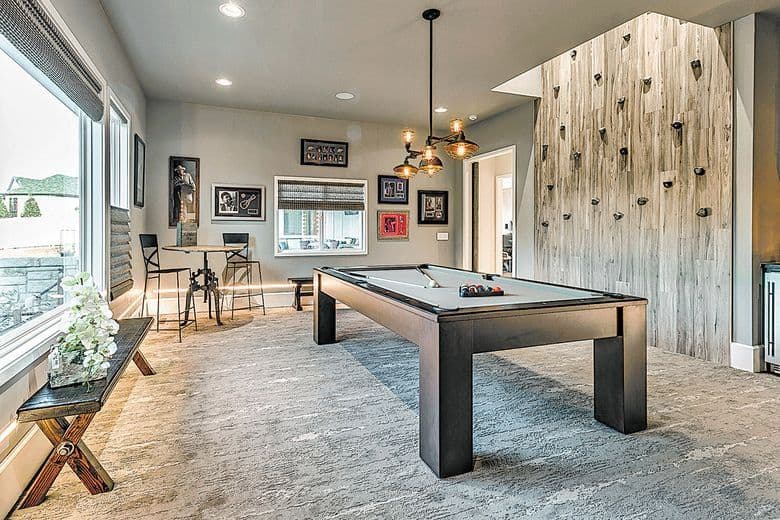
Kids Play Room

Kids Play Room

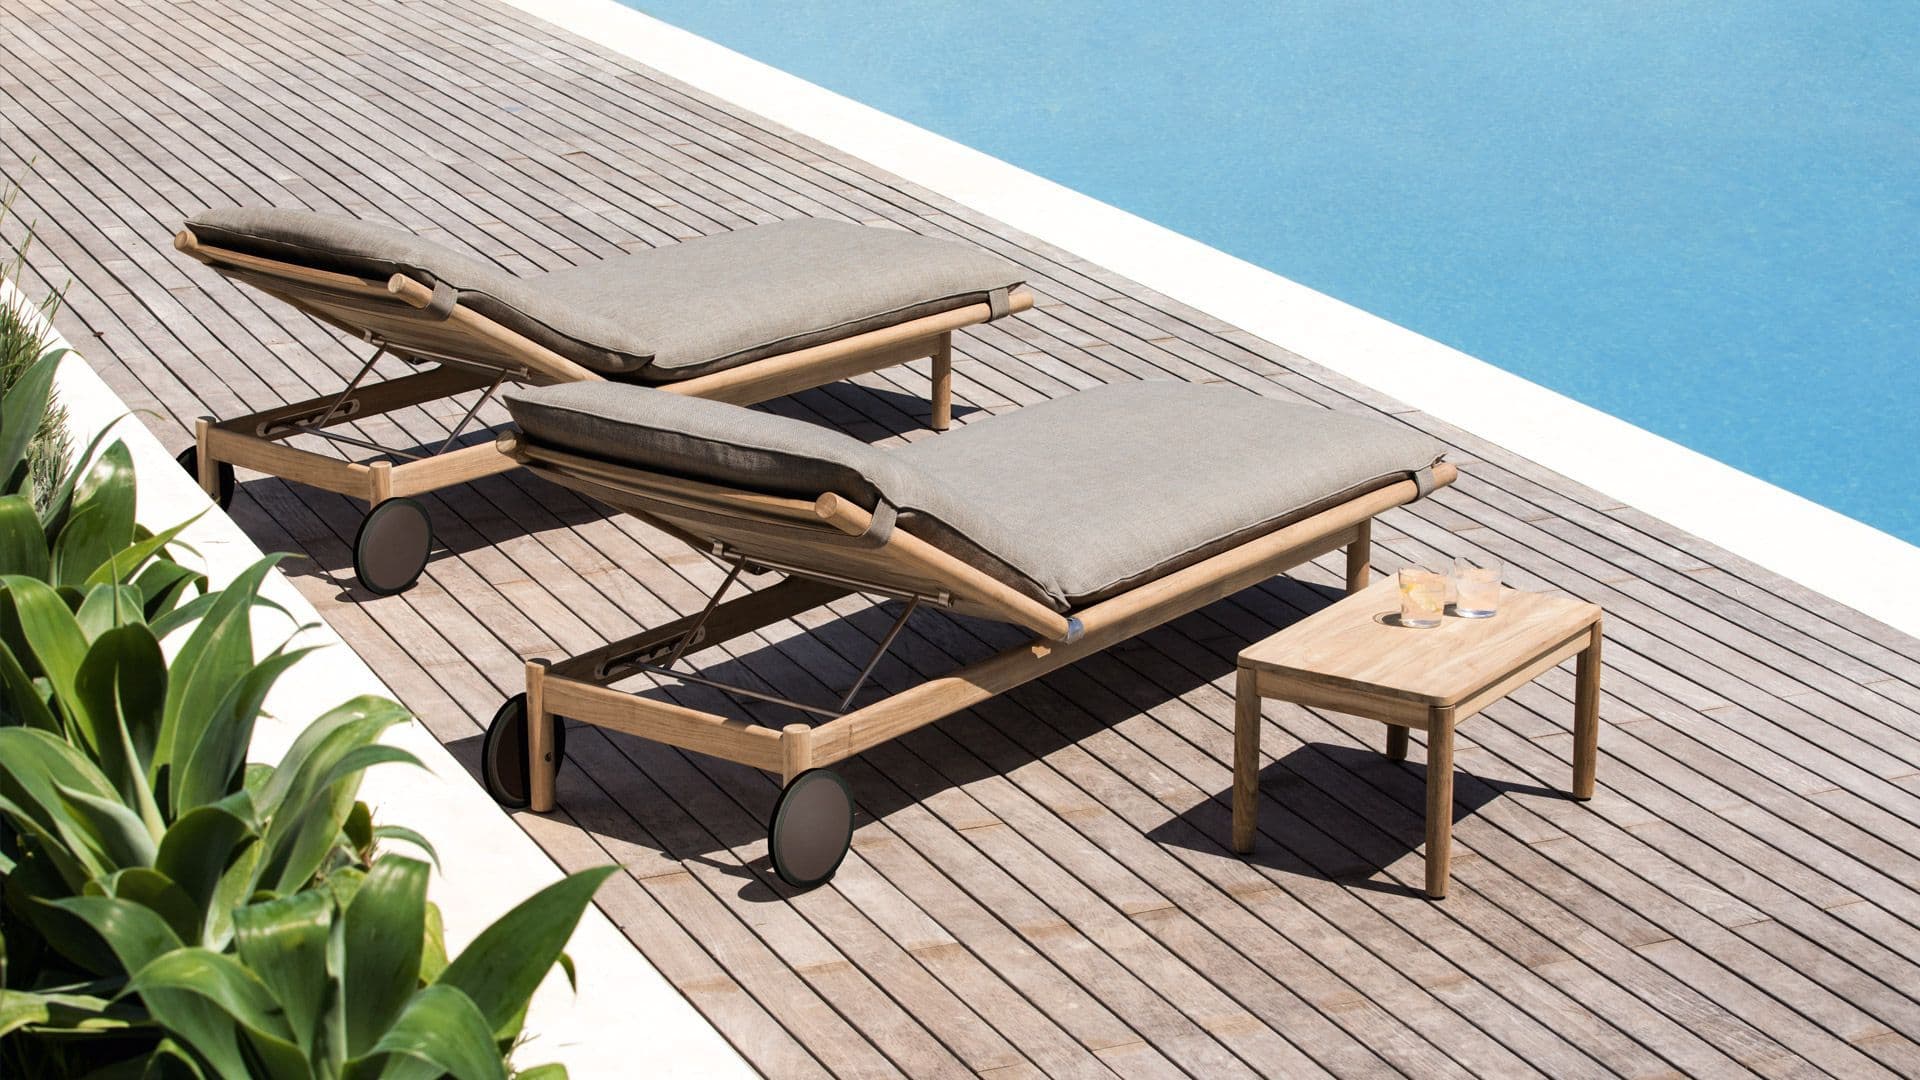
Pool Deck With Sun Loungers

Pool Deck With Sun Loungers

Kids Pool

Kids Pool

Outdoor Kids Playground

Outdoor Kids Playground

Clubhouse

Clubhouse

Outdoor Lounge

Outdoor Lounge

View full details

Payment Plan

  • 10%

    Down Payment

    On Booking Date
  • 40%

    During Construction

    1st to 4th Installment
  • 50%

    On Handover

    100% Completion
View full details

Floor Plans

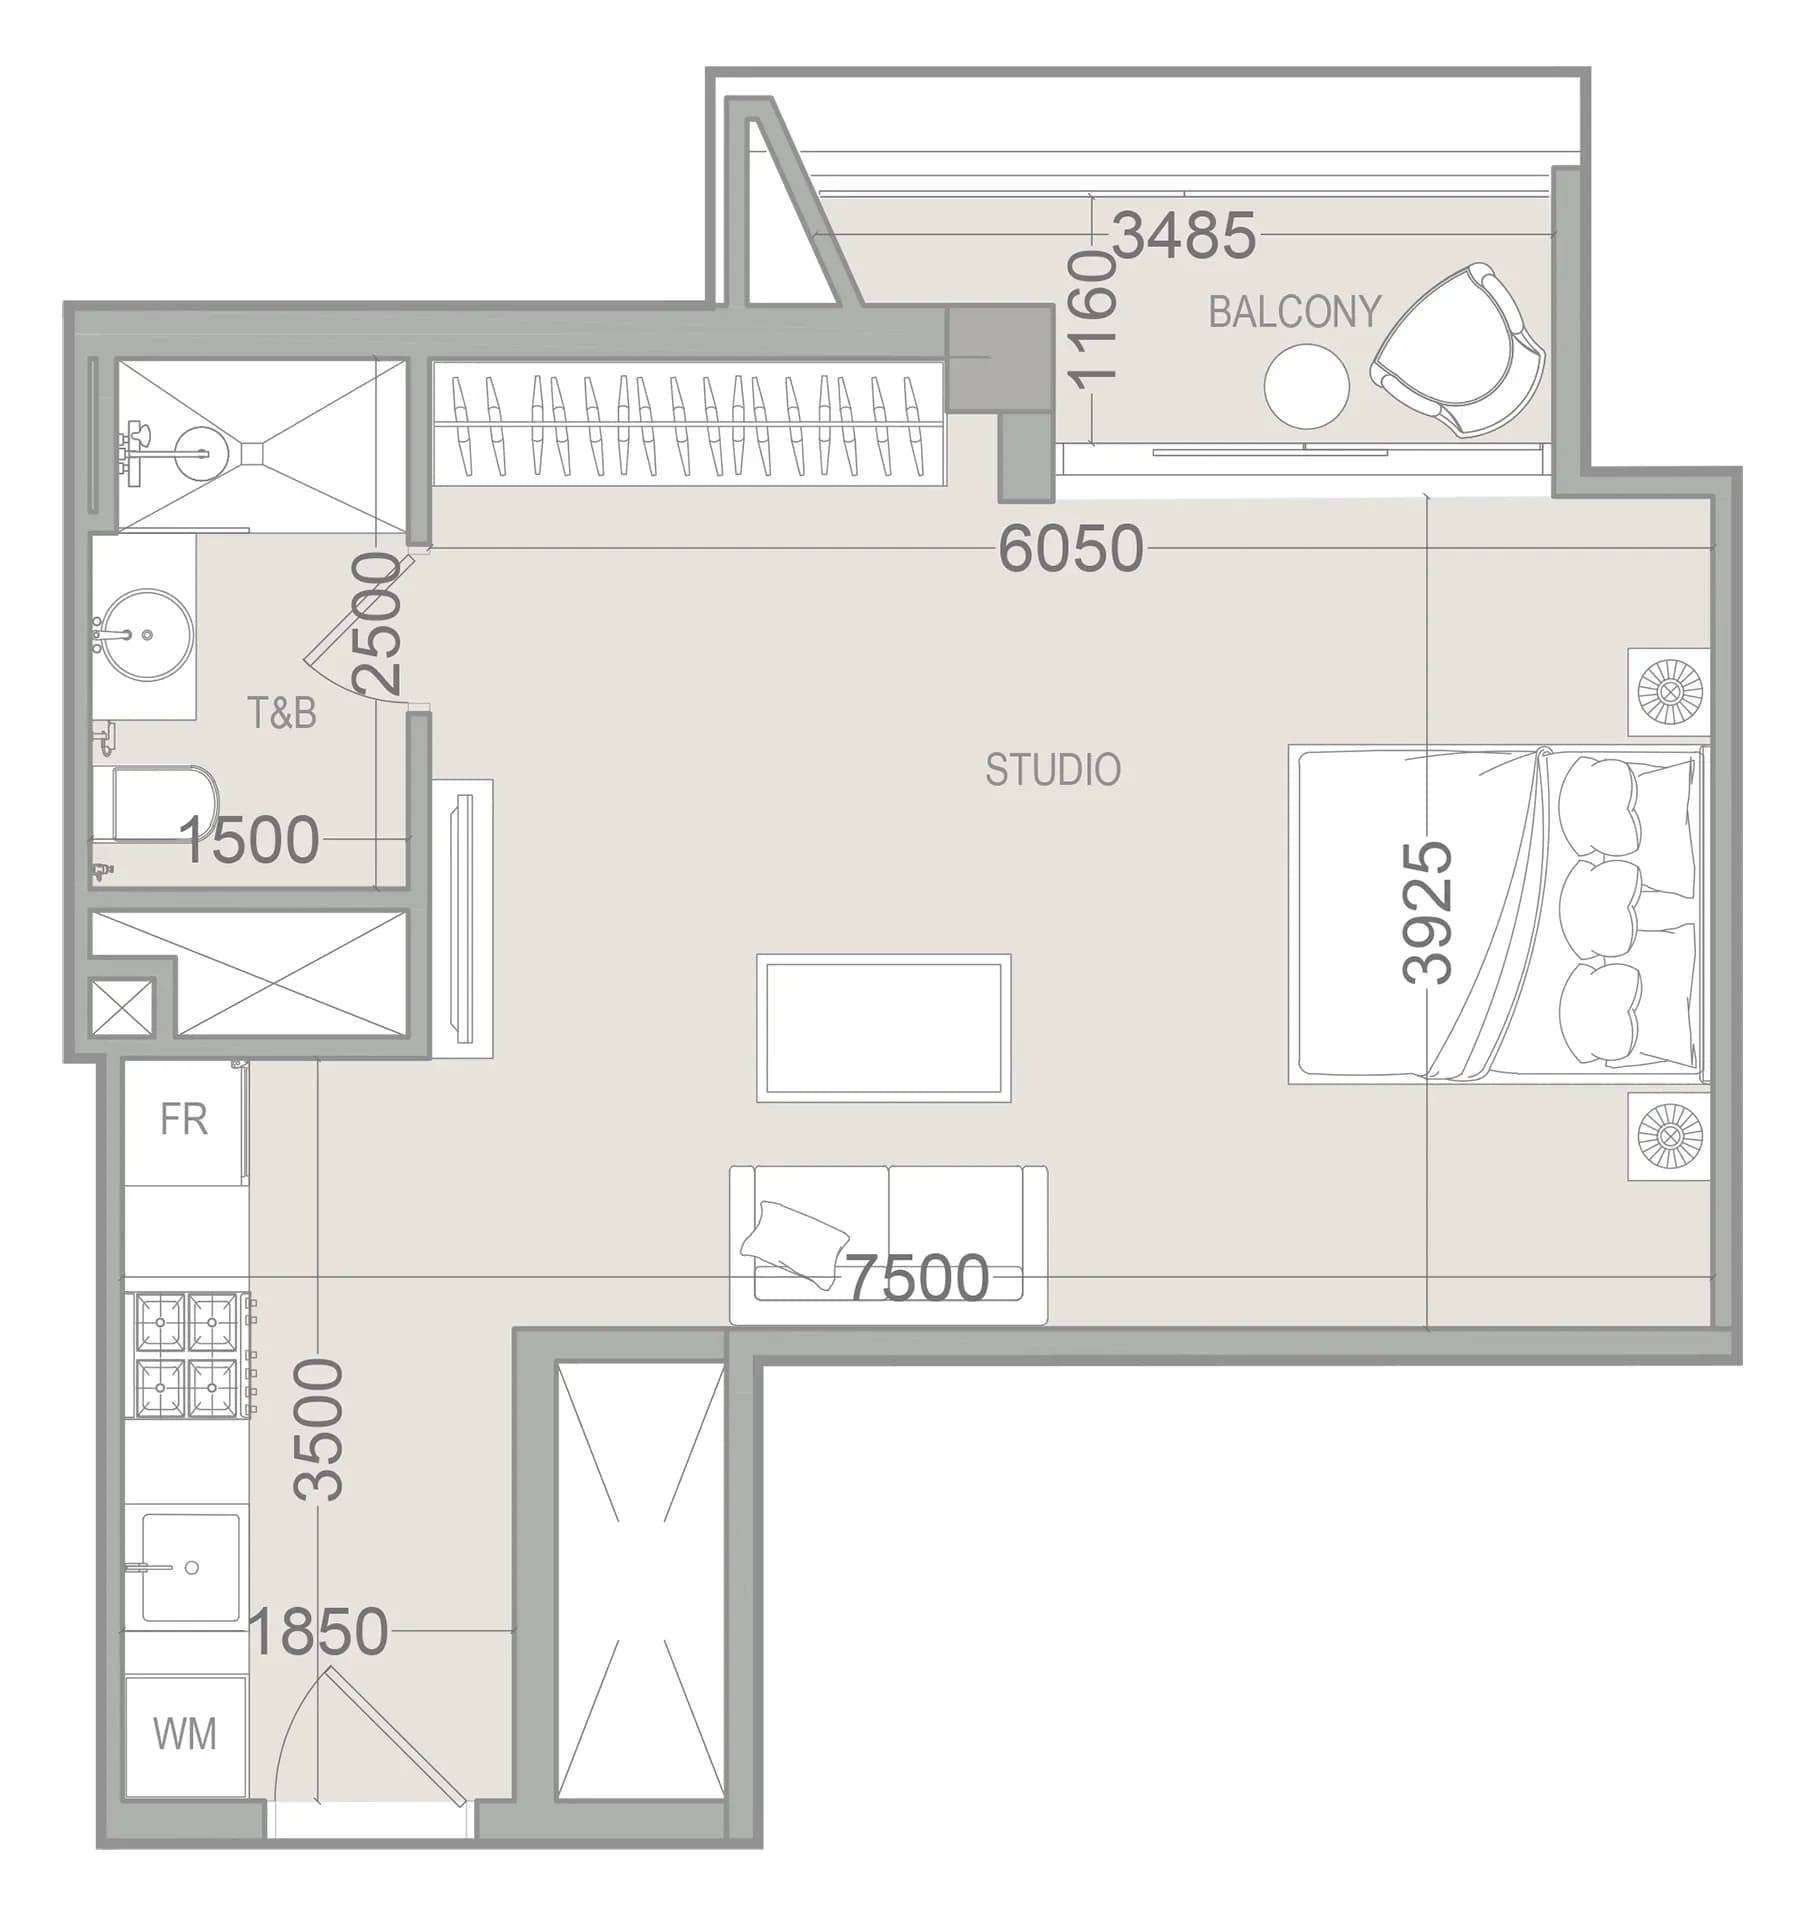
Floor plan Studio
Expand
2 layouts
Total Area

462 – 491 sq. ft

Starting price

From AED 1,254,871

View full details

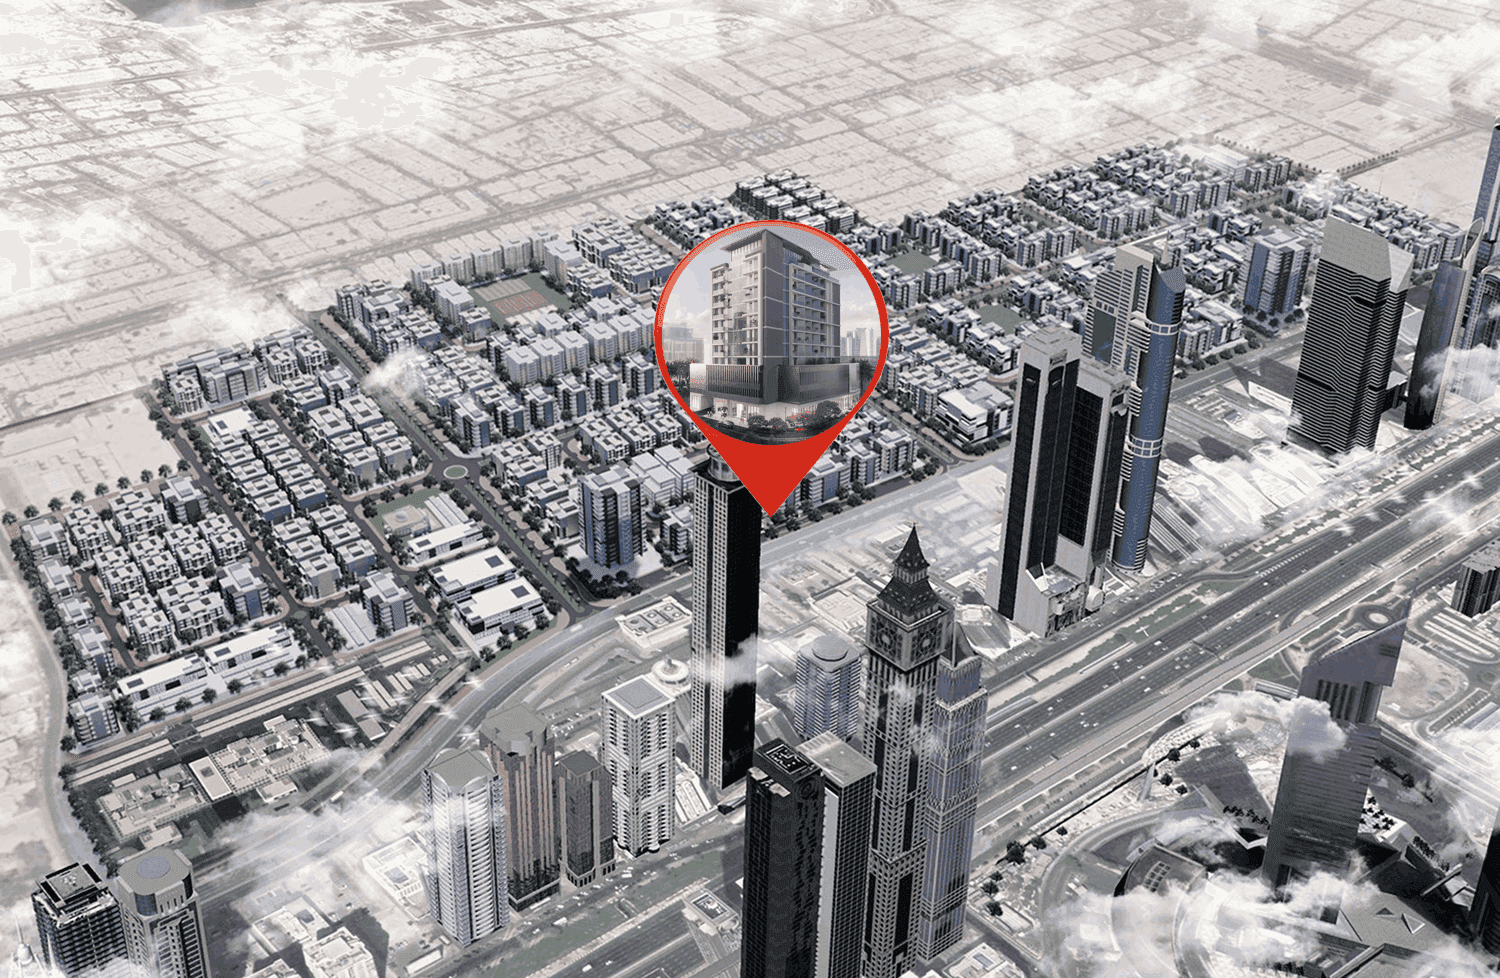
Location Map & Overview of Al Satwa

Dubai,Al Satwa,Jumeirah Garden City,Evergr1n House 4

Nearby Places

  • Downtown Dubai

    10 minutes

  • Burj Khalifa

    10 minutes

  • Dubai Mall

    10 minutes

  • Museum of the Future

    12 minutes

  • Dubai International Airport

    15 minutes

Evergr1n House 4 is located in Dubai’s Al Satwa, within Jumeirah Garden City, placing you close to Sheikh Zayed Road and key city landmarks. Downtown Dubai, Dubai Marina, major malls, and Dubai International Airport are all within convenient reach. The area mixes urban energy with pockets of greenery, schools, retail, and dining options, making it practical for professionals, couples, and families seeking a central, well-connected address.

View full details

Download brochure

Download the 23 brochure

By submitting the form, you agree to our Terms & ConditionsandPrivacy Policy.

View full details

Masterplan

Masterplan
Click to zoom
View the master plan
VERDAN1A 4 at Dubailand Residence Complex
1WOOD Residence 2 at JVC (Jumeirah Village Circle)
EVERGR1N House 2 at Al Satwa
FLU1D ONE at Palm Deira
AUREL1A Residence at Dubai Sports City

Projects

Explore All

Starting price

711,013 AED

Project Type

Discover
VERDAN1A 4 at Dubailand Residence Complex - Image 1
VERDAN1A 4 at Dubailand Residence Complex - Image 2
VERDAN1A 4 at Dubailand Residence Complex - Image 3
VERDAN1A 4 at Dubailand Residence Complex - Image 4
VERDAN1A 4 at Dubailand Residence Complex - Image 5
VERDAN1A 4 at Dubailand Residence Complex - Image 6
VERDAN1A 4 at Dubailand Residence Complex - Image 7
VERDAN1A 4 at Dubailand Residence Complex - Image 8
VERDAN1A 4 at Dubailand Residence Complex - Image 9
VERDAN1A 4 at Dubailand Residence Complex - Image 10
VERDAN1A 4 at Dubailand Residence Complex - Image 11
VERDAN1A 4 at Dubailand Residence Complex - Image 12
VERDAN1A 4 at Dubailand Residence Complex - Image 13
Developer Logo

0/0

Project completion

Q4 2027

VERDAN1A 4 at Dubailand Residence Complex

Studio to 1BR at Dubailand Residence Complex

WhatsApp