
Project Number
XXXXXX
This property listing has been reviewed and verified by Dubai Land Department
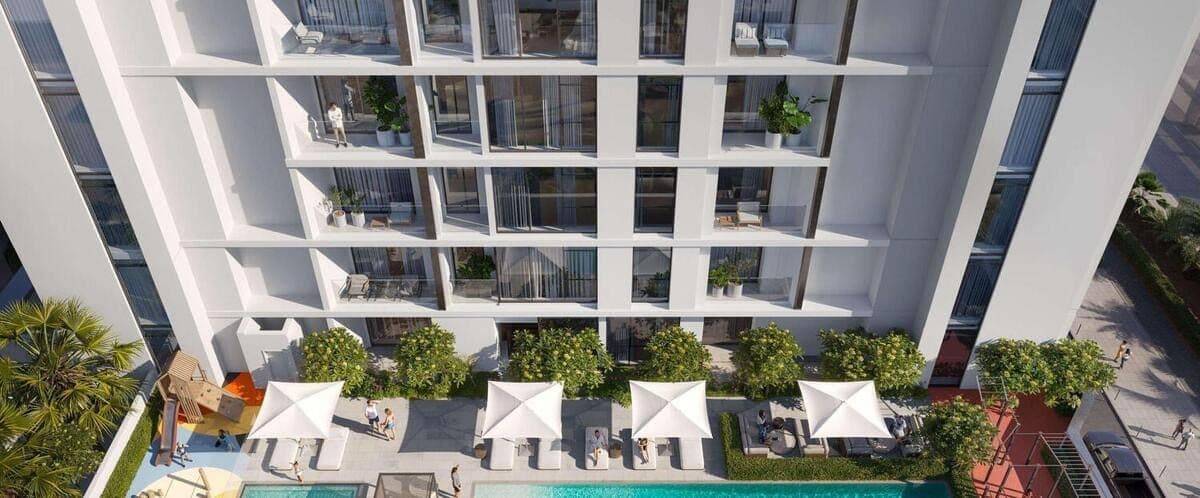
The master plan for Evergr1n House 4 shows how the apartments are positioned within the central Jumeirah Garden City setting, close to Al Satwa and Sheikh Zayed Road. The visual layout helps buyers understand access, amenity placement and the relationship between the building, landscaped areas and surrounding city streets. With studios to 3-bedroom apartments, the plan supports a practical urban lifestyle with daily conveniences, leisure spaces and major Dubai destinations within easy reach. The building is arranged as ground, two podium levels, eight residential floors and a roof, the roof level being the structural difference from Evergr1n House 3 next door. Two podium levels handle parking and carry the amenity deck, lifting the pool, sun-lounger terrace, kids pool and outdoor kids playground above the busy central Al Satwa streets. Eight residential floors above hold fifteen closely sized one-bedroom layouts, so floor plates repeat consistently rather than varying by unit class. That regularity is what allows a small building to offer fifteen distinct types within a 781 to 817 sq ft band. Handover is Q2 2026.
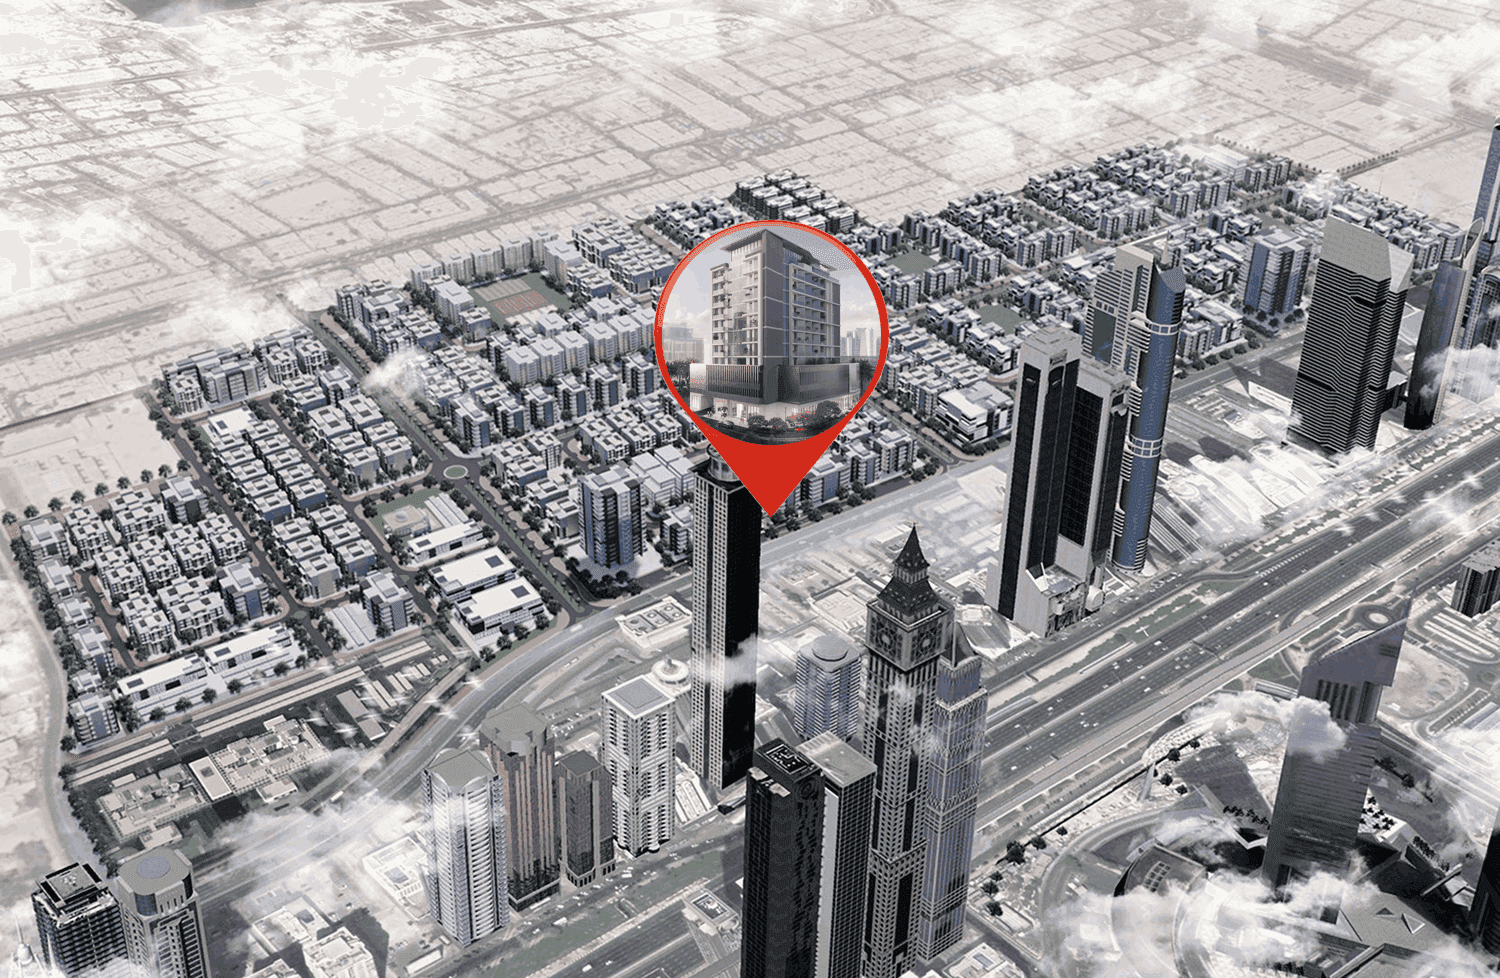
It shows the site layout, building position, access points and the way amenities such as landscaped gardens, pool areas, gym facilities and lobby spaces are organised within the development.
Evergr1n House 4 sits in Jumeirah Garden City, a central Dubai district near Al Satwa and Sheikh Zayed Road. The plan is shaped around urban convenience, with quick connections to Downtown Dubai, Dubai Mall, Burj Khalifa and Dubai International Airport.
Yes. Reviewing the master plan helps you understand the building’s orientation, amenity access and overall setting before comparing studio, 1, 2 and 3-bedroom apartment options.
The building is ground + 2 podium levels + 8 residential floors + roof.
Floor plates repeat consistently across eight floors, producing fifteen distinct types within a narrow 781 to 817 sq ft band.
Consultation
Property Selection
Secure Your Investment
Progress Updates
Final Handover
Profitable Exit or Rental
Dubai,Al Satwa,Jumeirah Garden City,Evergr1n House 4
XXXXXX
This property listing has been reviewed and verified by Dubai Land Department