
Project Number
XXXXXX
This property listing has been reviewed and verified by Dubai Land Department
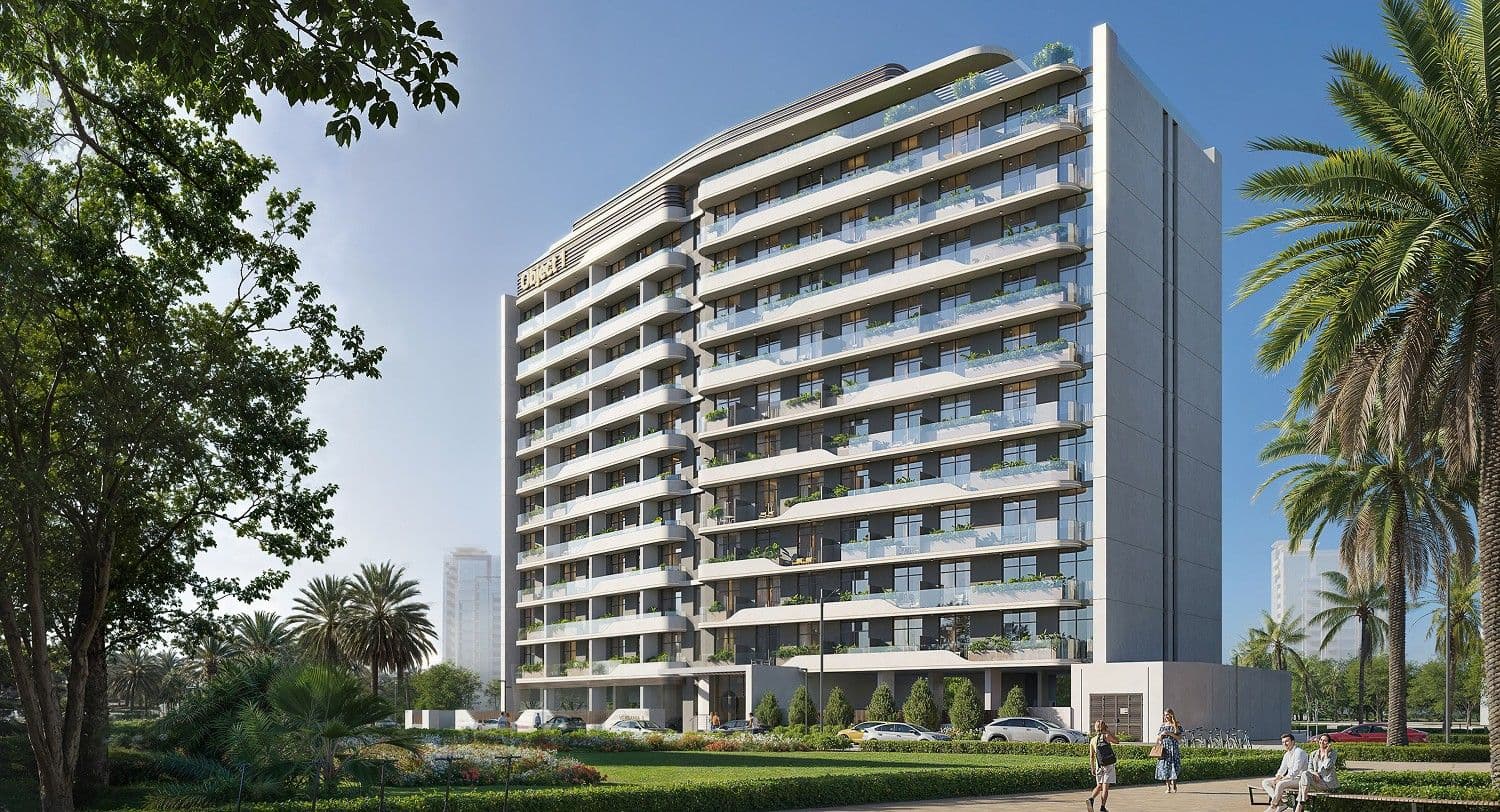
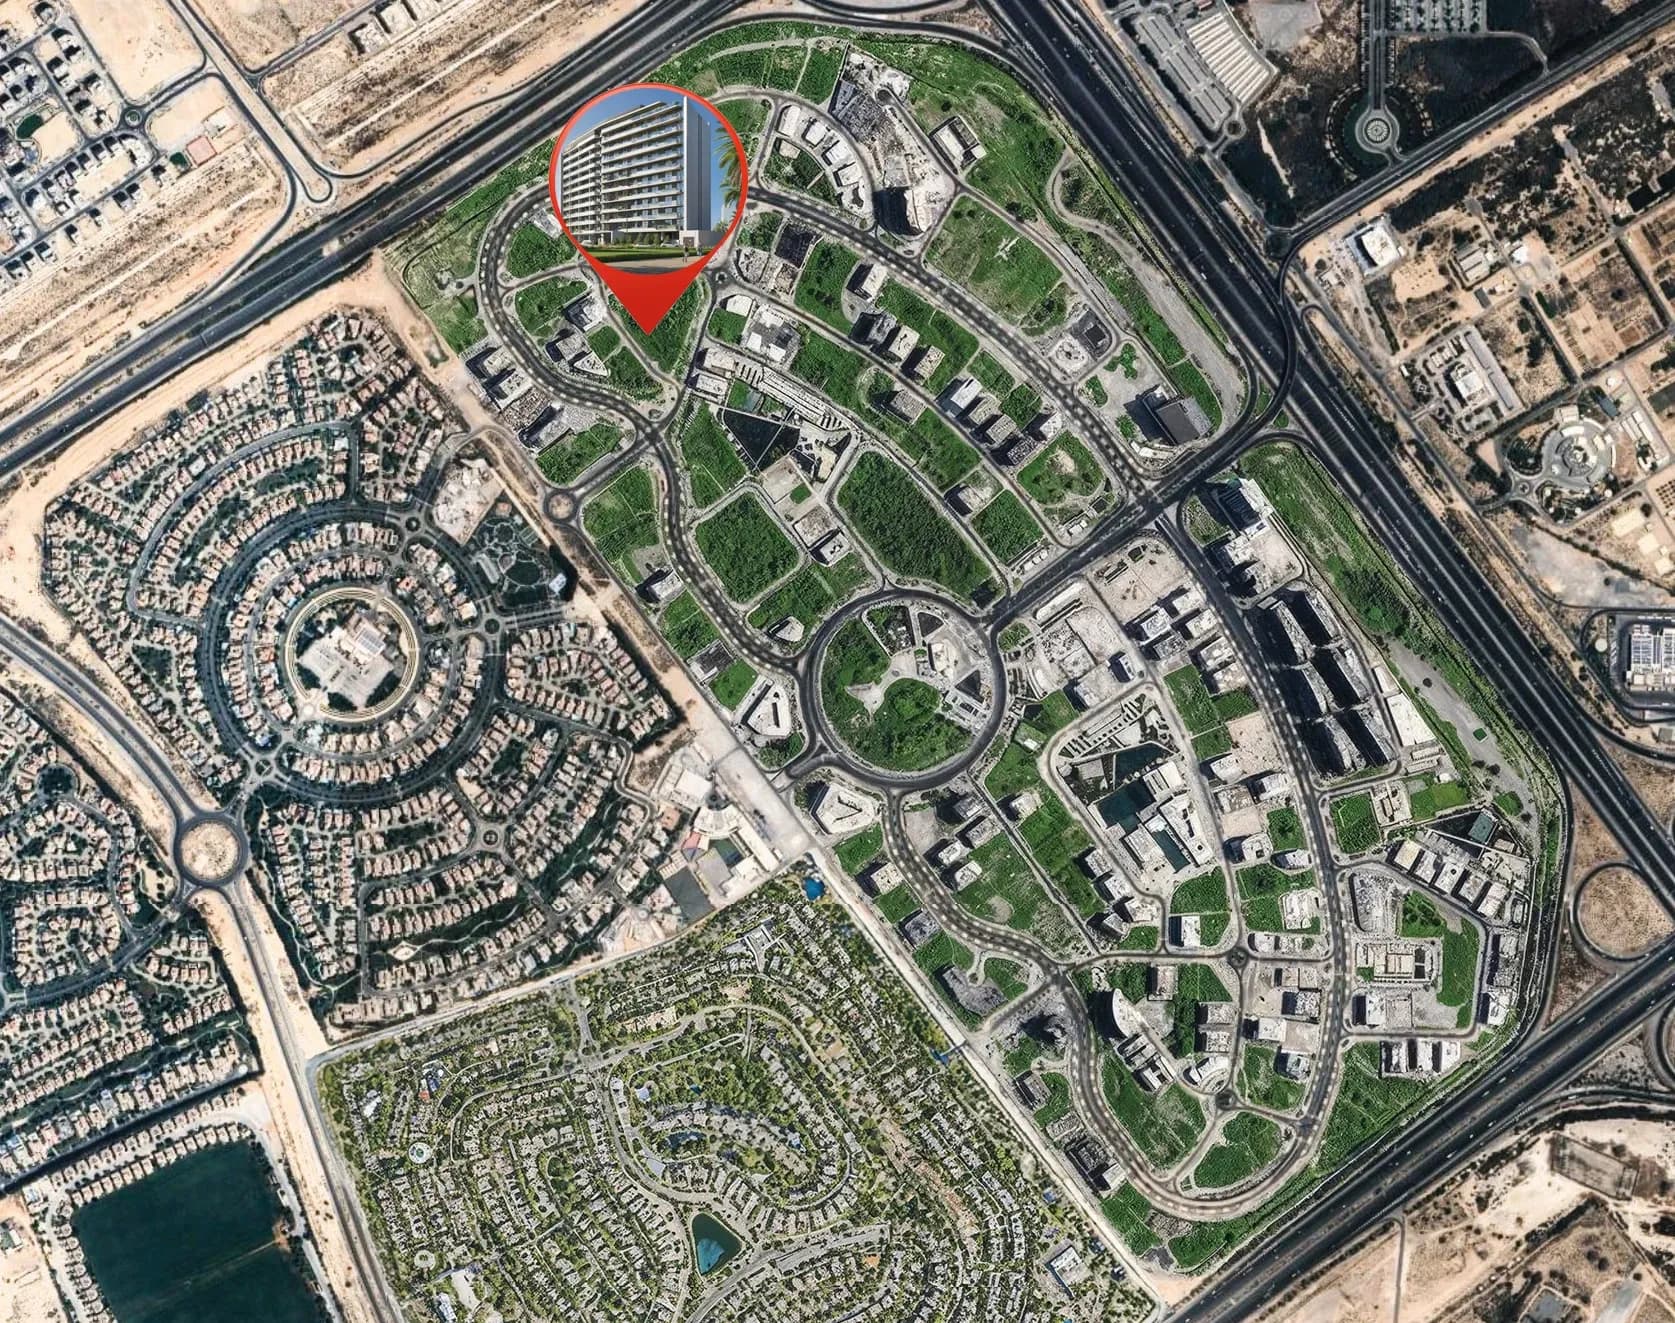
The VERDAN1A Phase 3 master plan sets out a basement, ground, ten residential floors and a roof, keeping the building at neighbourhood scale within Dubai Land Residence Complex rather than competing with the seventeen-storey VERDAN1A 4 nearby. A single basement handles parking without a podium level, so the ground plane connects directly to the surrounding landscaping. The amenity programme is arranged around a pool deck with sun loungers, and includes one facility unique to this phase: a combined yoga and dance room, alongside the clubhouse, gym, kids play room, kids pool and sauna. With seven layouts spread over ten floors, including a compact 441 sq ft unit at AED 802,187 and one-bedroom apartments from 723 to 761 sq ft, the floor plates stay efficient. Apartments are furnished and handover is Q3 2027.
The building is basement + ground + 10 residential floors + roof.
A combined yoga and dance room, which the other VERDAN1A phases do not offer.
Handover is scheduled for Q3 2027 in Dubai Land Residence Complex.
Consultation
Property Selection
Secure Your Investment
Progress Updates
Final Handover
Profitable Exit or Rental
Dubai,Dubai Land,Dubai Land Residence Complex,Verdania 3
XXXXXX
This property listing has been reviewed and verified by Dubai Land Department