
Project Number
XXXXXX
This property listing has been reviewed and verified by Dubai Land Department
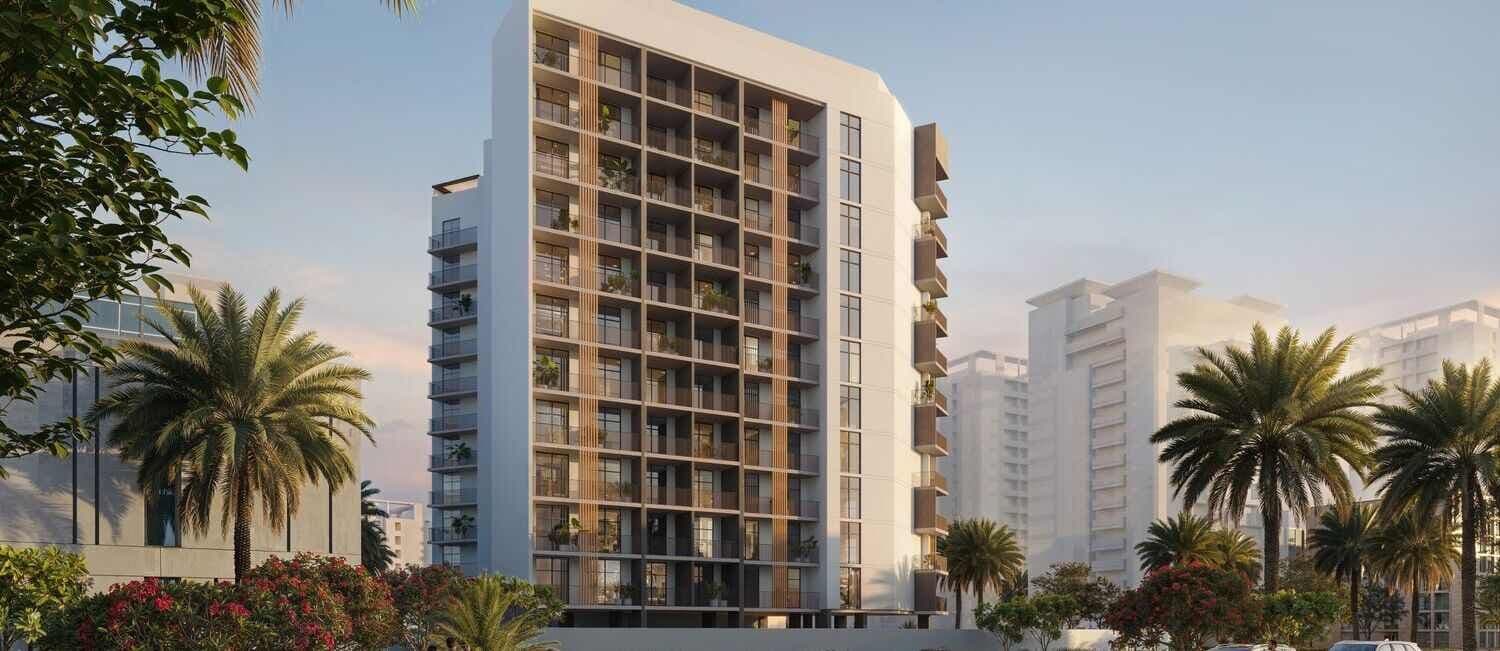
The VERDAN1A Phase 2 master plan shows how the development is arranged within Dubai Land Residence Complex, with residential apartments supported by leisure, wellness and social spaces. The visual layout helps buyers understand the relationship between the building, landscaped gardens, children's play areas, BBQ zones, lounges and indoor amenities. Its setting in DLRC supports a practical residential rhythm, with access to Dubailand destinations, Academic City and major road links while keeping everyday facilities close to home. The building is arranged as basement, ground, eleven residential floors and a roof. A single basement handles parking without a podium level, so the ground plane connects directly to the surrounding landscaping rather than sitting on a raised platform, consistent with the green philosophy the VERDAN1A name carries. Eleven residential floors then hold twelve layout types across one and two-bedroom apartments, a mid-rise profile that sits between the ten floors of Phase 3 and the seventeen of VERDAN1A 4. The amenity provision including the pool, kids pool, gym, clubhouse, sauna and BBQ area is distributed through the lower levels. Handover is Q2 2027.
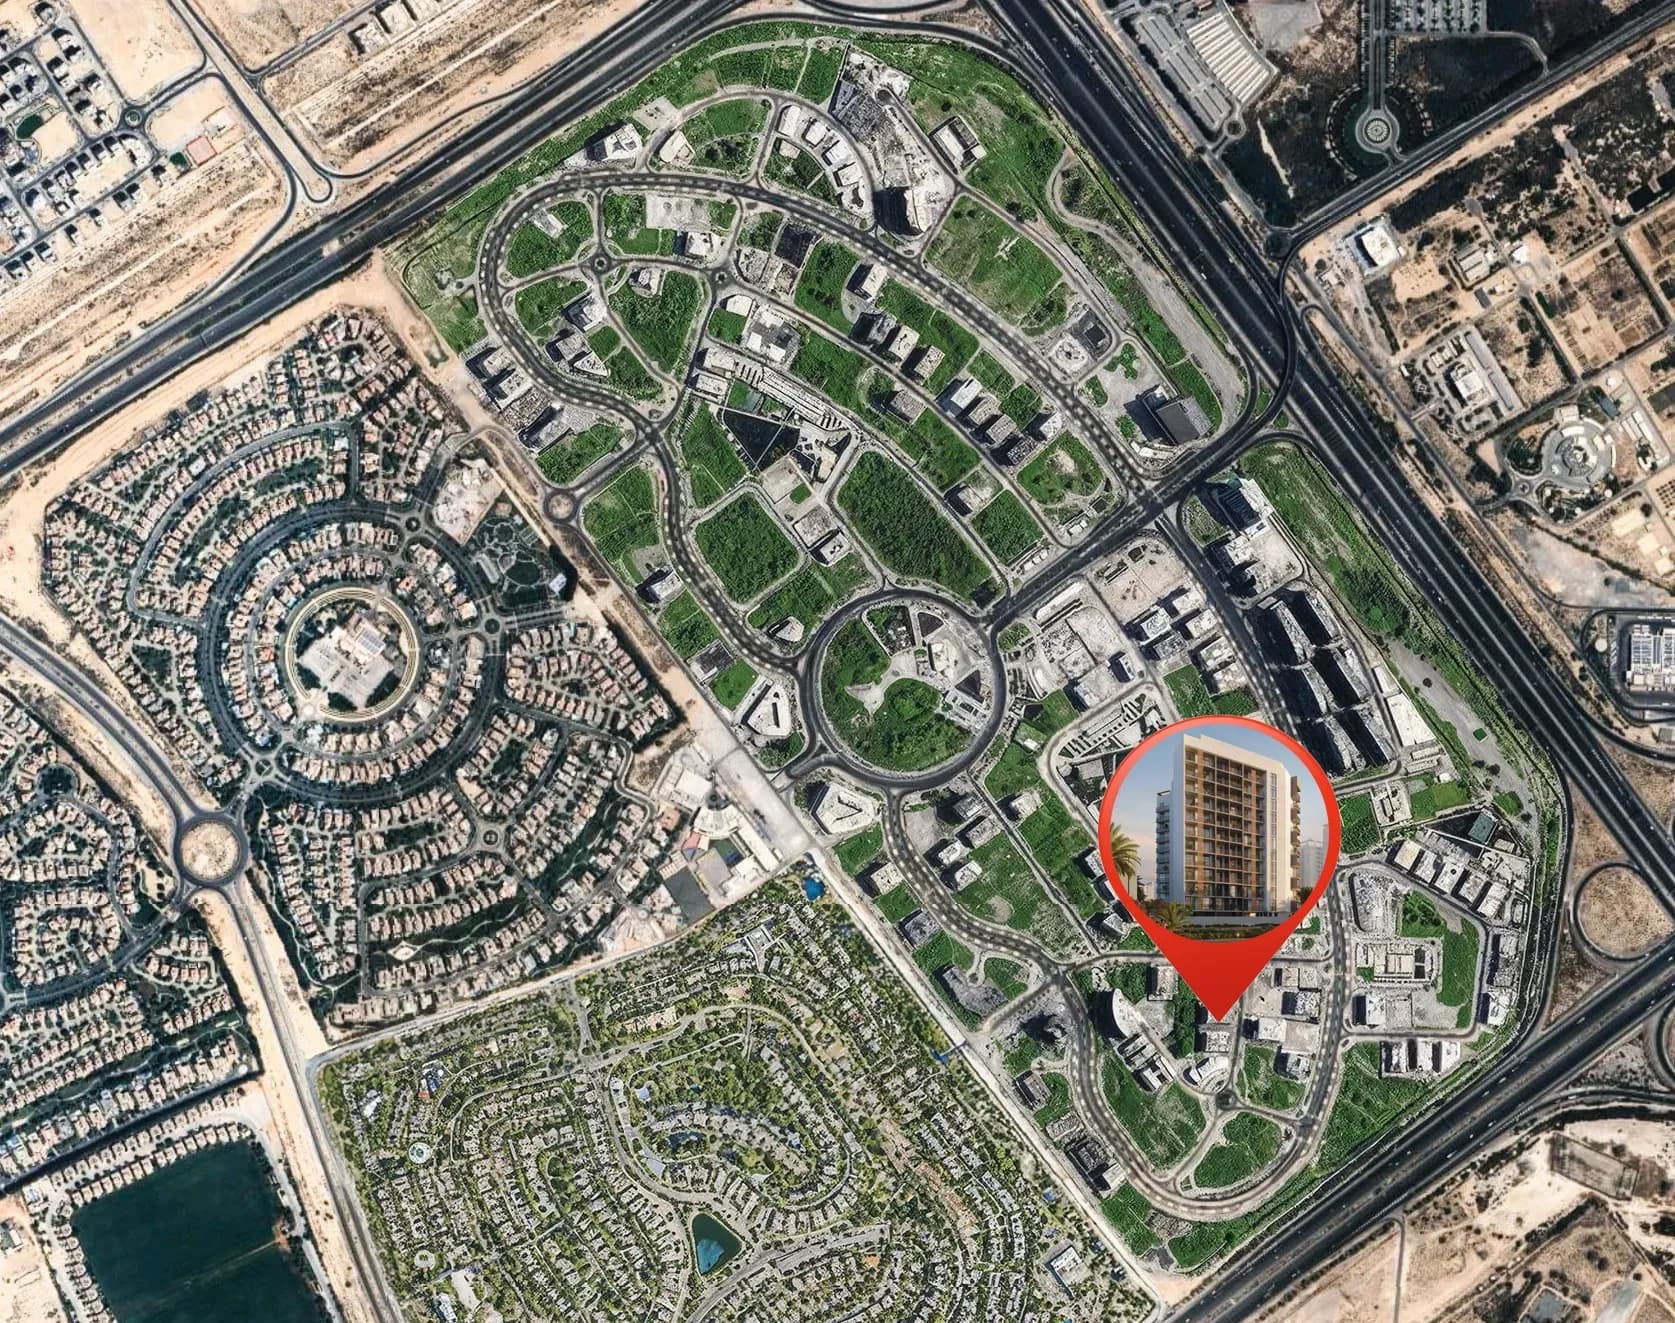
It shows the site organisation, including the residential building, landscaped gardens, amenity areas and shared spaces such as the children's play area, BBQ areas, lounges and wellness zones.
The master plan places leisure and community amenities within the development, helping residents move easily between home, fitness, relaxation and family areas without relying on long internal journeys.
DLRC is a growing Dubailand residential district with road access to Dubai-Al Ain Road and Emirates Road, so the plan is designed around apartment living in a connected suburban setting.
The building is basement + ground + 11 residential floors + roof.
At eleven residential floors it sits between Phase 3 at ten floors and VERDAN1A 4 at seventeen.
Consultation
Property Selection
Secure Your Investment
Progress Updates
Final Handover
Profitable Exit or Rental
Dubai, Dubai Land, Dubai Land Residence Complex, Verdania 2
XXXXXX
This property listing has been reviewed and verified by Dubai Land Department