V1VID Residence at Jumeirah Village Triangle
Home
Jumeirah Village Triangle

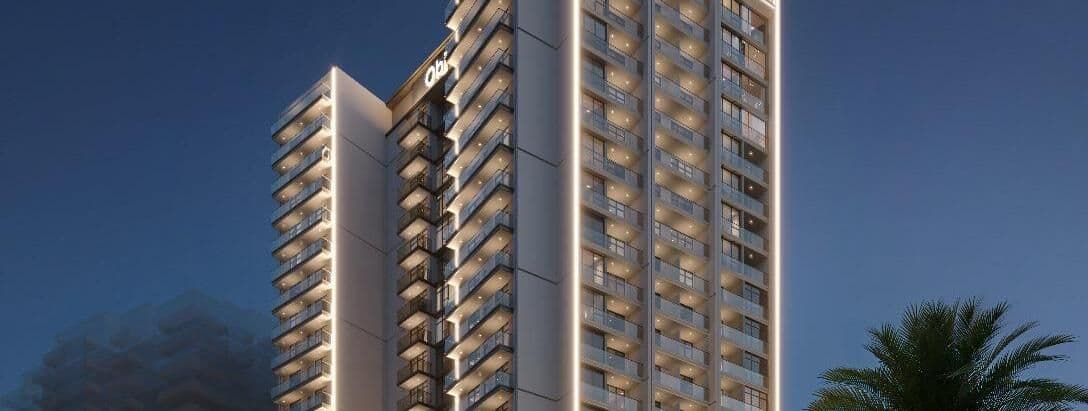
V1VID Residence at Jumeirah Village Triangle

V1VID Residence at Jumeirah Village Triangle

Studio, 1, 2, and 3-bedroom apartments at Jumeirah Village Triangle

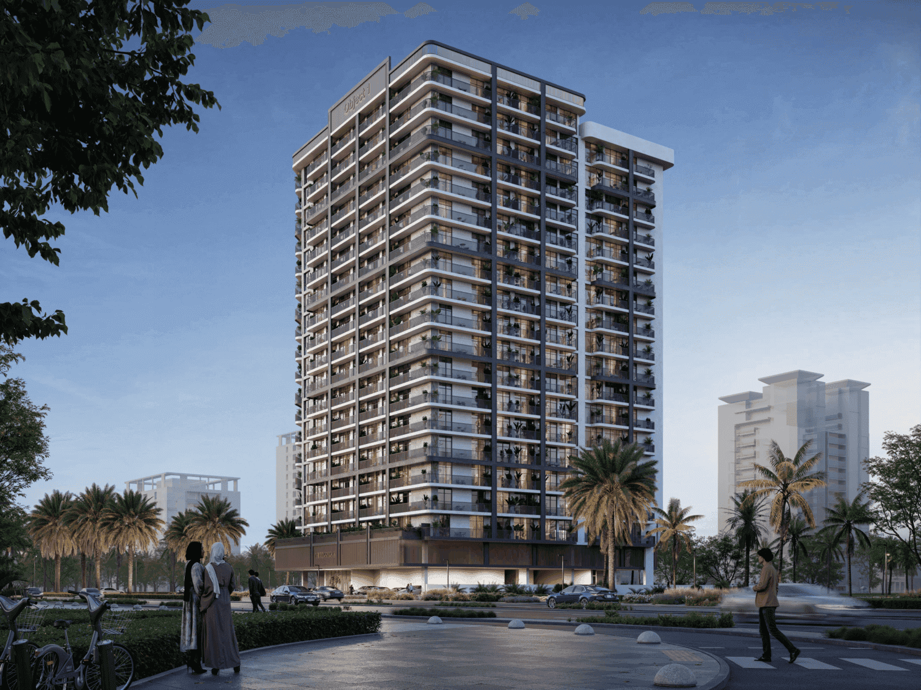
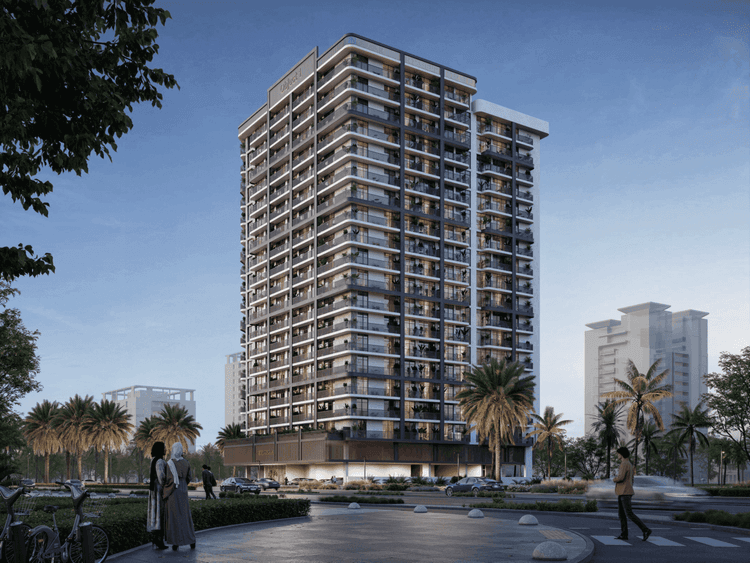
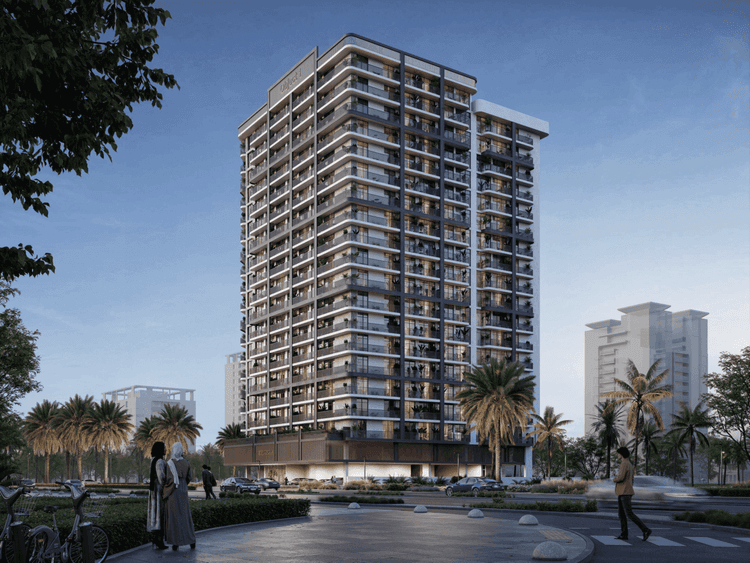
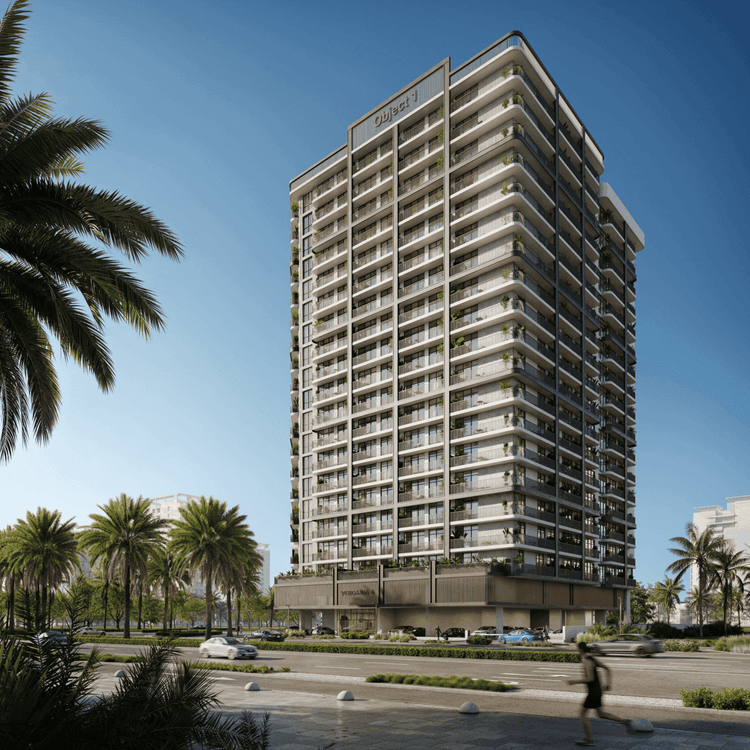
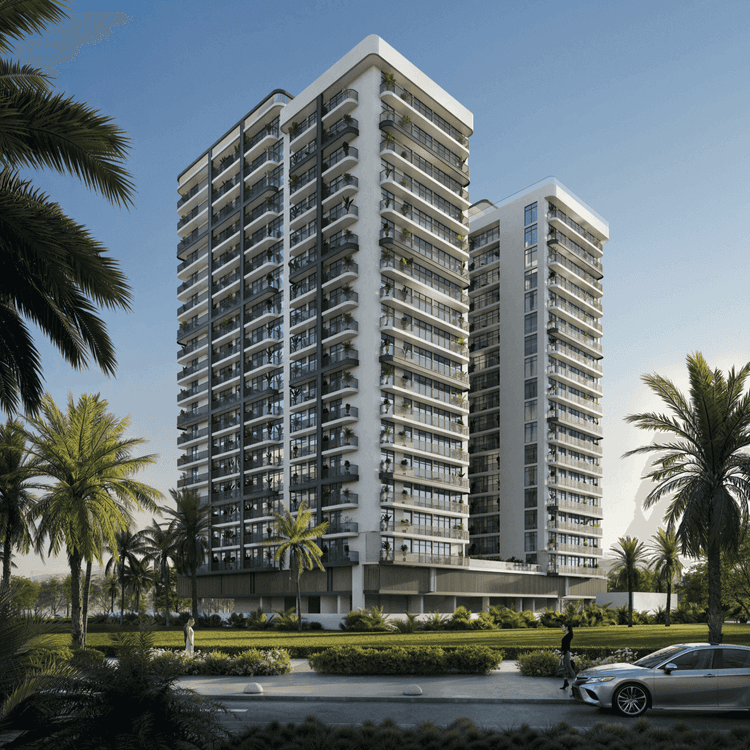
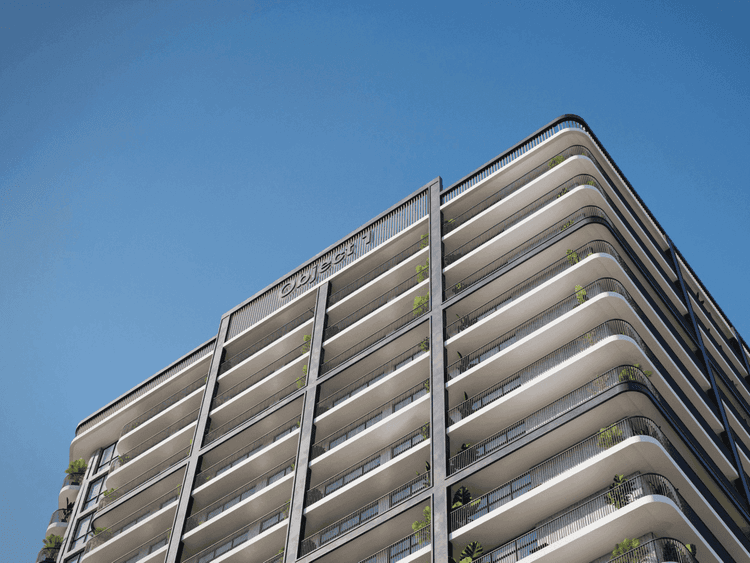
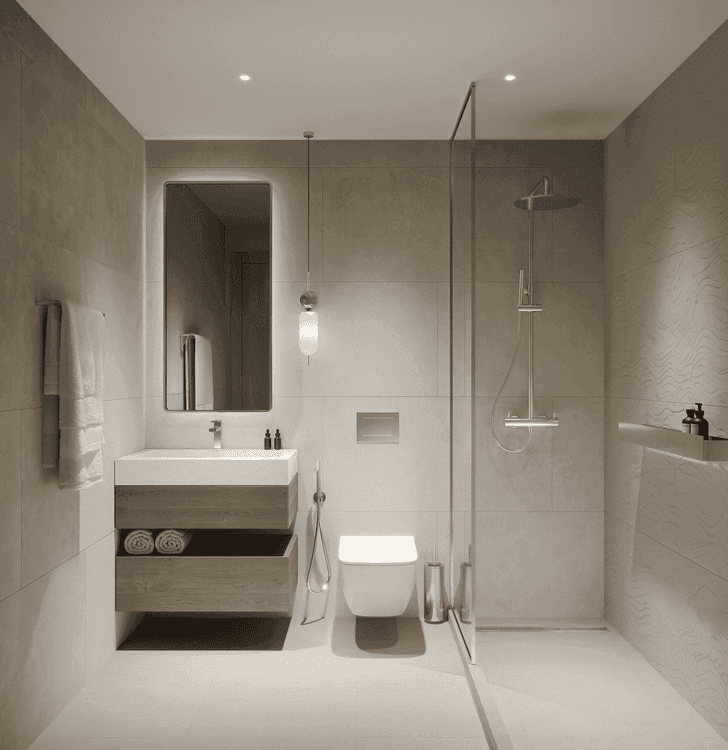
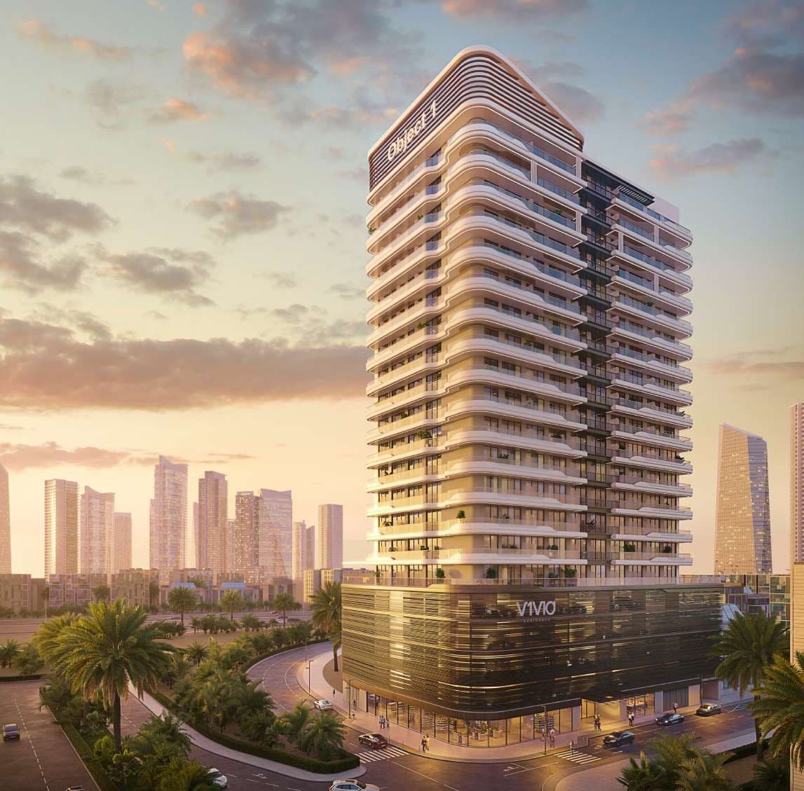
V1VID Residence in Jumeirah Village Triangle blends sleek contemporary design with genuine everyday comfort. Thoughtfully planned studios and apartments sit within a community-minded setting, giving residents convenient access to Dubai’s key destinations while enjoying a calm, well-connected neighbourhood feel.

  • Handover

    Q2 2027
  • Project

    Apartments
  • Starting Price

    926,007 AED
V1VID Residence at Jumeirah Village Triangle Summary

Dubai,Jumeirah Village Triangle,V1VID Residence

StatusUnder Construction
Service charge (est.)15 AED/sqft
FurnishingFurnished
FloorsB + G + 4P + 16floors
Post-handoverYes
1 BR
Size1,120 sq. ft.
Starting PriceAED 1,616,451
1001
Size547 sq. ft.
Starting PriceAED 926,007
Down Payment10%
Payment Plan70/30
HandoverQ2 2027
Overview

V1VID Residence at Jumeirah Village Triangle

Welcome To V1VID Residence

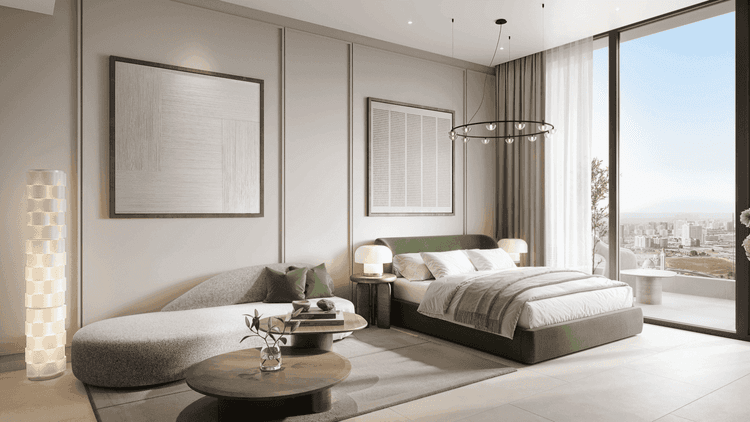
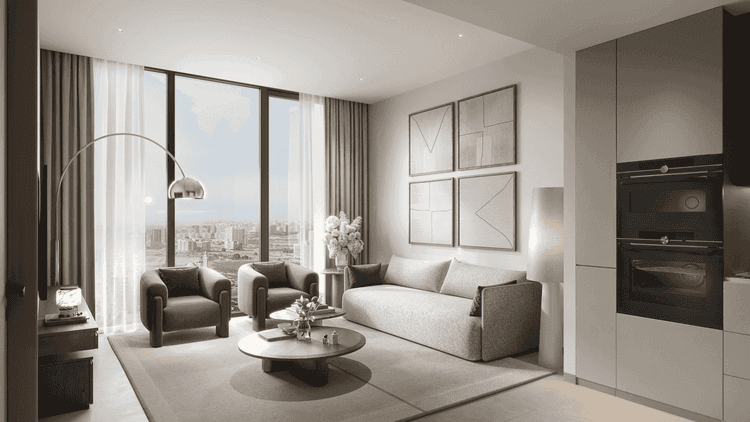
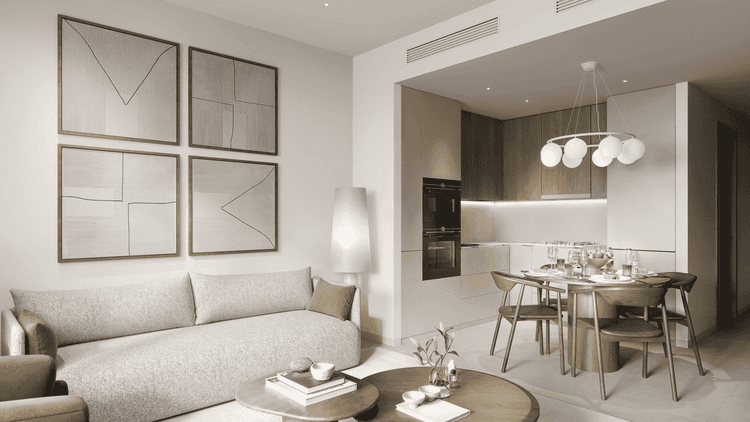
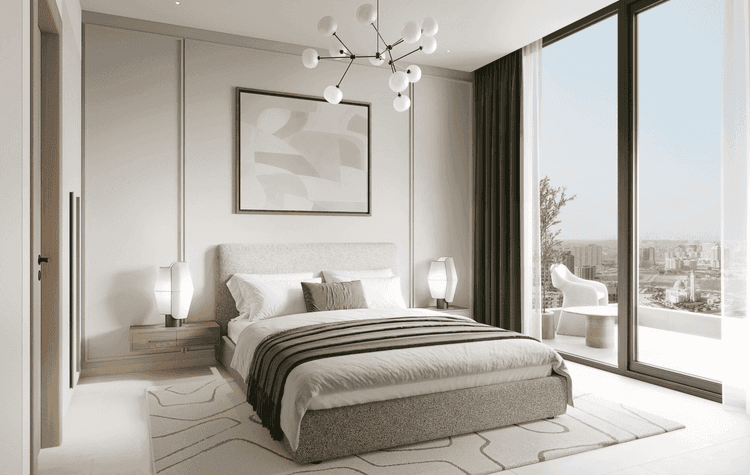
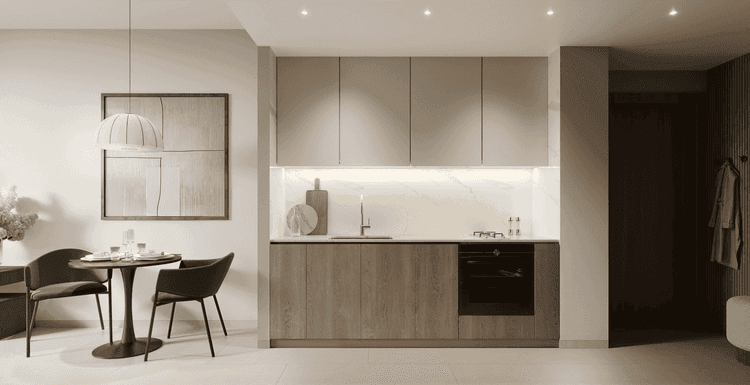
V1VID Residence at Jumeirah Village Triangle raises the bar for urban living with a collection of studios and 1, 2, and 3-bedroom apartments that balance style and practicality. Every layout feels considered, from smart use of space to generous glazing and balconies, creating light-filled homes that still feel cosy. With a targeted completion in 2026, it’s a compelling choice for both end users and investors.

V1VID Residence at Jumeirah Village Triangle

Atmosphere of V1VID Residence

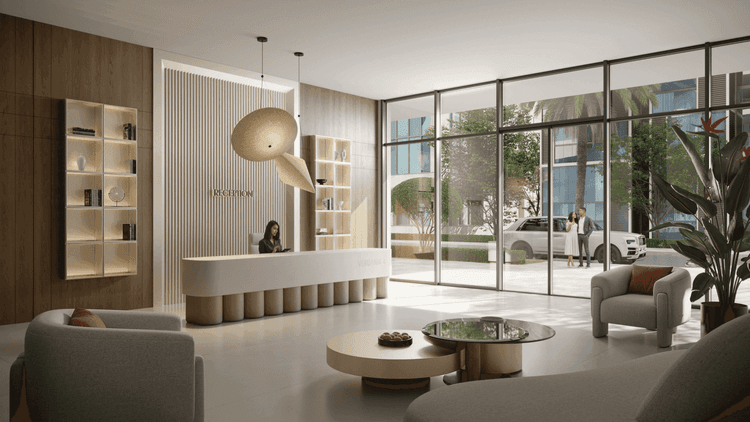
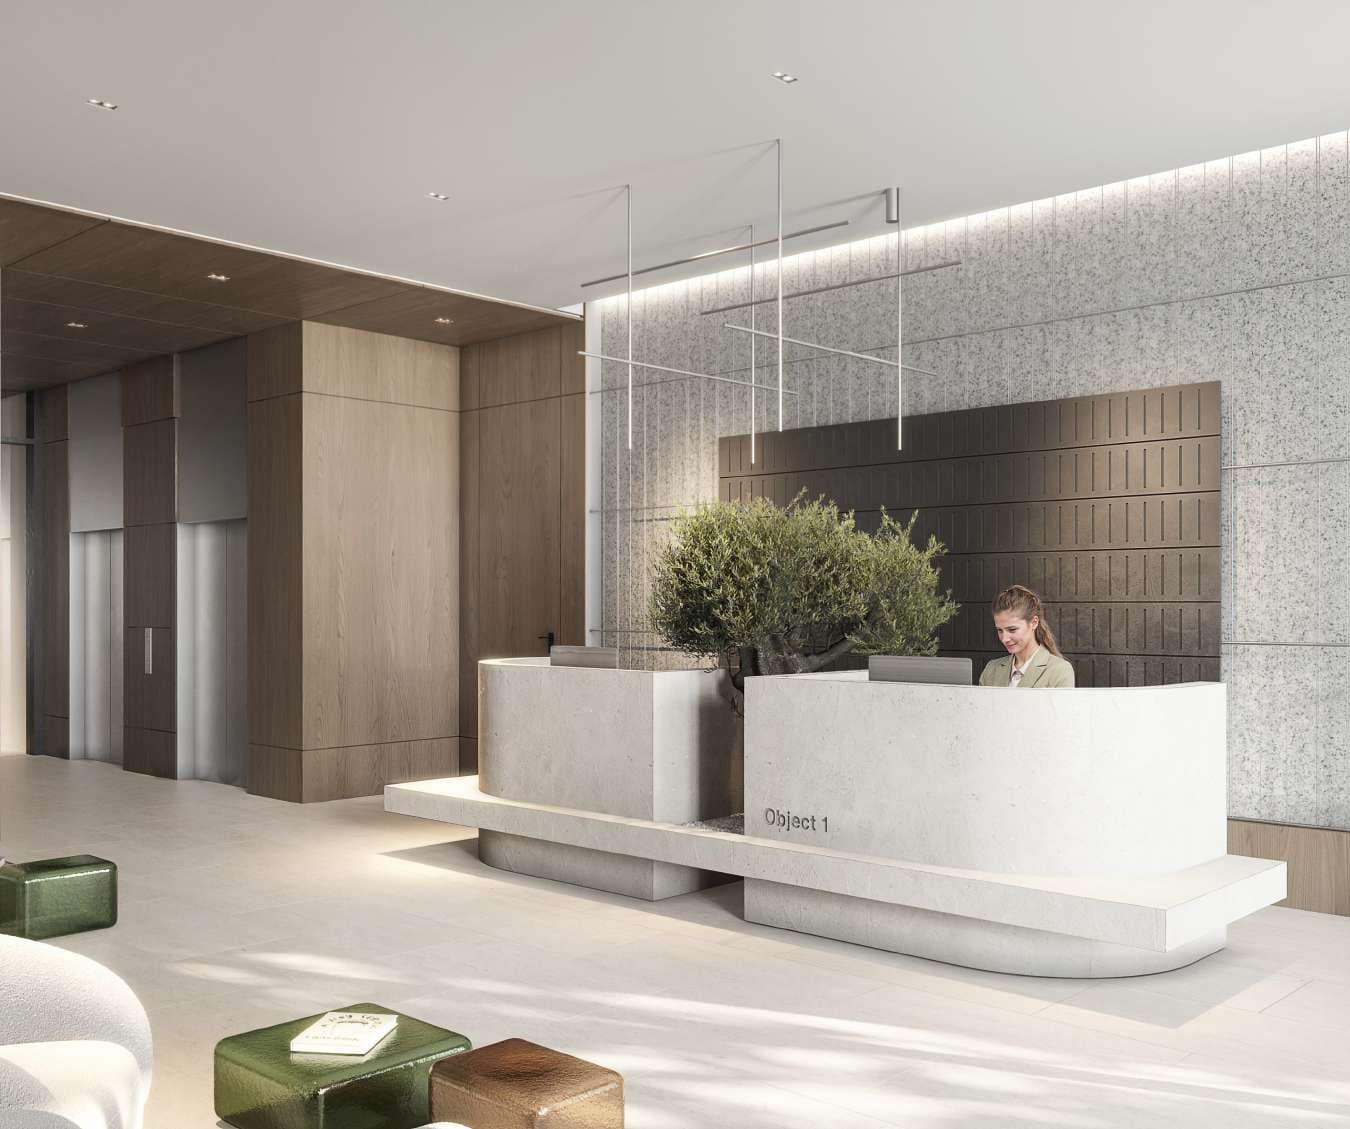
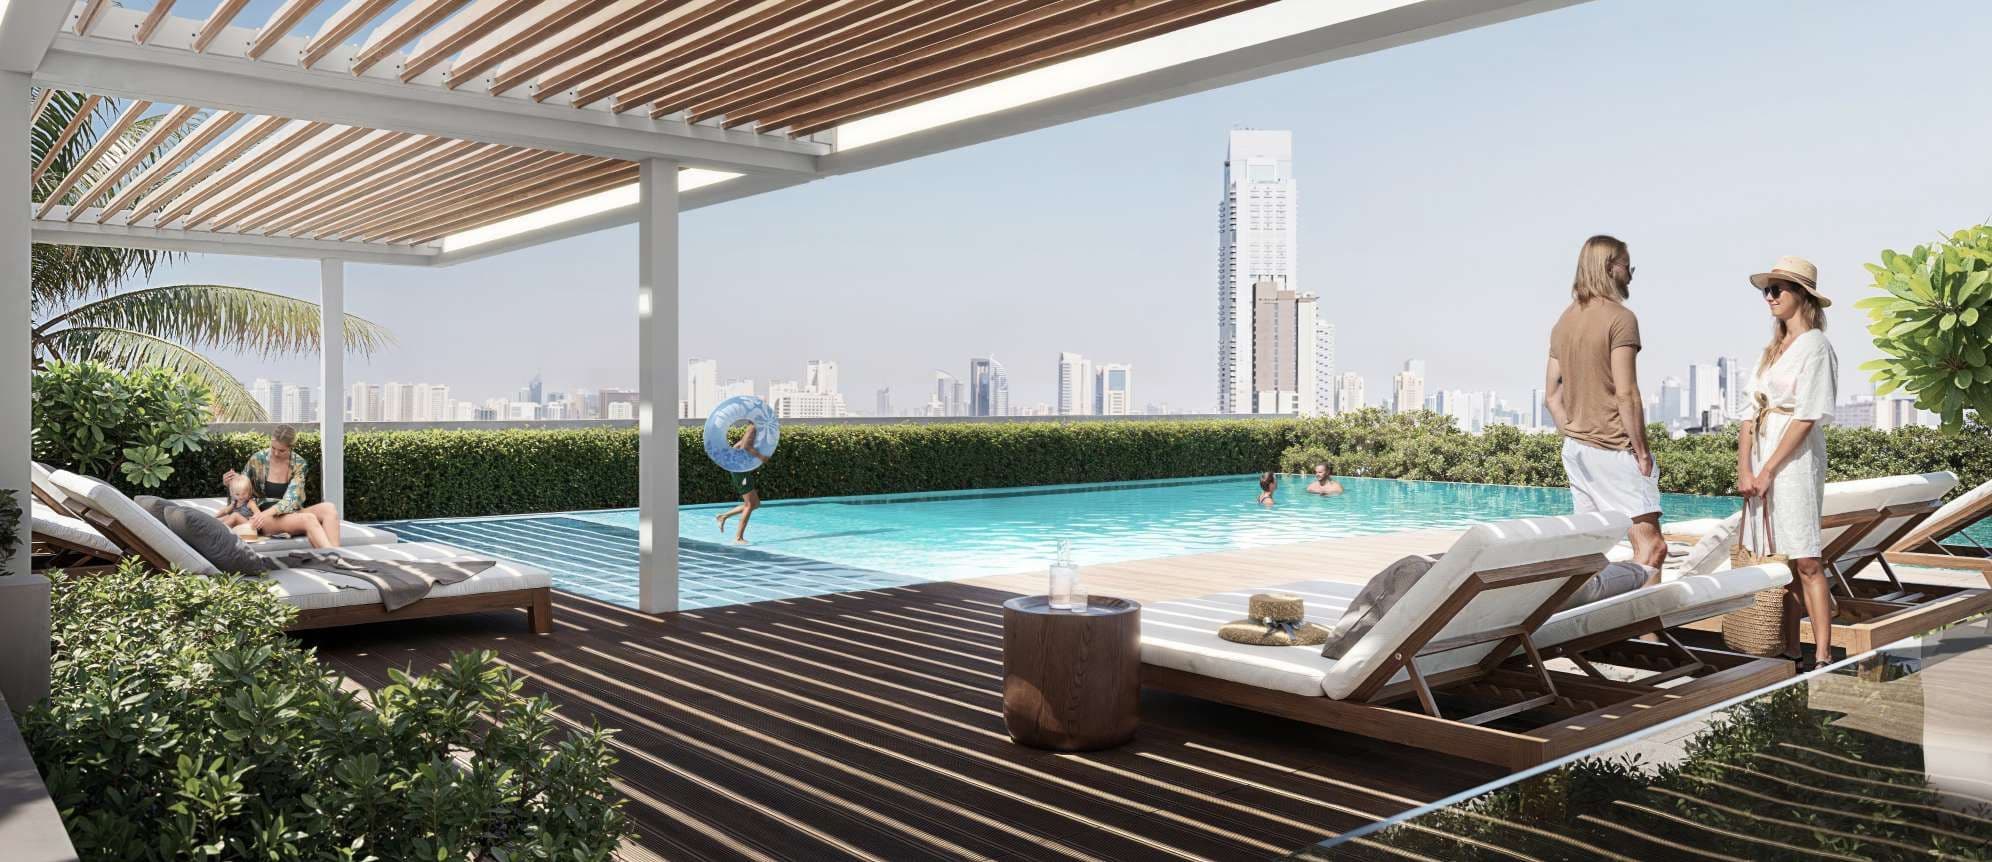
The atmosphere at V1VID Residence is relaxed yet unmistakably urban. Days tend to unfold at an easy pace around the pool deck, fitness areas, and shaded walkways, while the building’s clean lines and modern finishes add a distinctly cosmopolitan edge. It feels like a tucked-away retreat within JVT, where residents can unwind away from the city rush without ever feeling disconnected from it.

Amenities

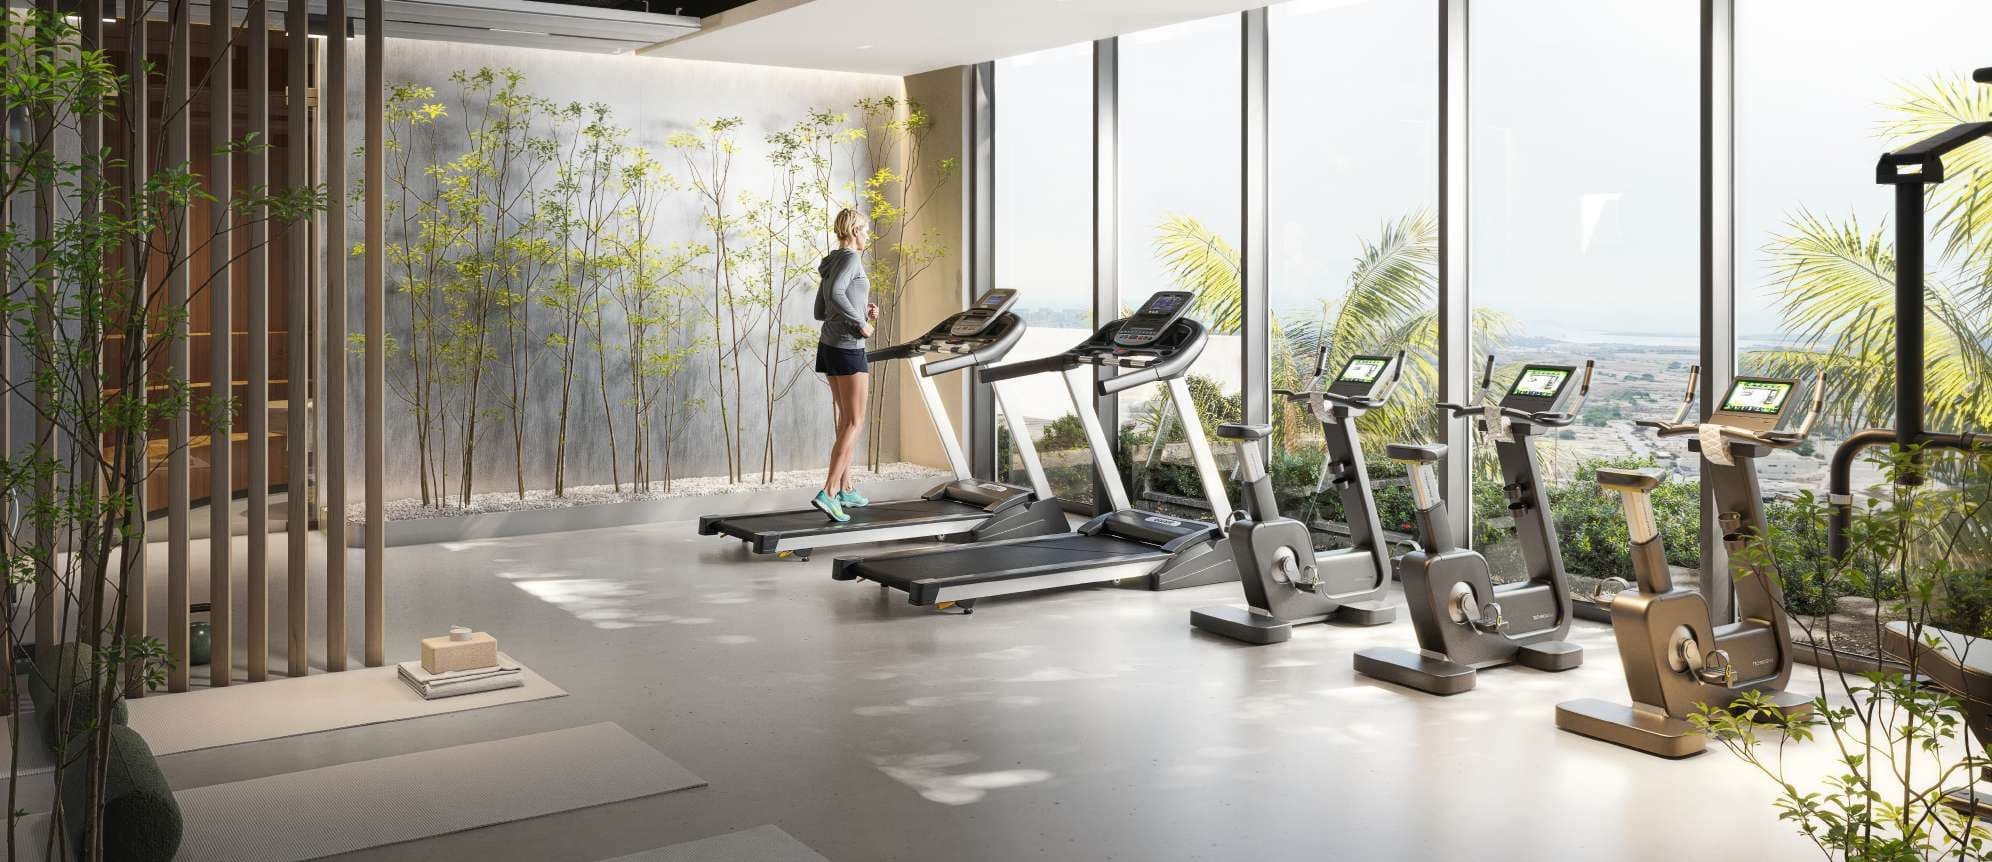
Gym

Gym

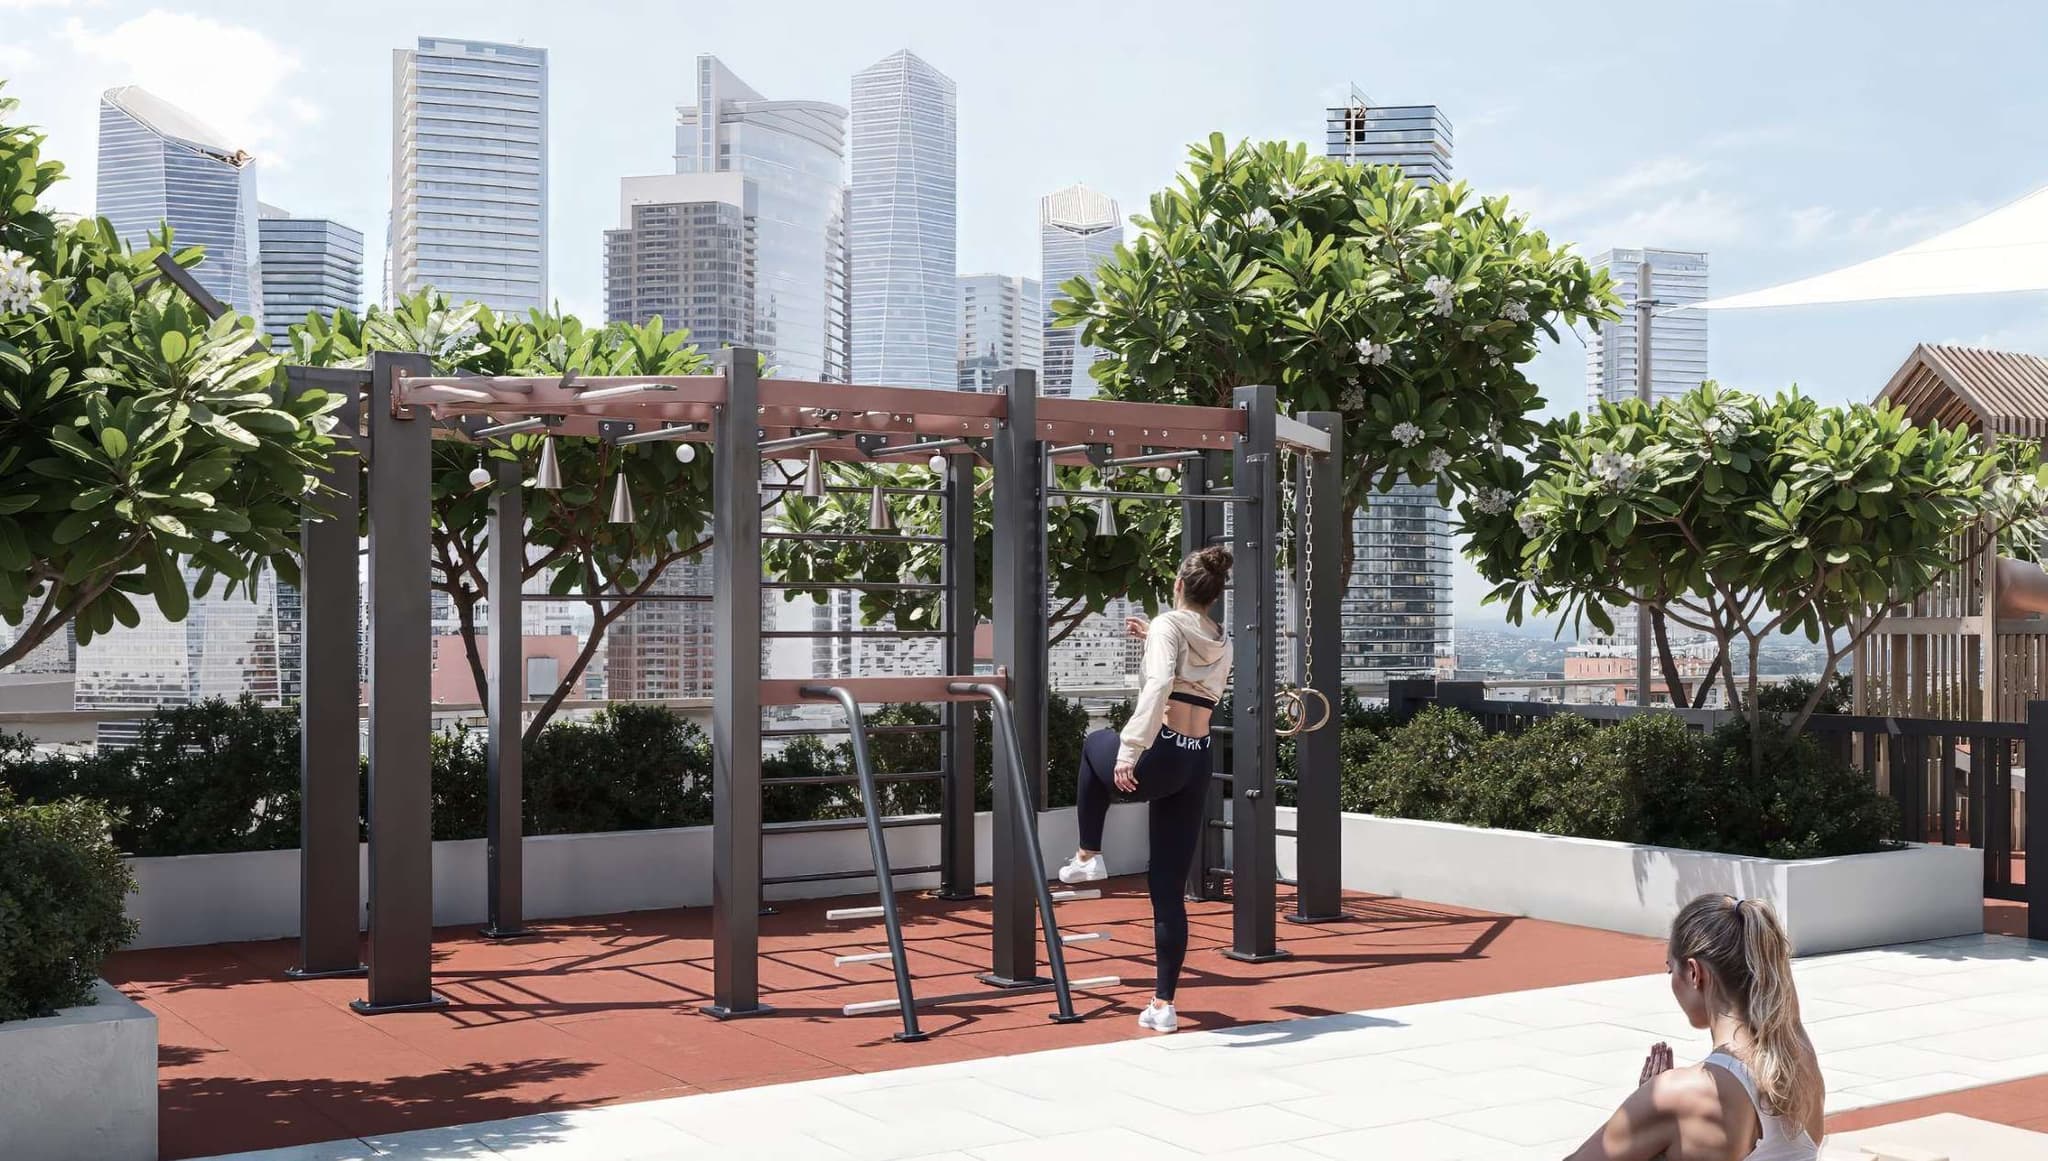
Outdoor Sport

Outdoor Sport

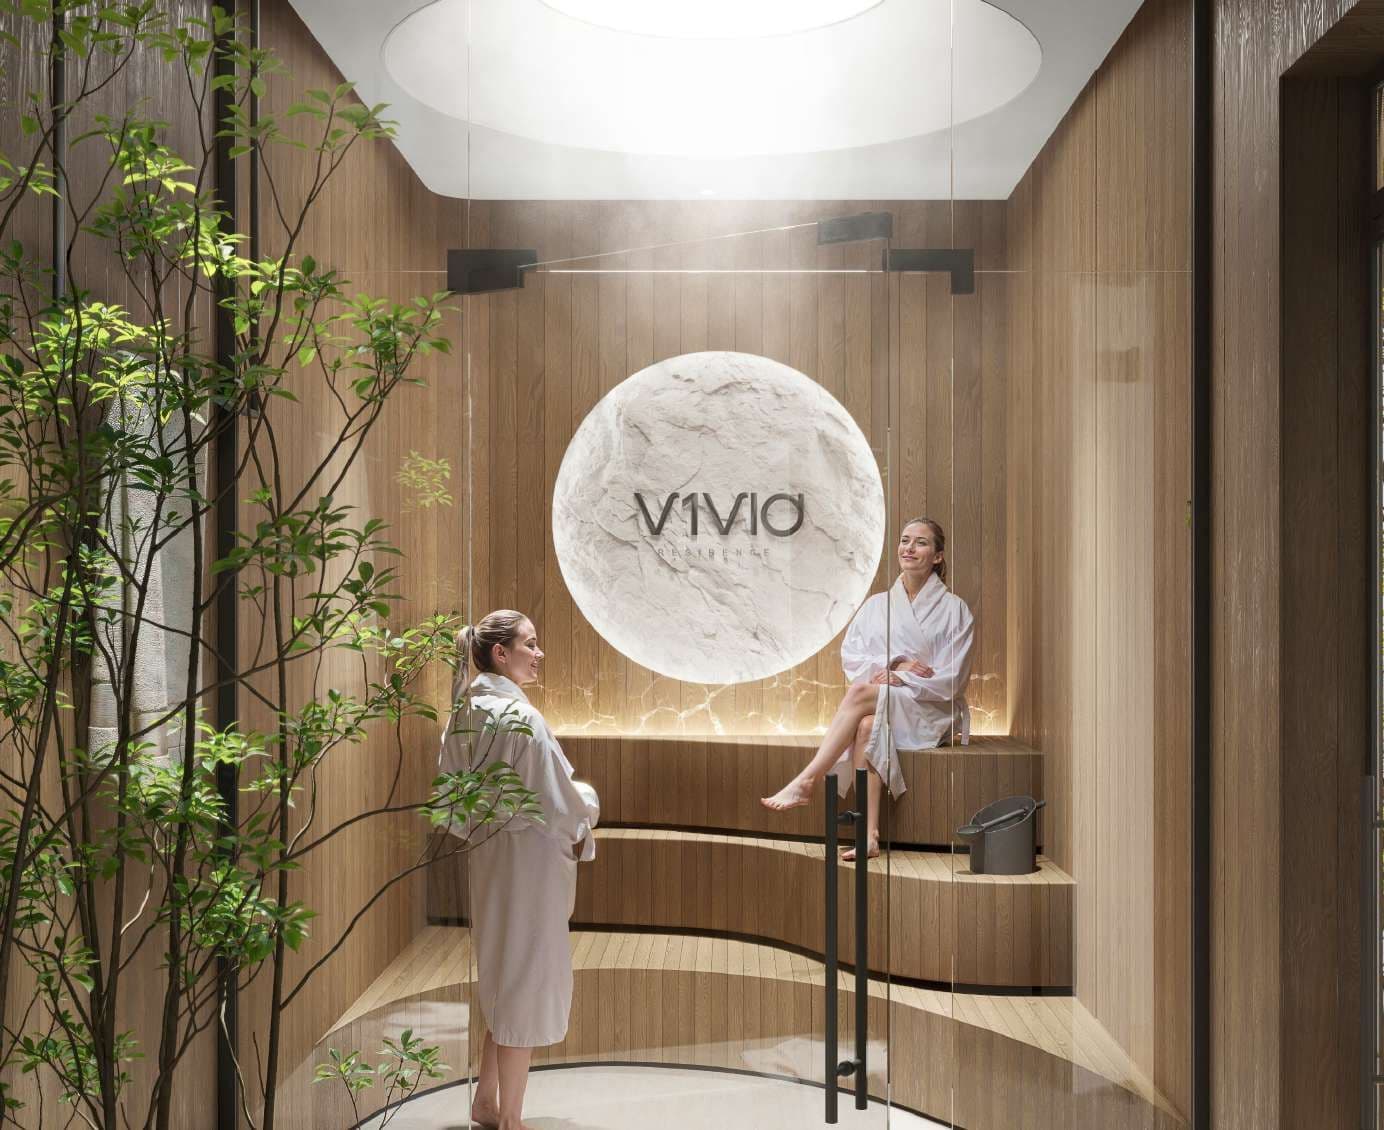
Sauna

Sauna

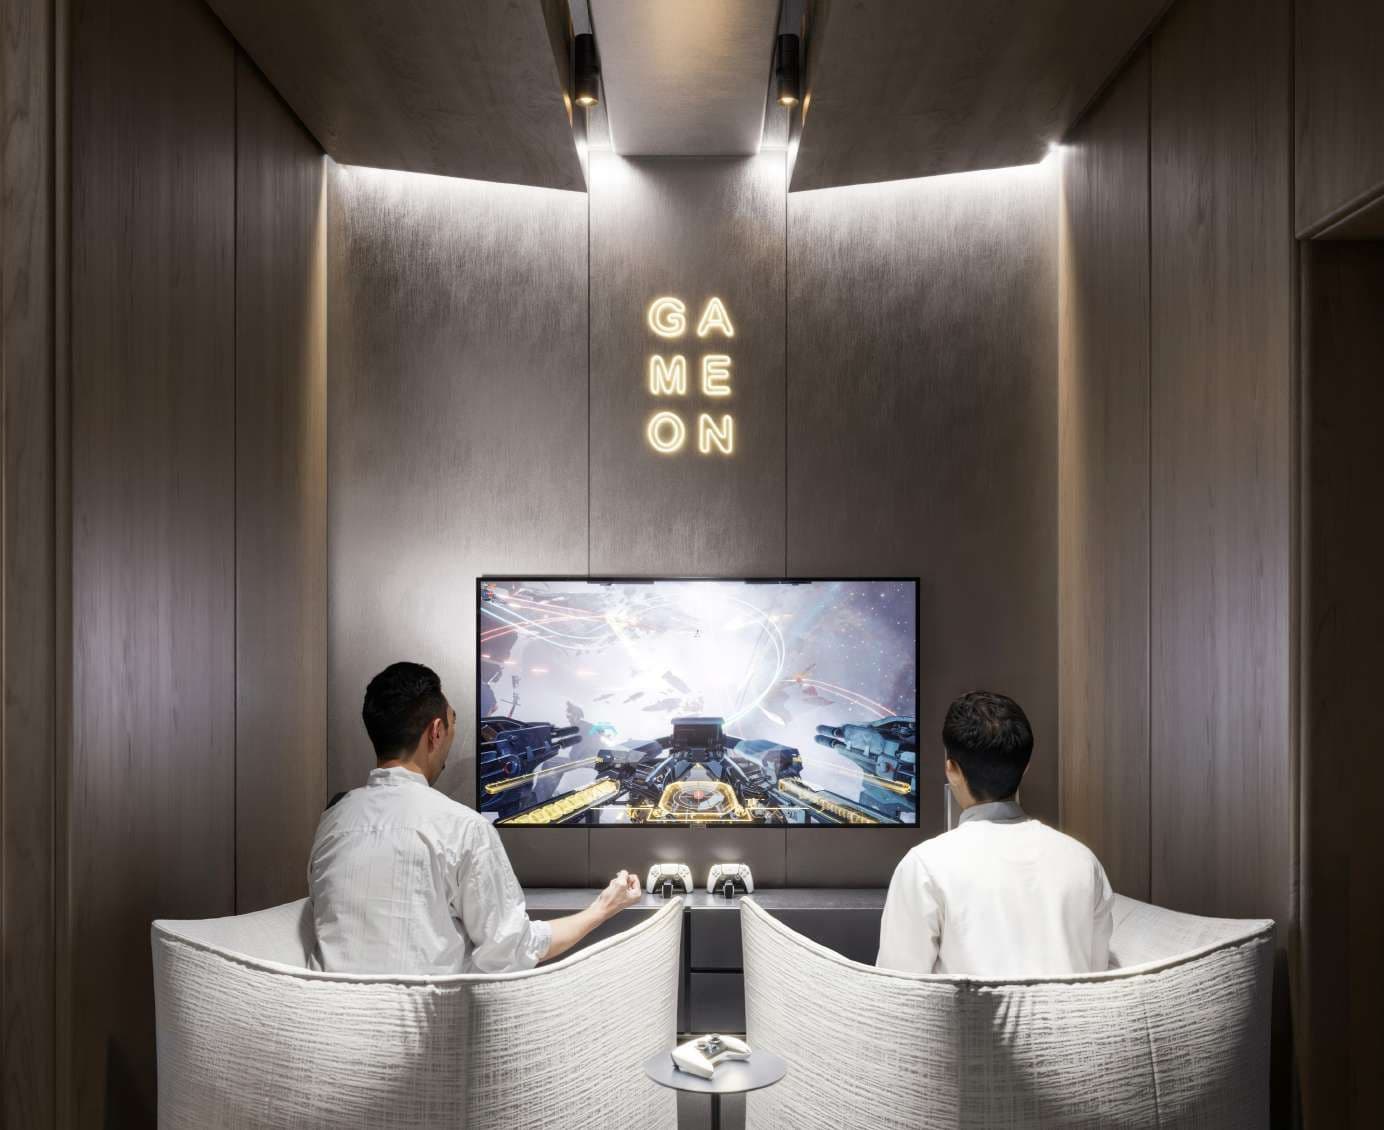
Game Room

Game Room

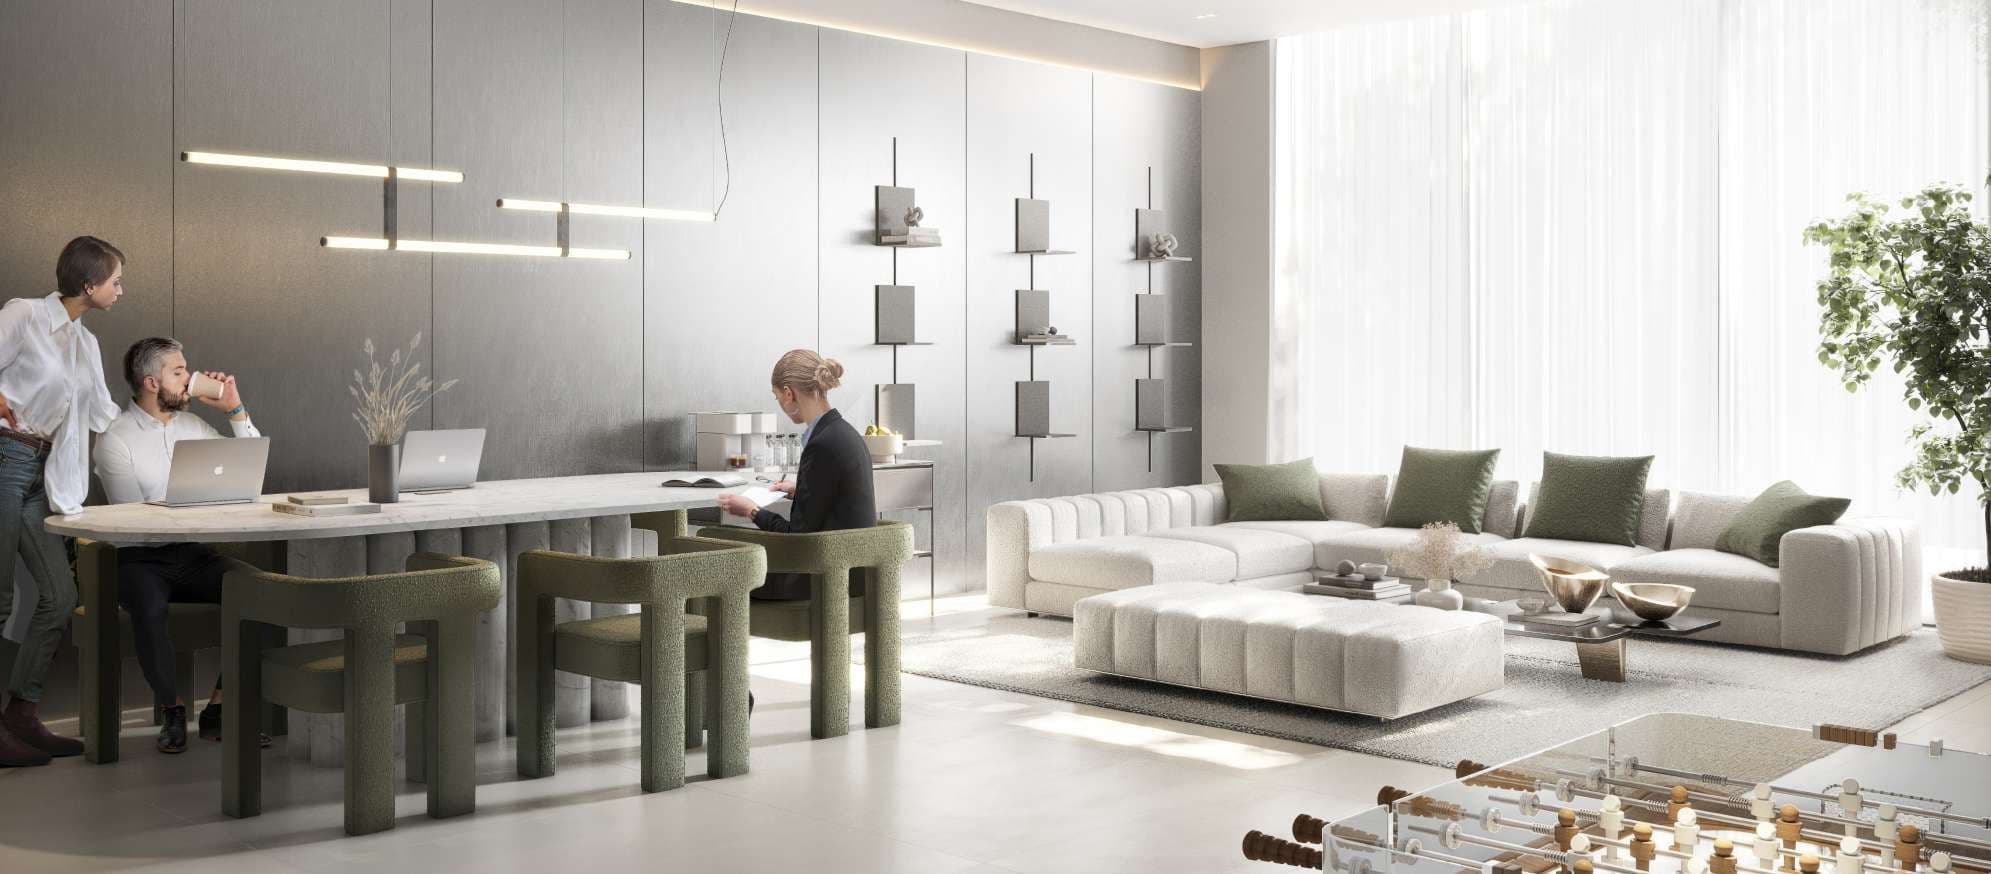
Clubhouse

Clubhouse

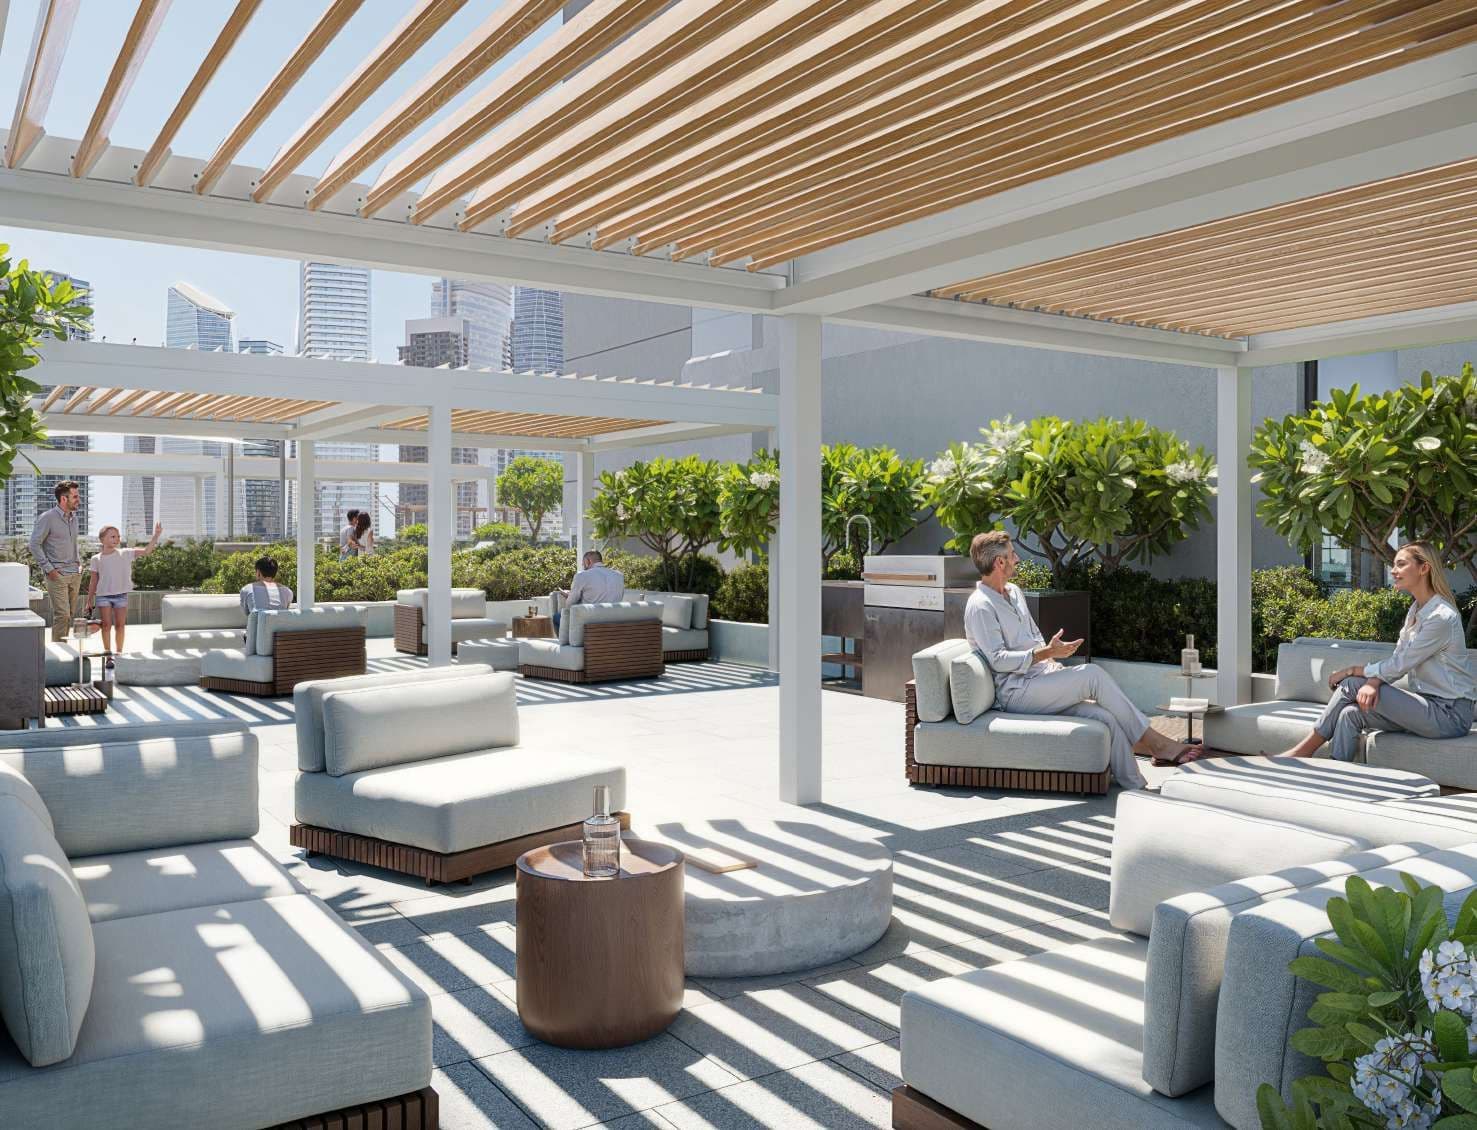
Bbq & Lounge Area

Bbq & Lounge Area

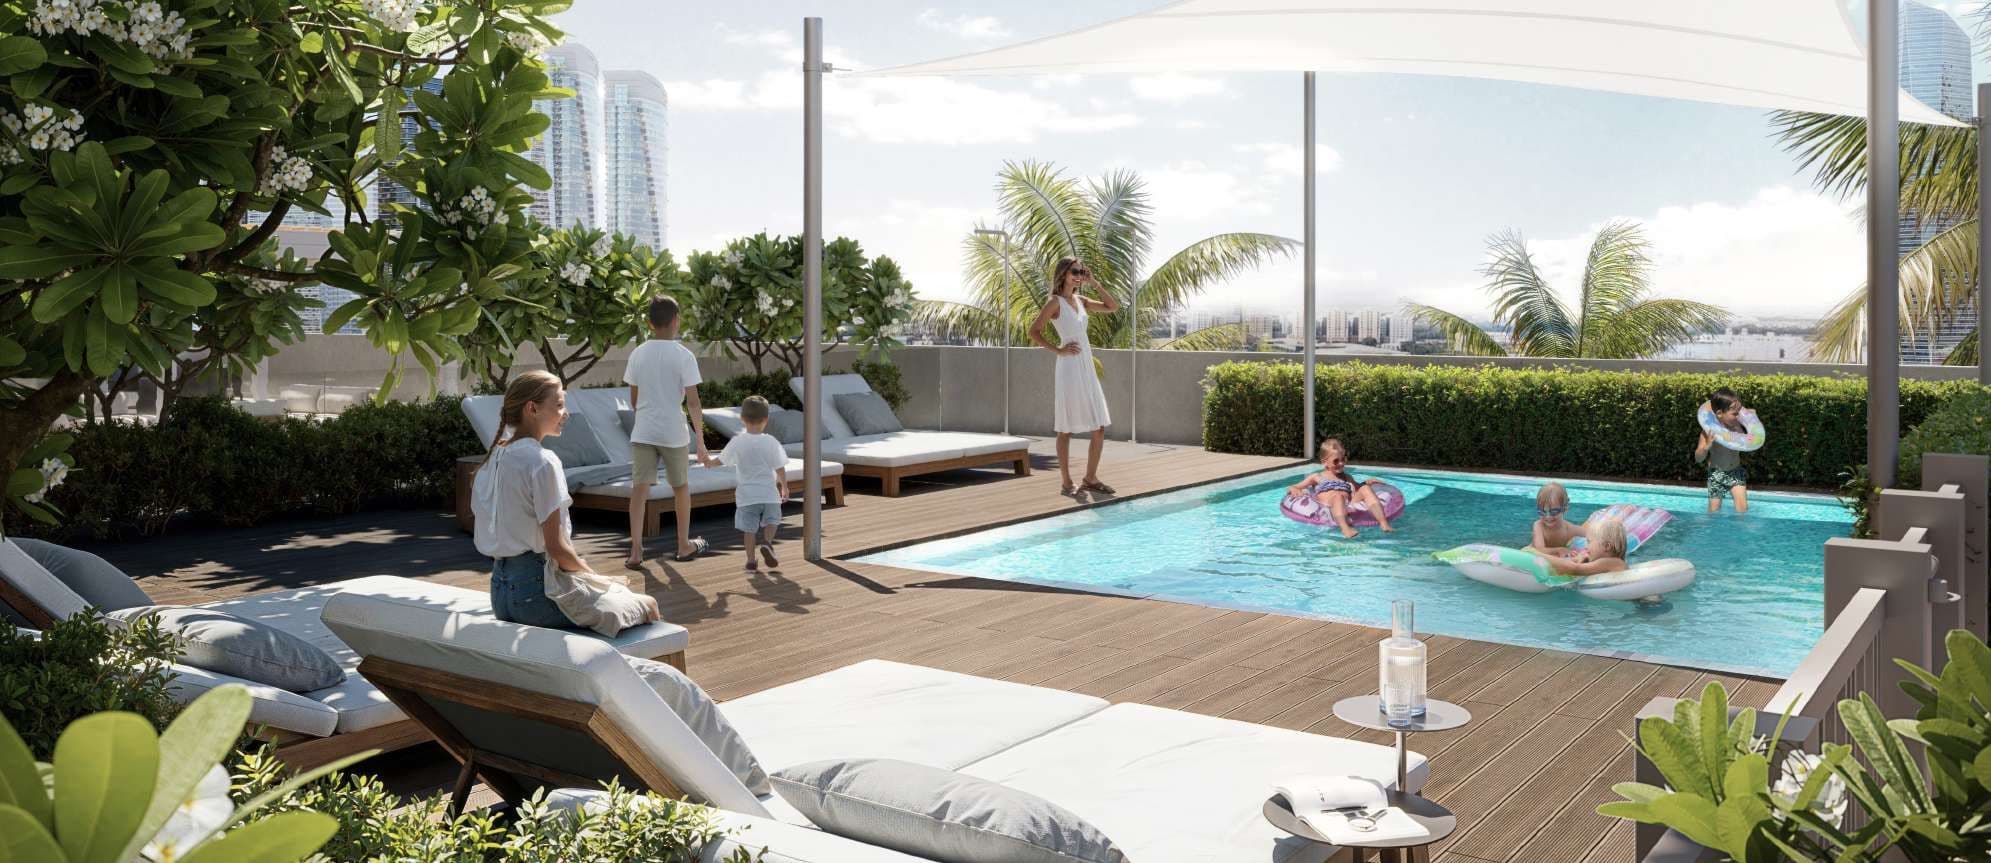
Kids Swimming Pool

Kids Swimming Pool

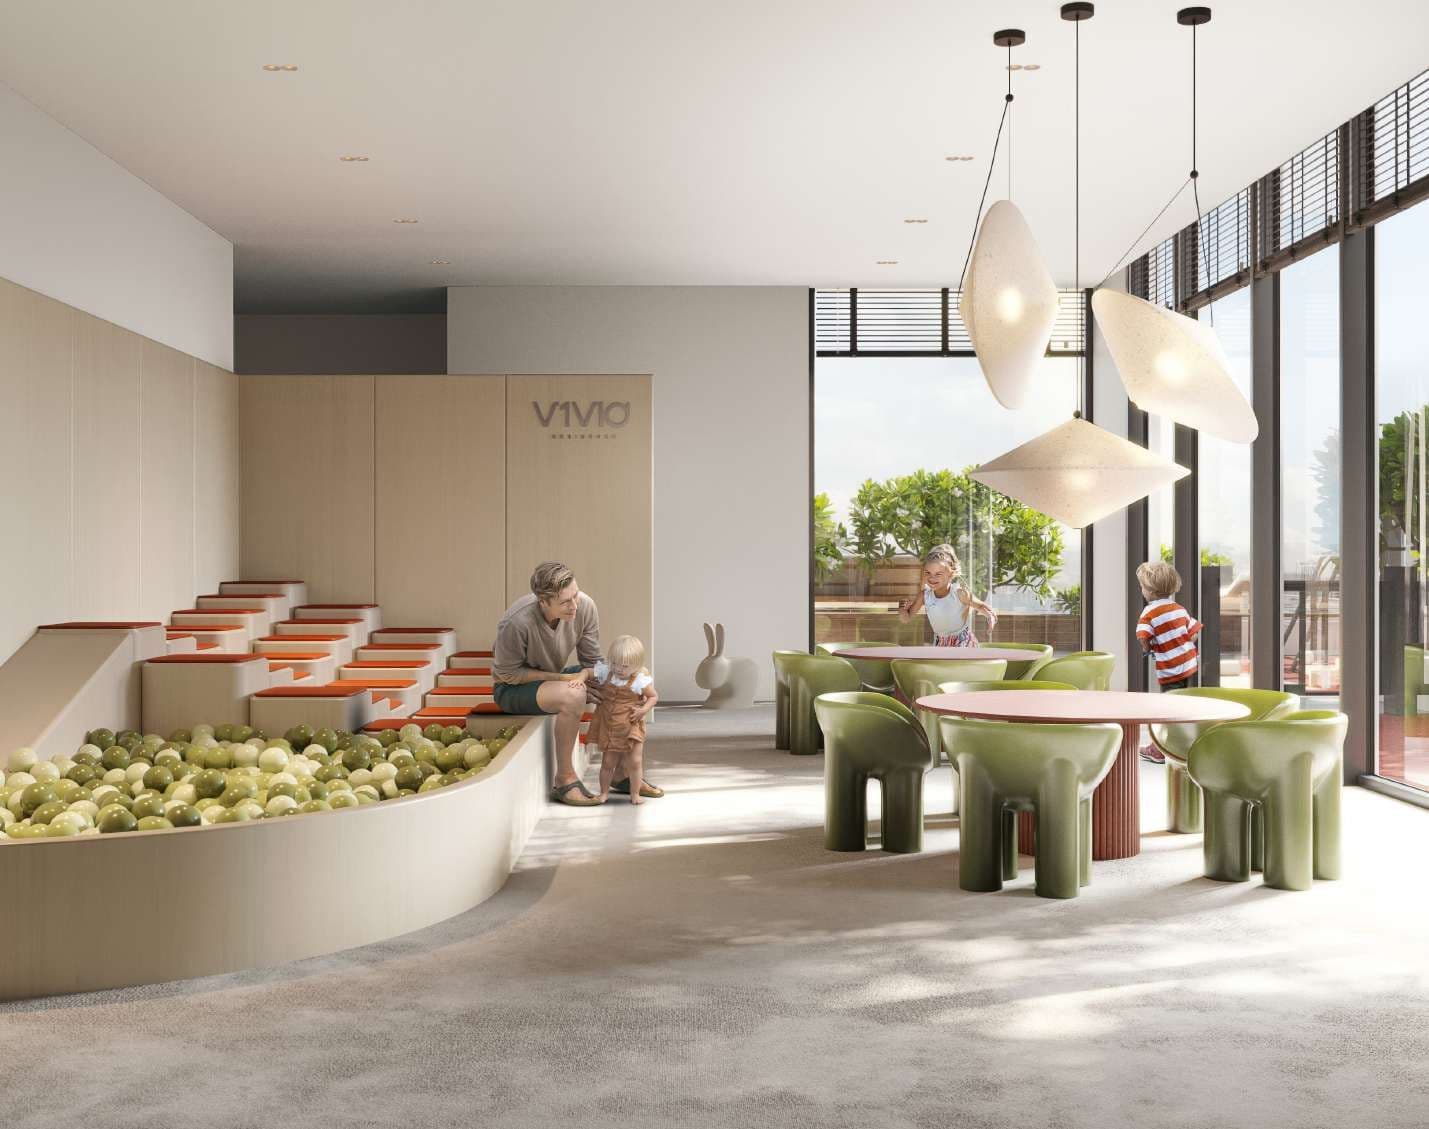
Kids Play Room

Kids Play Room

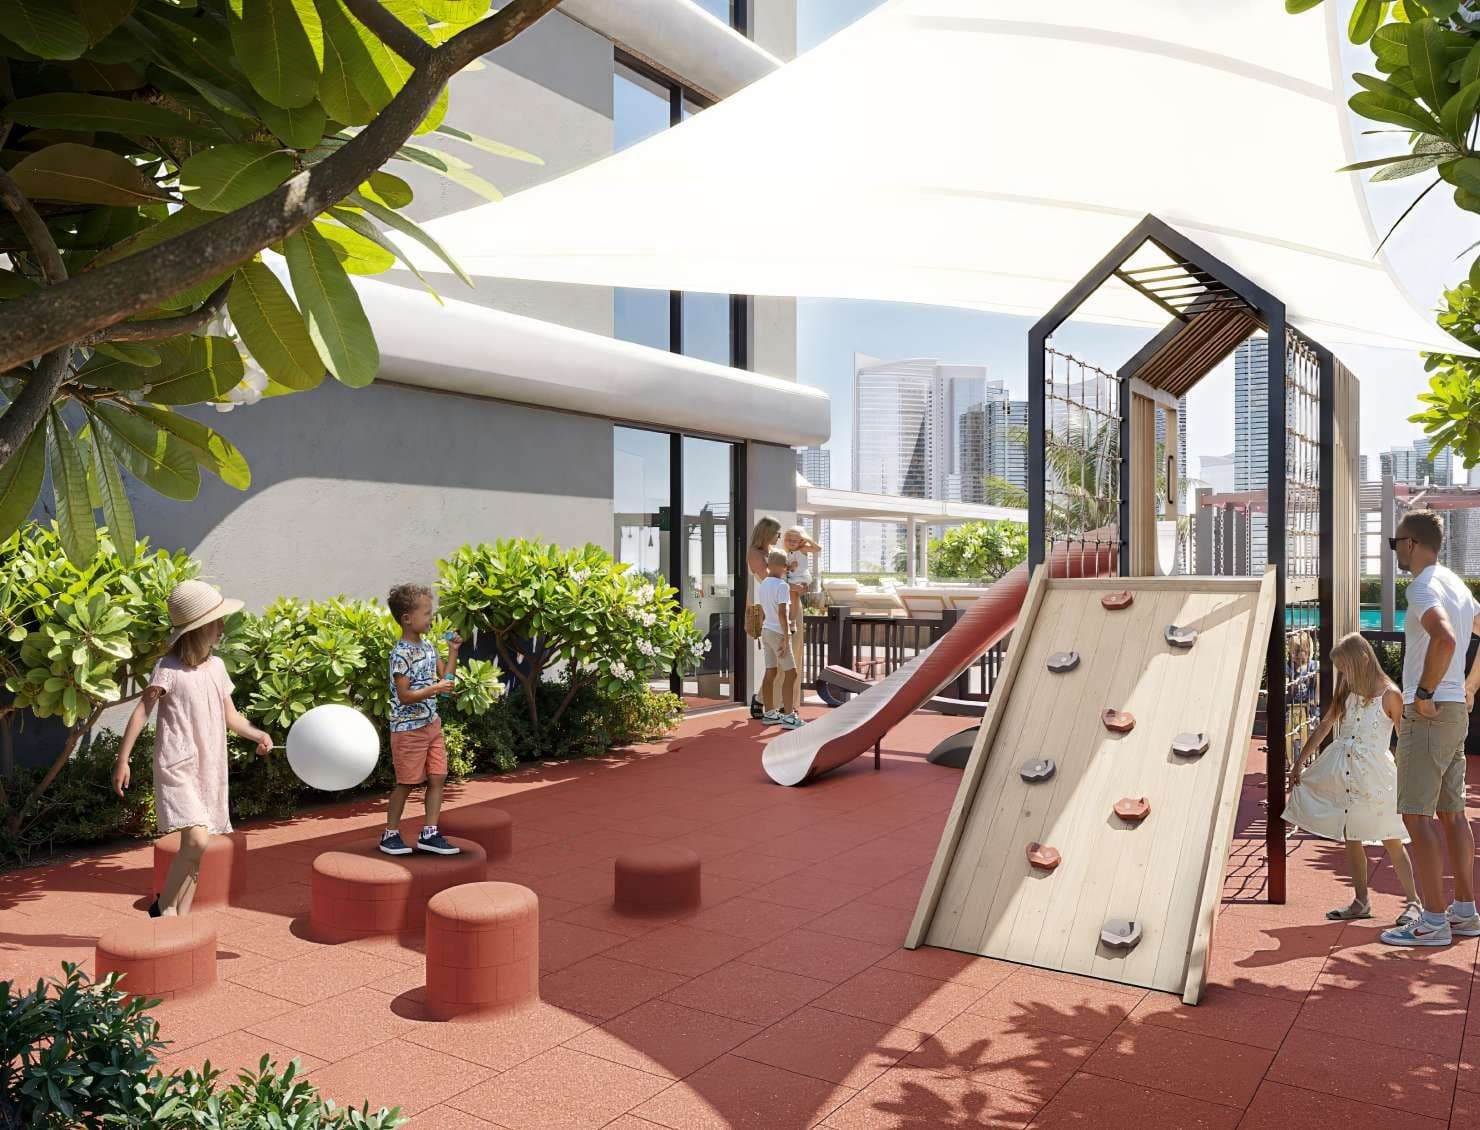
Outdoor Kids Play Area

Outdoor Kids Play Area

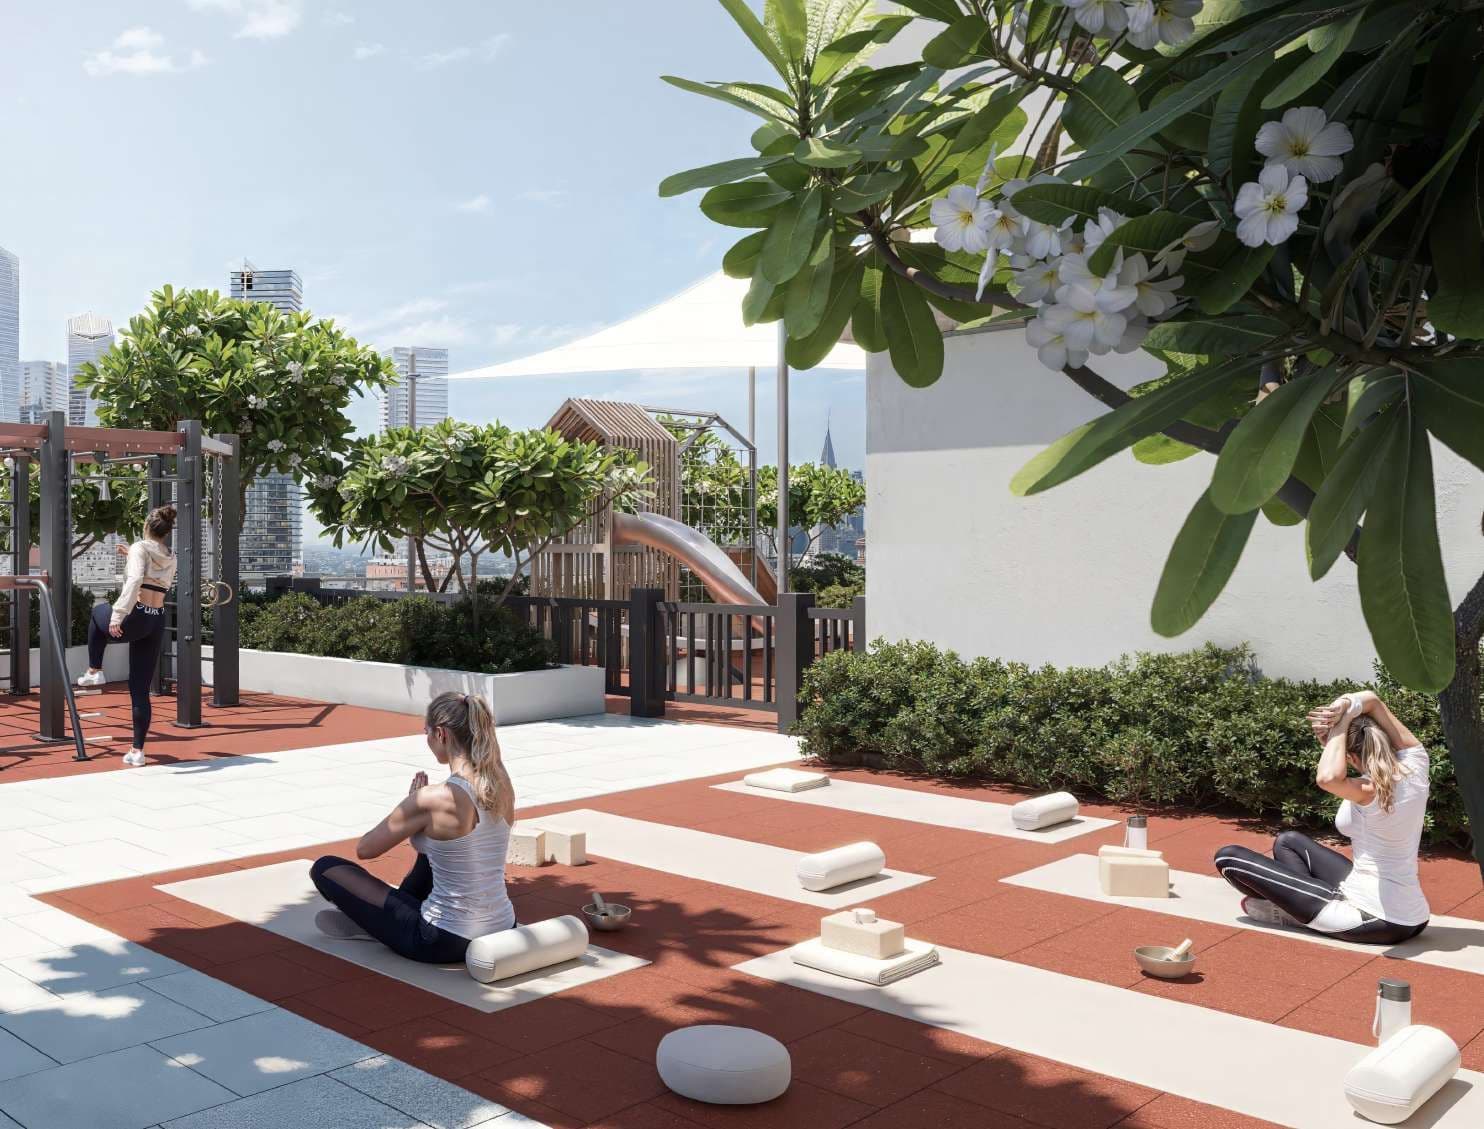
Outdoor Yoga Lounge

Outdoor Yoga Lounge

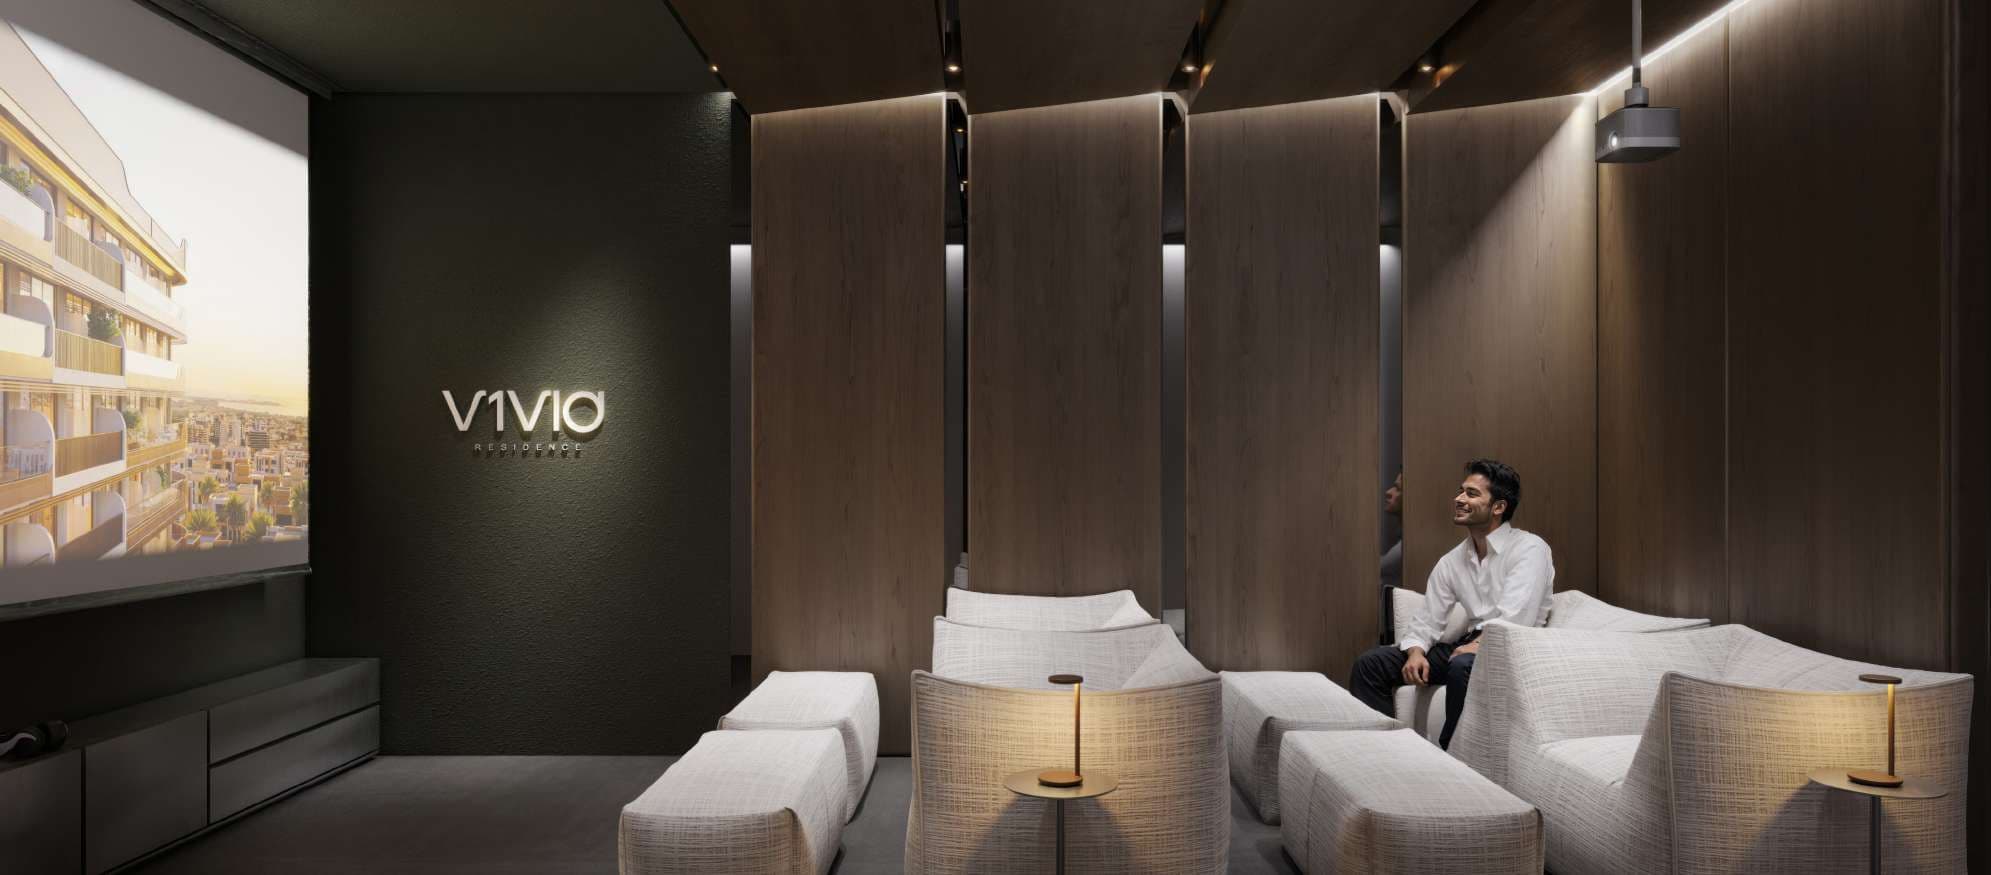
Cinema

Cinema

Swimming Pool

Swimming Pool

View full details

Payment Plan

  • 10%

    Down Payment

    On Booking Date
  • 60%

    During Construction

    1st to 4th Installment
  • 30%

    On Handover

    100% Completion
View full details

Floor Plans

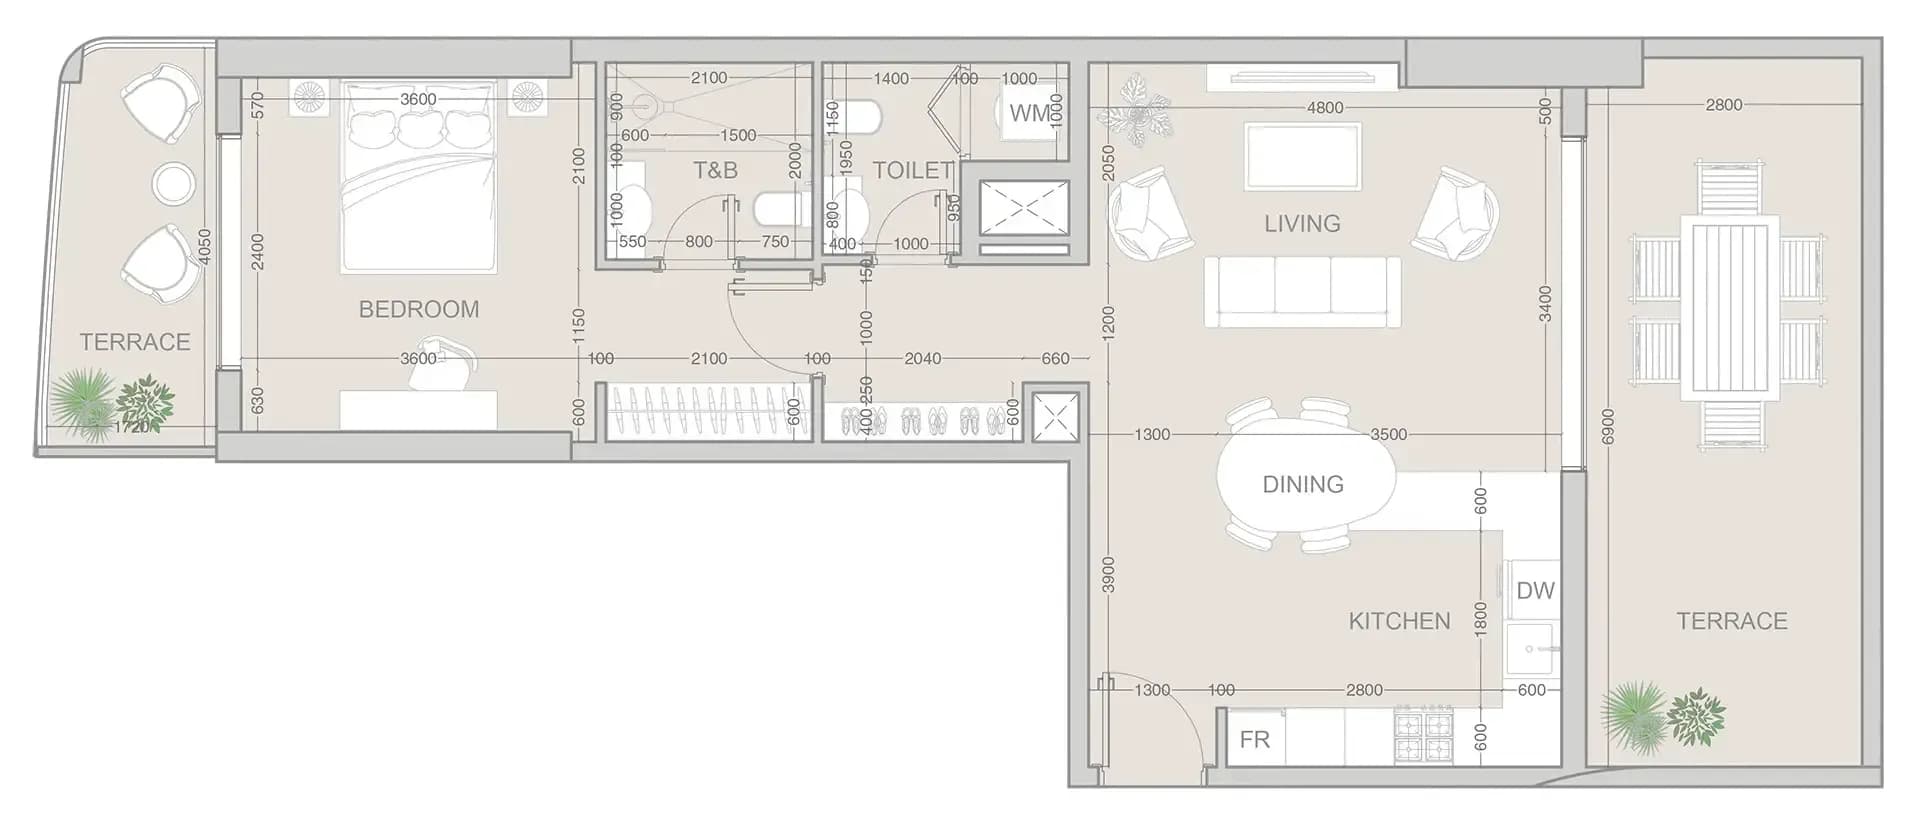
Floor plan 1 BR
Expand
Total Area

1,120 sq. ft

Starting price

AED 1,616,451

View full details

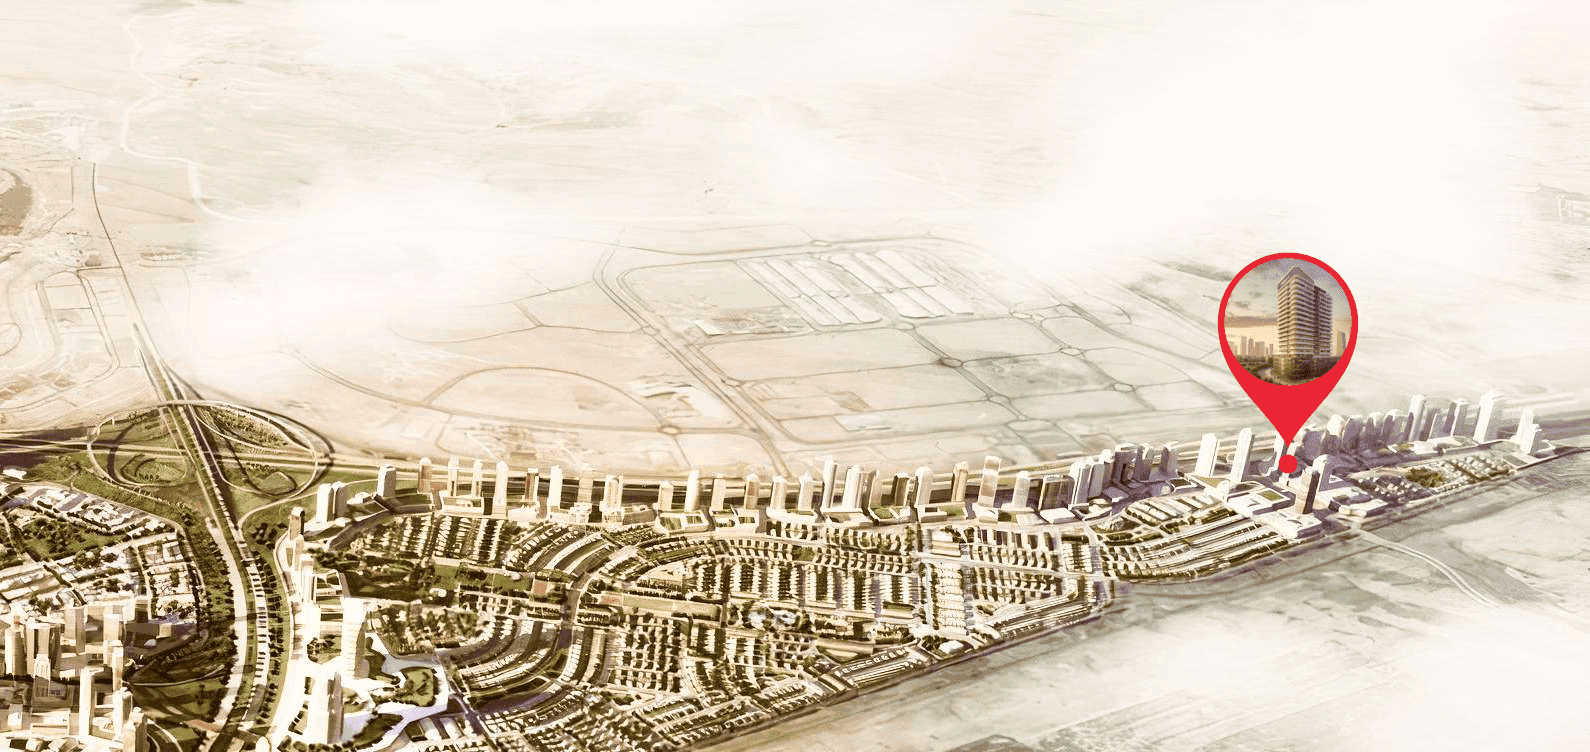
Location Map & Overview of Jumeirah Village Triangle

Dubai,Jumeirah Village Triangle,V1VID Residence

Nearby Places

  • JBR

    10 Minutes

  • Palm Jumeirah

    15 Minutes

  • Mall of the Emirates

    15 Minutes

  • Global Village

    17 Minutes

  • Dubai International Airport

    35 Minutes

Set in the heart of Jumeirah Village Triangle, V1VID Residence enjoys a central Dubai address with straightforward access to Sheikh Mohammed Bin Zayed Road and other major routes. Daily life is convenient, with schools, supermarkets, parks, and casual retail close by, while Dubai Marina, Mall of the Emirates, and key business hubs are within a comfortable drive.

View full details

Download brochure

Download the 28 brochure

By submitting the form, you agree to our Terms & ConditionsandPrivacy Policy.

View full details

Masterplan

Masterplan
Click to zoom
View the master plan
VERDAN1A 4 at Dubailand Residence Complex
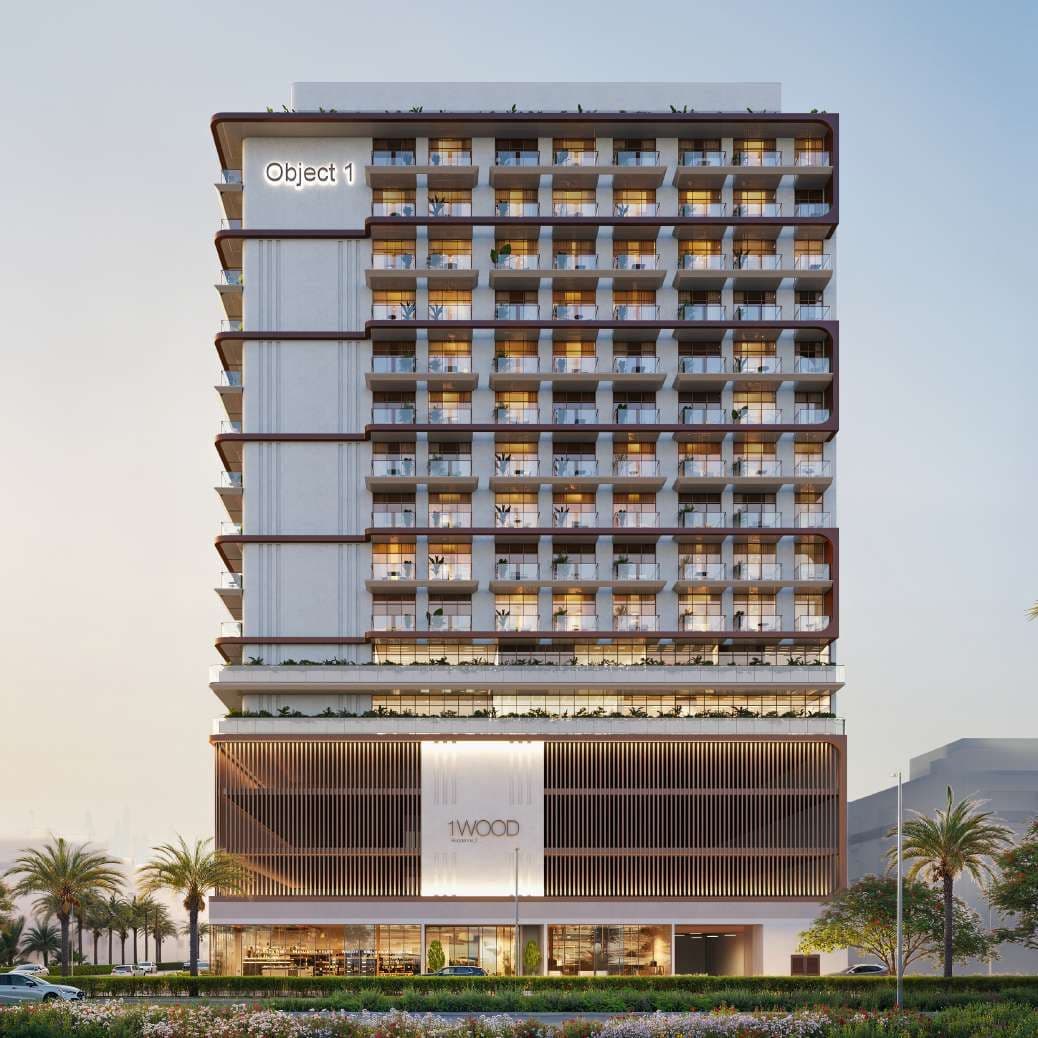
1WOOD Residence 2 at JVC (Jumeirah Village Circle)
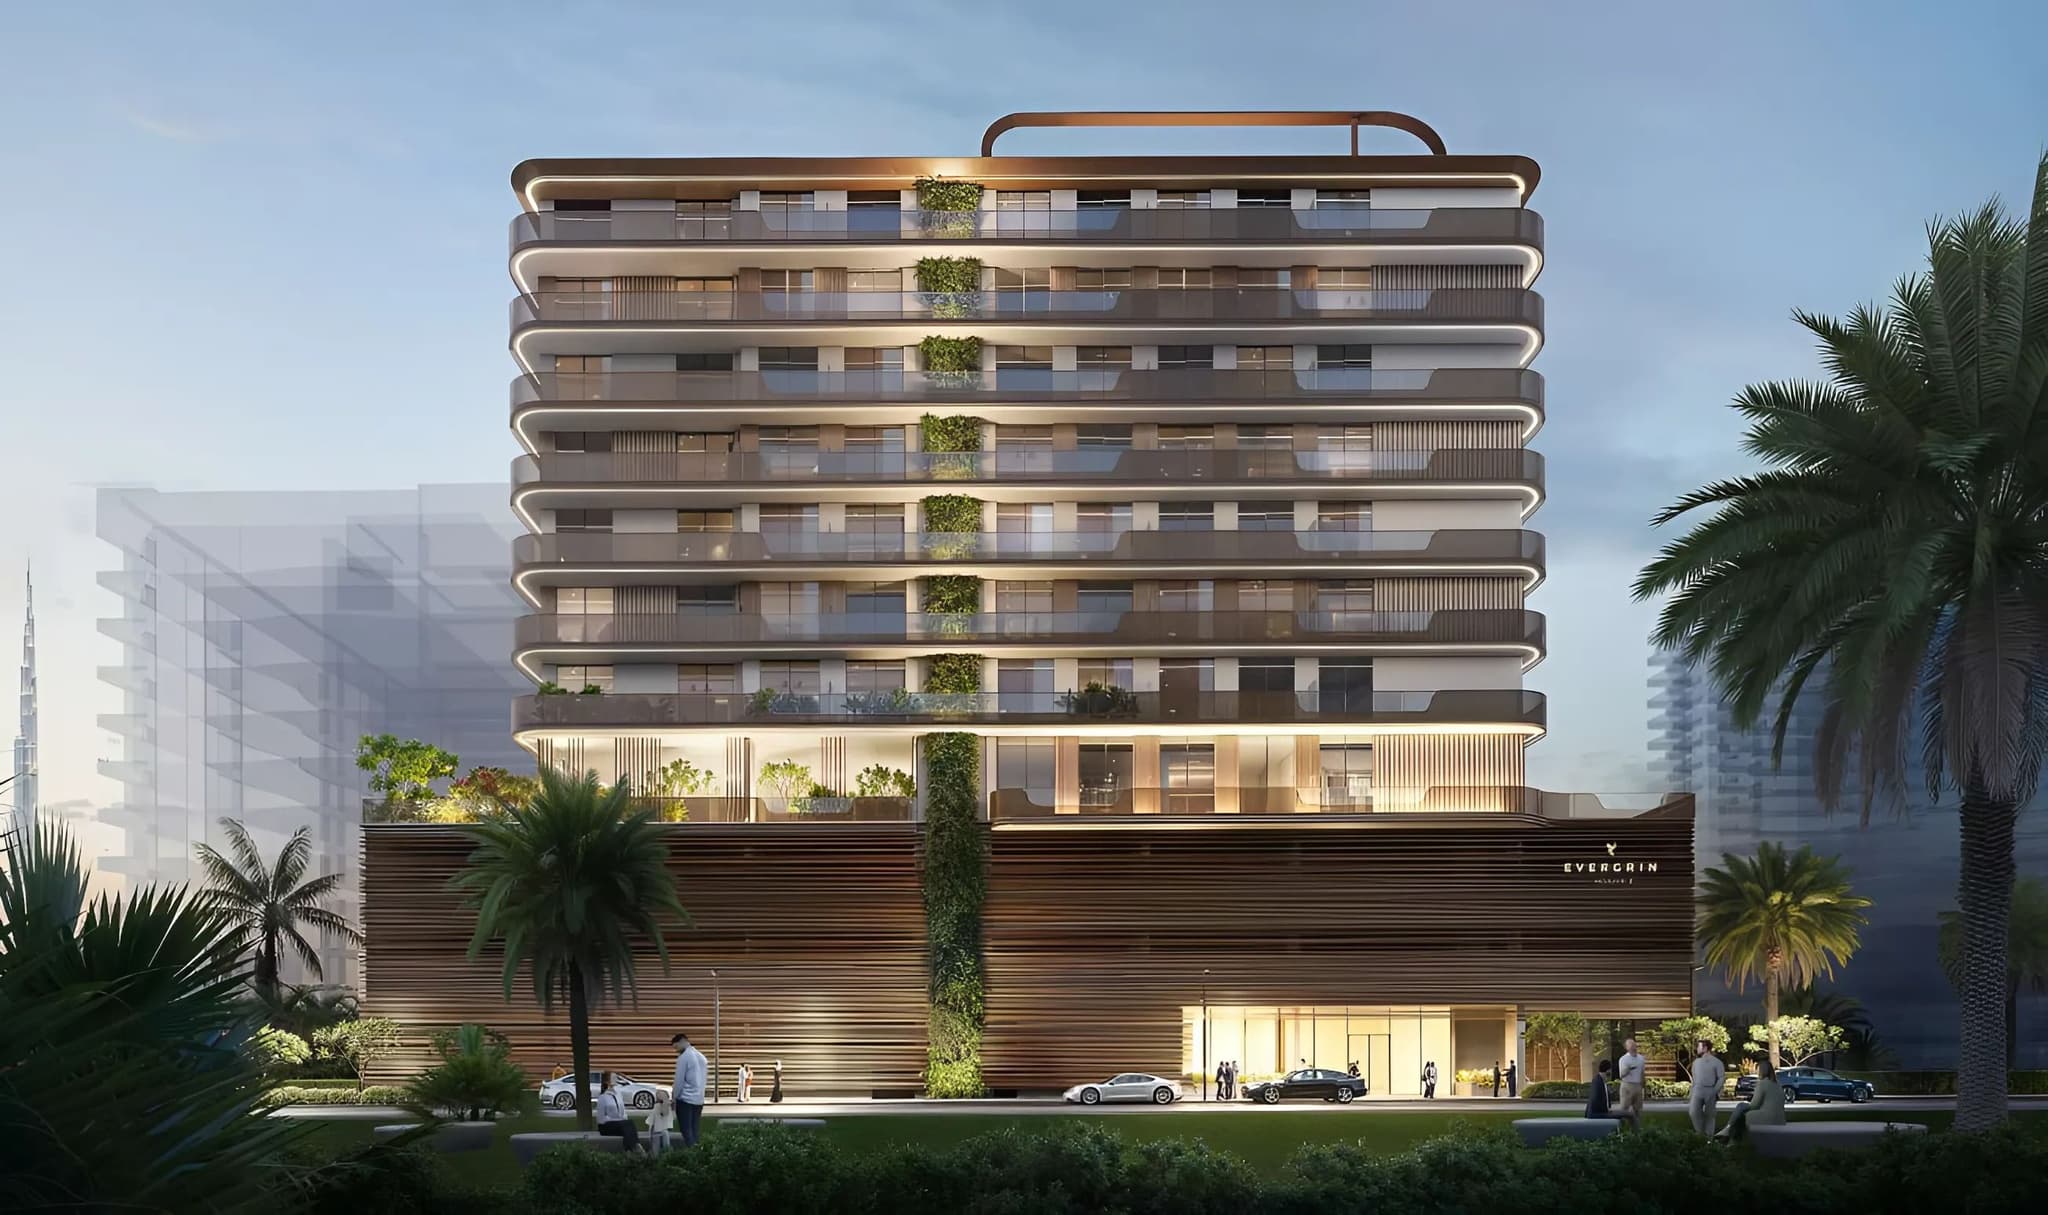
EVERGR1N House 2 at Al Satwa
FLU1D ONE at Palm Deira
AUREL1A Residence at Dubai Sports City

Projects

Explore All

Starting price

711,013 AED

Project Type

Discover
VERDAN1A 4 at Dubailand Residence Complex - Image 1
VERDAN1A 4 at Dubailand Residence Complex - Image 2
VERDAN1A 4 at Dubailand Residence Complex - Image 3
VERDAN1A 4 at Dubailand Residence Complex - Image 4
VERDAN1A 4 at Dubailand Residence Complex - Image 5
VERDAN1A 4 at Dubailand Residence Complex - Image 6
VERDAN1A 4 at Dubailand Residence Complex - Image 7
VERDAN1A 4 at Dubailand Residence Complex - Image 8
VERDAN1A 4 at Dubailand Residence Complex - Image 9
VERDAN1A 4 at Dubailand Residence Complex - Image 10
VERDAN1A 4 at Dubailand Residence Complex - Image 11
VERDAN1A 4 at Dubailand Residence Complex - Image 12
VERDAN1A 4 at Dubailand Residence Complex - Image 13
Developer Logo

0/0

Project completion

Q4 2027

VERDAN1A 4 at Dubailand Residence Complex

Studio to 1BR at Dubailand Residence Complex

WhatsApp