Lum1nar Tower 1 at Jumeirah Village Triangle
Home
Jumeirah Village Triangle

Lum1nar Tower 1 at Jumeirah Village Triangle

Lum1nar Tower 1 at Jumeirah Village Triangle

1 and 1.5-bedroom apartments at Jumeirah Village Triangle

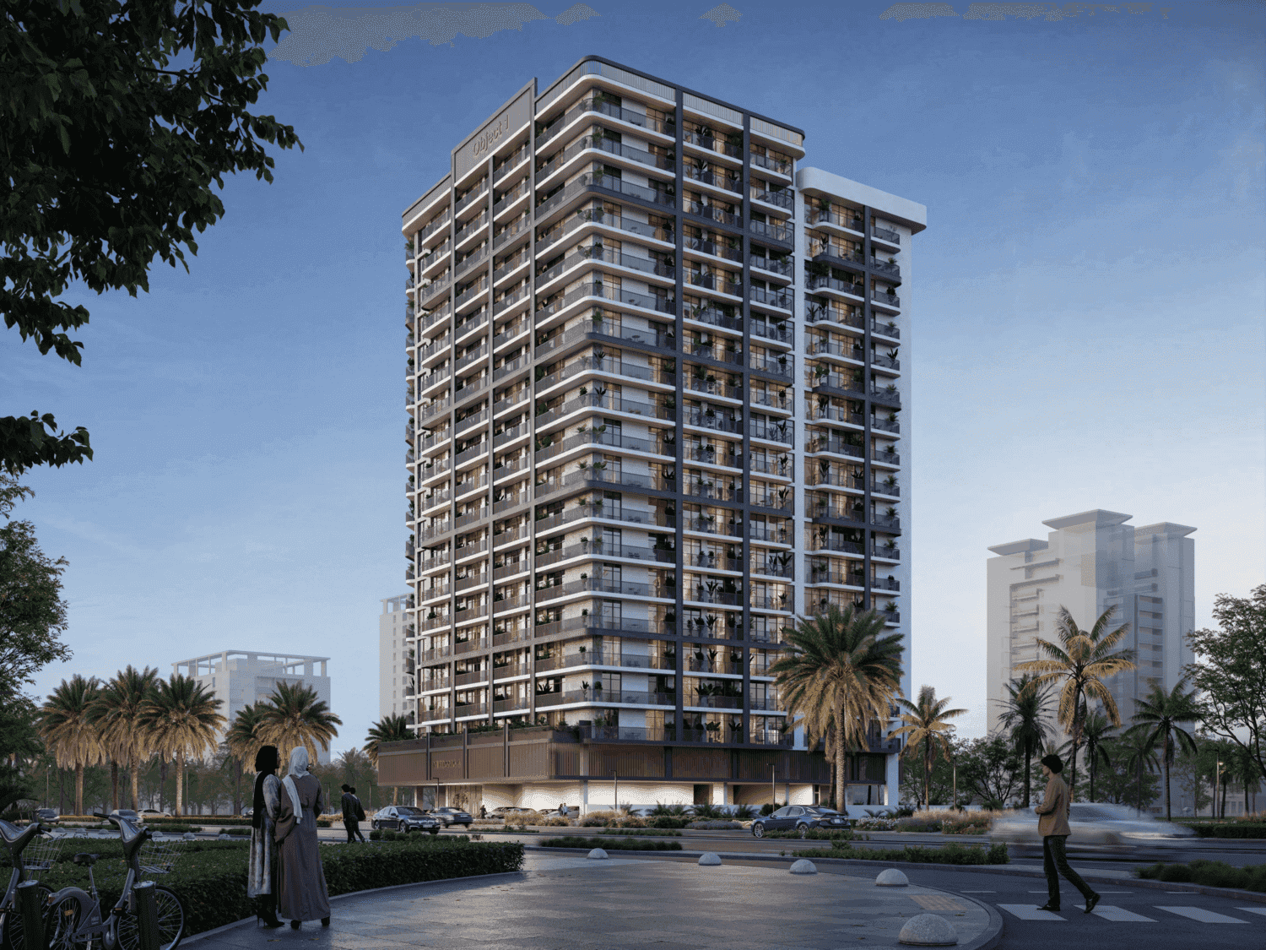
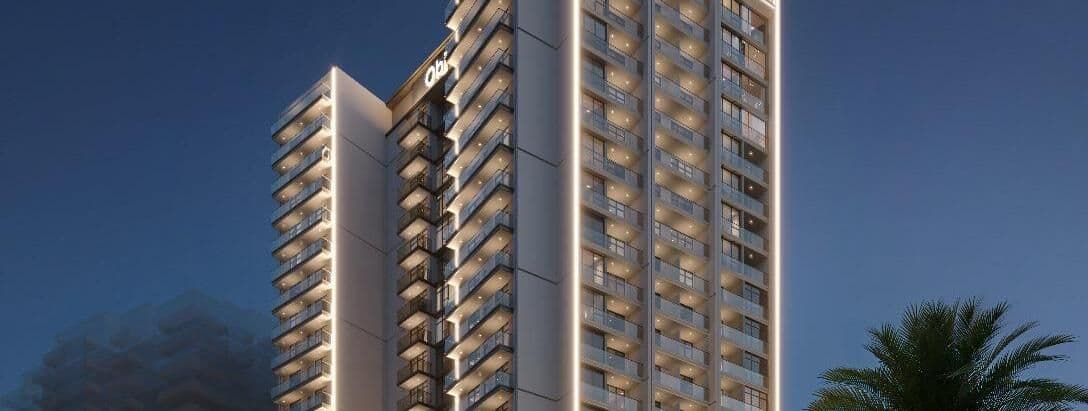
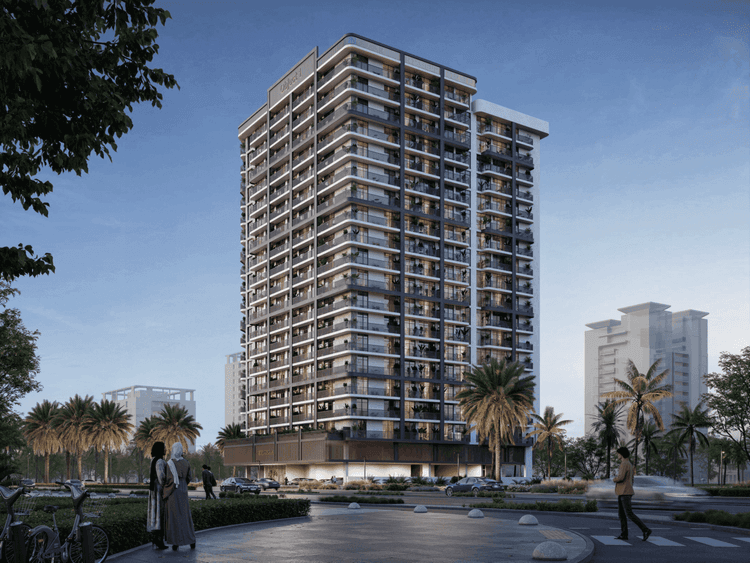
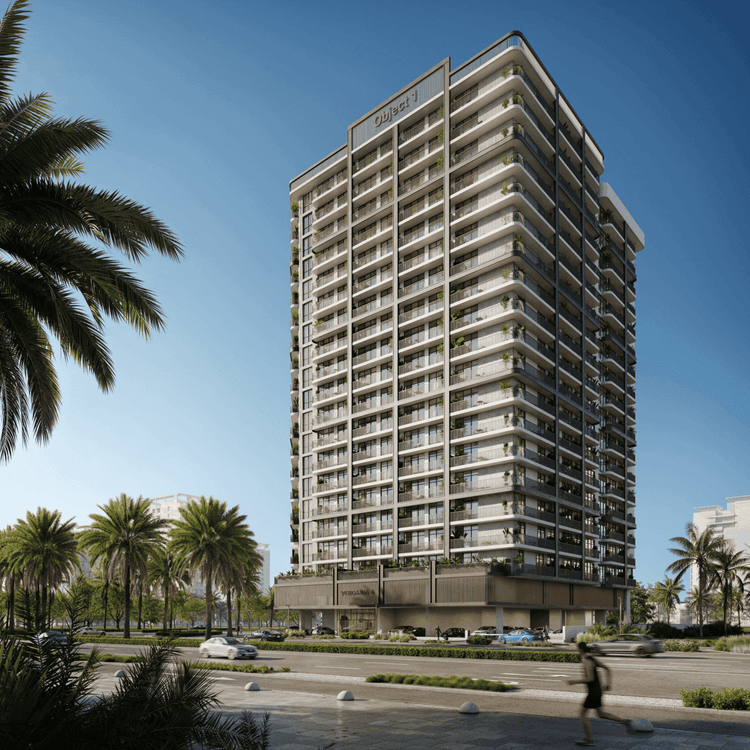
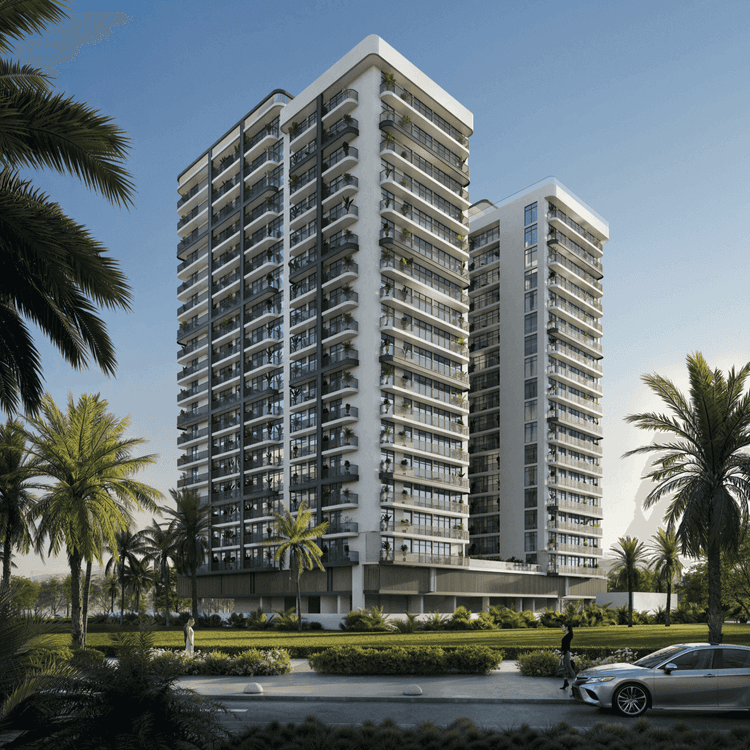
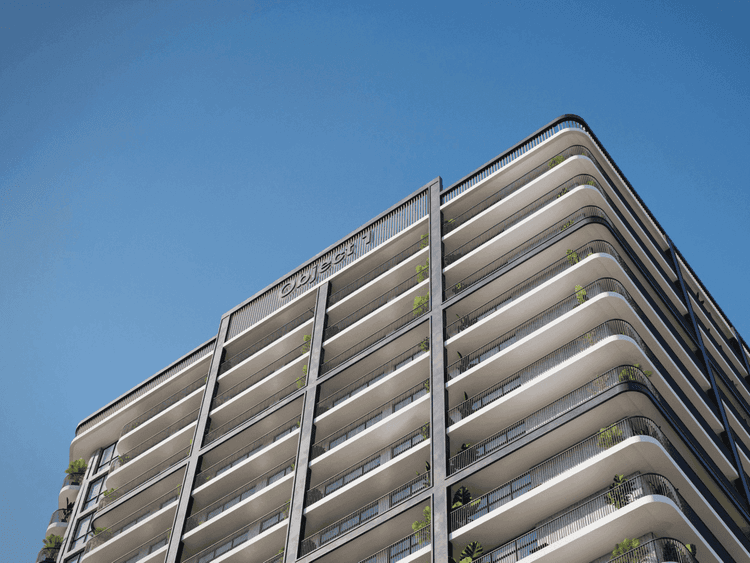
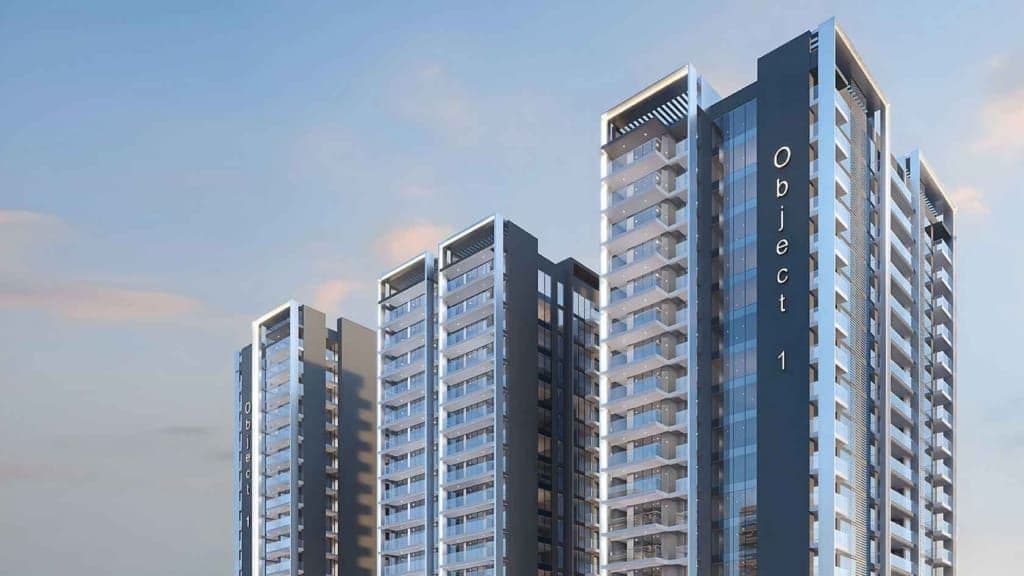
Lum1nar Tower 1 at JVT is a refined 20-storey residential tower by Object 1, featuring premium 1 and 1.5-bedroom apartments. Blending timeless elegance with contemporary design, it offers smart layouts, curated amenities, and a stylish lifestyle in a well-connected Dubai community.

  • Handover

    Q2 2027
  • Project

    Apartments
  • Starting Price

    844,238 AED
Lum1nar Tower 1 at Jumeirah Village Triangle Summary

Dubai, Jumeirah Village Triangle, Lum1nar, Lum1nar Tower 1

StatusUnder Construction
Service charge (est.)15 AED/sqft
FurnishingFurnished
FloorsB + G + 4P + 20floors + R
Post-handoverYes
1 BR (4)
Size949 – 1,359 sq. ft.
PriceAED 1,314,891 – 1,690,658
None BR (2)
Size555 – 720 sq. ft.
PriceAED 844,238 – 1,118,331
Down Payment10%
Payment Plan60/40
HandoverQ2 2027
Overview

Lum1nar Tower 1 at Jumeirah Village Triangle

Welcome To Lum1nar Tower 1

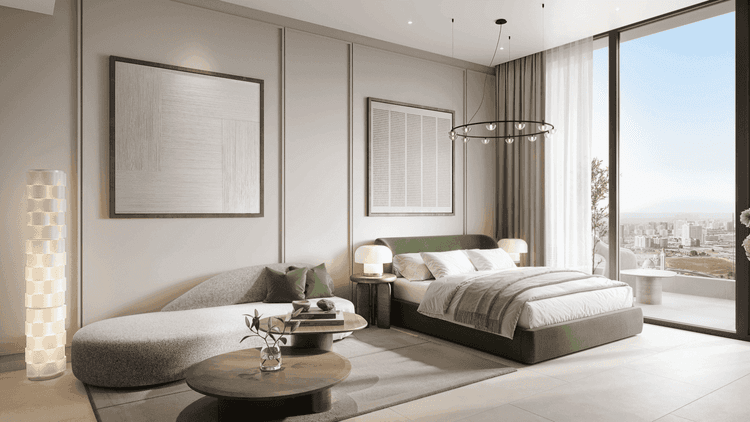
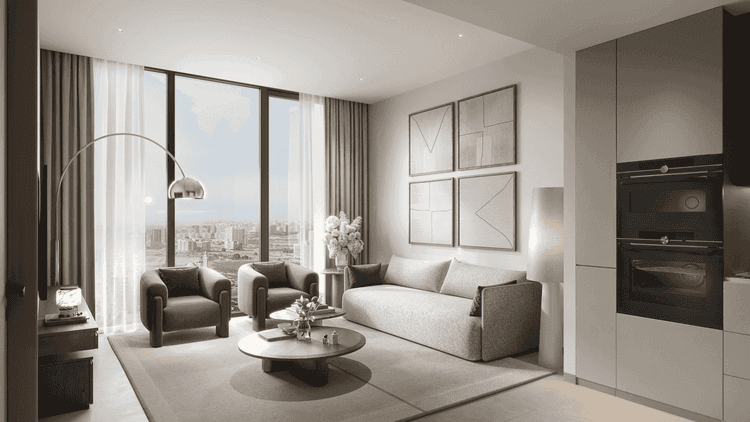
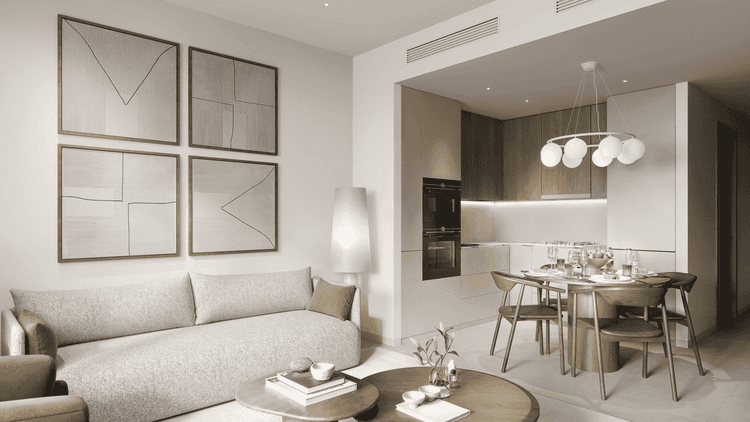
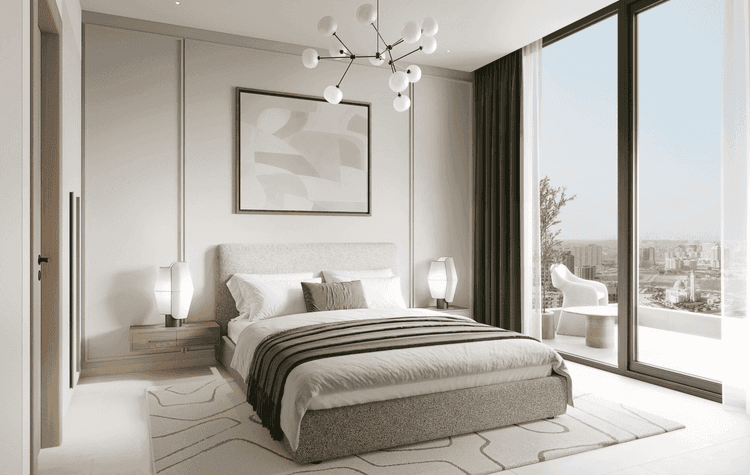
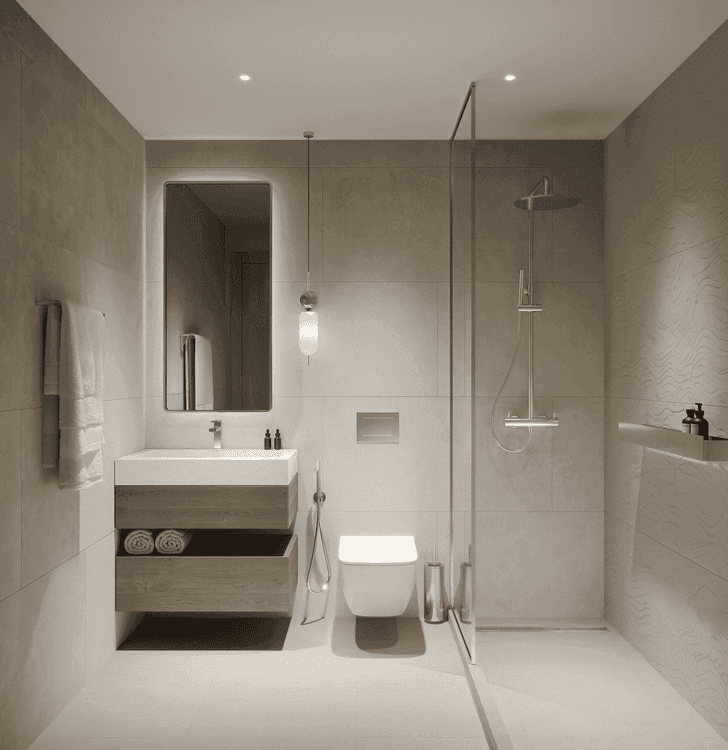
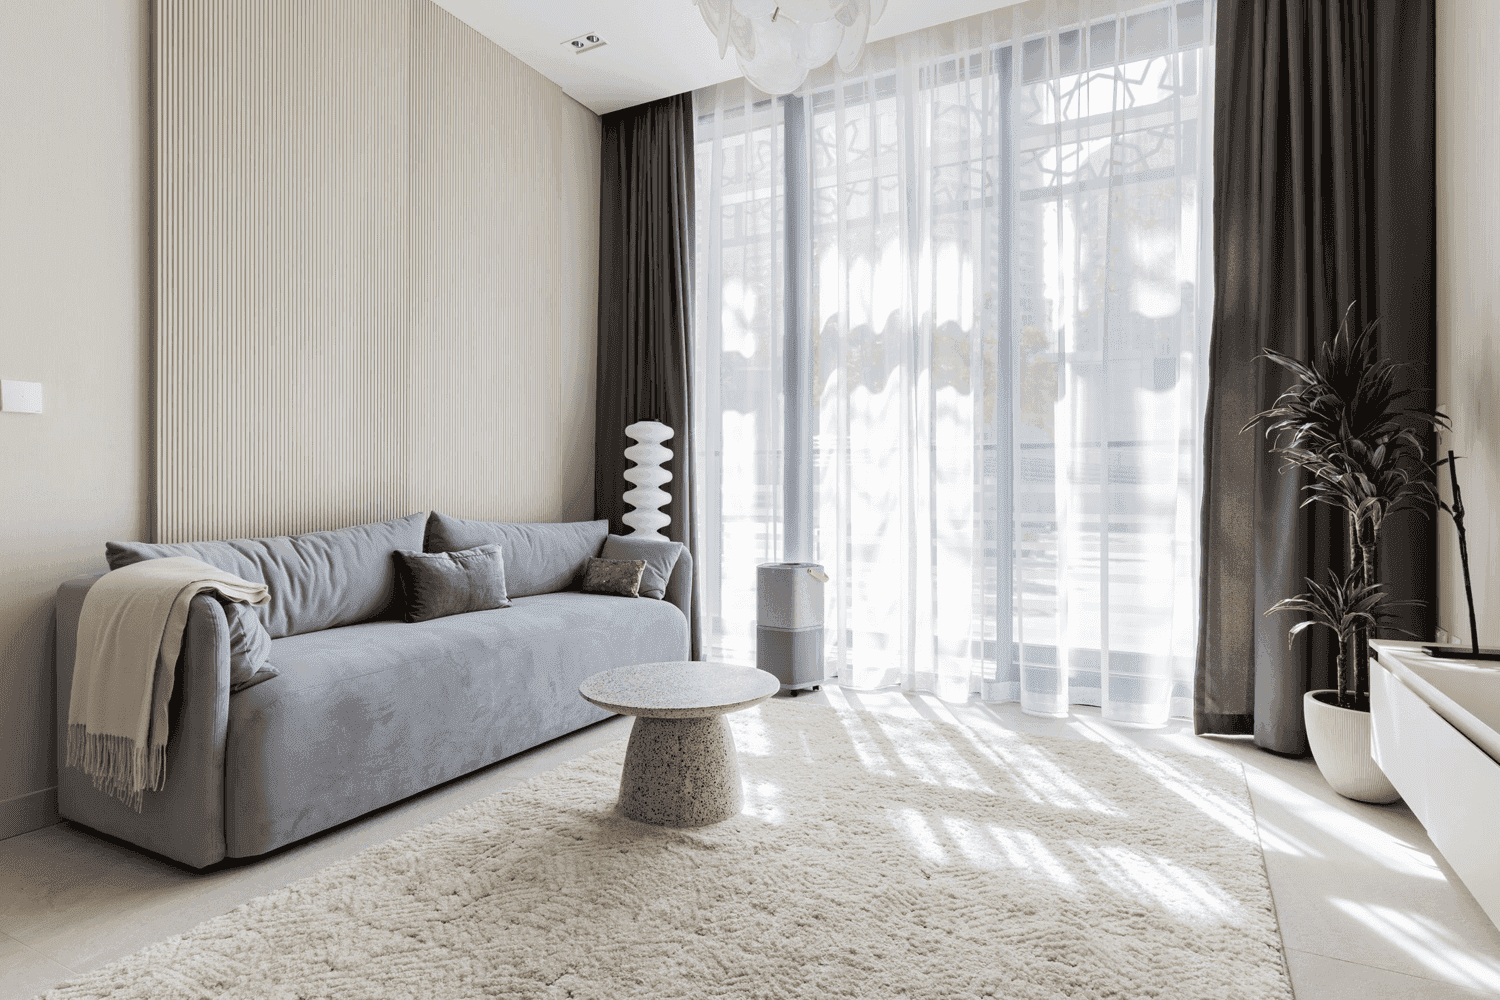
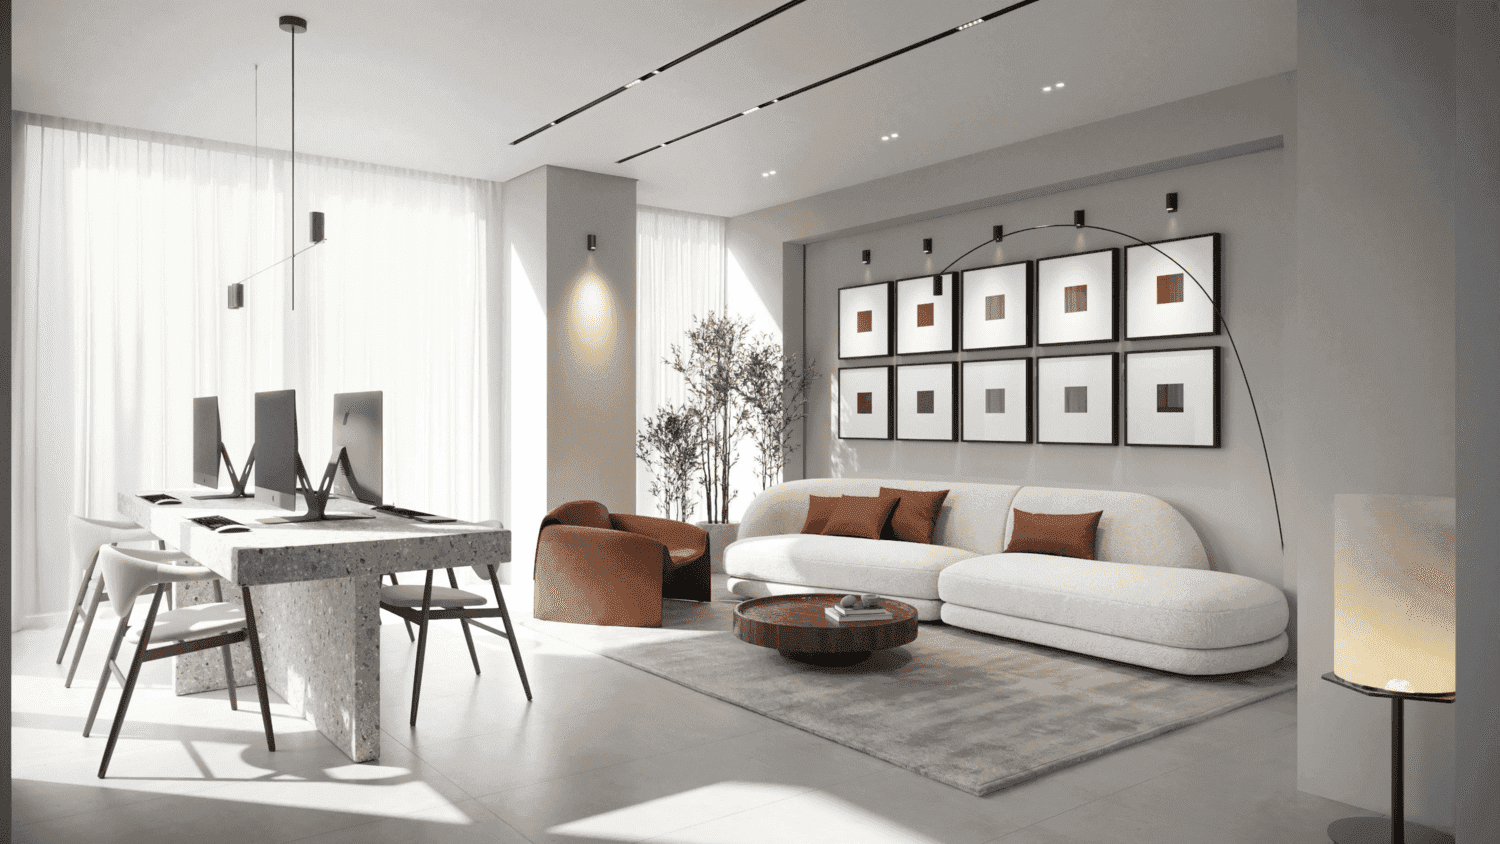
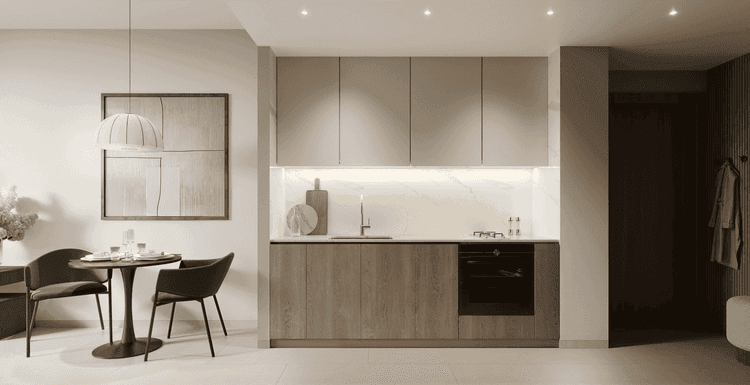
Lum1nar Tower 1 in Jumeirah Village Triangle is crafted for residents who appreciate refined details and practical luxury. This 20-storey development offers meticulously planned 1 and 1.5-bedroom apartments, with matte glass, warm wood accents, and sleek finishes creating a sophisticated backdrop. Each of the 196 units is designed to maximize space, natural light, and comfort, complemented by concierge services, leisure facilities, and an elevated community-focused lifestyle.

Lum1nar Tower 1 at Jumeirah Village Triangle

Atmosphere of Lum1nar Tower 1

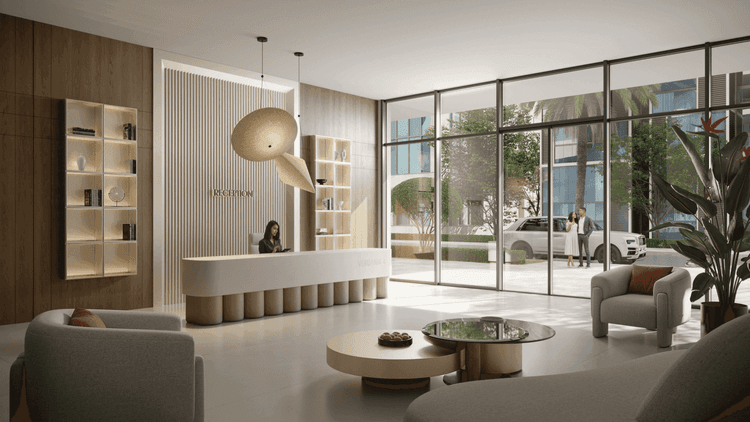
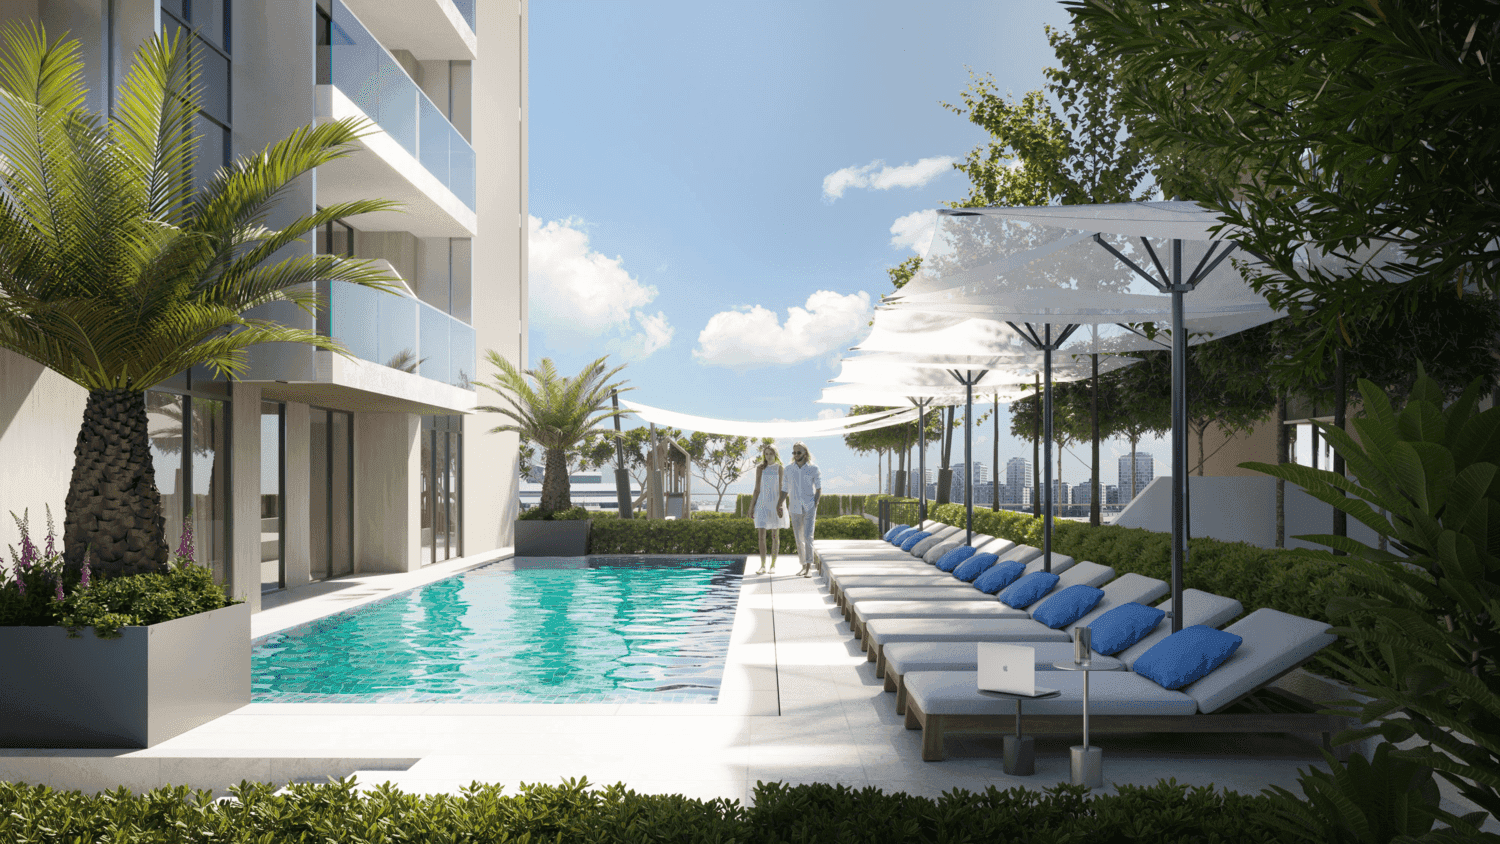
The atmosphere at Lum1nar Tower 1 feels polished yet inviting from the moment you step into the lobby. Softly illuminated glass, subtle lighting, and rich textures set a calm, upscale tone throughout the building. Common areas feel thoughtfully curated rather than overdone, encouraging residents to slow down and enjoy their surroundings. Whether you are relaxing by the pool, unwinding after a workout, or hosting friends, the ambiance balances modern energy with understated elegance.

Amenities

Clubhouse

Clubhouse

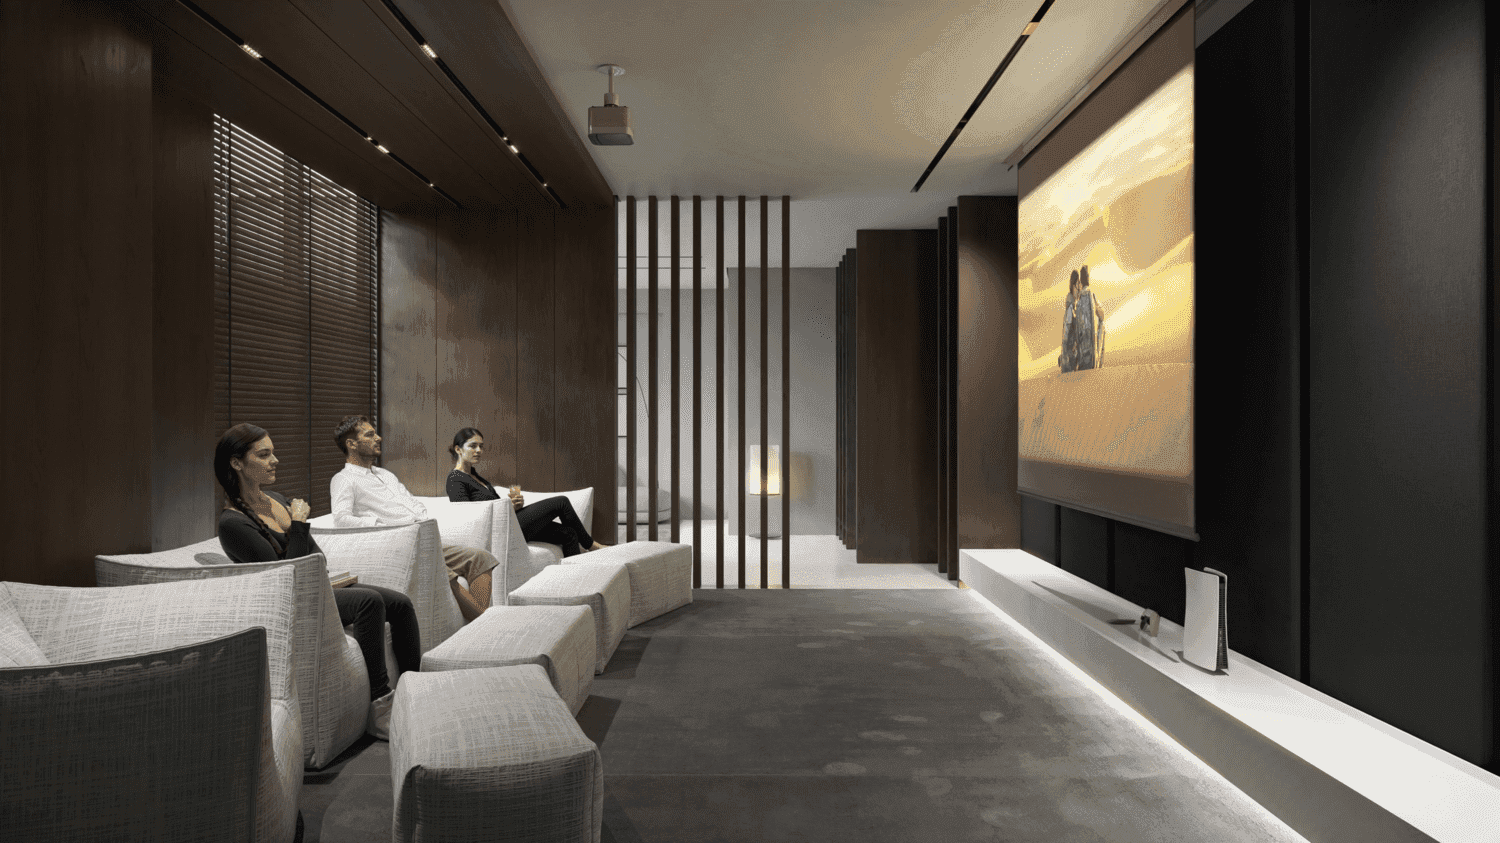
Gaming Room

Gaming Room

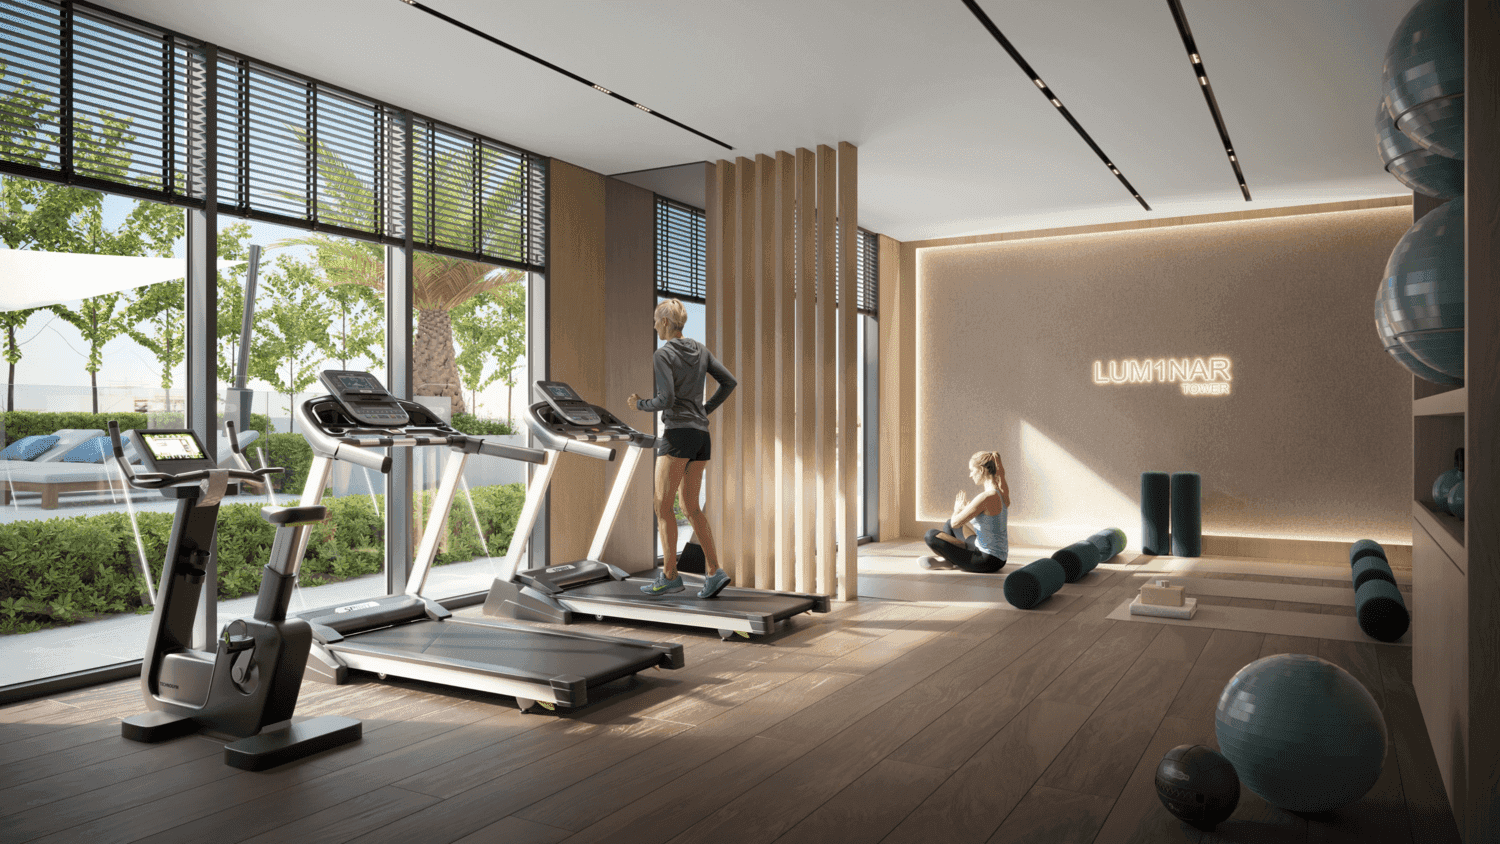
Gym

Gym

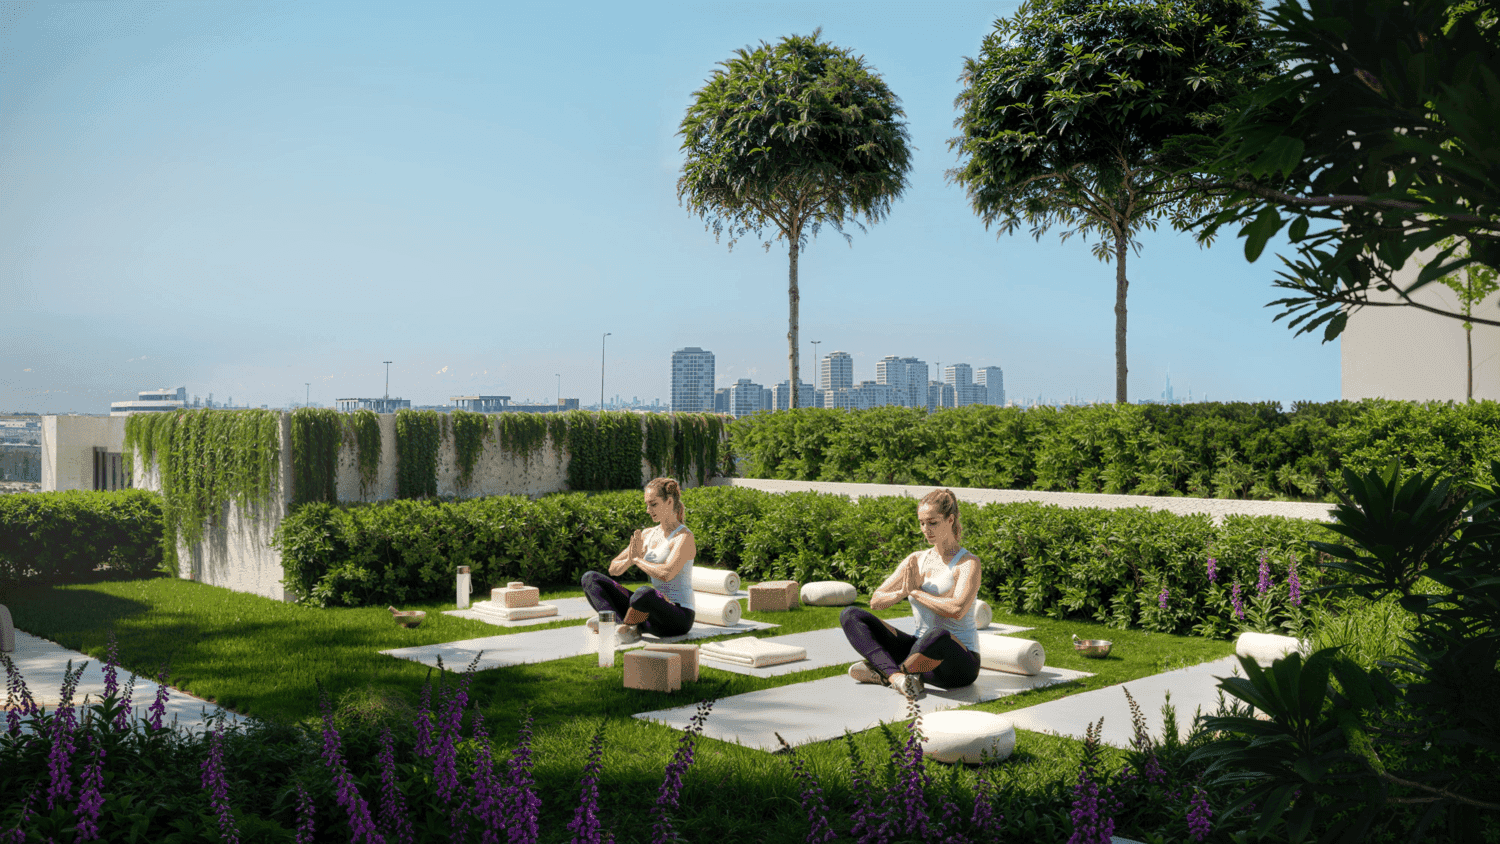
Outdoor Yoga Lounge

Outdoor Yoga Lounge

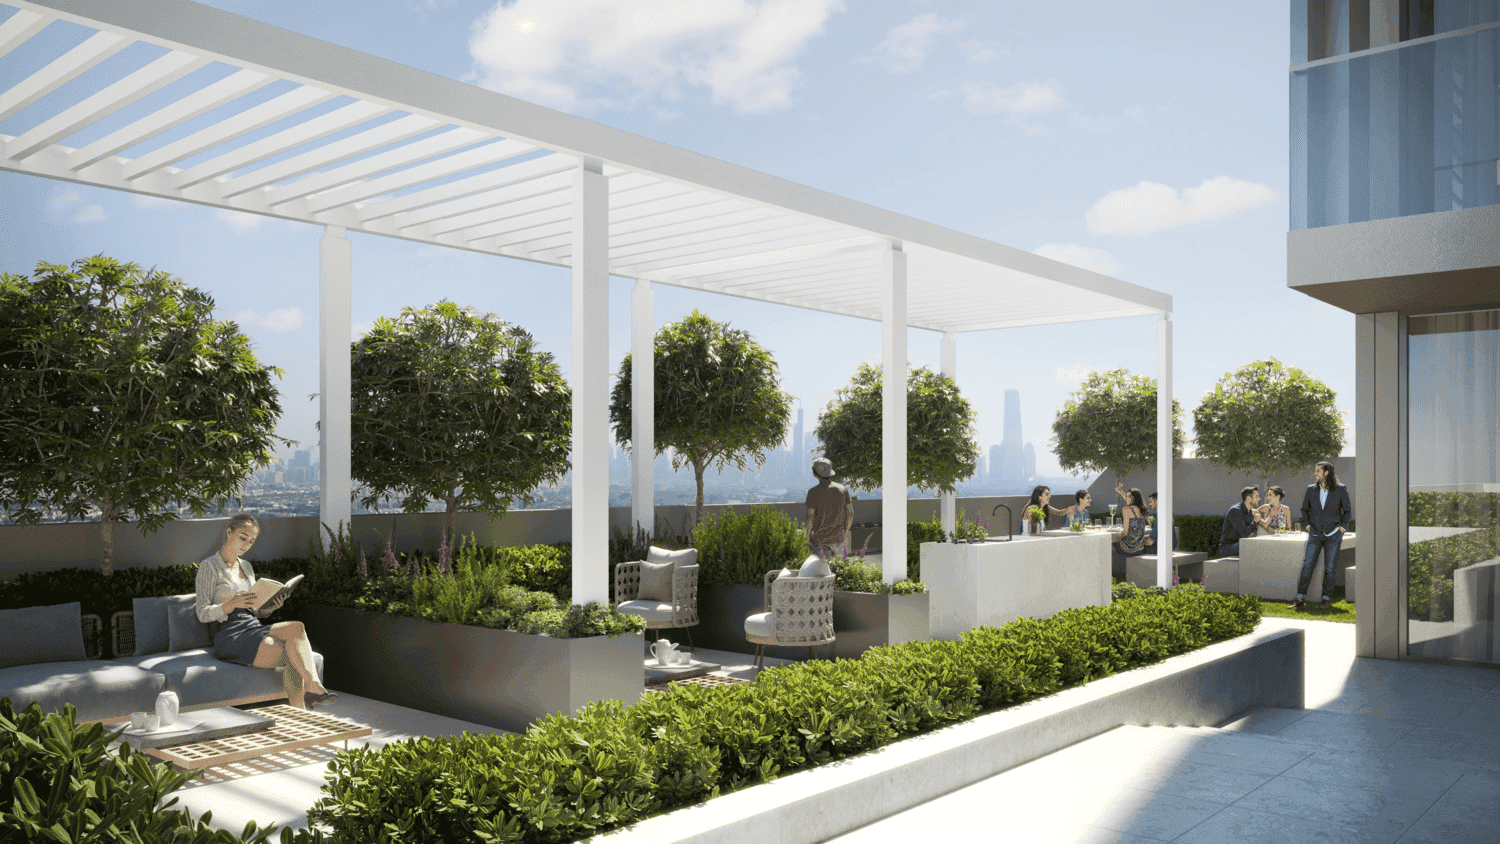
Outdoor Lounge

Outdoor Lounge

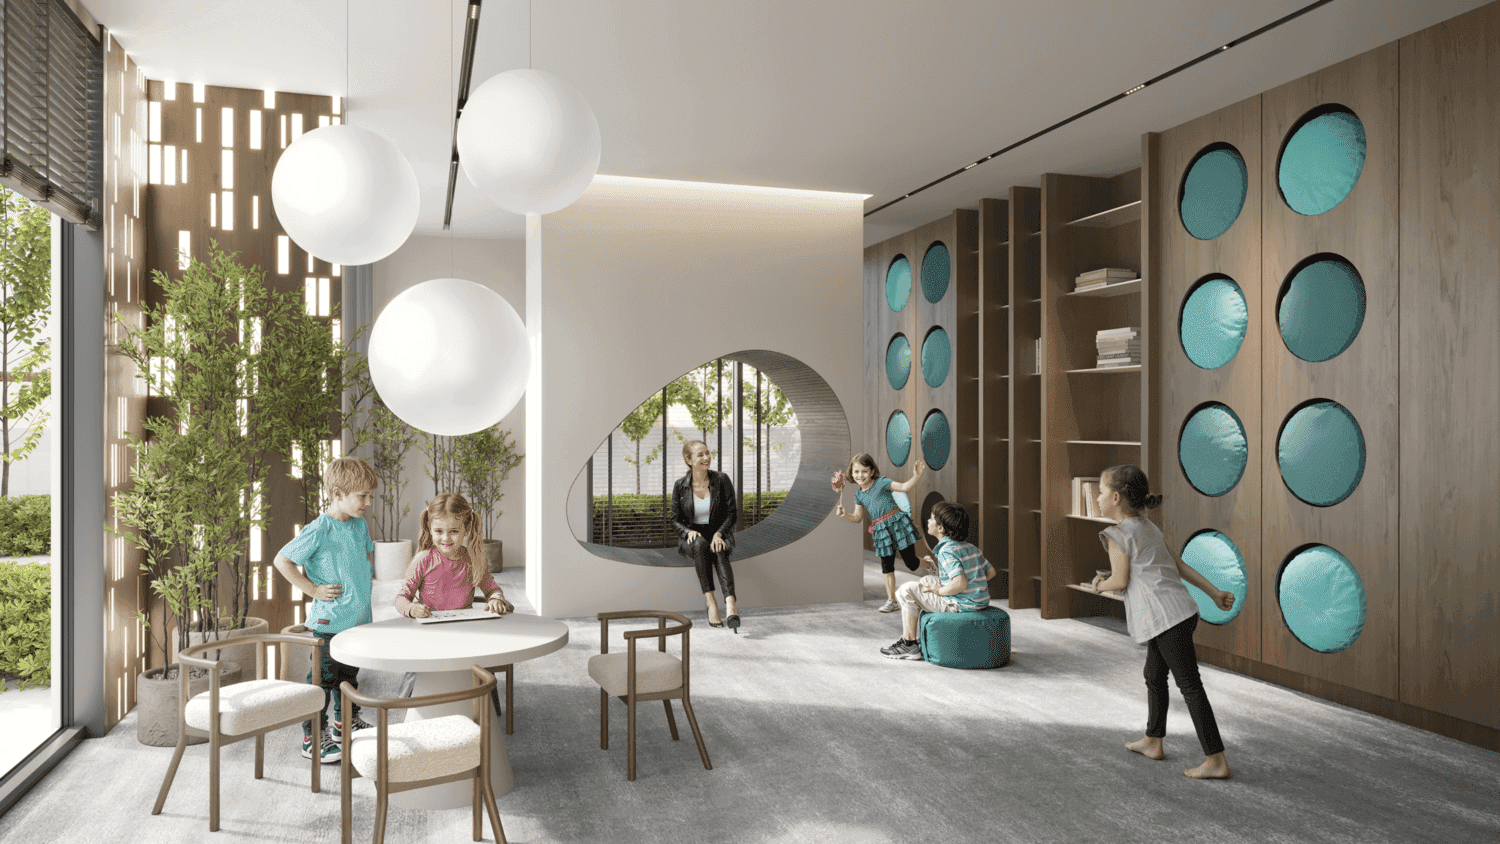
Kids Play Room

Kids Play Room

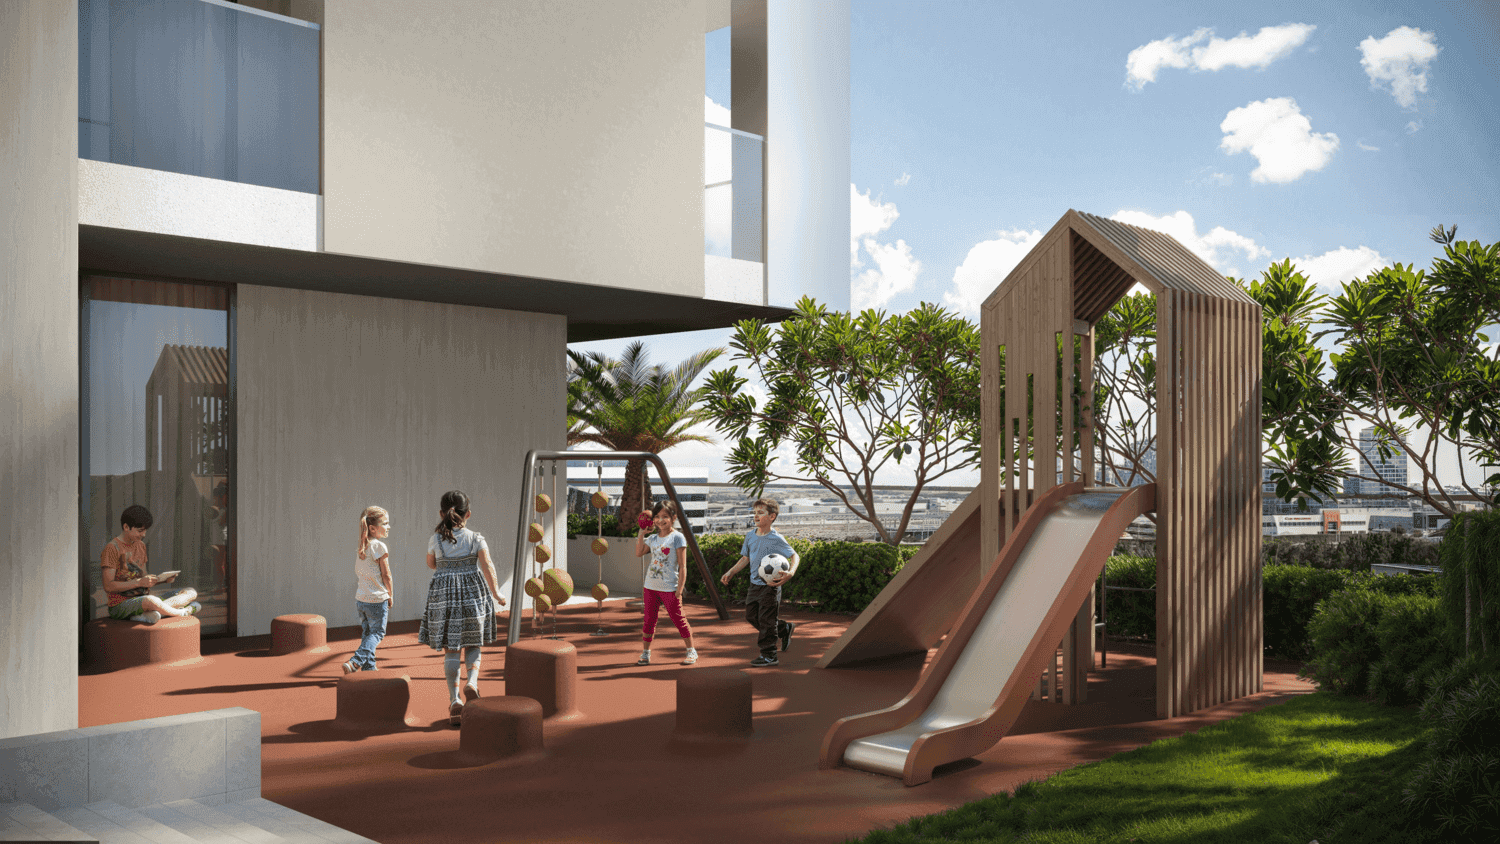
Outdoor Kids Play Area

Outdoor Kids Play Area

Swimming Pools

Swimming Pools

View full details

Payment Plan

  • 10%

    Down Payment

    On Booking Date
  • 50%

    During Construction

    1st to 4th Installment
  • 40%

    On Handover

    100% Completion
View full details

Floor Plans

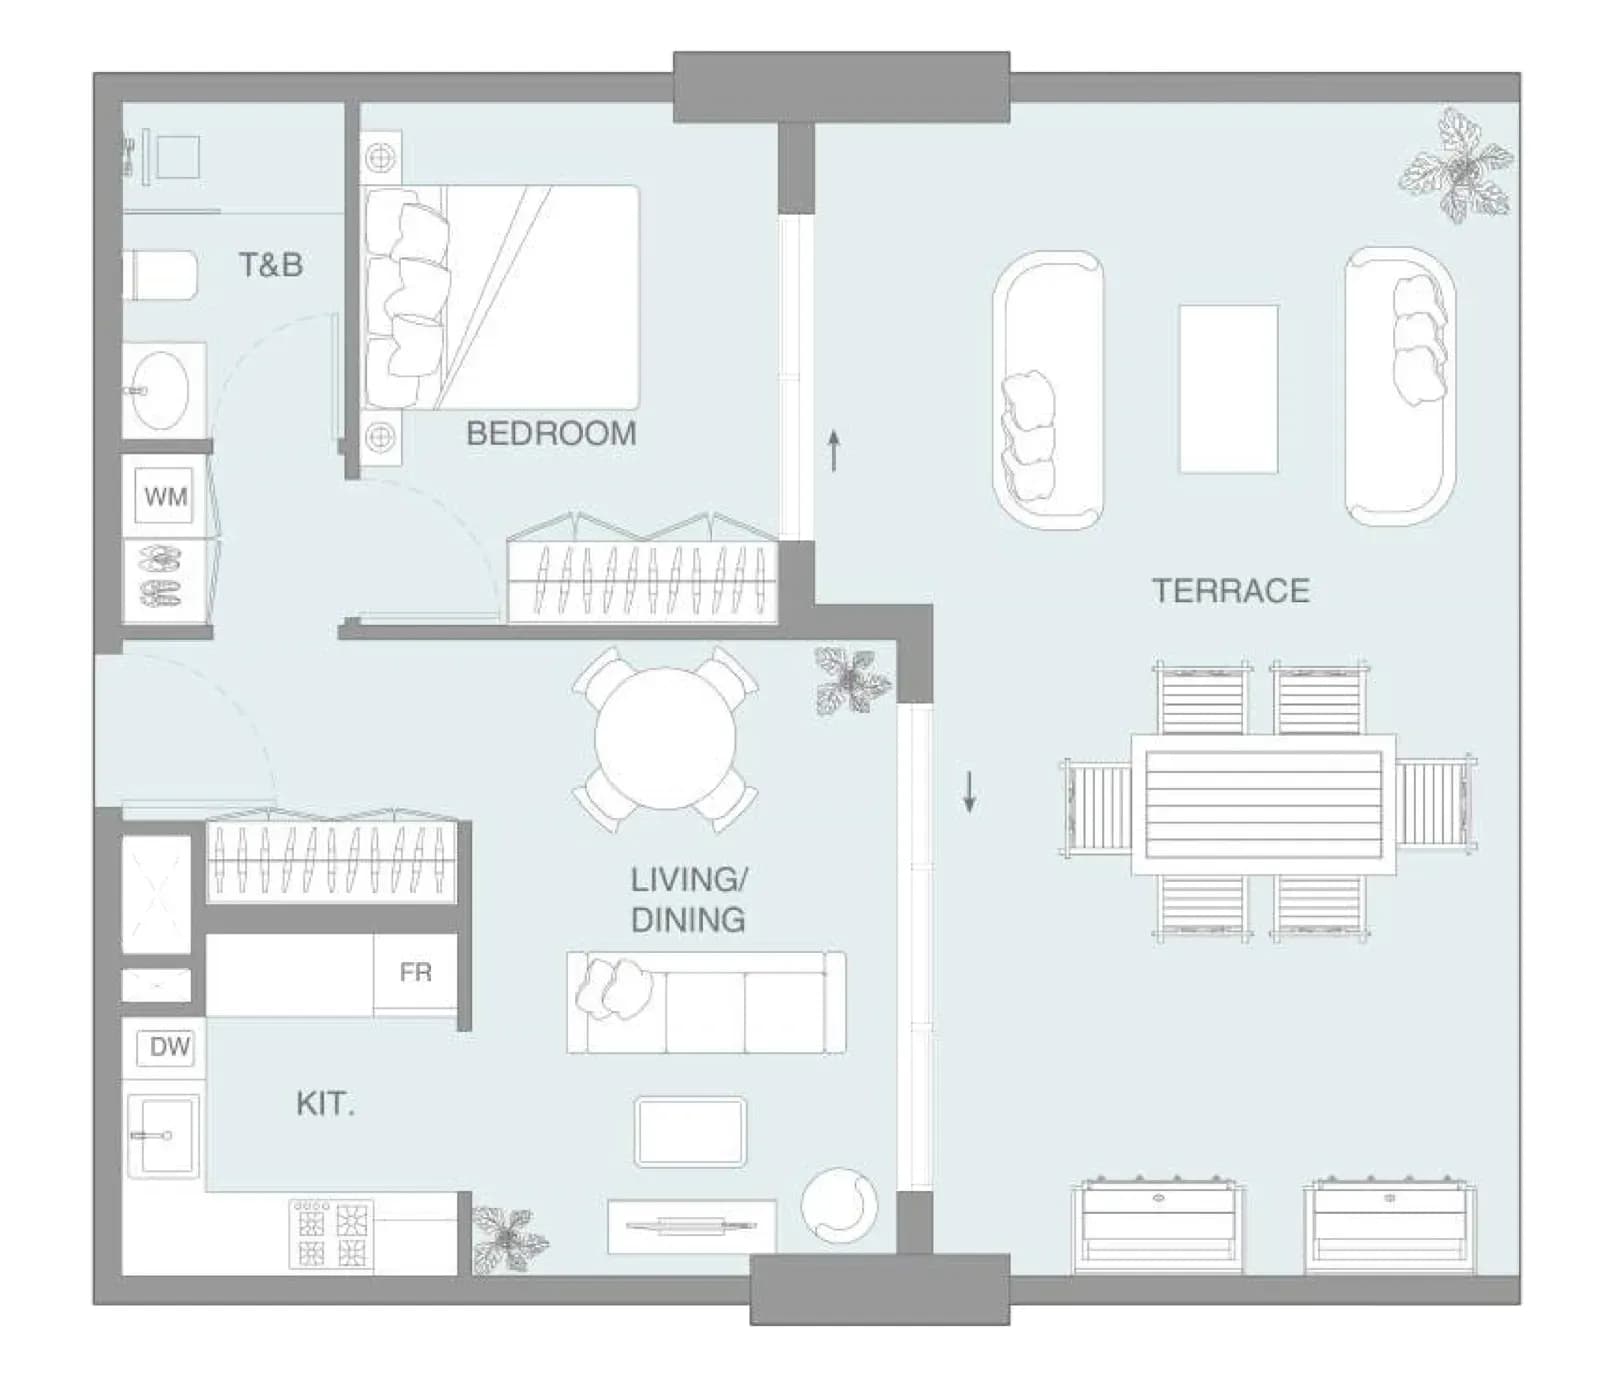
Floor plan 1 BR
Expand
4 layouts
Total Area

949 – 1,359 sq. ft

Starting price

From AED 1,314,891

View full details

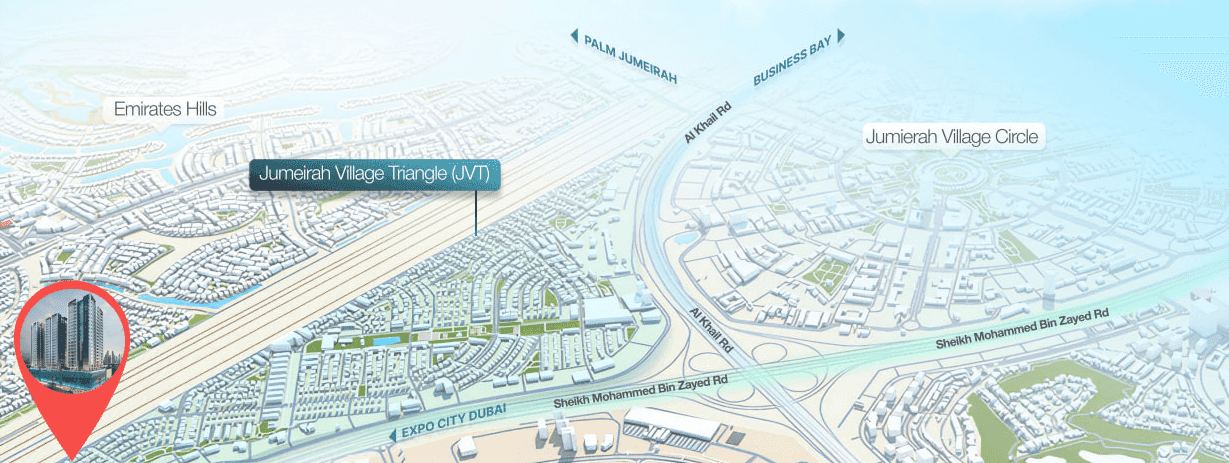
Location Map & Overview of Jumeirah Village Triangle

Dubai, Jumeirah Village Triangle, Lum1nar, Lum1nar Tower 1

Nearby Places

  • Dubai Miracle Garden

    9 minutes

  • Montgomerie Golf Course, Emirates Hills

    17 minutes

  • Palm Jumeirah

    20 minutes

  • Mall of the Emirates

    15 minutes

  • Dubai Marina

    18 minutes

  • Dubai International Airport (DXB)

    25–30 minutes

Lum1nar Tower 1 sits in Dubai’s Jumeirah Village Triangle, within the Lum1nar community, offering quick connectivity across the city. Positioned near the junction of Sheikh Mohammed Bin Zayed Road (E311) and Al Khail Road (E44), it places key business hubs, schools, and leisure destinations within easy driving distance. The area combines a residential neighborhood feel with growing retail and dining options, making daily living convenient and well-rounded.

View full details

Download brochure

Download the 7 brochure

By submitting the form, you agree to our Terms & ConditionsandPrivacy Policy.

View full details

Masterplan

Masterplan
Click to zoom
View the master plan
VERDAN1A 4 at Dubailand Residence Complex
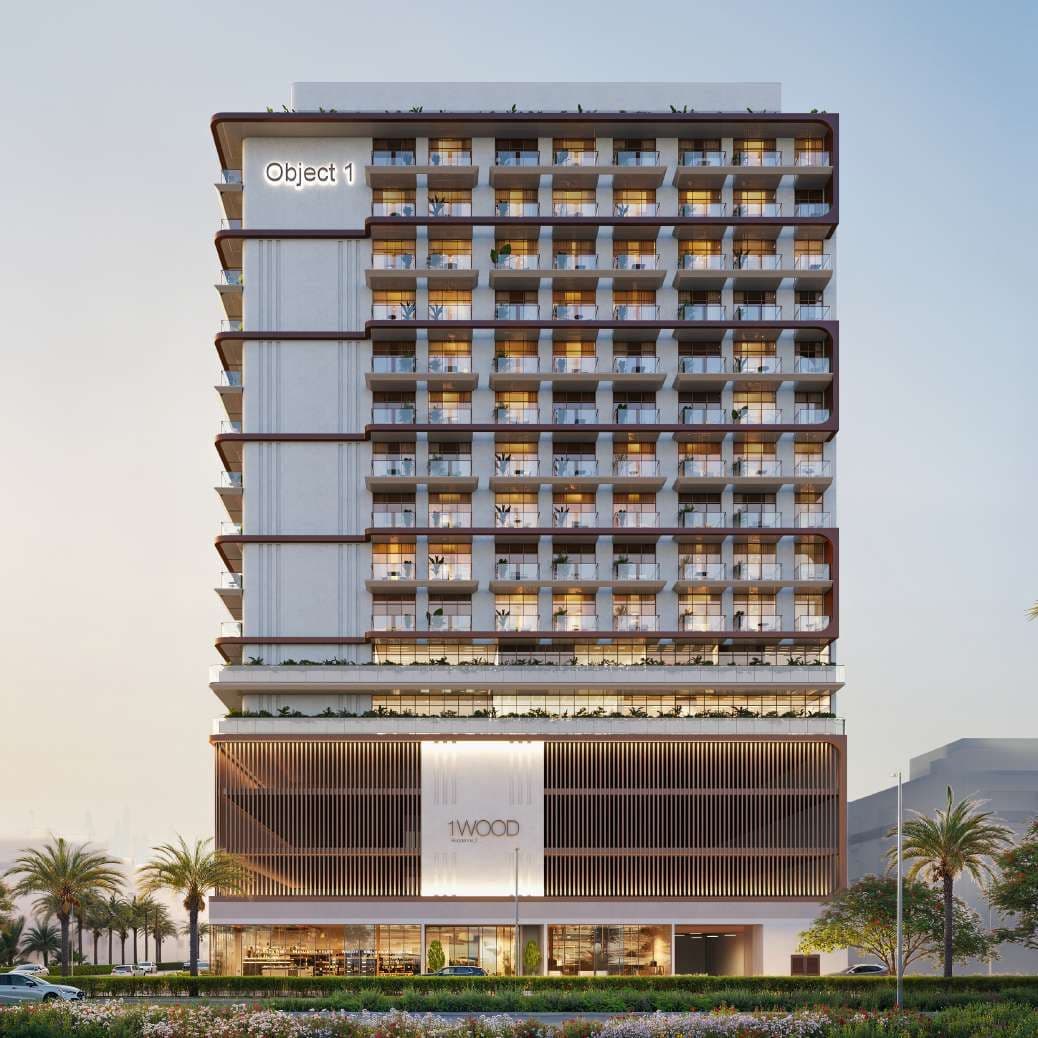
1WOOD Residence 2 at JVC (Jumeirah Village Circle)
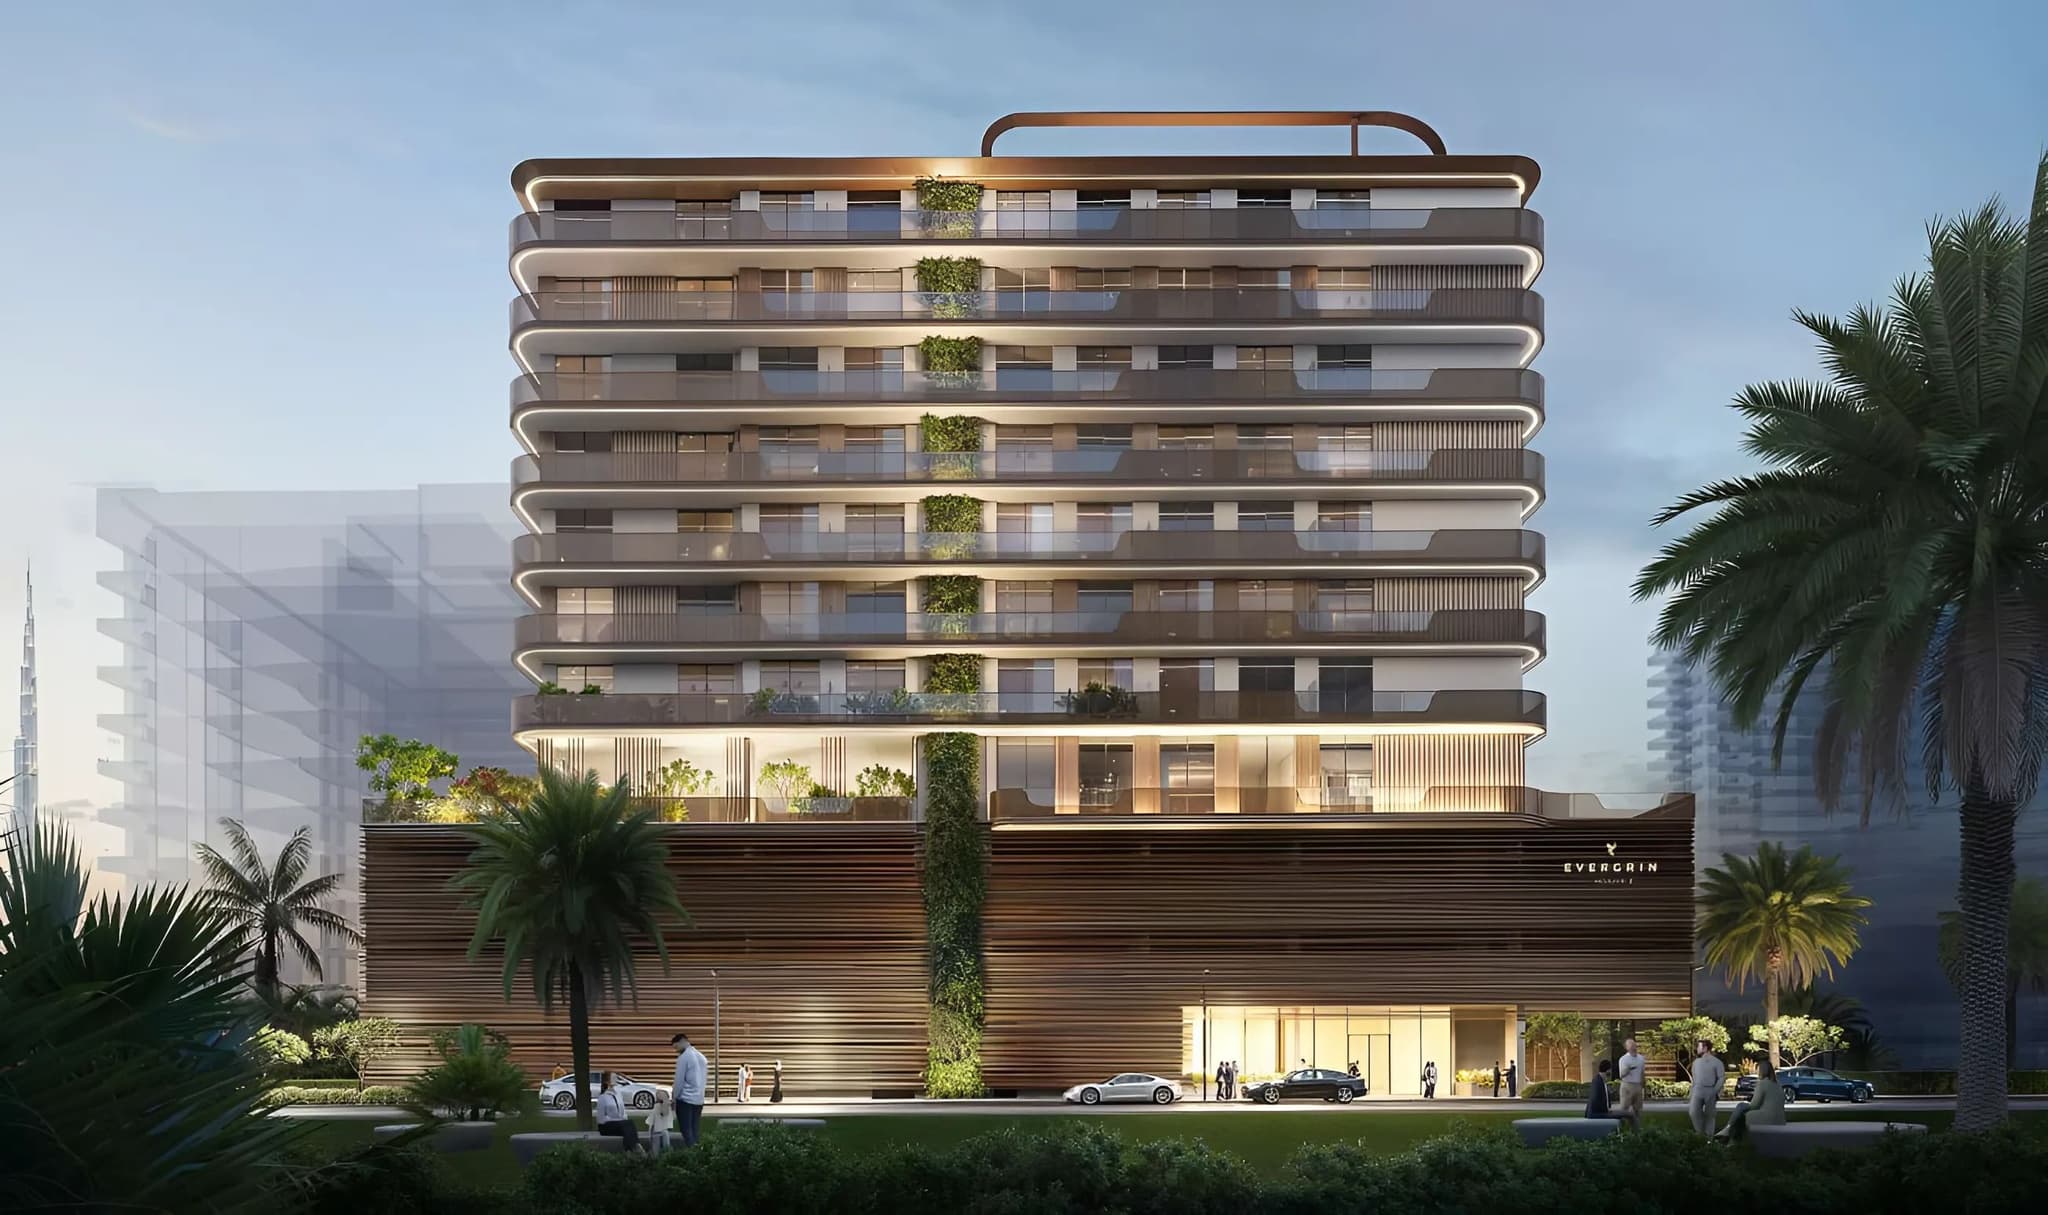
EVERGR1N House 2 at Al Satwa
FLU1D ONE at Palm Deira
AUREL1A Residence at Dubai Sports City

Projects

Explore All

Starting price

711,013 AED

Project Type

Discover
VERDAN1A 4 at Dubailand Residence Complex - Image 1
VERDAN1A 4 at Dubailand Residence Complex - Image 2
VERDAN1A 4 at Dubailand Residence Complex - Image 3
VERDAN1A 4 at Dubailand Residence Complex - Image 4
VERDAN1A 4 at Dubailand Residence Complex - Image 5
VERDAN1A 4 at Dubailand Residence Complex - Image 6
VERDAN1A 4 at Dubailand Residence Complex - Image 7
VERDAN1A 4 at Dubailand Residence Complex - Image 8
VERDAN1A 4 at Dubailand Residence Complex - Image 9
VERDAN1A 4 at Dubailand Residence Complex - Image 10
VERDAN1A 4 at Dubailand Residence Complex - Image 11
VERDAN1A 4 at Dubailand Residence Complex - Image 12
VERDAN1A 4 at Dubailand Residence Complex - Image 13
Developer Logo

0/0

Project completion

Q4 2027

VERDAN1A 4 at Dubailand Residence Complex

Studio to 1BR at Dubailand Residence Complex

WhatsApp