Evergr1n House 3 at Jumeirah Garden City
Home
Al Satwa

Evergr1n House 3 at Jumeirah Garden City

Evergr1n House 3 at Jumeirah Garden City

Studio, 1, and 2-bedroom apartments at Jumeirah Garden City

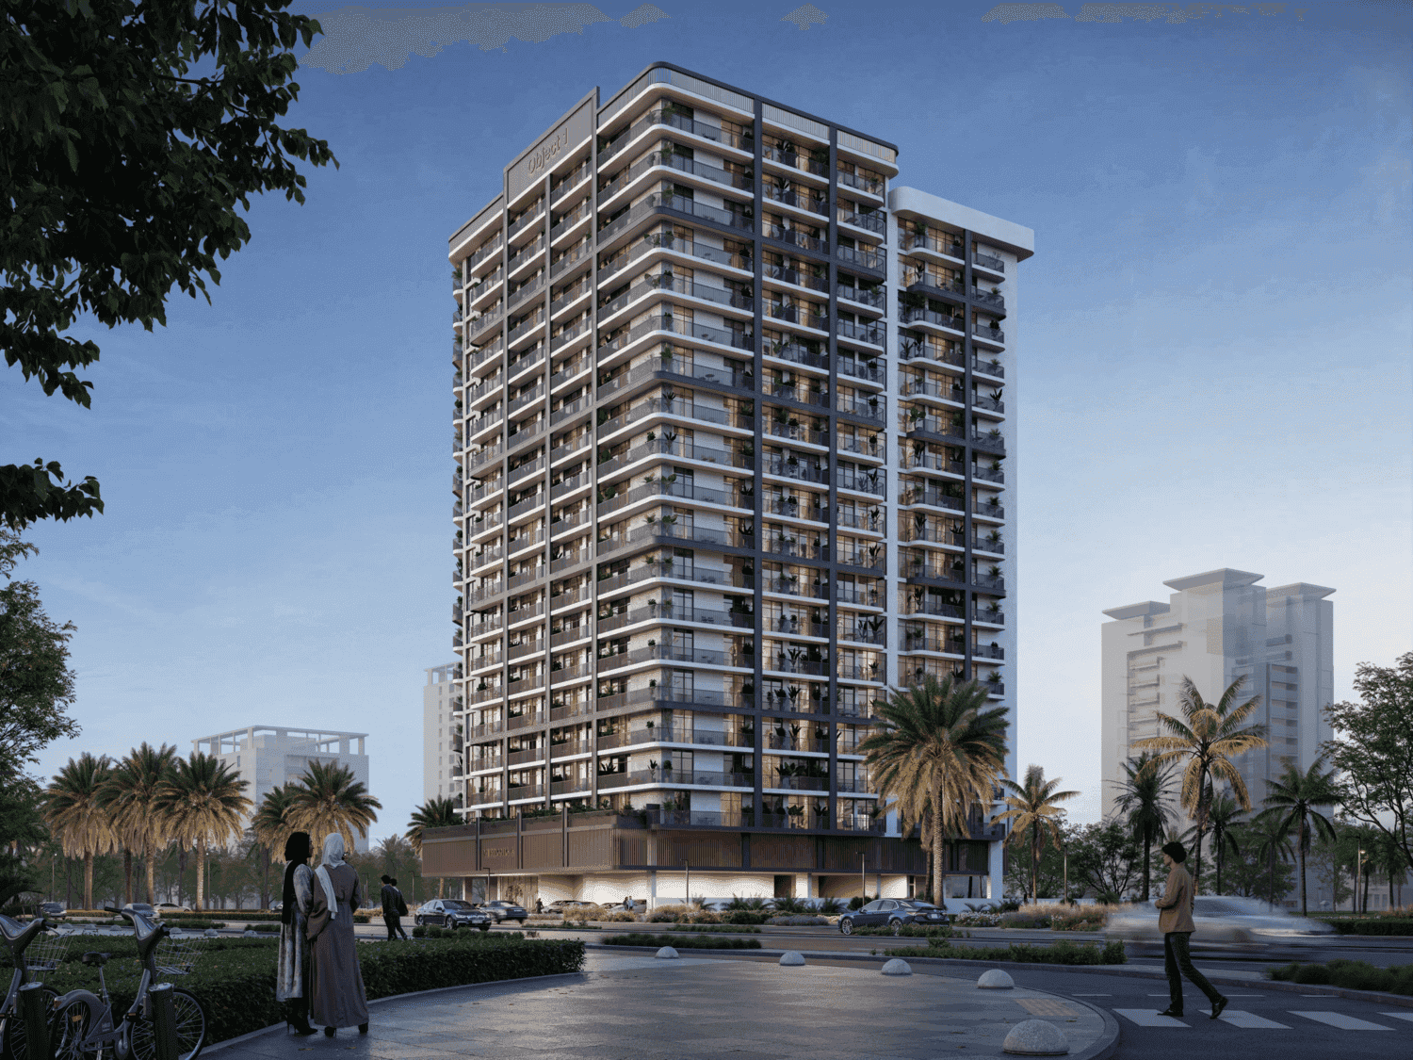
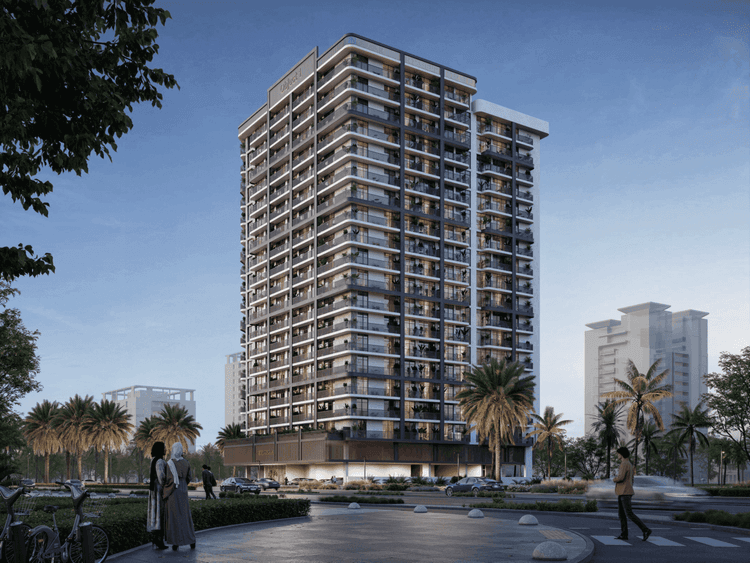
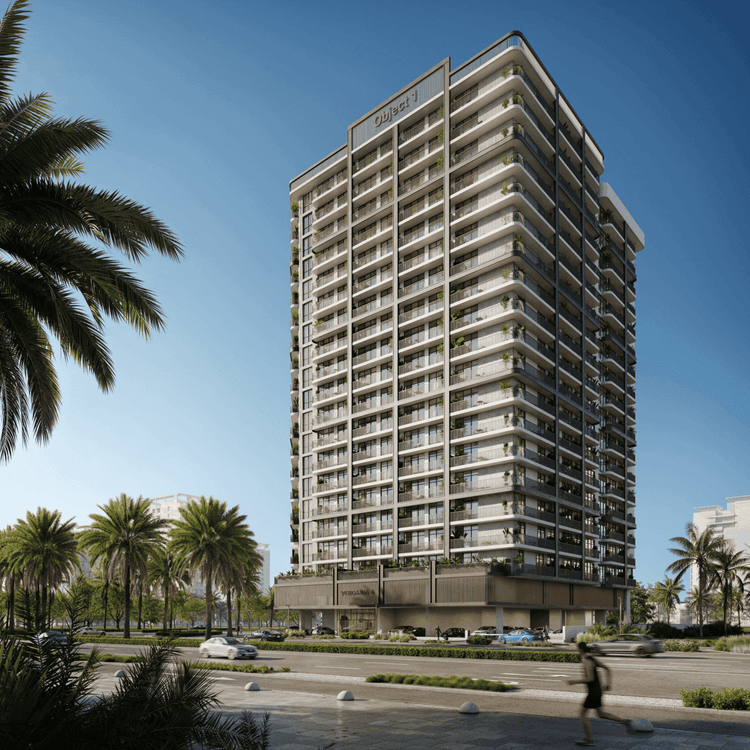
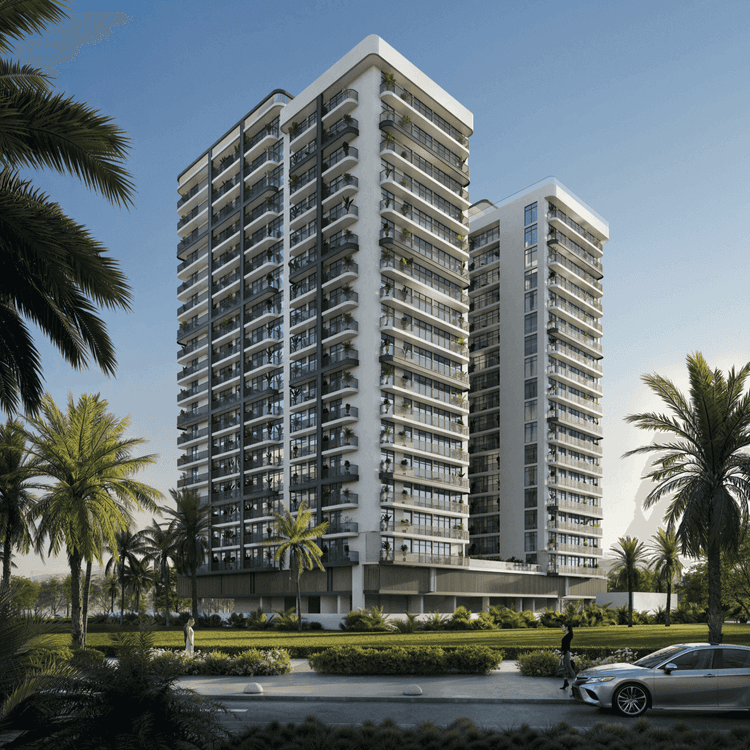
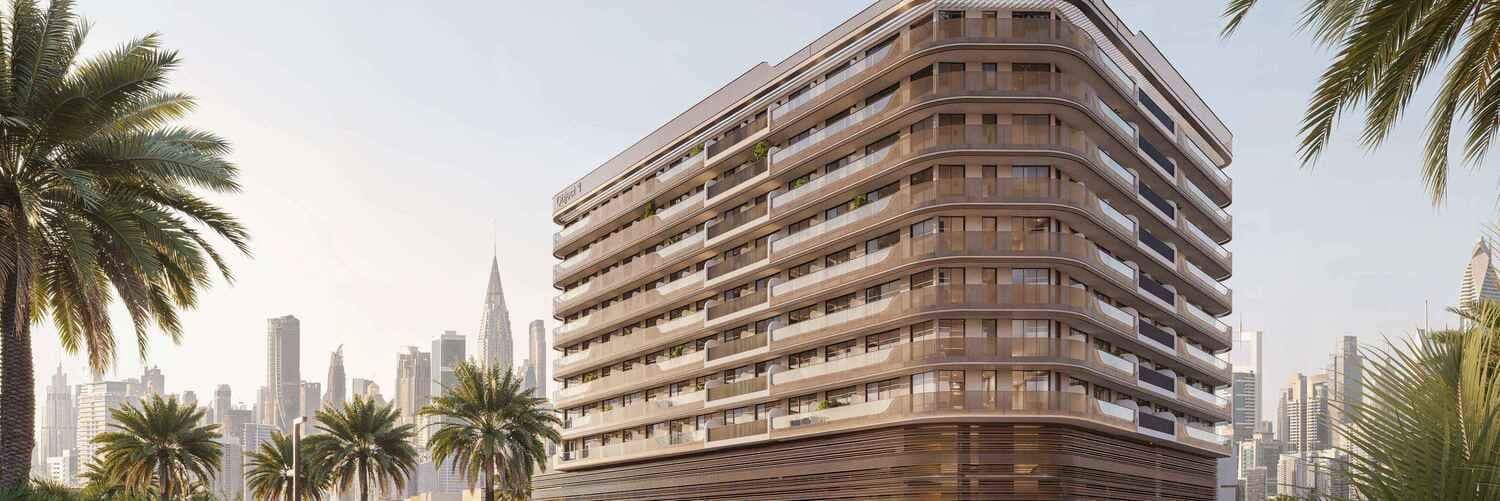
Evergr1n House 3 in Jumeirah Garden City, Al Satwa, brings modern, practical apartments to one of Dubai’s most connected urban neighborhoods, blending efficient layouts, bright interiors, and lifestyle amenities ideal for both end-users and investors.

  • Handover

    Q2 2026
  • Project

    Apartments
  • Starting Price

    1,098,000 AED
Evergr1n House 3 at Jumeirah Garden City Summary

Dubai,Al Satwa,Jumeirah Garden City,Evergr1n House 3

StatusUnder Construction
Service charge (est.)22-24 AED/sqft
FurnishingFurnished
FloorsG + 2P + 8floors
Post-handoverNo
Apartment studio
Size448,448 sq. ft.
Starting PriceAED 1,098,000
Apartment 1 br
Size819,819 sq. ft.
Starting PriceAED 1,990,000
Apartment 2 br
Size10,651,065 sq. ft.
Starting PriceAED 2,460,000
Down Payment10%
Payment Plan50/50
HandoverQ2 2026
Overview

Evergr1n House 3 at Jumeirah Garden City

Welcome To Evergr1n House 3

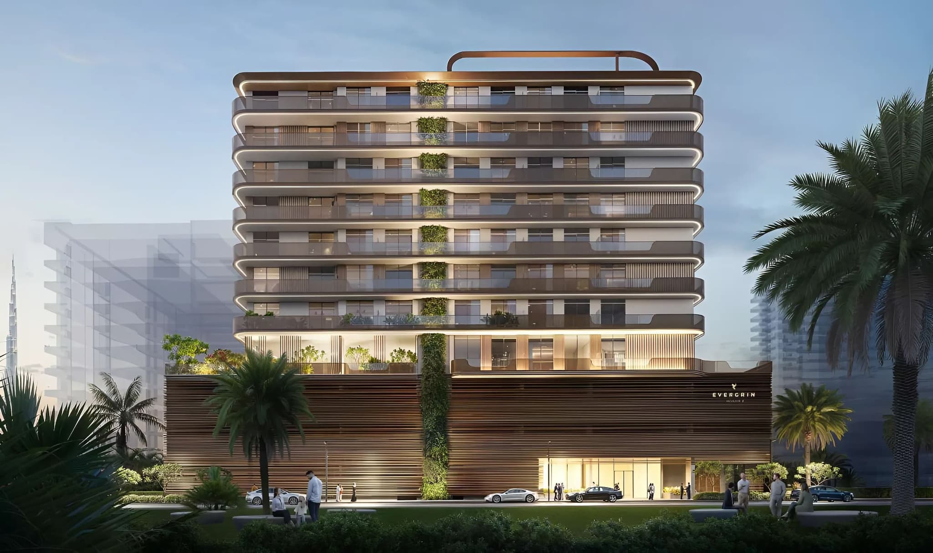
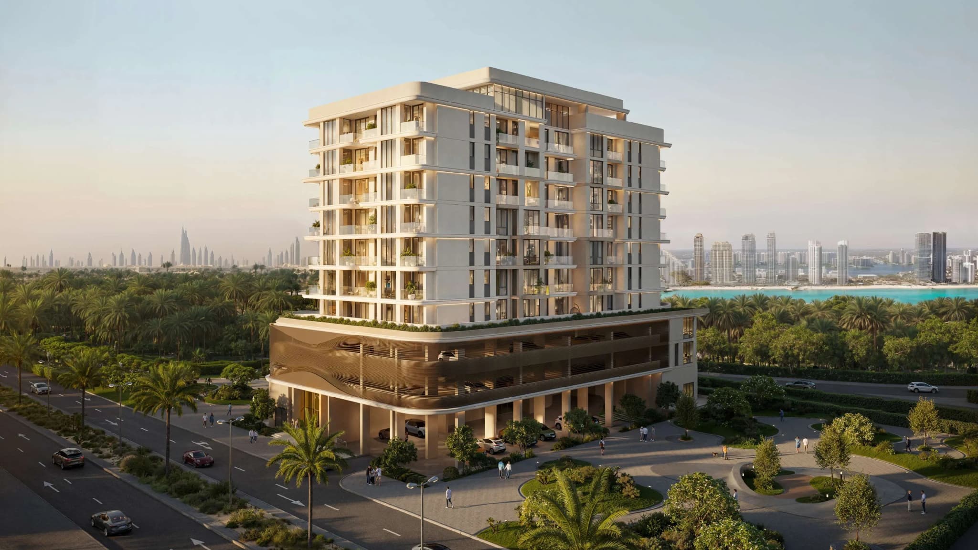
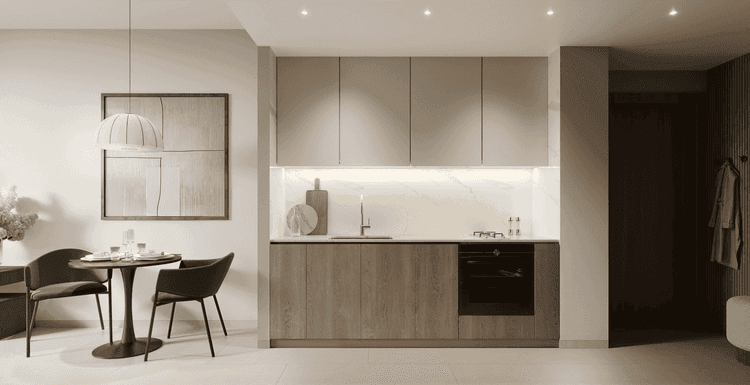
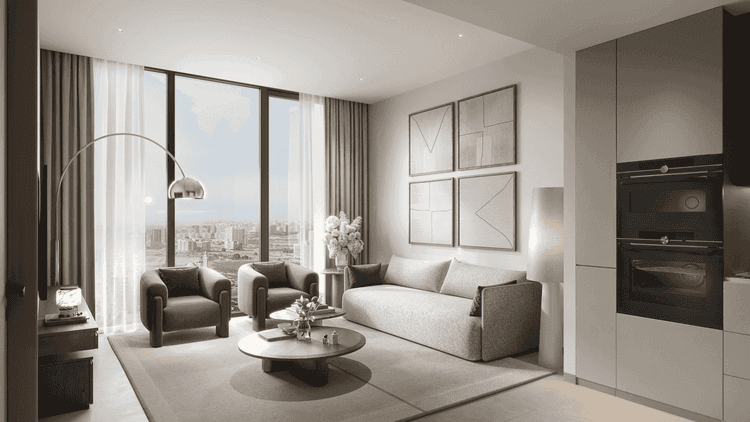
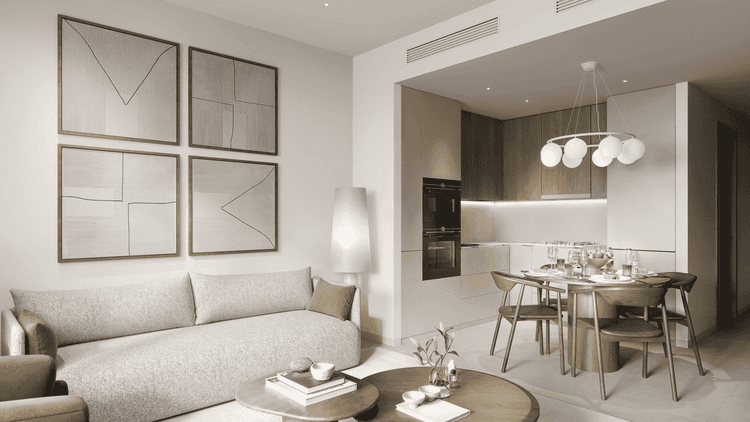
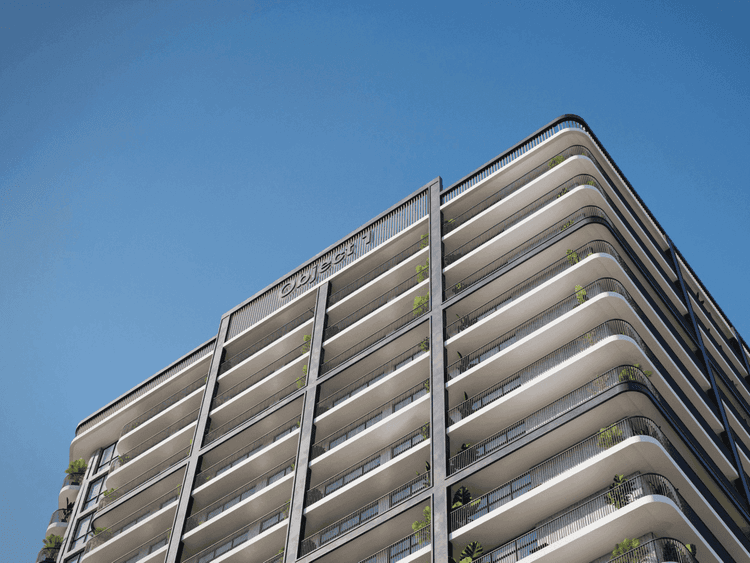
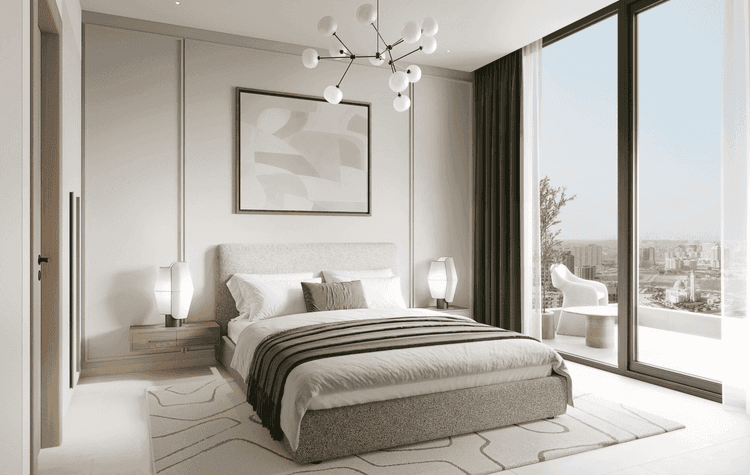
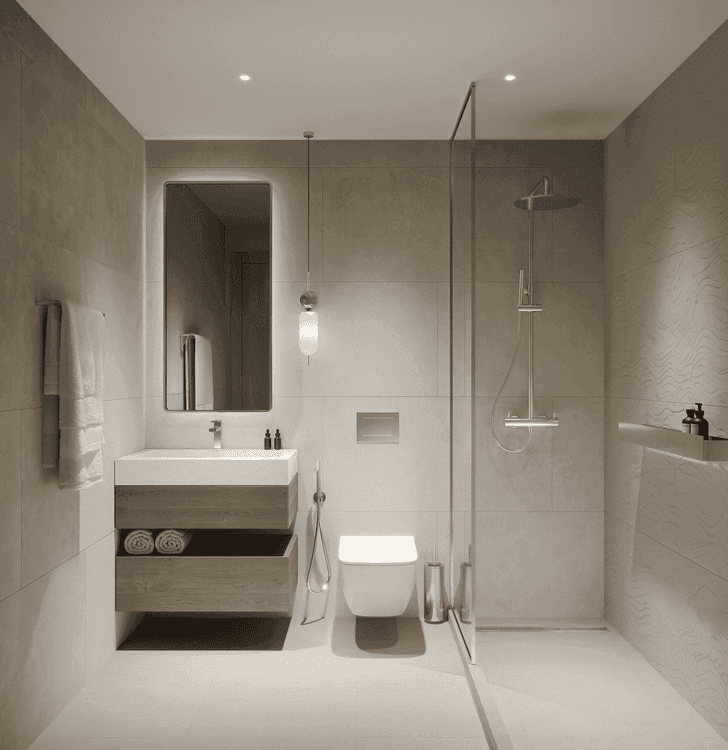
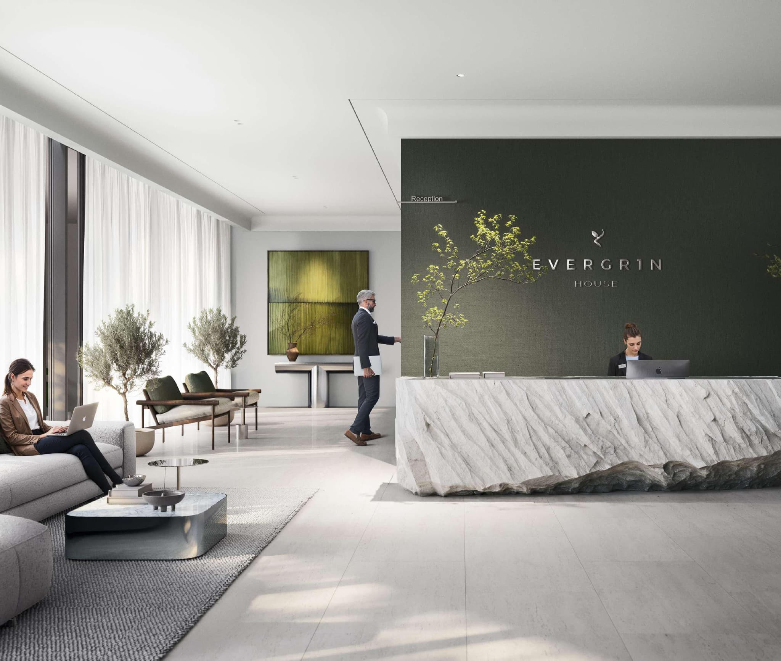
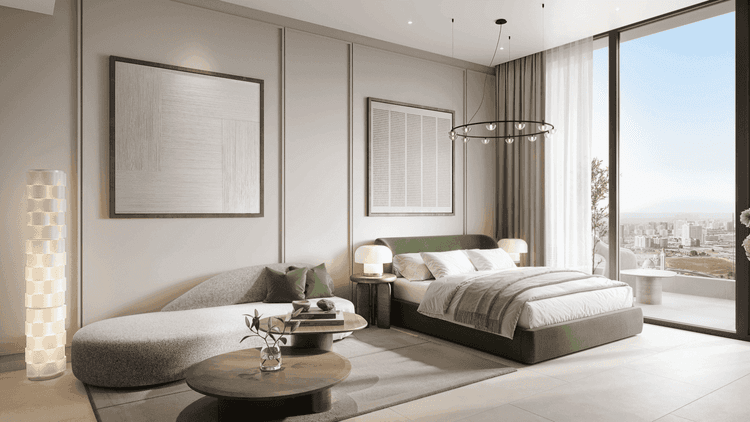
Evergr1n House 3 is a contemporary residential project by Object 1 in the heart of Jumeirah Garden City, Al Satwa. The development features studios, 1 and 2-bedroom apartments, each crafted with smart layouts, generous glazing, and quality finishes. Homes are planned to feel calm, functional, and easy to live in, with private balconies, efficient storage, and a clean design language that suits busy urban lifestyles.

Evergr1n House 3 at Jumeirah Garden City

Atmosphere of Evergr1n House 3

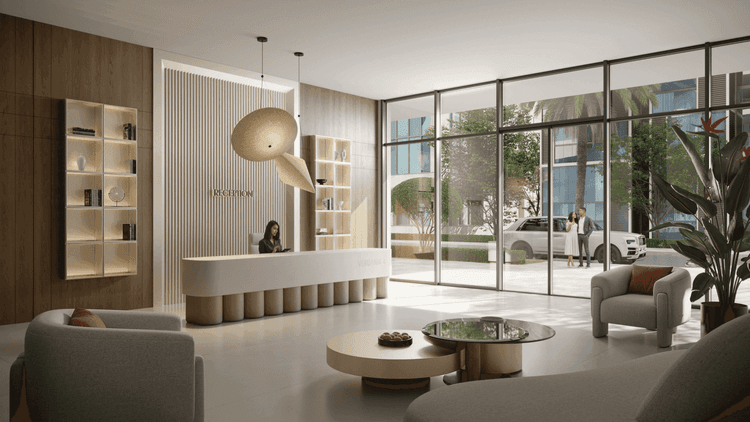
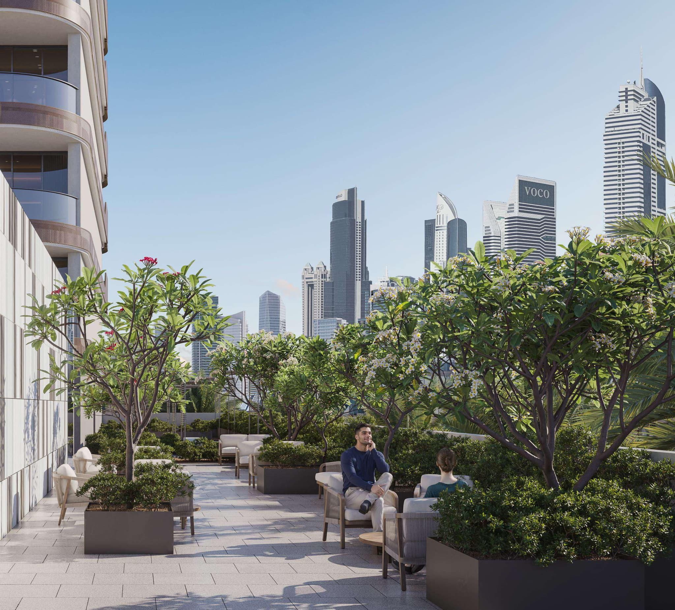
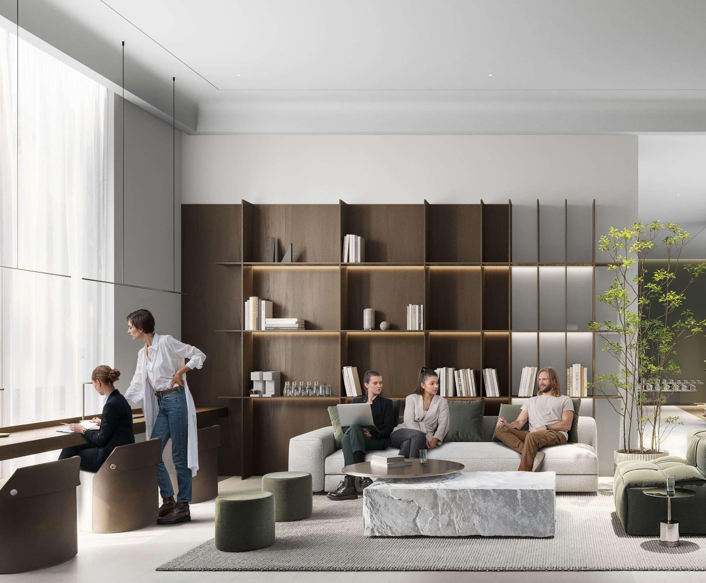
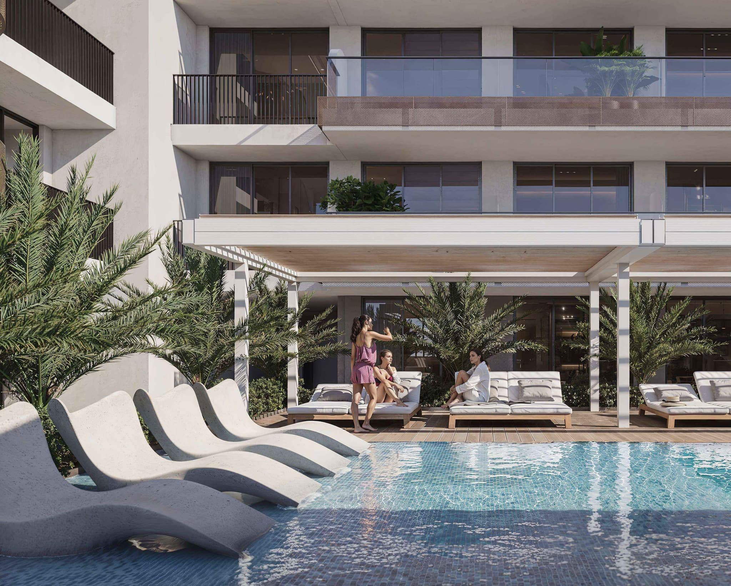
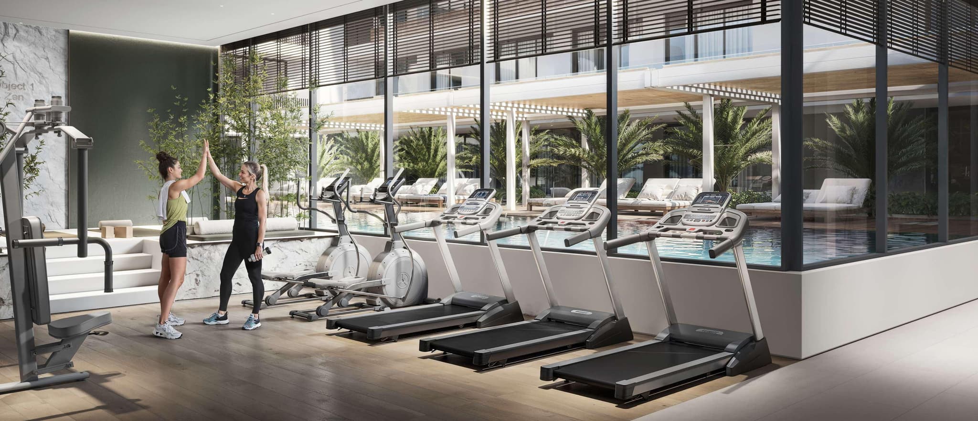
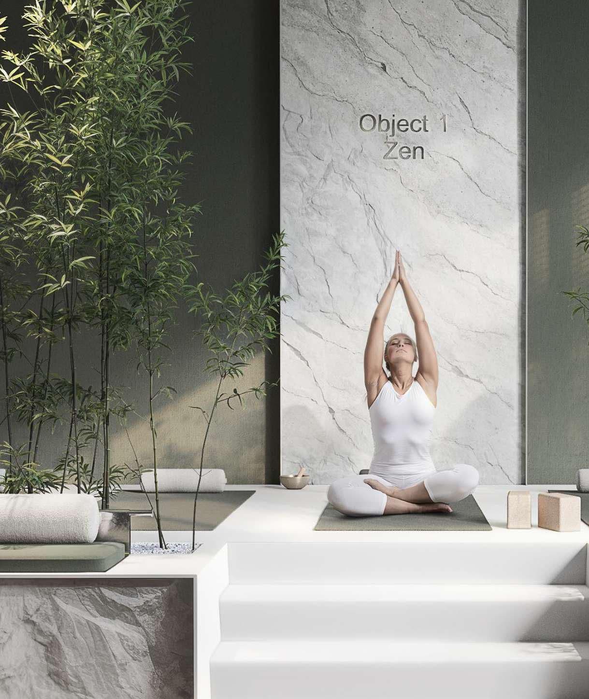
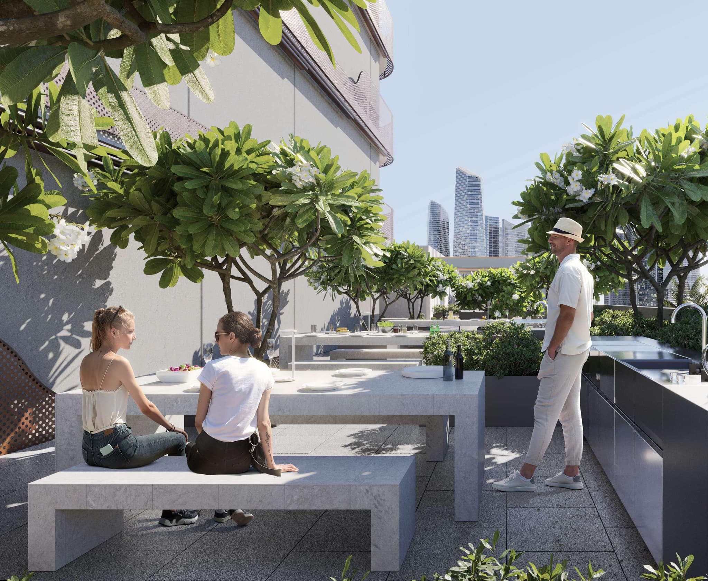
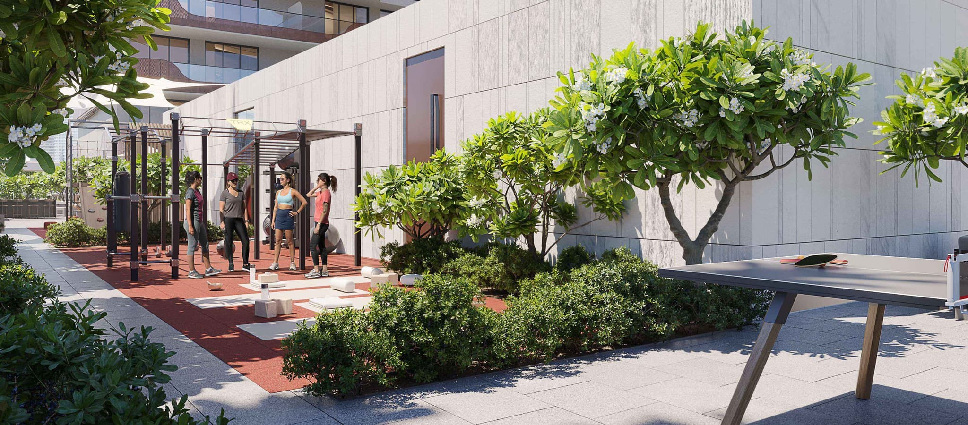
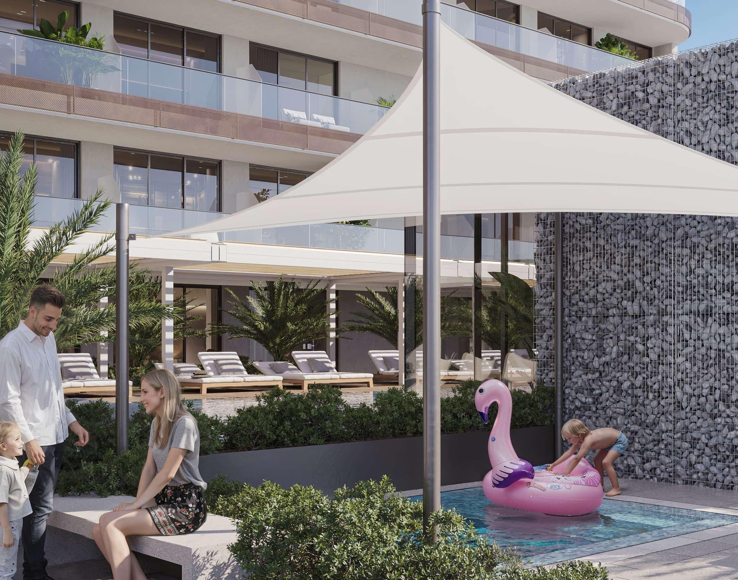
The atmosphere at Evergr1n House 3 is urban yet relaxed, with a calm residential feel layered over the buzz of central Dubai. Inside, light-filled corridors and neatly finished apartments create a sense of order and ease. Shared spaces like the pool deck, landscaped gardens, and fitness areas encourage residents to slow down, connect, and unwind, while still feeling plugged into the city’s energy just beyond the community.

Amenities

Outdoor Lounge

Outdoor Lounge

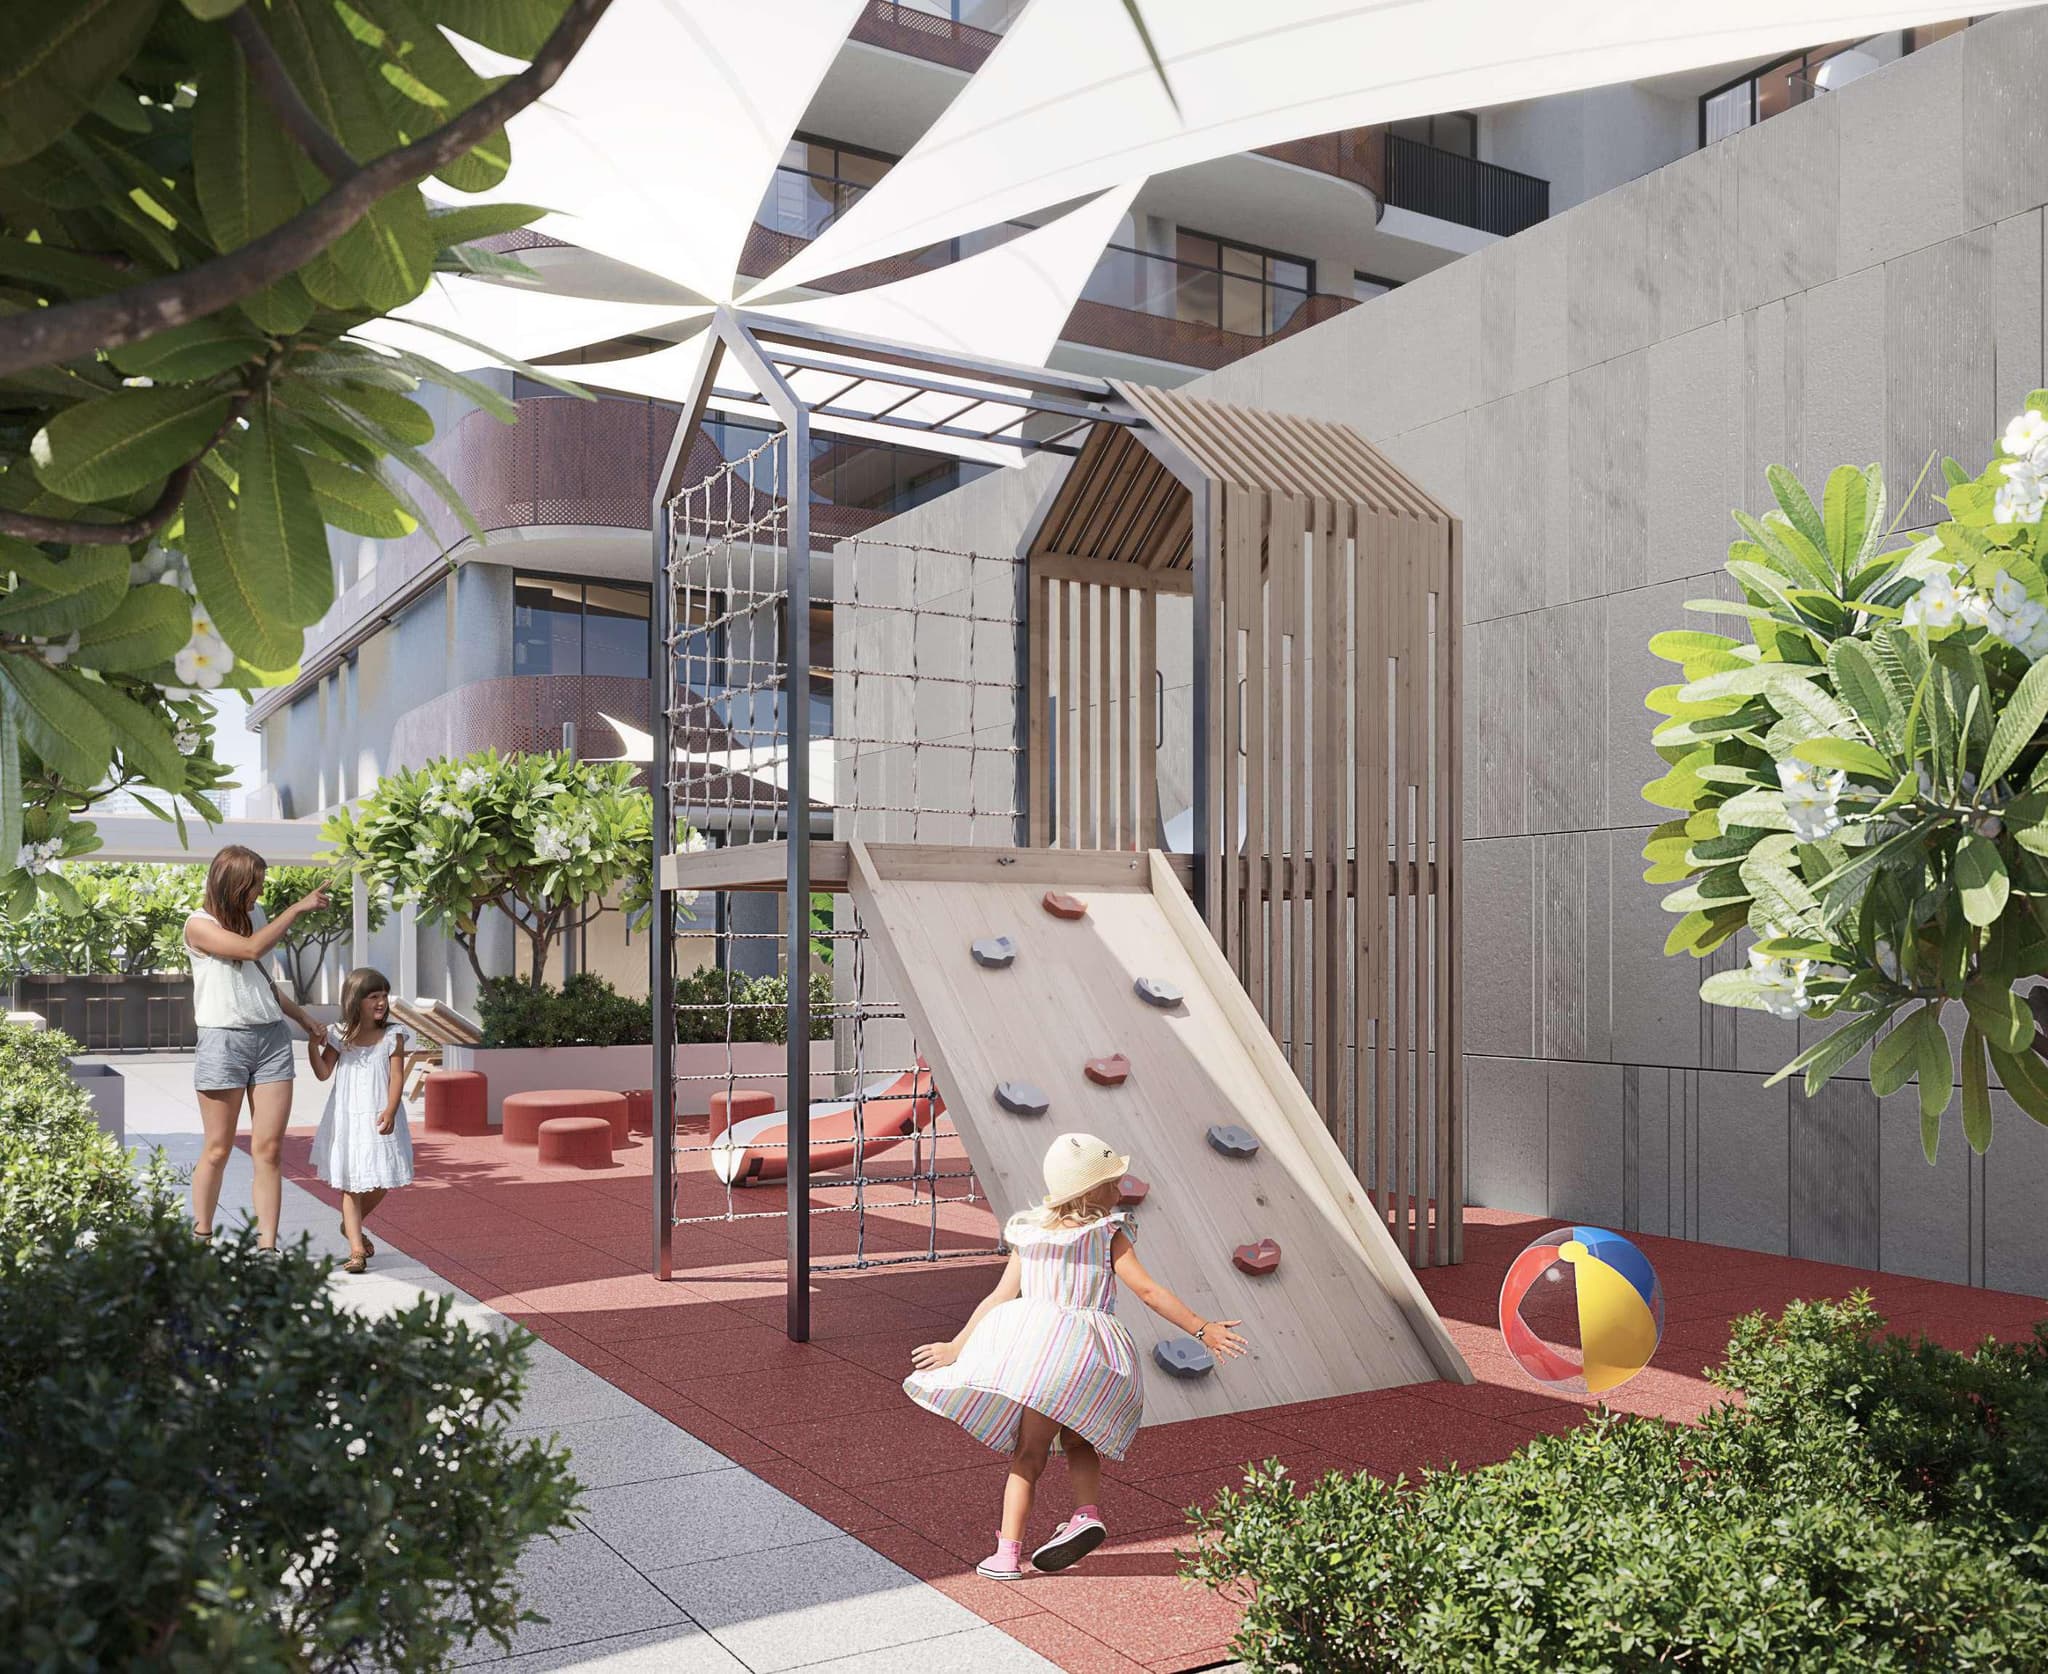
Outdoor Kids Play Area

Outdoor Kids Play Area

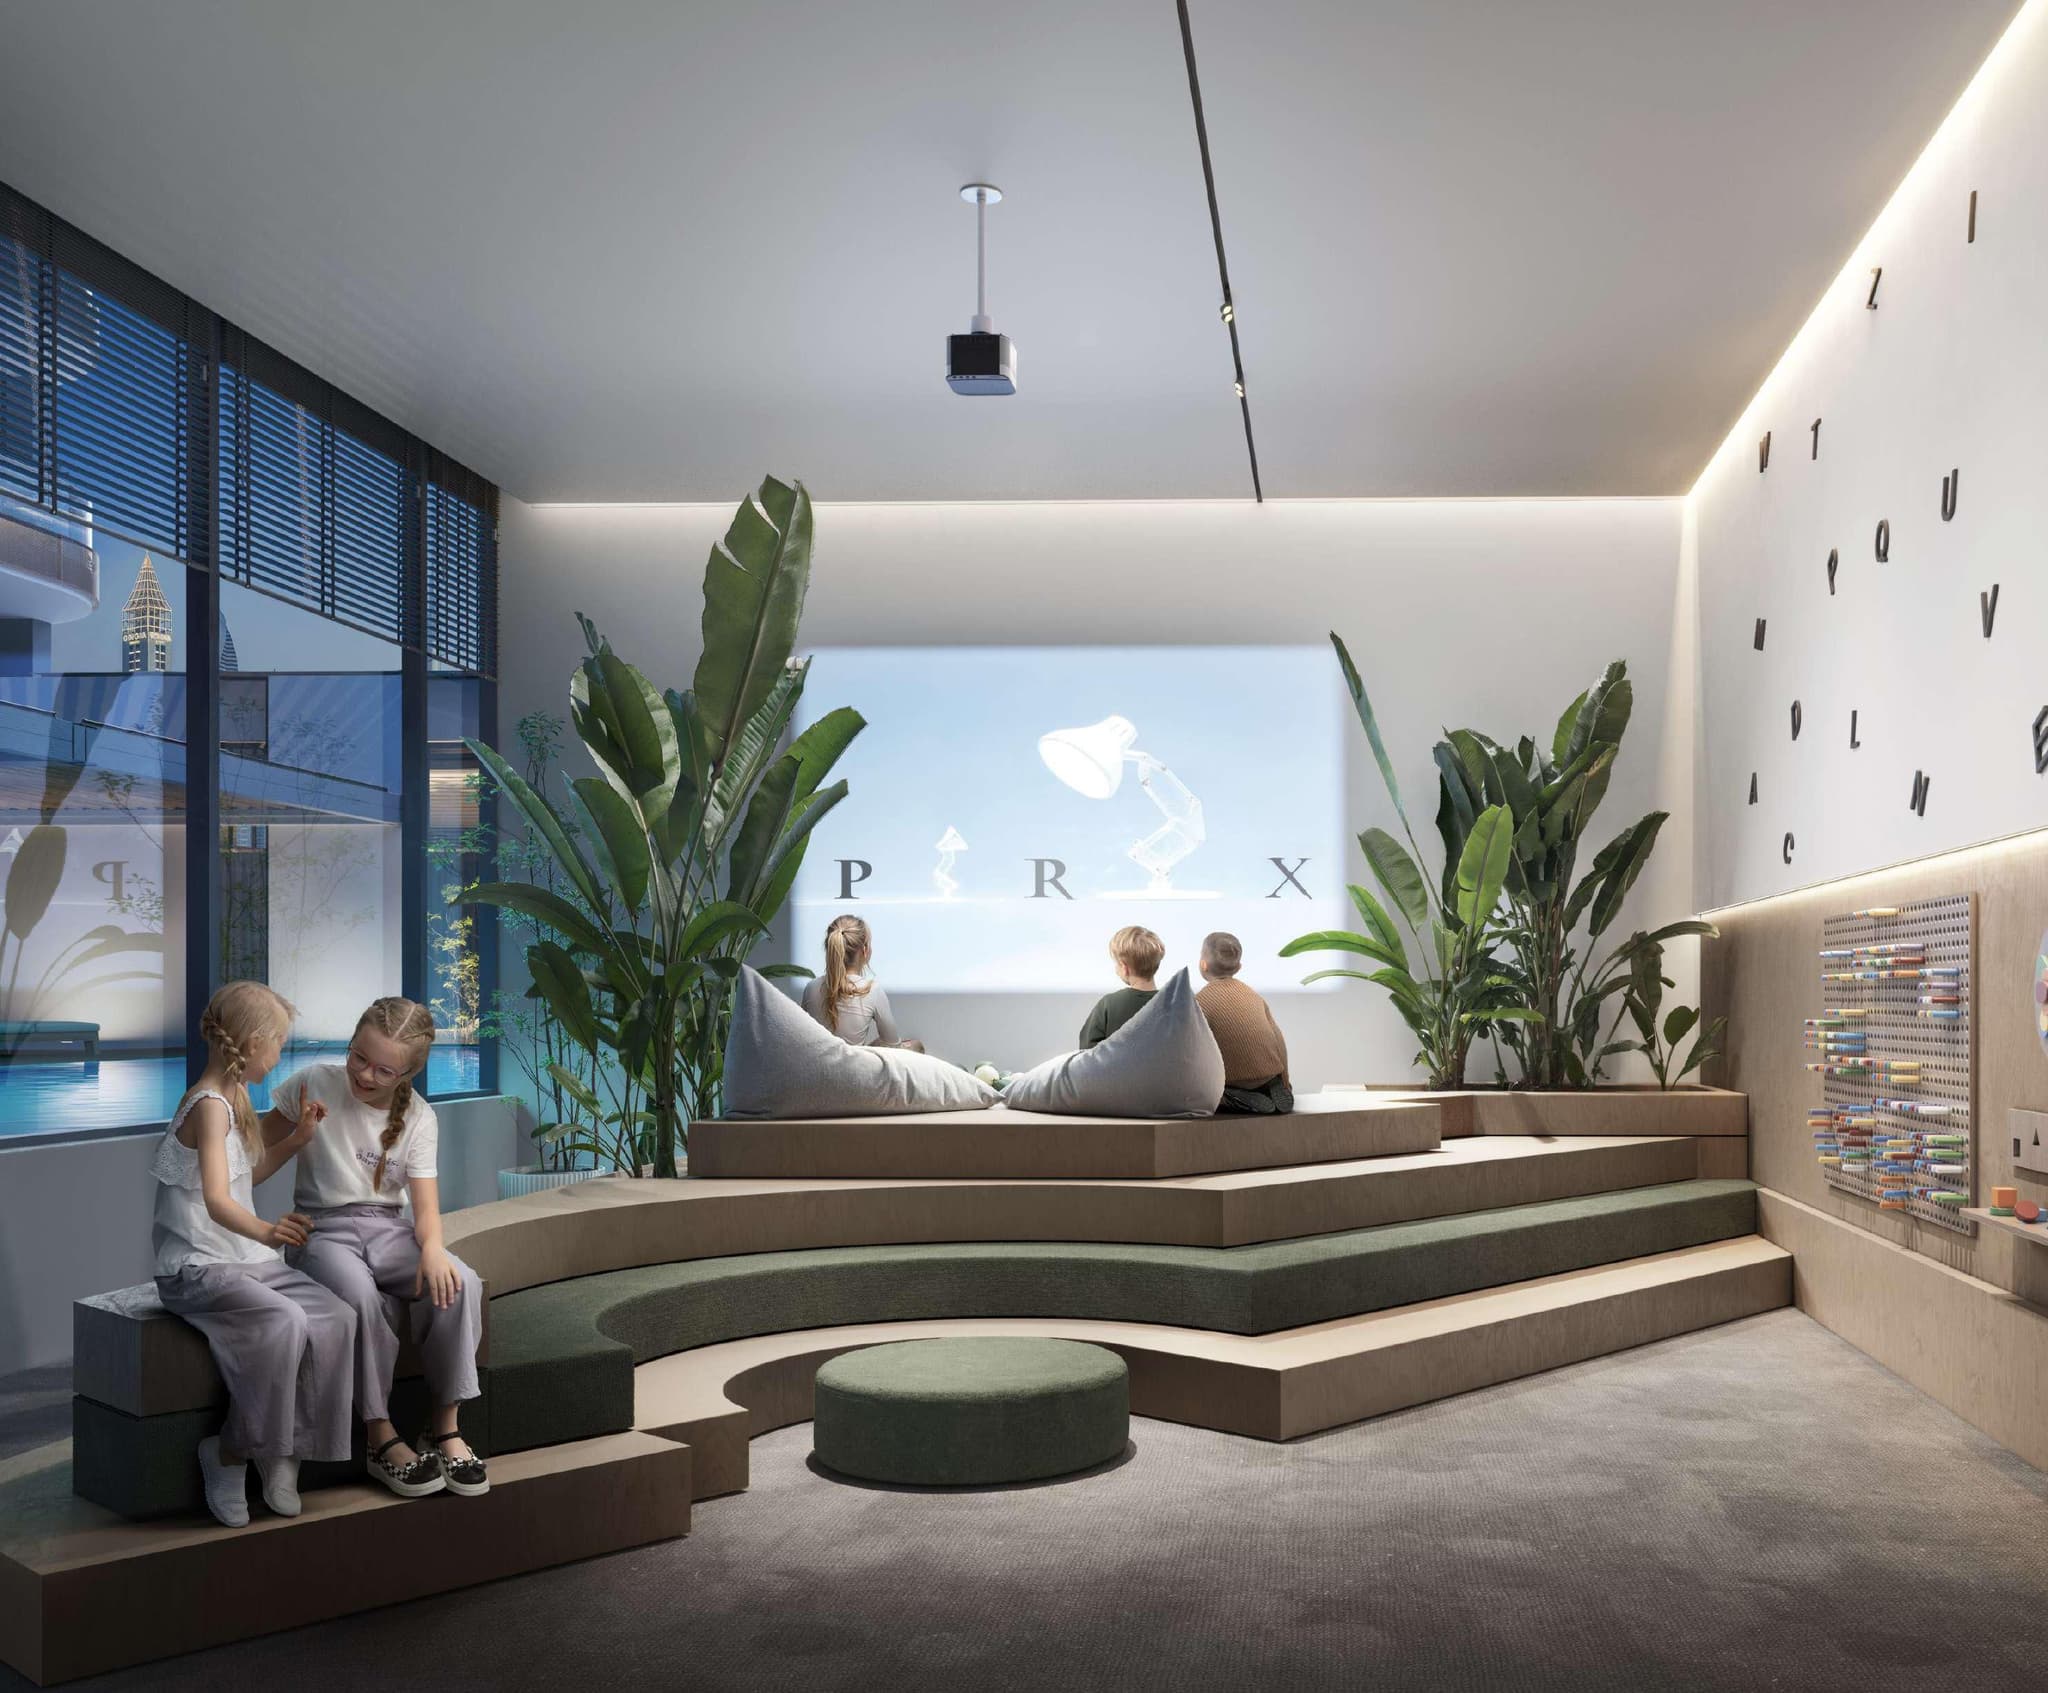
Kids Play Room

Kids Play Room

Clubhouse

Clubhouse

Swimming Pool

Swimming Pool

Gym

Gym

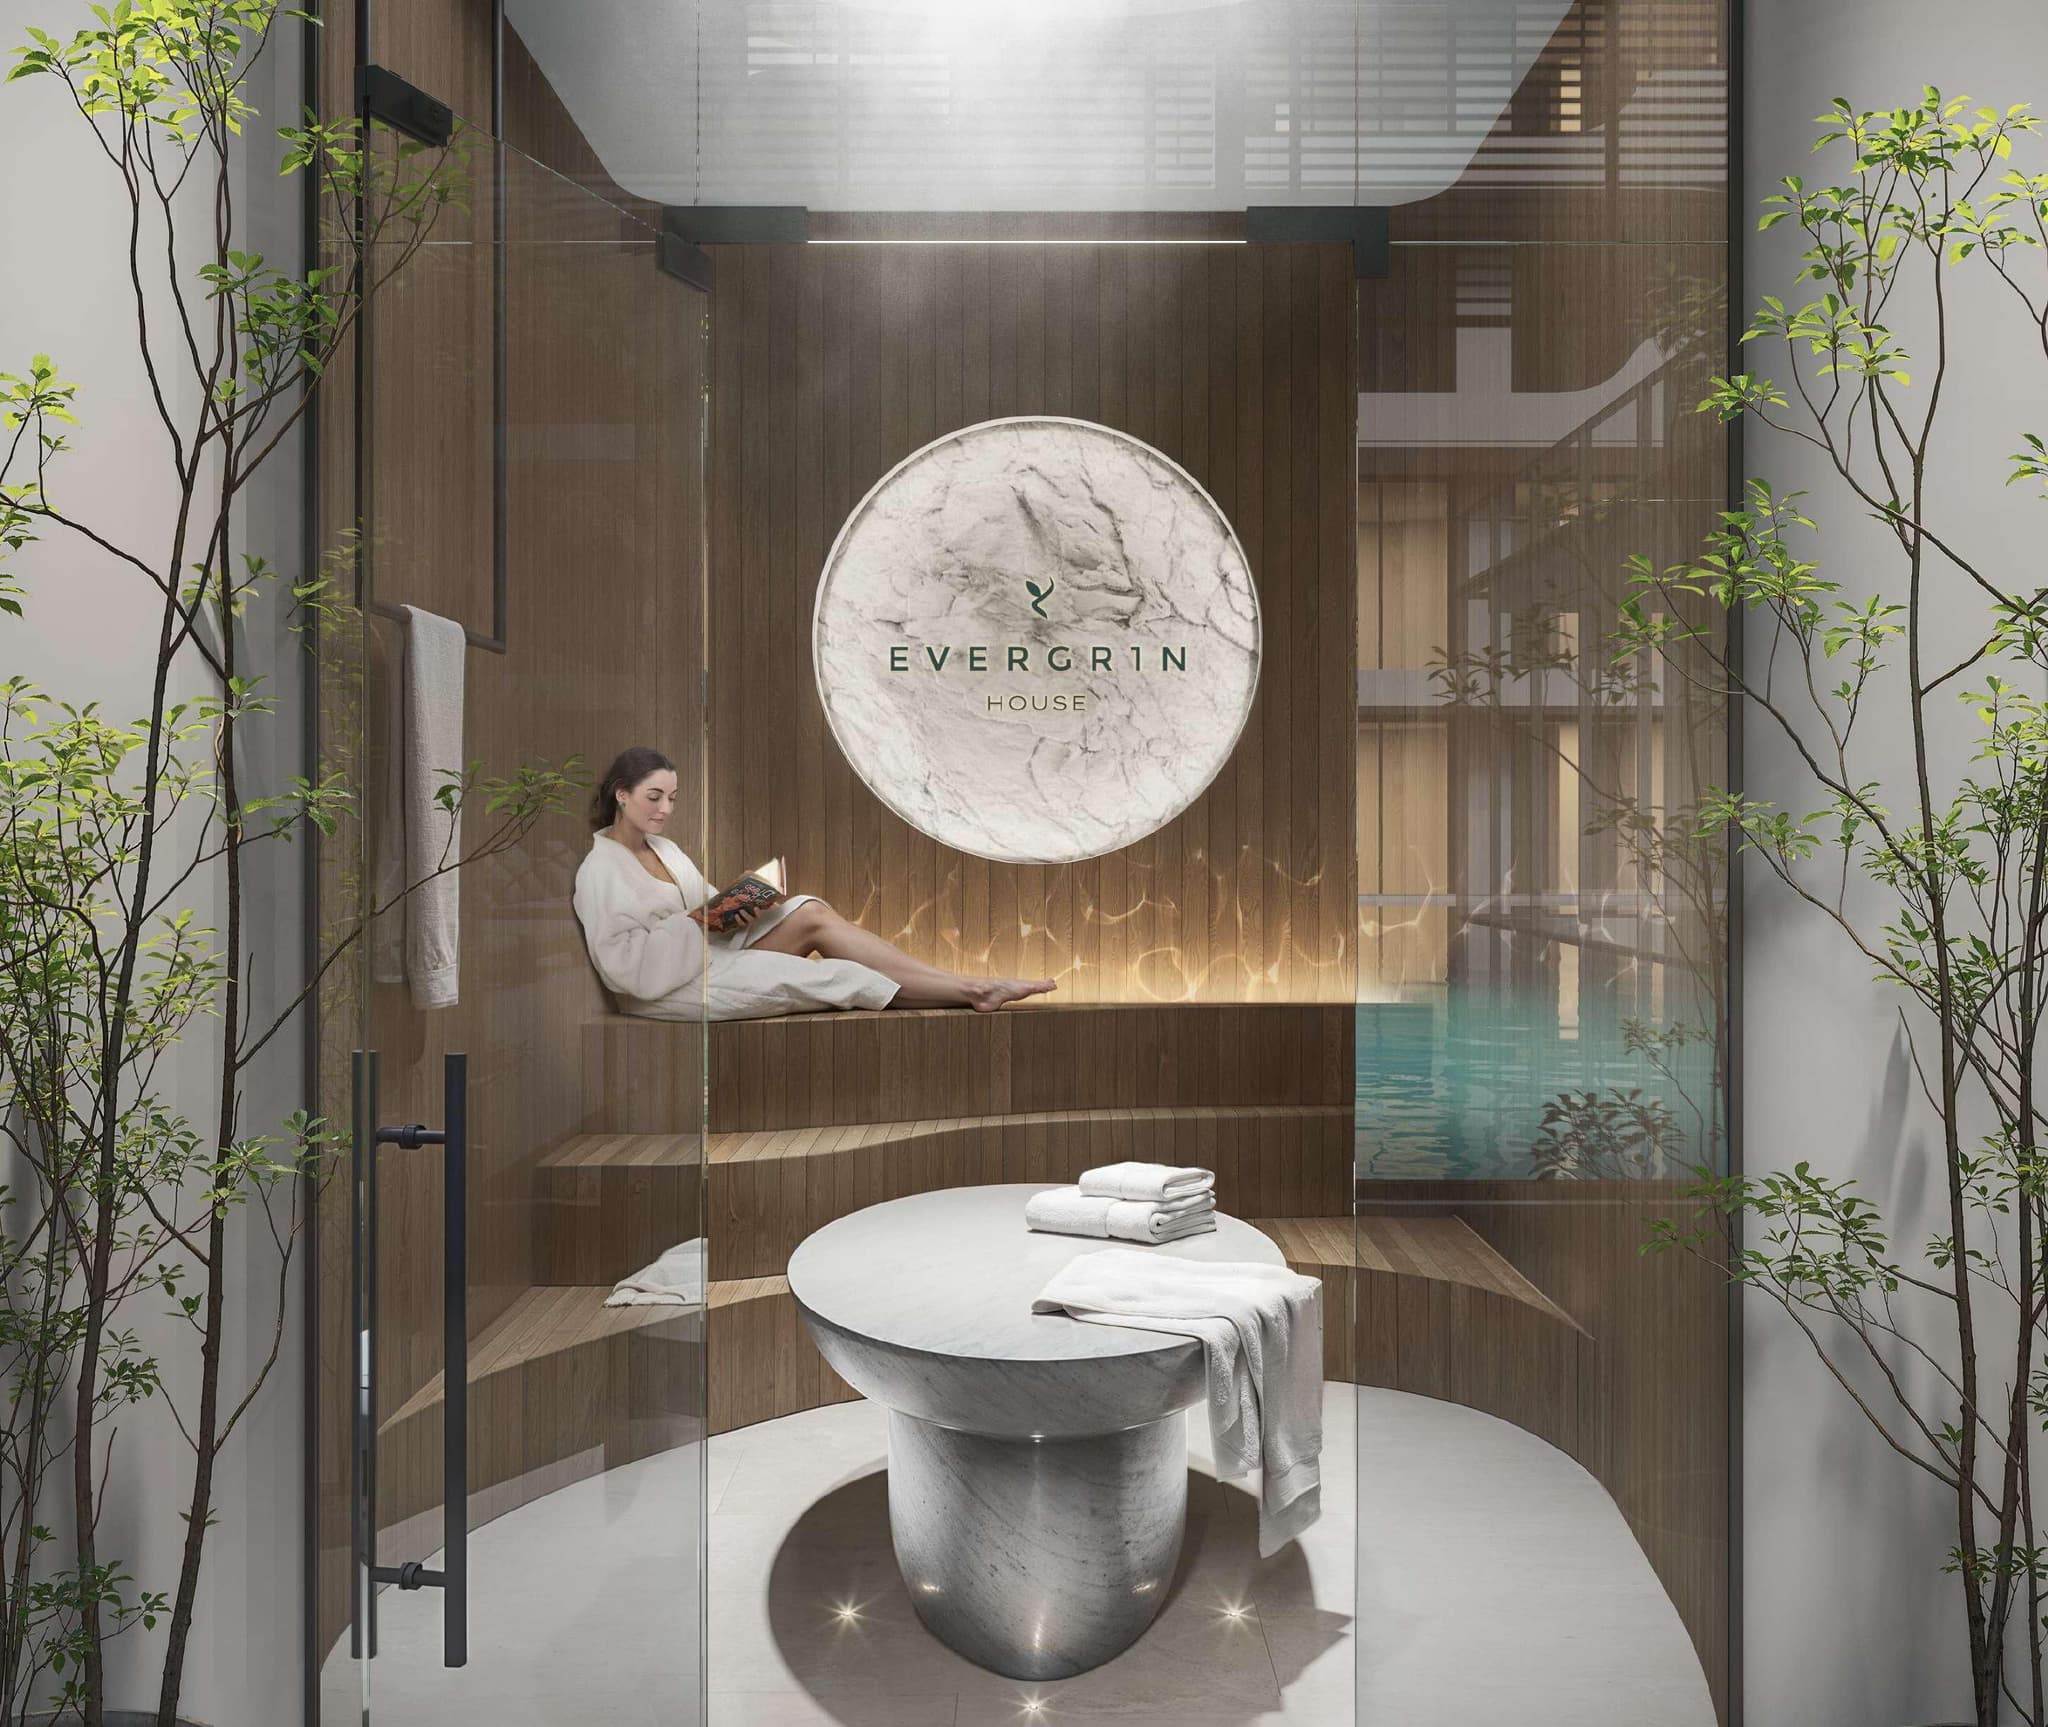
Sauna

Sauna

Zen Area

Zen Area

Bbq Area

Bbq Area

Outdoor Sport

Outdoor Sport

Kids Pool

Kids Pool

View full details

Payment Plan

  • 10%

    Down Payment

    On Booking Date
  • 40%

    During Construction

    1st to 4th Installment
  • 50%

    On Handover

    100% Completion
View full details

Floor Plans

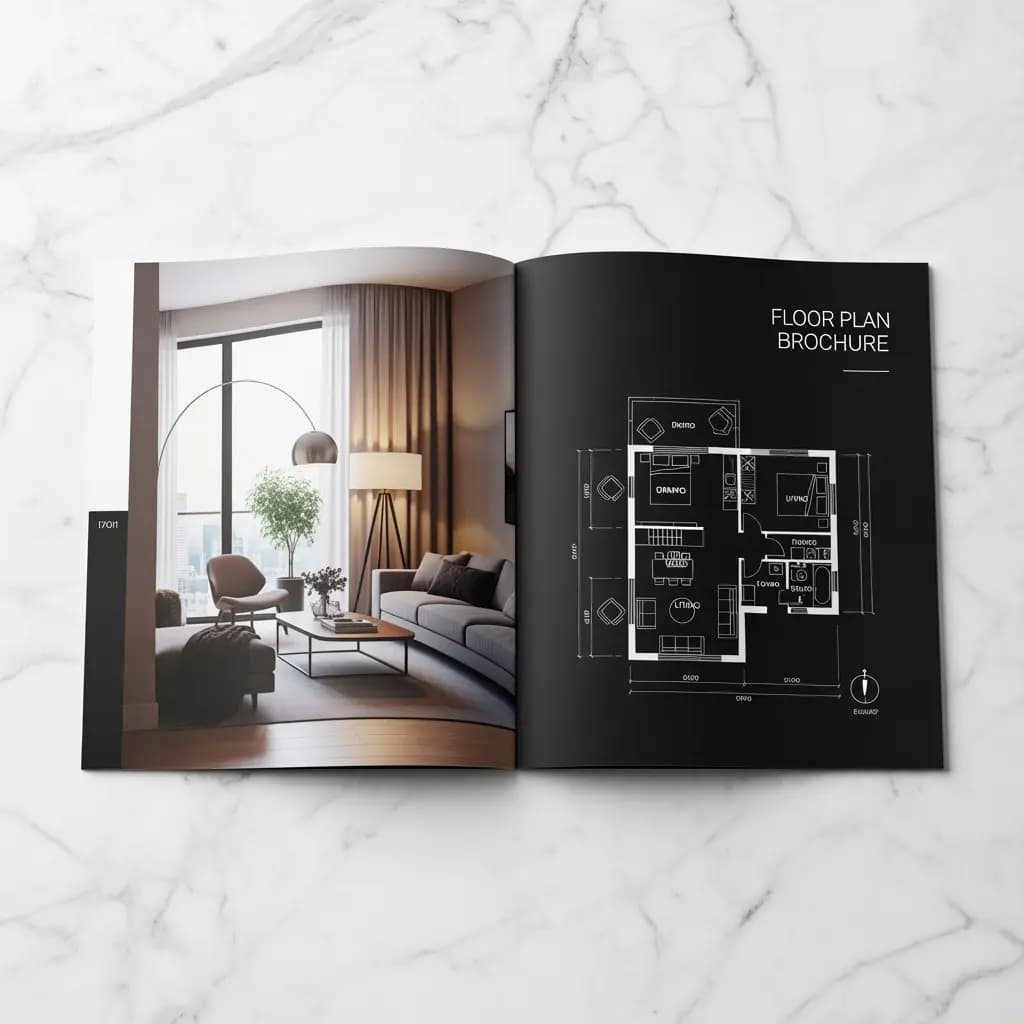
Floor plan Apartment studio
Expand
Total Area

448,448 sq. ft

Starting price

AED 1,098,000

View full details

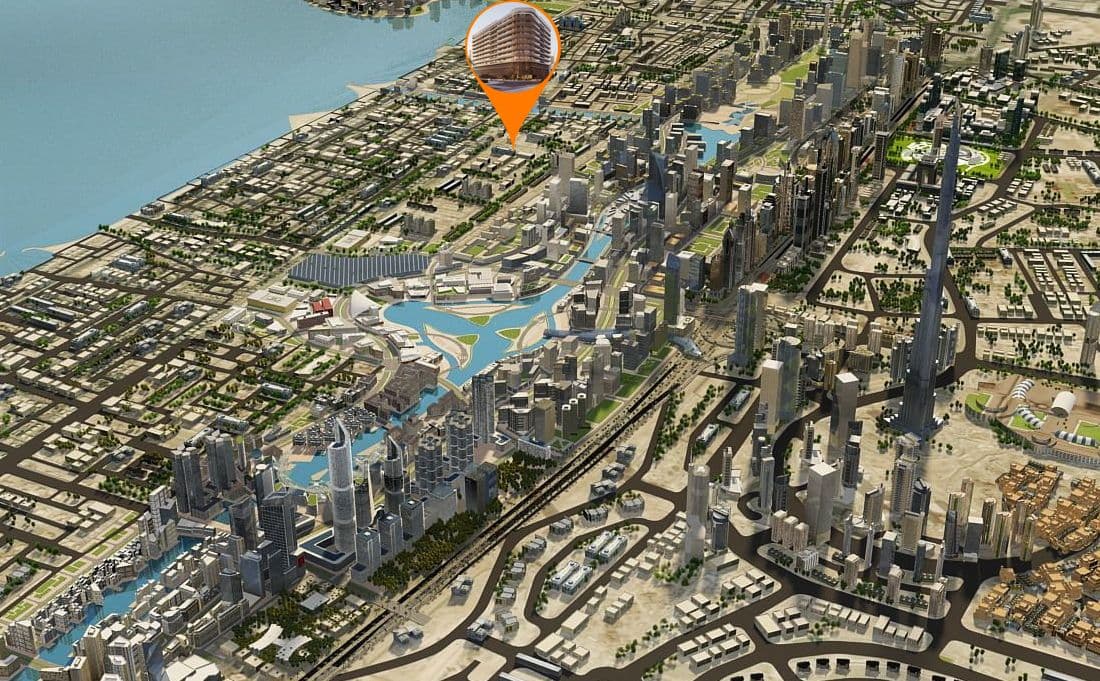
Location Map & Overview of Al Satwa

Dubai,Al Satwa,Jumeirah Garden City,Evergr1n House 3

Nearby Places

  • Downtown Dubai

    5 minutes

  • Dubai World Trade Centre

    5 minutes

  • Dubai Frame

    7 minutes

  • Dubai International Airport (DXB)

    12 minutes

  • Dubai Mall, City Walk, and La Mer Beach

    10 minutes

Set within Dubai’s Jumeirah Garden City in Al Satwa, Evergr1n House 3 enjoys a genuinely central position. Sheikh Zayed Road, Dubai Mall, Burj Khalifa, DIFC, and the city’s key business hubs are all within a short drive, while beaches and waterfront spots are close by. Everyday essentials such as schools, clinics, supermarkets, and local shops sit within walking distance, making day-to-day life straightforward and convenient.

View full details

Download brochure

Download the 20 brochure

By submitting the form, you agree to our Terms & ConditionsandPrivacy Policy.

View full details

Masterplan

Masterplan
Click to zoom
View the master plan
VERDAN1A 4 at Dubailand Residence Complex
1WOOD Residence 2 at JVC (Jumeirah Village Circle)
EVERGR1N House 2 at Al Satwa
FLU1D ONE at Palm Deira
AUREL1A Residence at Dubai Sports City

Projects

Explore All

Starting price

711,013 AED

Project Type

Discover
VERDAN1A 4 at Dubailand Residence Complex - Image 1
VERDAN1A 4 at Dubailand Residence Complex - Image 2
VERDAN1A 4 at Dubailand Residence Complex - Image 3
VERDAN1A 4 at Dubailand Residence Complex - Image 4
VERDAN1A 4 at Dubailand Residence Complex - Image 5
VERDAN1A 4 at Dubailand Residence Complex - Image 6
VERDAN1A 4 at Dubailand Residence Complex - Image 7
VERDAN1A 4 at Dubailand Residence Complex - Image 8
VERDAN1A 4 at Dubailand Residence Complex - Image 9
VERDAN1A 4 at Dubailand Residence Complex - Image 10
VERDAN1A 4 at Dubailand Residence Complex - Image 11
VERDAN1A 4 at Dubailand Residence Complex - Image 12
VERDAN1A 4 at Dubailand Residence Complex - Image 13
Developer Logo

0/0

Project completion

Q4 2027

VERDAN1A 4 at Dubailand Residence Complex

Studio to 1BR at Dubailand Residence Complex

WhatsApp