
Project Number
XXXXXX
This property listing has been reviewed and verified by Dubai Land Department
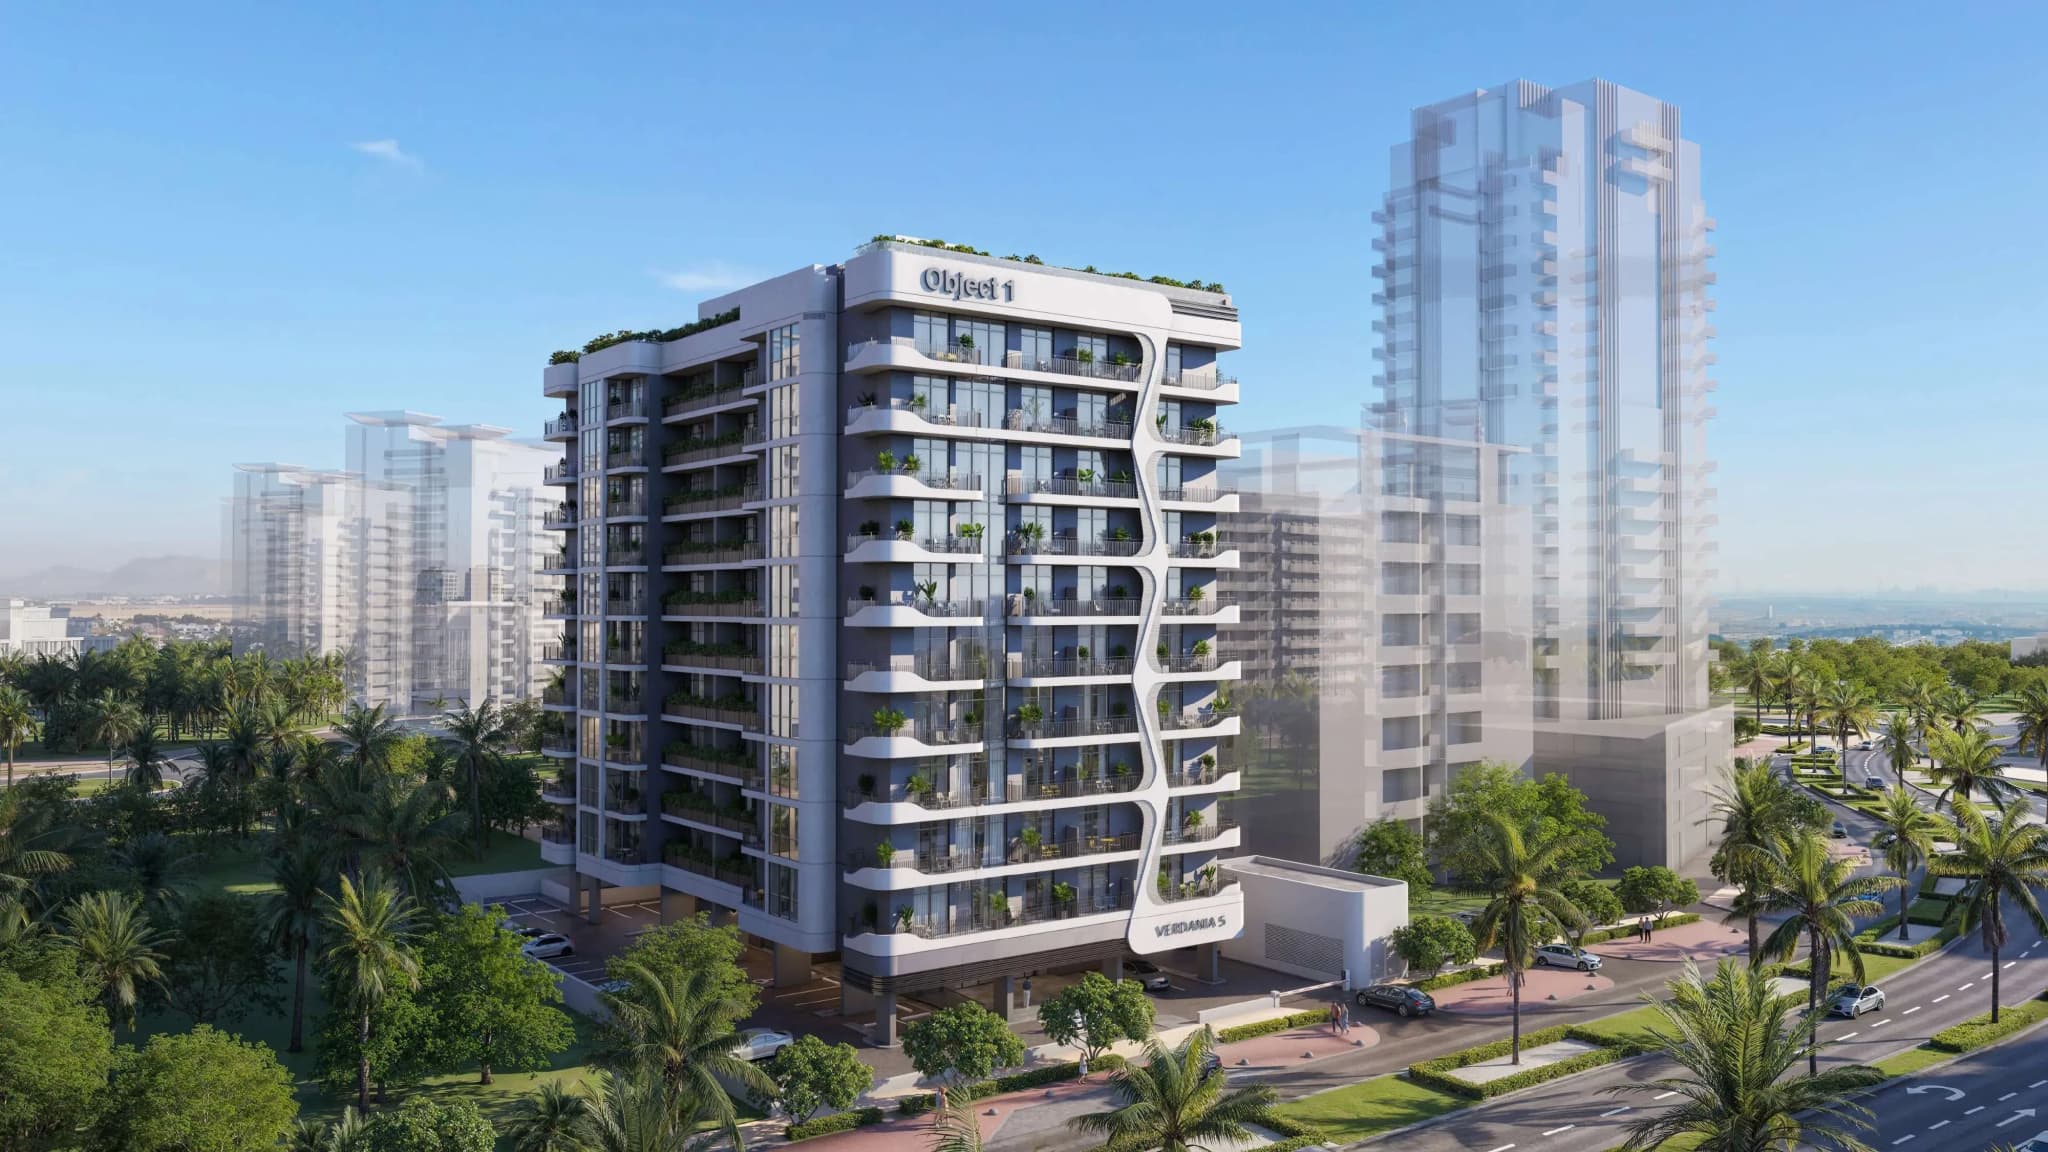
The VERDAN1A 5 master plan describes two basement levels, ground, ten residential floors and a roof. At ten levels it is the shorter of the recent VERDAN1A phases, roughly half the height of VERDAN1A 4, which changes the character considerably: fewer apartments share the eight amenities, and the building sits within the surrounding community rather than above it. Two basements handle parking without a podium level, so the ground plane connects more directly to the street and the landscaped surroundings. The green philosophy behind the VERDAN1A name is carried through the architecture and the outdoor provision, including the outdoor sport zone and separate kids area. The narrow unit mix of studios and a single two-bedroom type repeats efficiently across the ten floors. Handover is Q4 2027.
The building is 2 basements + ground + 10 residential floors + roof.
VERDAN1A 5 is roughly half the height, with ten residential floors against seventeen at VERDAN1A 4.
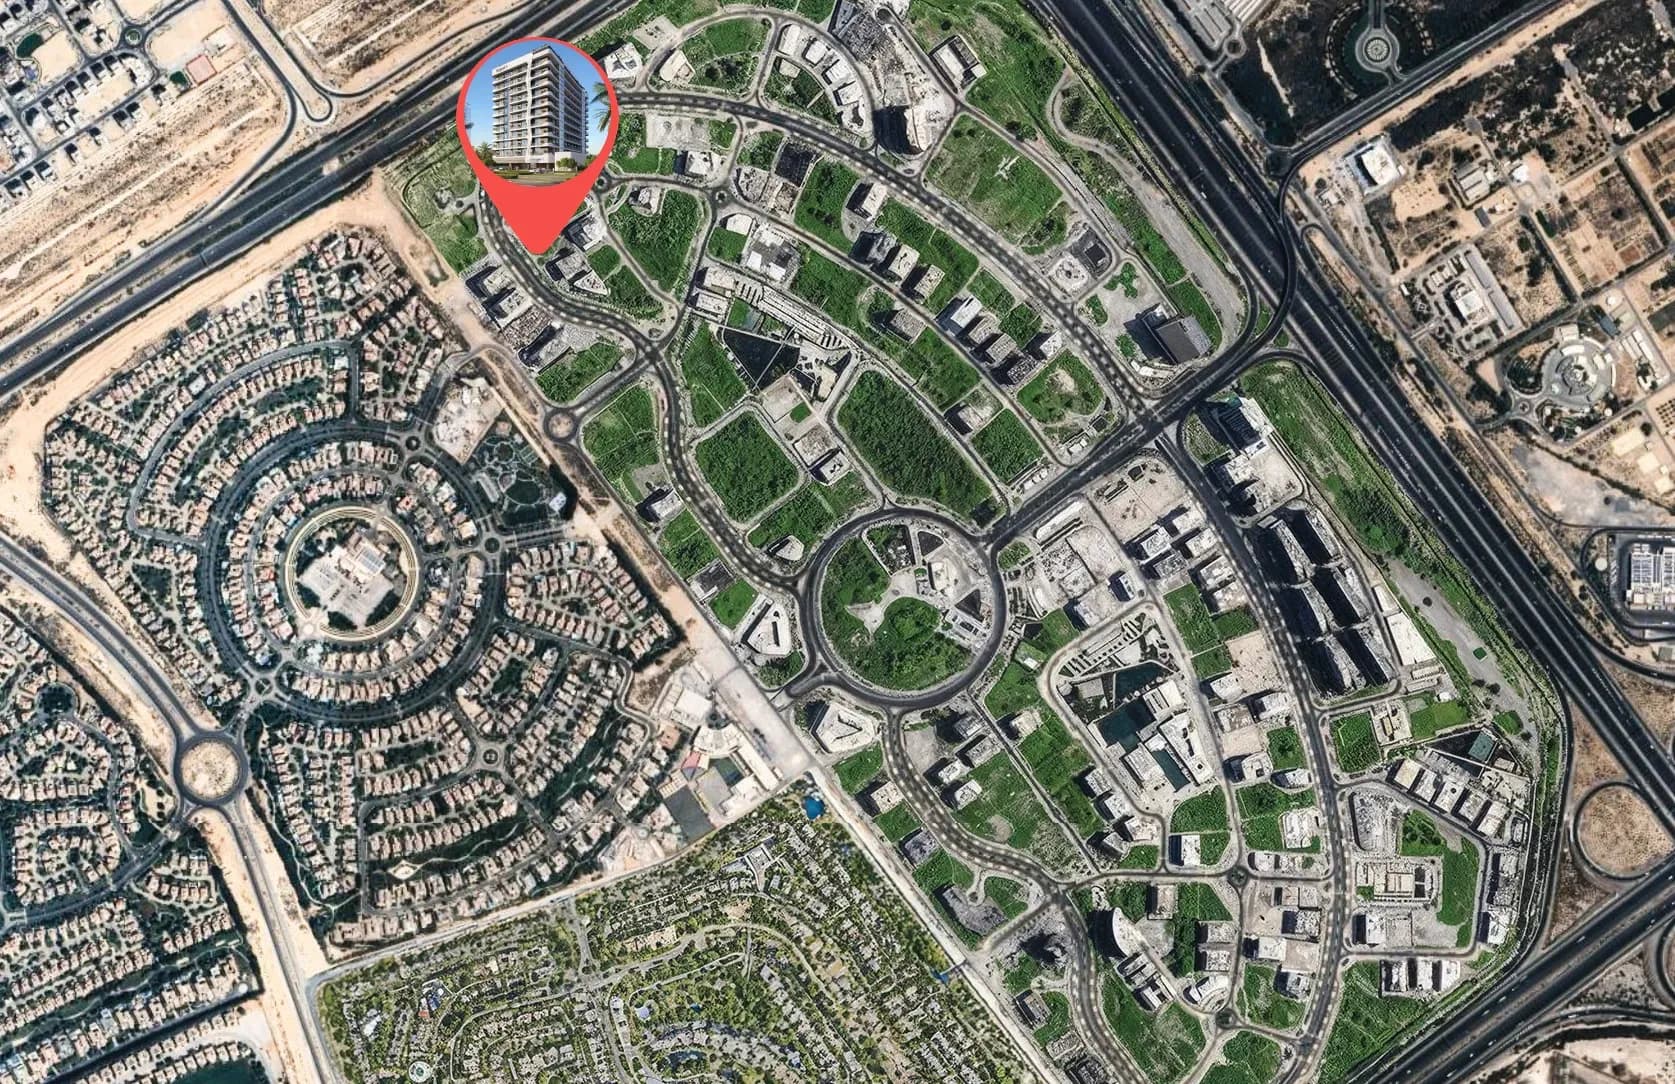
Handover is scheduled for Q4 2027 in Dubai Land Residence Complex.
Consultation
Property Selection
Secure Your Investment
Progress Updates
Final Handover
Profitable Exit or Rental
Dubai Land Residence Complex, VERDAN1A 5
XXXXXX
This property listing has been reviewed and verified by Dubai Land Department