
Project Number
XXXXXX
This property listing has been reviewed and verified by Dubai Land Department
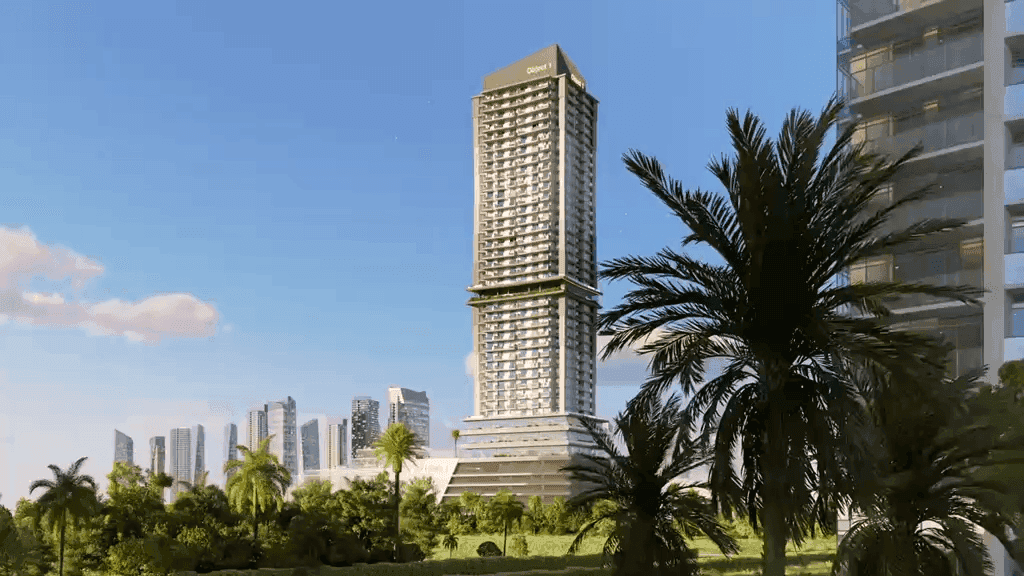
The Sky Level 1 master plan shows how this high-rise is arranged on its Hessa Street plot in Jumeirah Village Circle. The ground floor is organised around retail units, residential and commercial lobbies, structured parking and clear vehicle access and exit points, with the residential tower rising above. The layout is designed for comfortable daily living while integrating retail and lifestyle convenience within the building. What distinguishes this master plan from others in the range is the vertical distribution of amenities. Rather than concentrating leisure on a single podium deck, Sky Level 1 places the sky infinity pool and observation deck at the top of the building while retail, offices and lifestyle convenience occupy the lower levels, leaving residential floors between the two. That arrangement gives the building a mixed-use character uncommon in Jumeirah Village Circle, where most towers are purely residential above a parking podium; the structure carries dedicated office floors as well as residential levels. The smart wellness zone, AI fitness studio and office terrace are woven into that stack rather than grouped together. Handover is scheduled for Q2 2029.
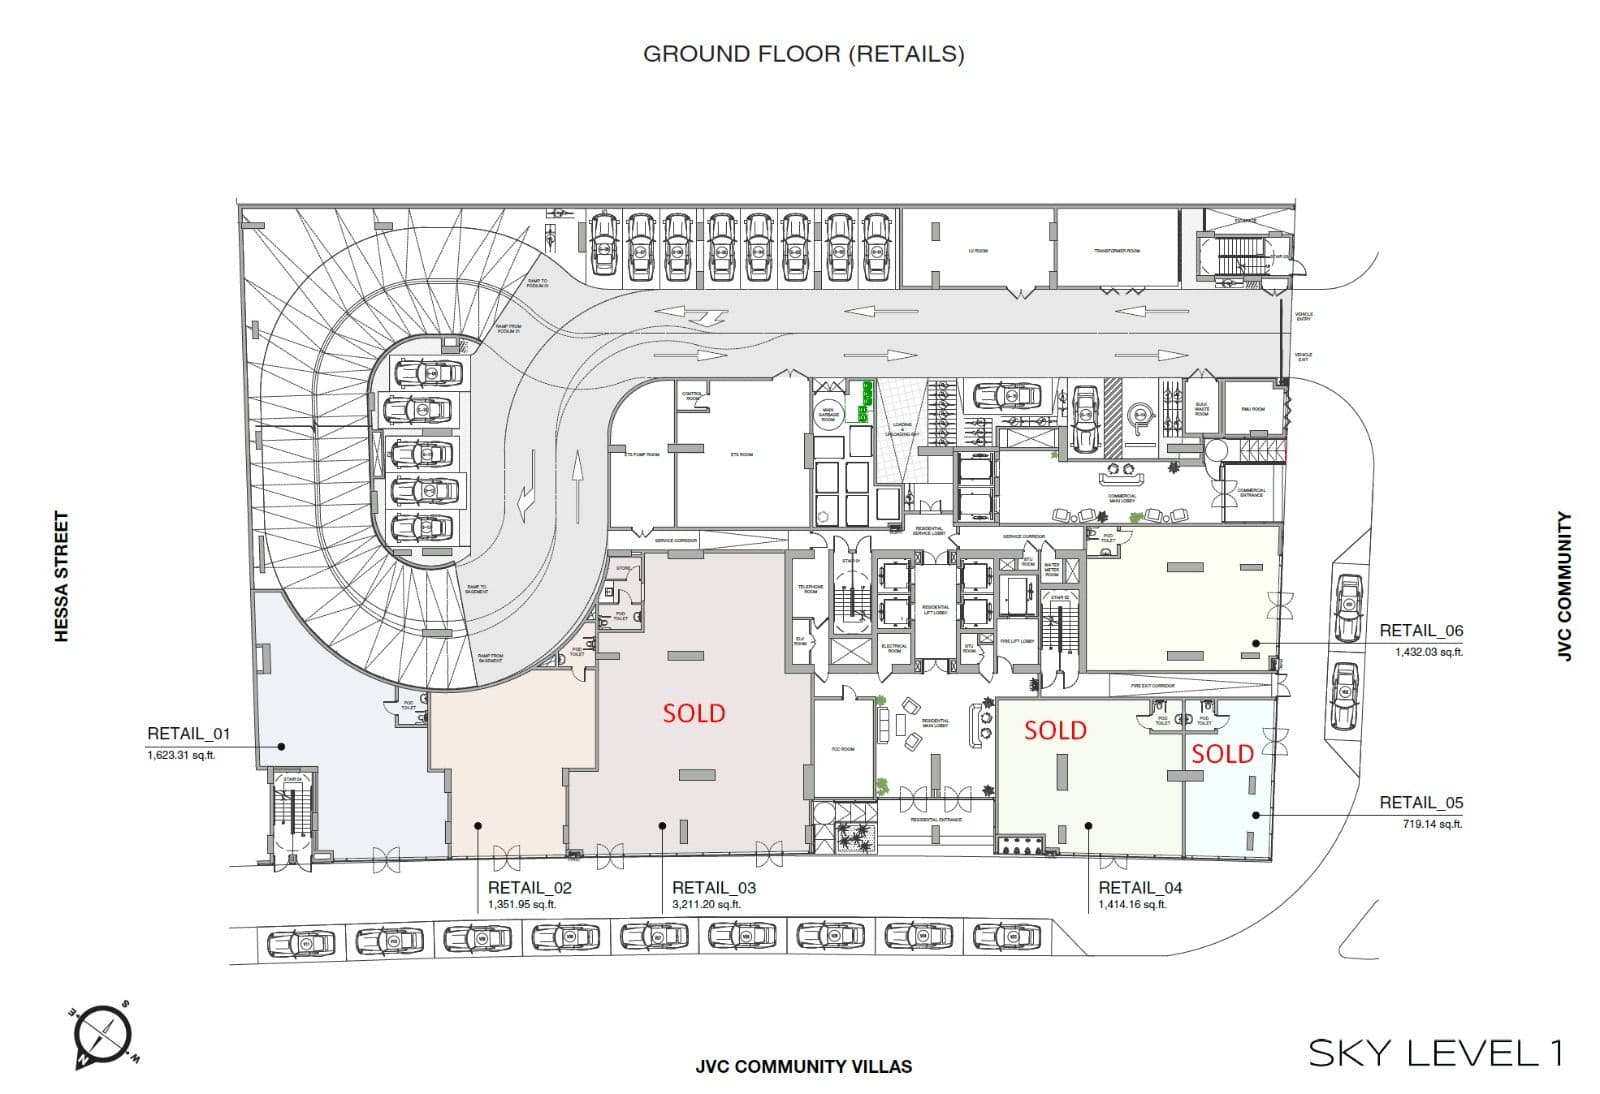
It shows the building's site layout, including ground-floor retail units, residential and commercial lobbies, parking and access points.
Yes. The ground floor includes several retail units alongside the residential lobbies and parking.
The master plan shows structured parking with dedicated vehicle entry and exit points on the ground floor and podium levels.
Yes. Retail, offices and lifestyle convenience occupy lower levels, with residential floors above and sky-level leisure amenities at the top.
Amenities are distributed vertically: retail and offices at lower levels, and the sky infinity pool and observation deck at the top of the building.
Consultation
Property Selection
Secure Your Investment
Progress Updates
Final Handover
Profitable Exit or Rental
Dubai, Jumeirah Village Circle, Hessa Street, Sky Level 1
XXXXXX
This property listing has been reviewed and verified by Dubai Land Department