Project Number
XXXXXX
This property listing has been reviewed and verified by Dubai Land Department
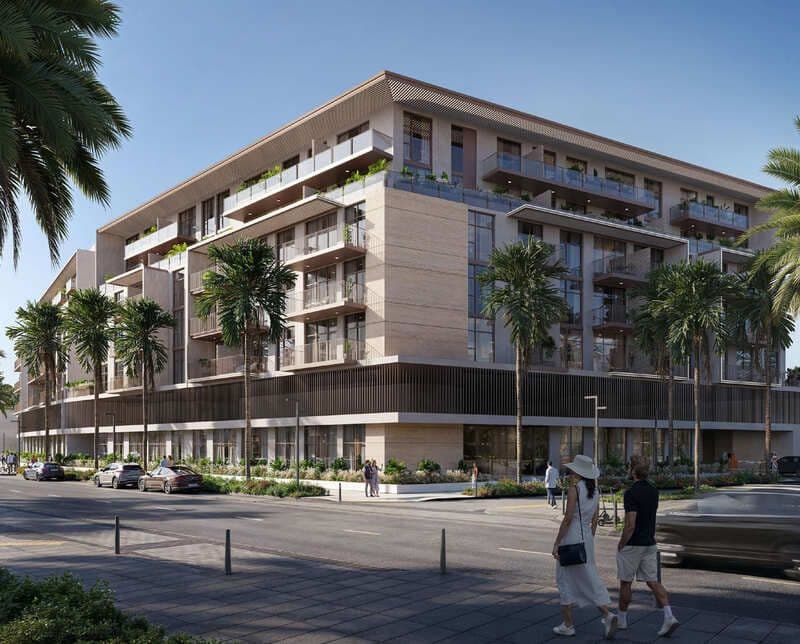
The IR1DIAN Park 2 master plan describes a ground plus podium plus five residential floors building, matching its sister project in height but carrying a considerably denser mix of unit types within the same envelope. Twenty-four layouts across five floors means more variation per level, with studios, a wide one-bedroom range and a single two-bedroom distributed through the building rather than segregated by floor. The podium absorbs parking so residential levels begin above the street. Design follows the iridescence theme that gives both IR1DIAN projects their name, working with the interaction between light, colour and nature across the elevations and landscaping. Reading the master plan against the floor plans is the clearest way to see how the two-bedroom and larger studio options are positioned. Handover is Q2 2027.
The building is ground + podium + 5 residential floors, the same height as IR1DIAN Park.
IR1DIAN Park 2 fits twenty-four layout types into the same building height, compared with fourteen next door, including a two-bedroom unit.
Handover is scheduled for Q2 2027.
Consultation
Property Selection
Secure Your Investment
Progress Updates
Final Handover
Profitable Exit or Rental
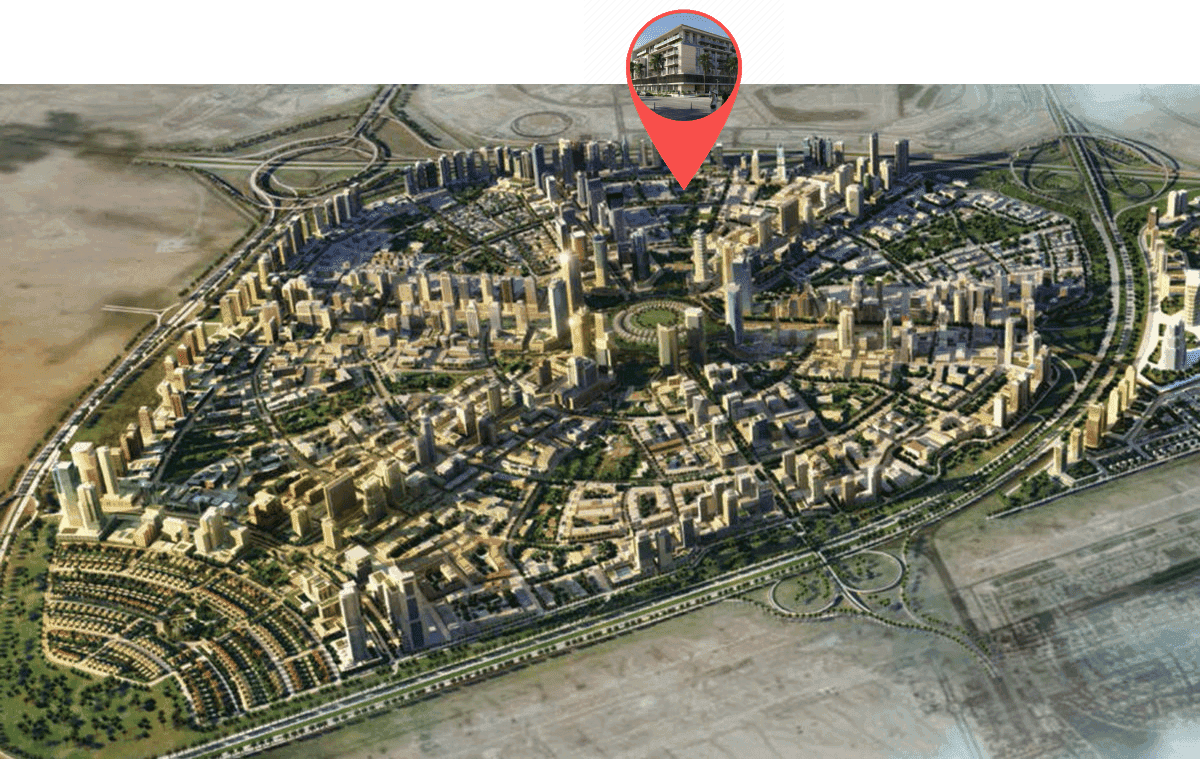
JVC (Jumeirah Village Circle), IR1DIAN Park 2
XXXXXX
This property listing has been reviewed and verified by Dubai Land Department