
Project Number
XXXXXX
This property listing has been reviewed and verified by Dubai Land Department
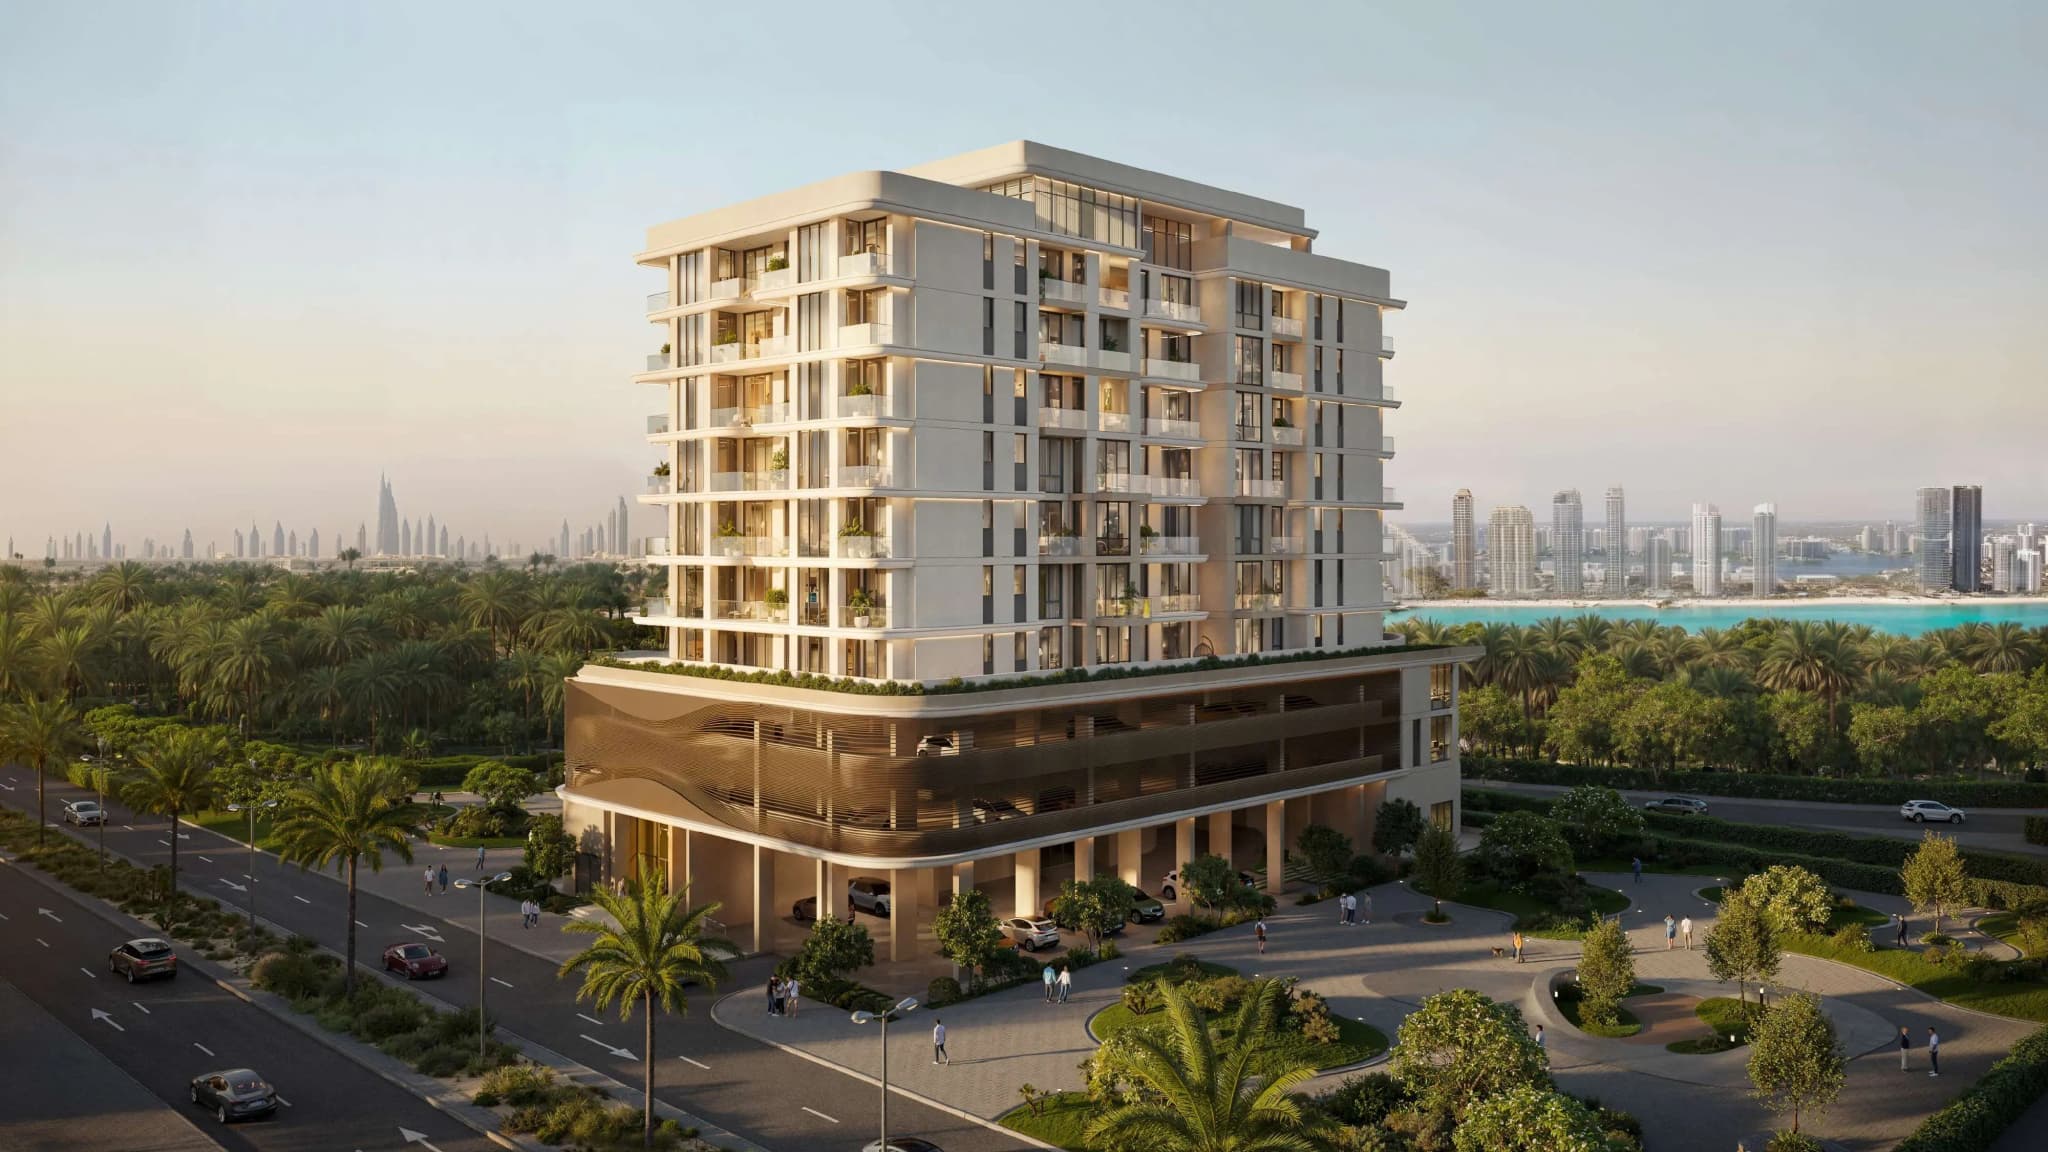
The FLU1D ONE master plan describes a ground plus two podium levels plus eight residential floors arrangement, a low-rise profile that suits a coastal plot where height would work against the sheltered, resort-like character the project aims for. Two podium levels absorb parking, lifting the residential floors and giving apartments a clear outlook toward the water rather than across a car park. With only six layout types spread across eight floors, the building carries relatively few units per level, which keeps most apartments on external corners with dual aspect and supports the floor-to-ceiling glazing used throughout. The amenity provision — pool, kids pool, gym and arcade zone — is compact by design, since the shoreline supplies the outdoor recreation. Handover is scheduled for Q2 2028.
The building is configured as ground + 2 podium levels + 8 residential floors.
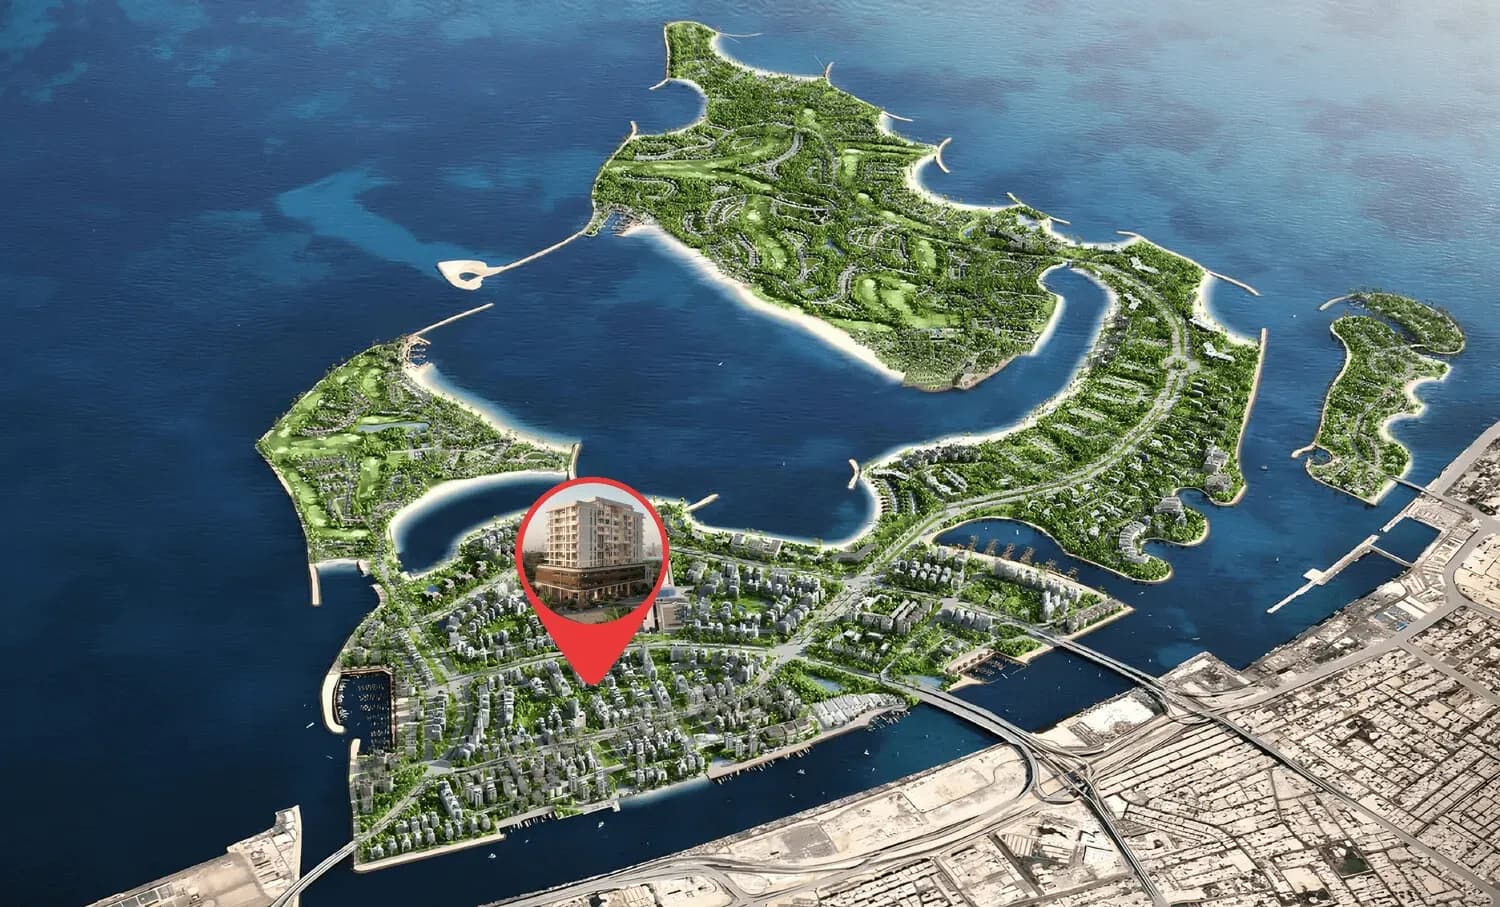
The low-rise profile suits its coastal plot on Dubai Islands, supporting a sheltered, resort-like character rather than a high-rise outlook.
Handover is scheduled for Q2 2028. The project is currently under construction.
Consultation
Property Selection
Secure Your Investment
Progress Updates
Final Handover
Profitable Exit or Rental
Palm Deira, FLU1D ONE
XXXXXX
This property listing has been reviewed and verified by Dubai Land Department