
Project Number
XXXXXX
This property listing has been reviewed and verified by Dubai Land Department
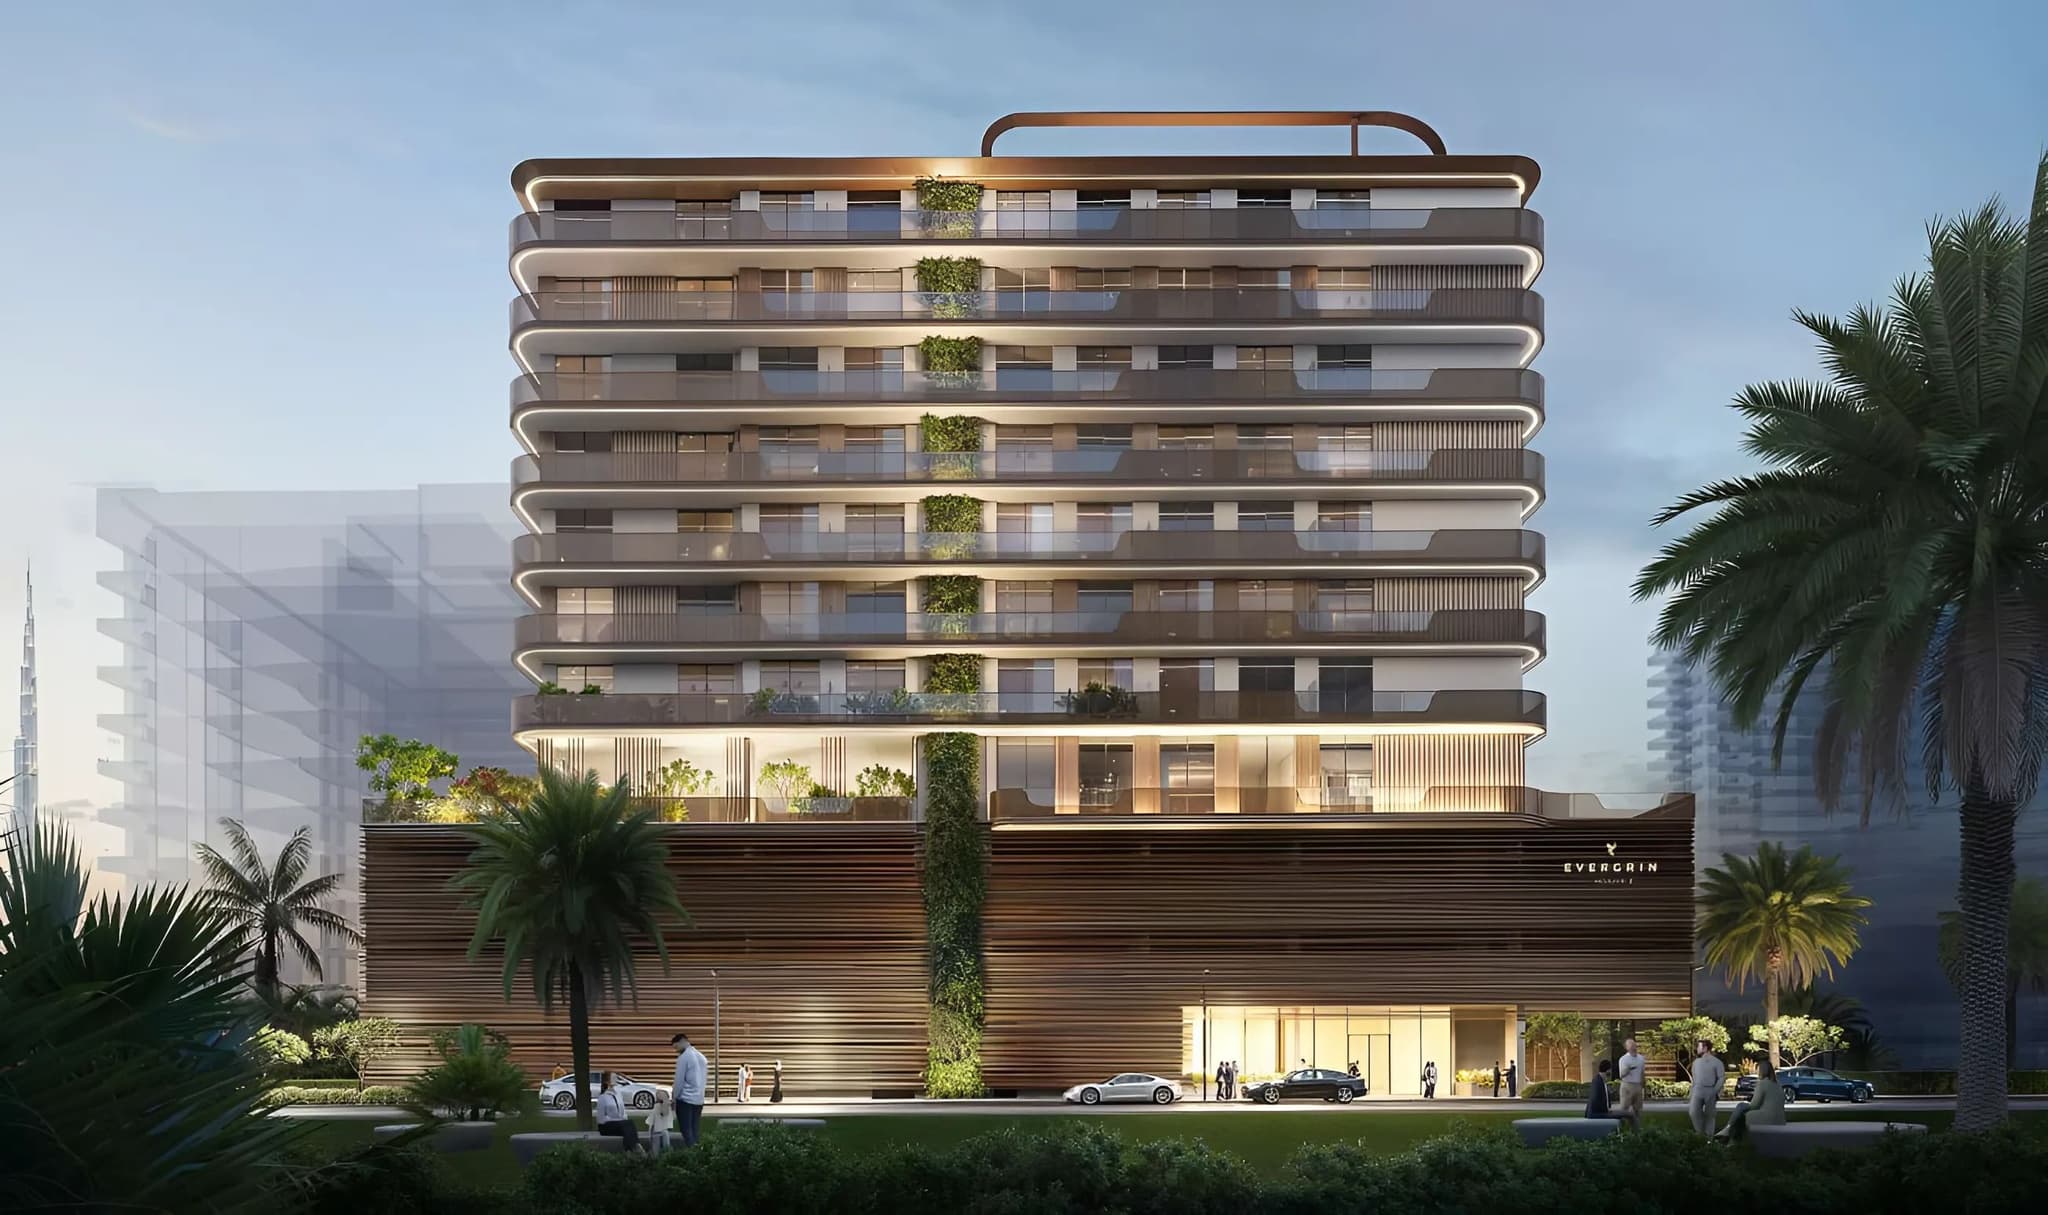
The EVERGR1N House 2 master plan sets out a ground plus two podium levels plus eight residential floors plus roof arrangement, a scale suited to the constrained plots typical of central Al Satwa. The two podium levels take parking and servicing, lifting the residential floors and the amenity provision above street level, which matters more here than in low-density communities because the surrounding streets are busy and established. The amenity programme is placed to make use of open terrace and roof space, with the CrossFit area, yoga and meditation space, outdoor lounge and BBQ area all planned as external rather than internal rooms. Reading the master plan alongside the floor plan shows how a repeated 701 sq ft floor plate is stacked across the eight levels, with handover set for Q3 2026.
The building is ground + 2 podium levels + 8 residential floors + roof.
Parking and servicing occupy the two podium levels, which lifts residential floors and amenities clear of street level.
Handover is scheduled for Q3 2026. The project is currently under construction in Al Satwa.
Consultation
Property Selection
Secure Your Investment
Progress Updates
Final Handover
Profitable Exit or Rental
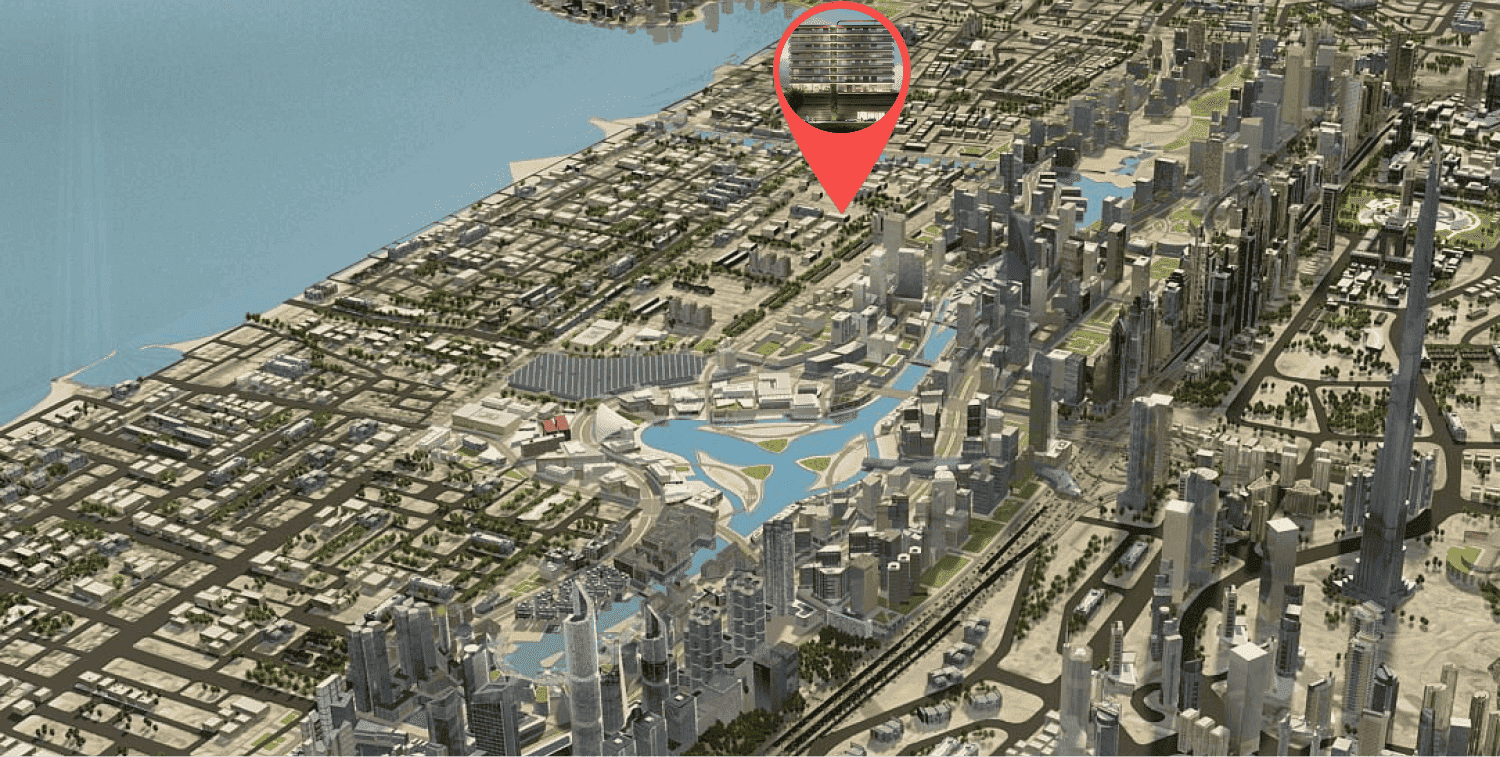
Al Satwa, EVERGR1N House 2
XXXXXX
This property listing has been reviewed and verified by Dubai Land Department