
Project Number
XXXXXX
This property listing has been reviewed and verified by Dubai Land Department
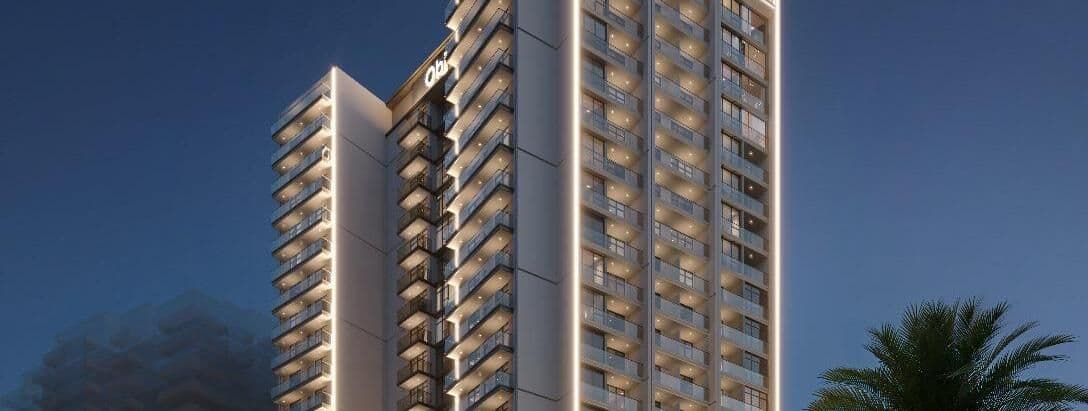
The AUREL1A Residence master plan describes a 2B + G + P + 24 floors + R tower, making it one of the taller buildings in the Object 1 portfolio. Two basement levels and a podium handle parking and servicing, which frees the ground plane and lifts residential floors above the immediate surroundings. Twenty-four residential floors then carry the thirteen two-bedroom layouts, with the larger 1,947 and 2,001 sq ft configurations distributed through the tower. The amenity programme is spread rather than stacked on a single deck, splitting active facilities such as the jogging track and outdoor CrossFit from quieter provision like the sauna, cinema and yoga area. Reading the master plan alongside the floor plans shows how a building of this height sustains sixteen separate amenities without any one of them becoming a bottleneck.
The tower is configured as 2 basements + ground + podium + 24 residential floors + roof.
Two basement levels and a podium level absorb parking and servicing, which lifts the residential floors above the immediate surroundings.
Handover is scheduled for Q1 2028. The project is currently under construction in Dubai Sports City.
Consultation
Property Selection
Secure Your Investment
Progress Updates
Final Handover
Profitable Exit or Rental
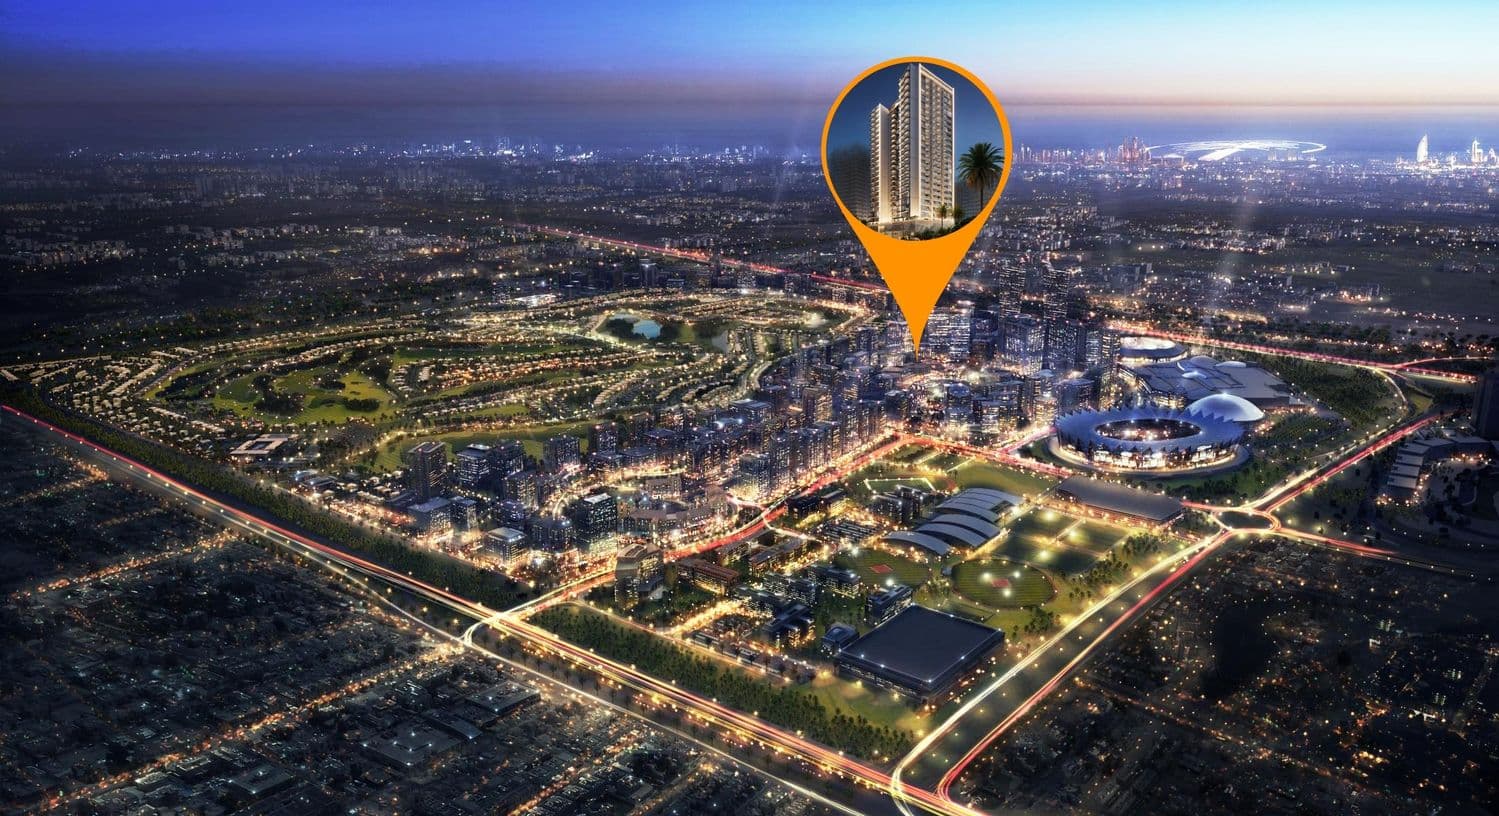
Dubai Sports City, AUREL1A Residence
XXXXXX
This property listing has been reviewed and verified by Dubai Land Department