
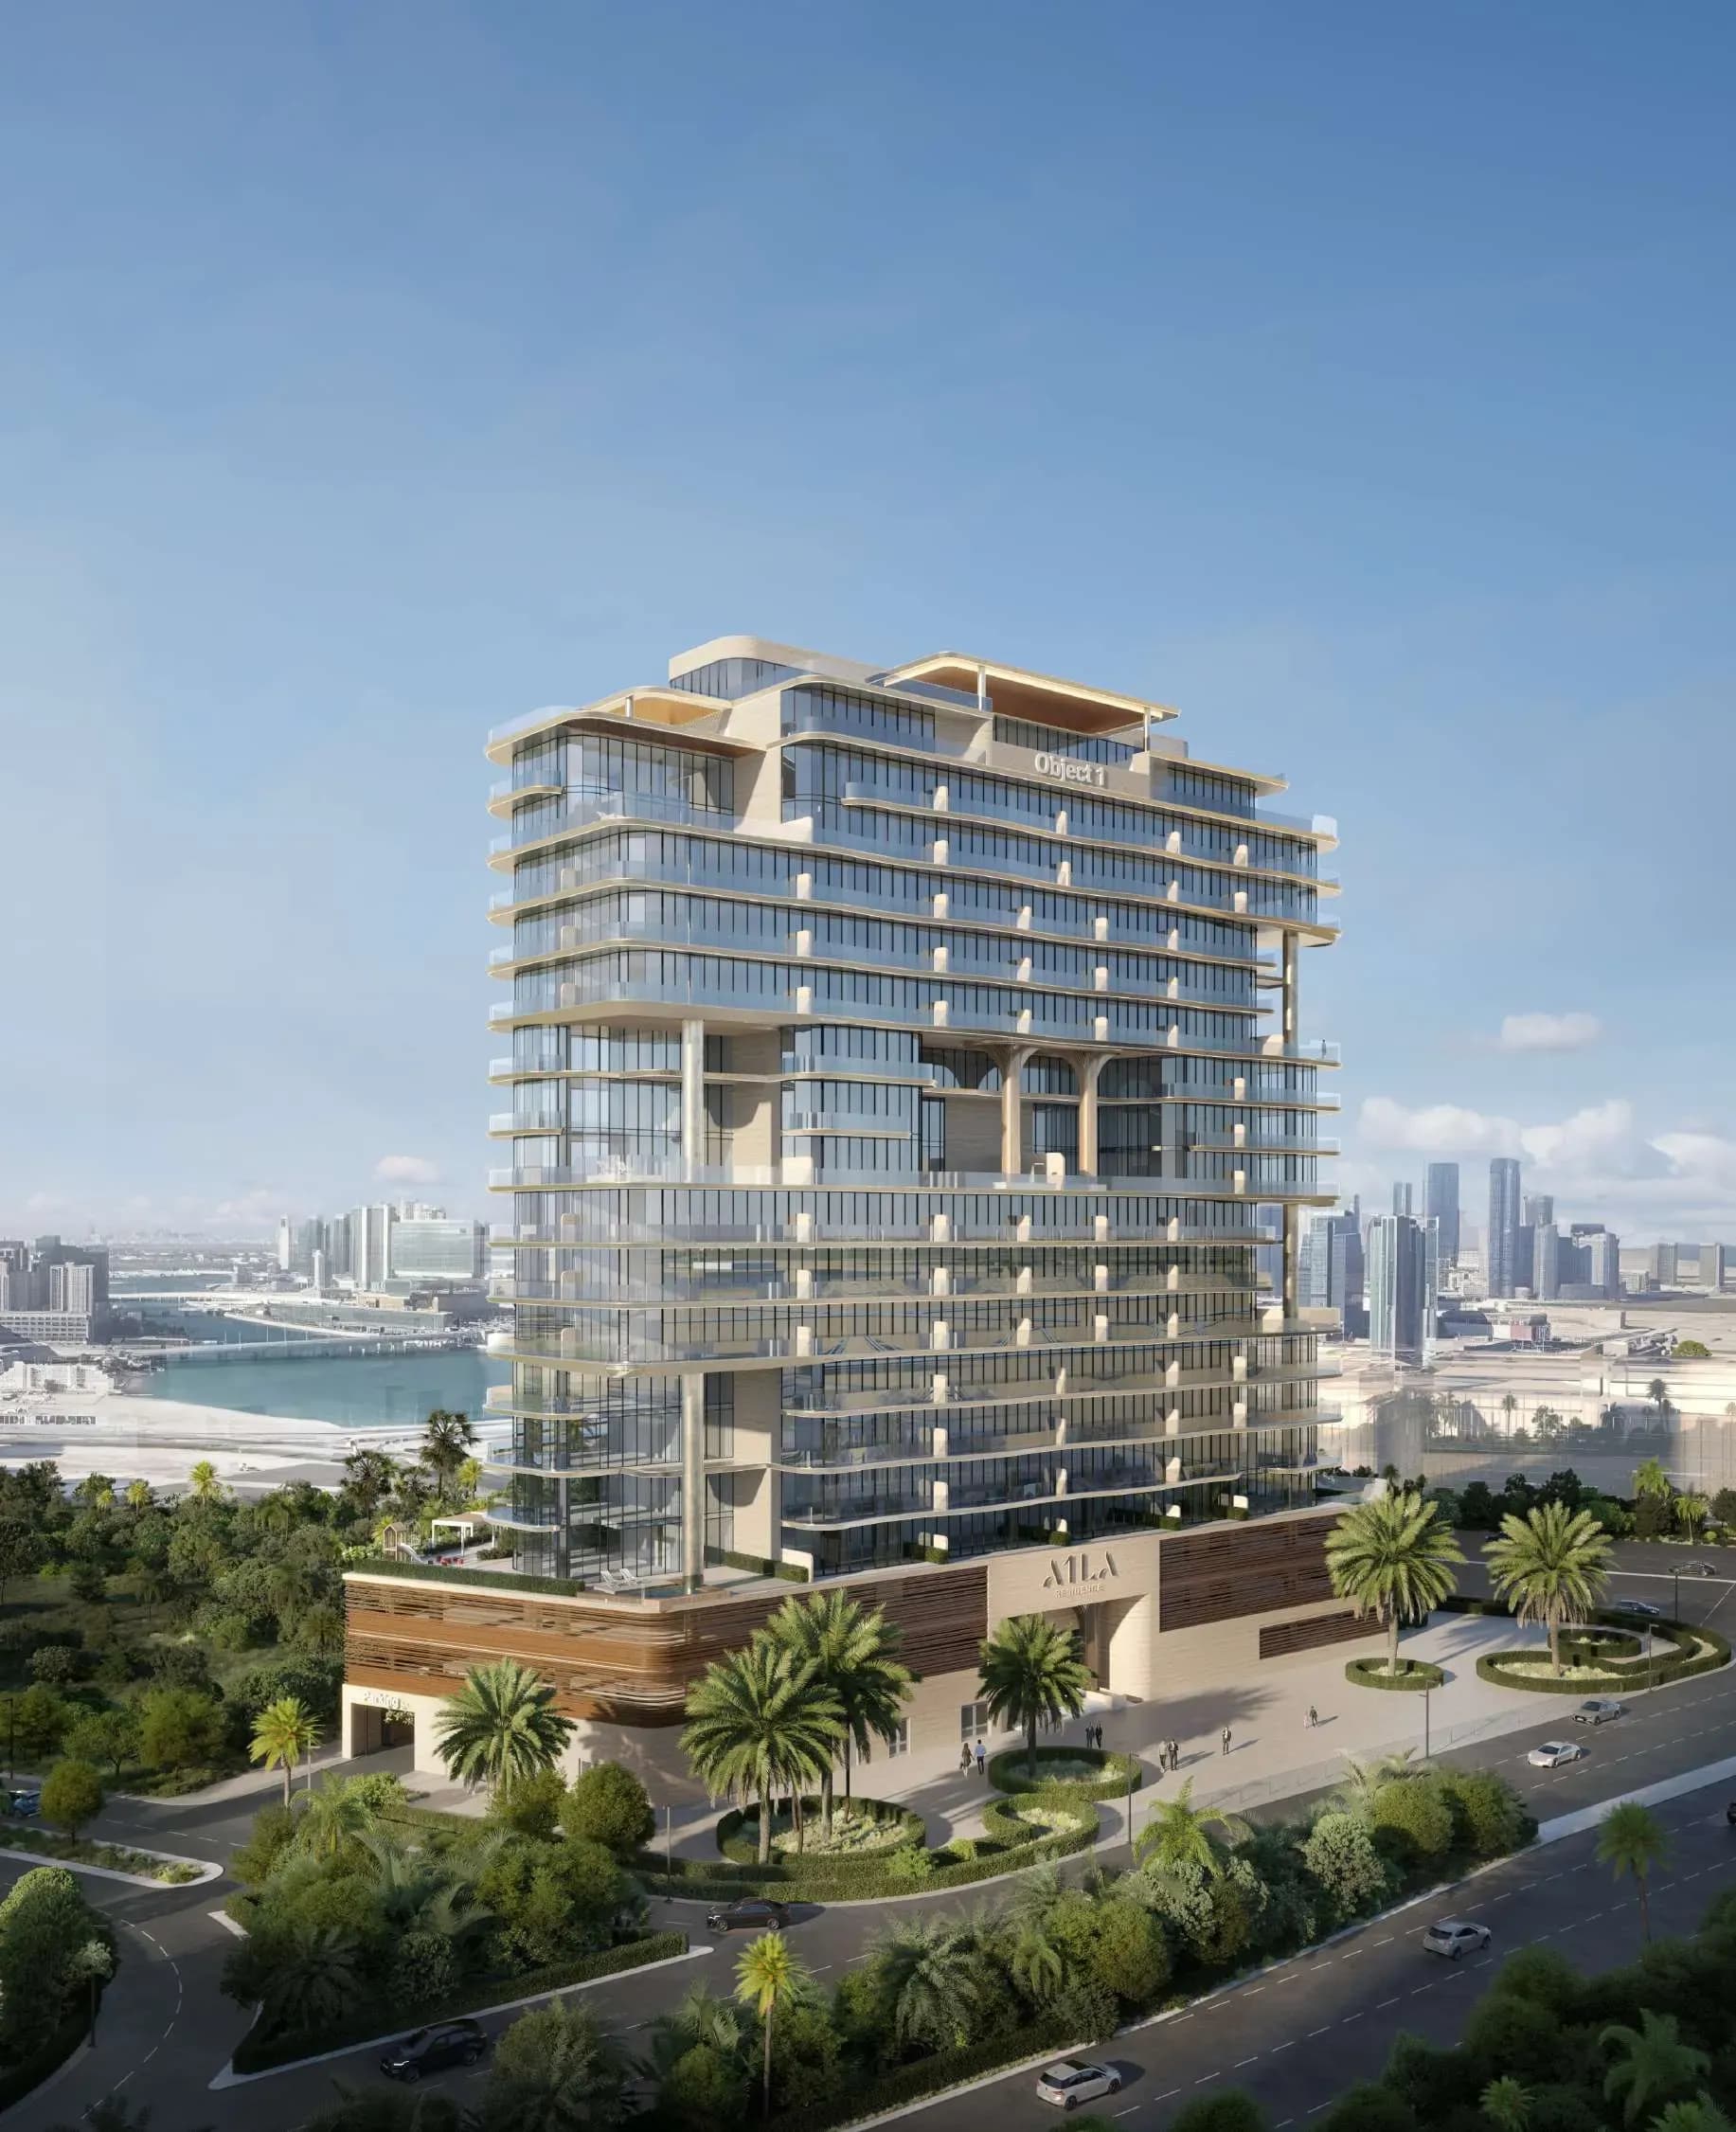
Project Number
XXXXXX
This property listing has been reviewed and verified by Dubai Land Department
The master plan for A1LA Residence at Al Reem Island shows how the apartment building is arranged to support convenient everyday living within one of Abu Dhabi’s most connected island communities. The layout brings key resident facilities such as the indoor swimming pool, gymnasium, landscaped areas, children’s play space, restaurants and security access into a clear, easy-to-navigate setting. With Al Reem Island known for waterfront promenades, retail, parks and strong road links, the site planning helps residents move smoothly between home, leisure spaces and nearby city destinations. The building is arranged as basement, ground, two podium levels, seventeen residential floors and a roof. Amenities are distributed vertically rather than concentrated: the main swimming pool, kids pool and outdoor sport area occupy the podium deck above two parking levels, while the sky pool and sky terrace sit at the top of the tower. That split is the defining move of the master plan, giving a mid-rise building two separate outdoor settings at different heights and outlooks. The seventeen residential floors between them carry forty layout types across one, two and three-bedroom apartments, the largest reaching 5,810 sq ft. Handover is scheduled for Q4 2028.
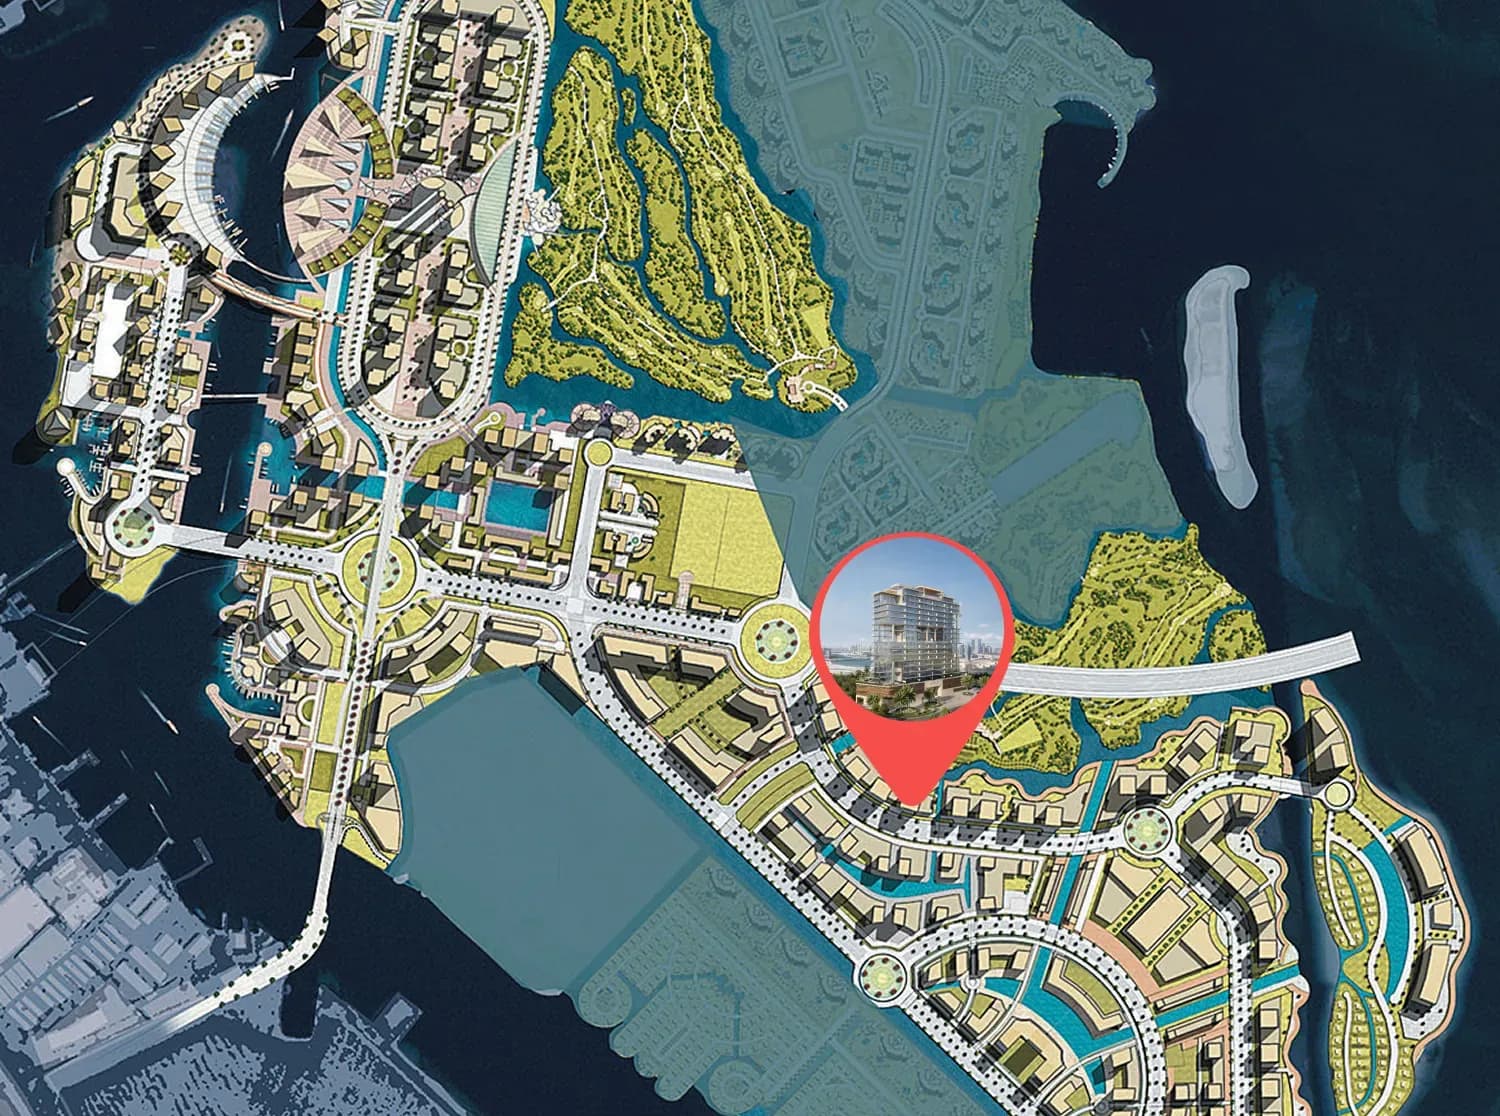
It illustrates the site layout and how the residential apartments, landscaped gardens, indoor swimming pool, gymnasium, children’s play area, restaurants and access points are organised within the development.
Yes. Its setting on Al Reem Island supports a walkable lifestyle, with nearby retail, dining, parks and waterfront areas, while the internal layout places key amenities close to residents.
The plan helps residents understand how movement, privacy, leisure and convenience work together, from secured access and landscaped areas to shared amenities designed for everyday use.
The building is basement + ground + 2 podium levels + 17 residential floors + roof.
Split vertically: the main pool and outdoor sport areas on the podium deck, with the sky pool and sky terrace at the top of the tower.
Consultation
Property Selection
Secure Your Investment
Progress Updates
Final Handover
Profitable Exit or Rental
Abu Dhabi,Al Reem Island,A1LA Residence
XXXXXX
This property listing has been reviewed and verified by Dubai Land Department