
Project Number
XXXXXX
This property listing has been reviewed and verified by Dubai Land Department
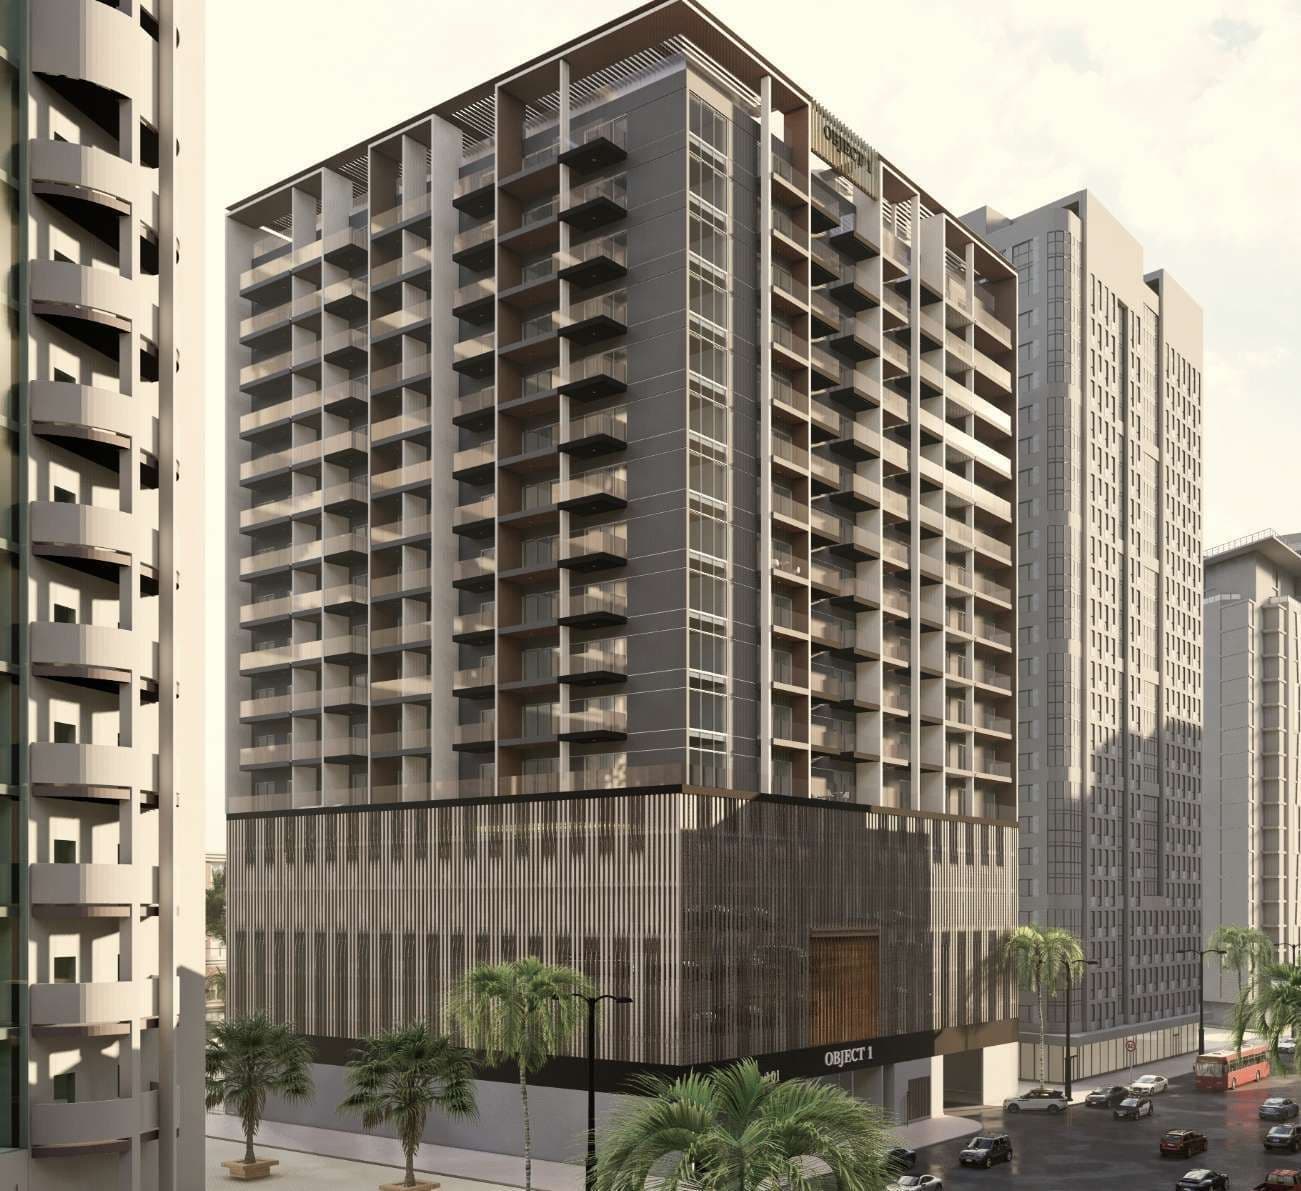
The master plan for 1WOOD Residence shows how the building is arranged to support everyday comfort in Jumeirah Village Circle District 14. The visual layout helps buyers understand the relationship between the residential areas, lobby, pool, children's spaces, green zones, running lanes and covered parking. In a community known for its low-rise streets, parks and practical road connections, the site planning is designed around simple movement and easy access to daily facilities. The building is arranged as ground, four podium levels and twelve residential floors. The ratio is worth noting: four podium levels supporting only twelve residential floors is a generous parking and amenity platform relative to the number of apartments above, which is part of why the shared facilities feel less pressured here than in taller buildings with similar provision. The twelve floors carry everything from 374 sq ft studios to 2,334 sq ft two-bedroom apartments, so floor plates vary considerably between levels rather than repeating. Apartments are delivered furnished, with an anticipated service charge of 15 AED per sq ft. The Q3 2025 handover target has moved and the building is still under construction.
It shows the overall site layout, including the residential building, amenity areas, pool zones, children's play areas, green spaces, running lanes close to the building and parking access.
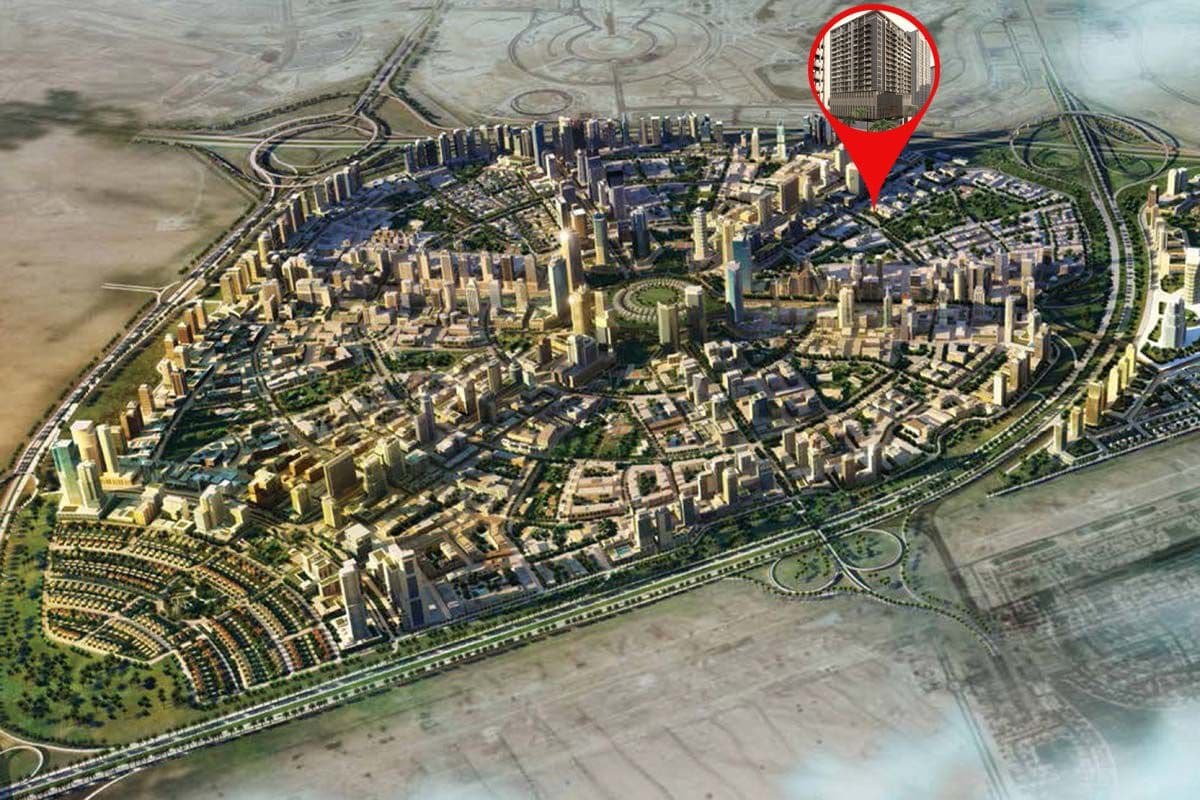
The layout brings key amenities close to the residences, while JVC District 14 offers access to community parks, supermarkets, schools and Circle Mall within a practical driving distance.
Yes. The project has a master-plan image, which helps buyers review the site organisation and understand how the amenity and movement areas are arranged.
The building is ground + 4 podium levels + 12 residential floors.
Q3 2025 was the original handover target. The building is still under construction, so confirm the current schedule with Object 1.
Consultation
Property Selection
Secure Your Investment
Progress Updates
Final Handover
Profitable Exit or Rental
Dubai, Jumeirah Village Circle, District 14, 1WOOD Residence
XXXXXX
This property listing has been reviewed and verified by Dubai Land Department